Property Description
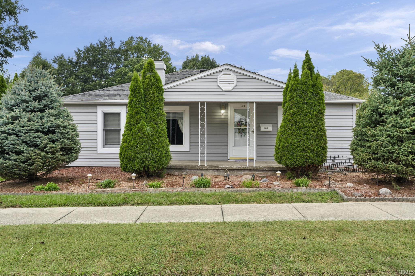
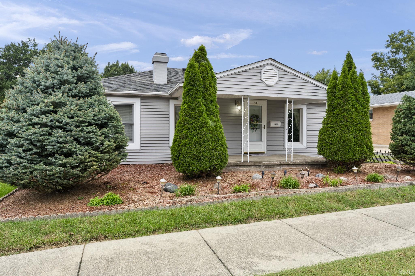
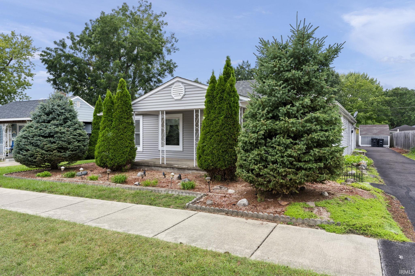
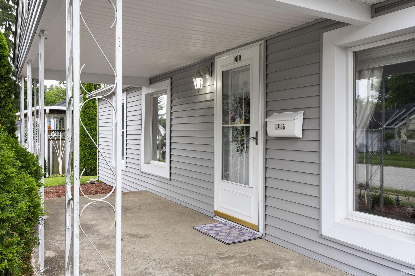
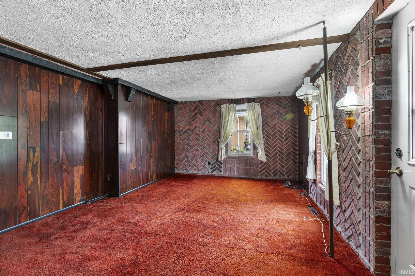
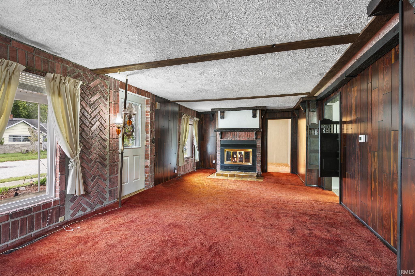
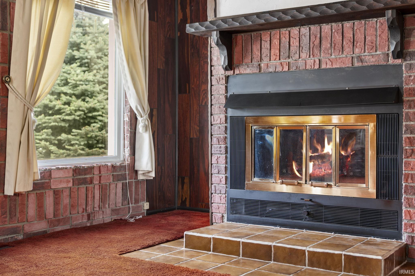
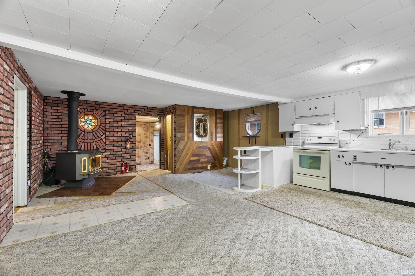
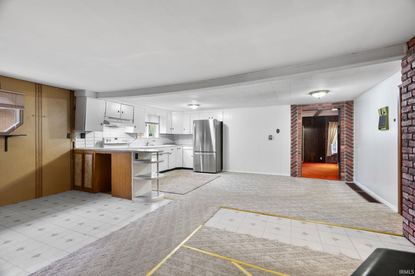
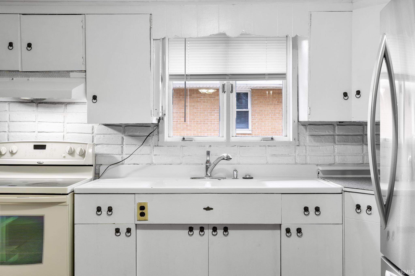
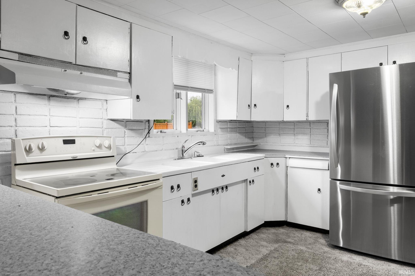
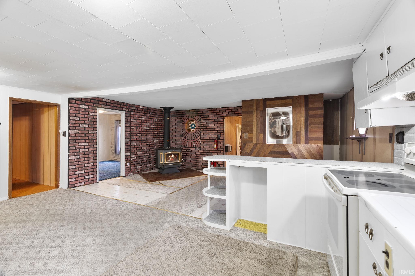
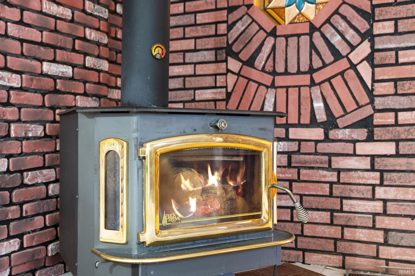
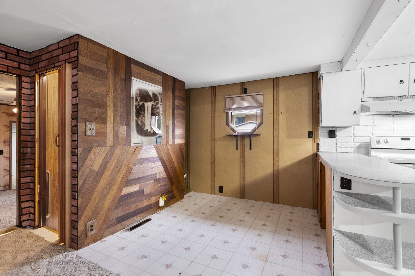
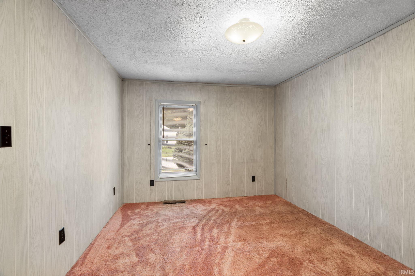
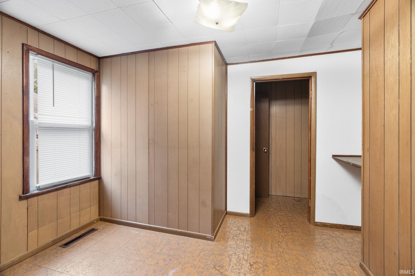
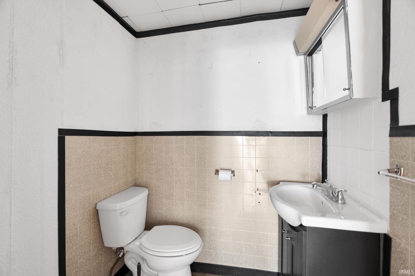
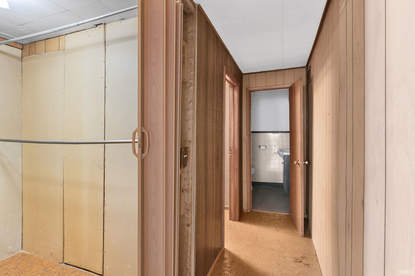
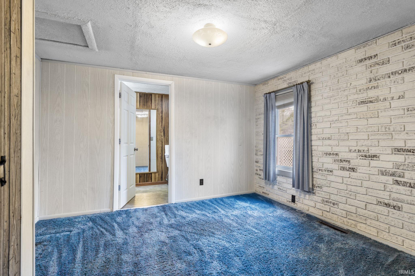
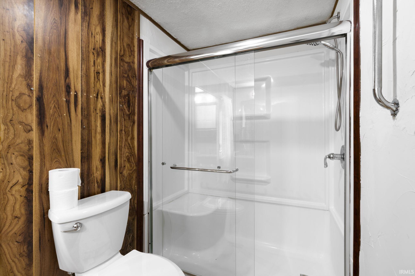
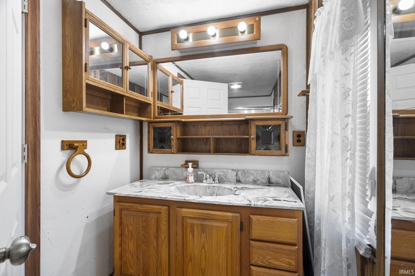
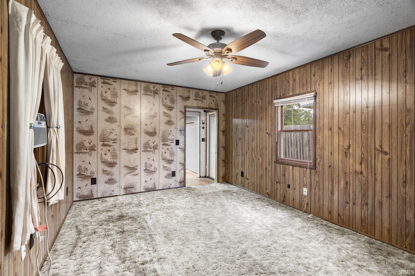
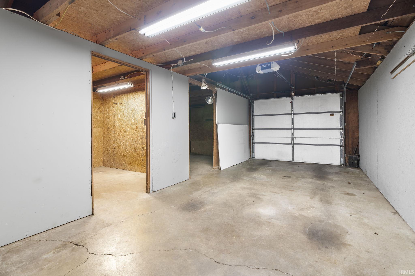
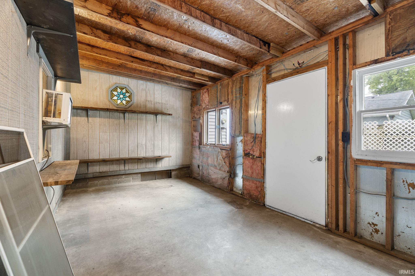
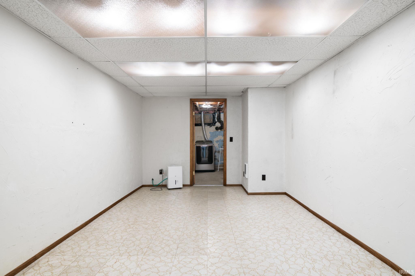
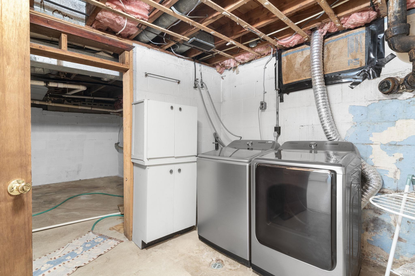
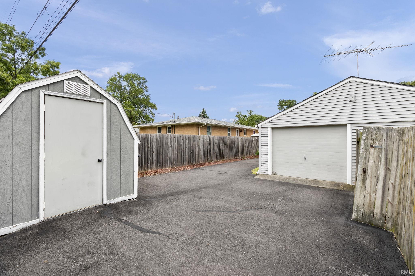
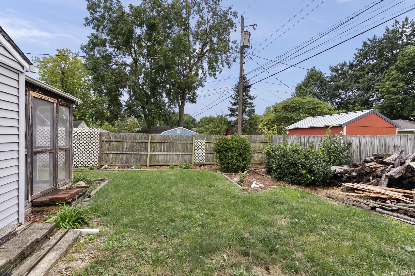
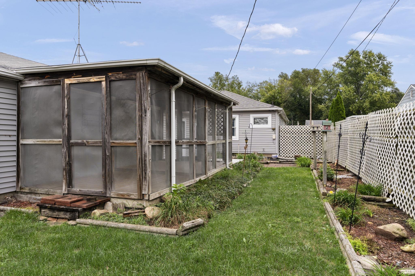
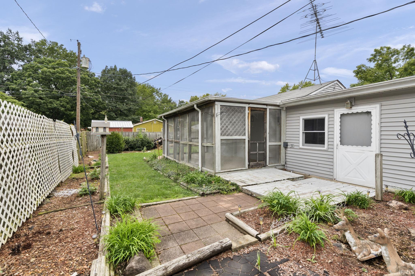
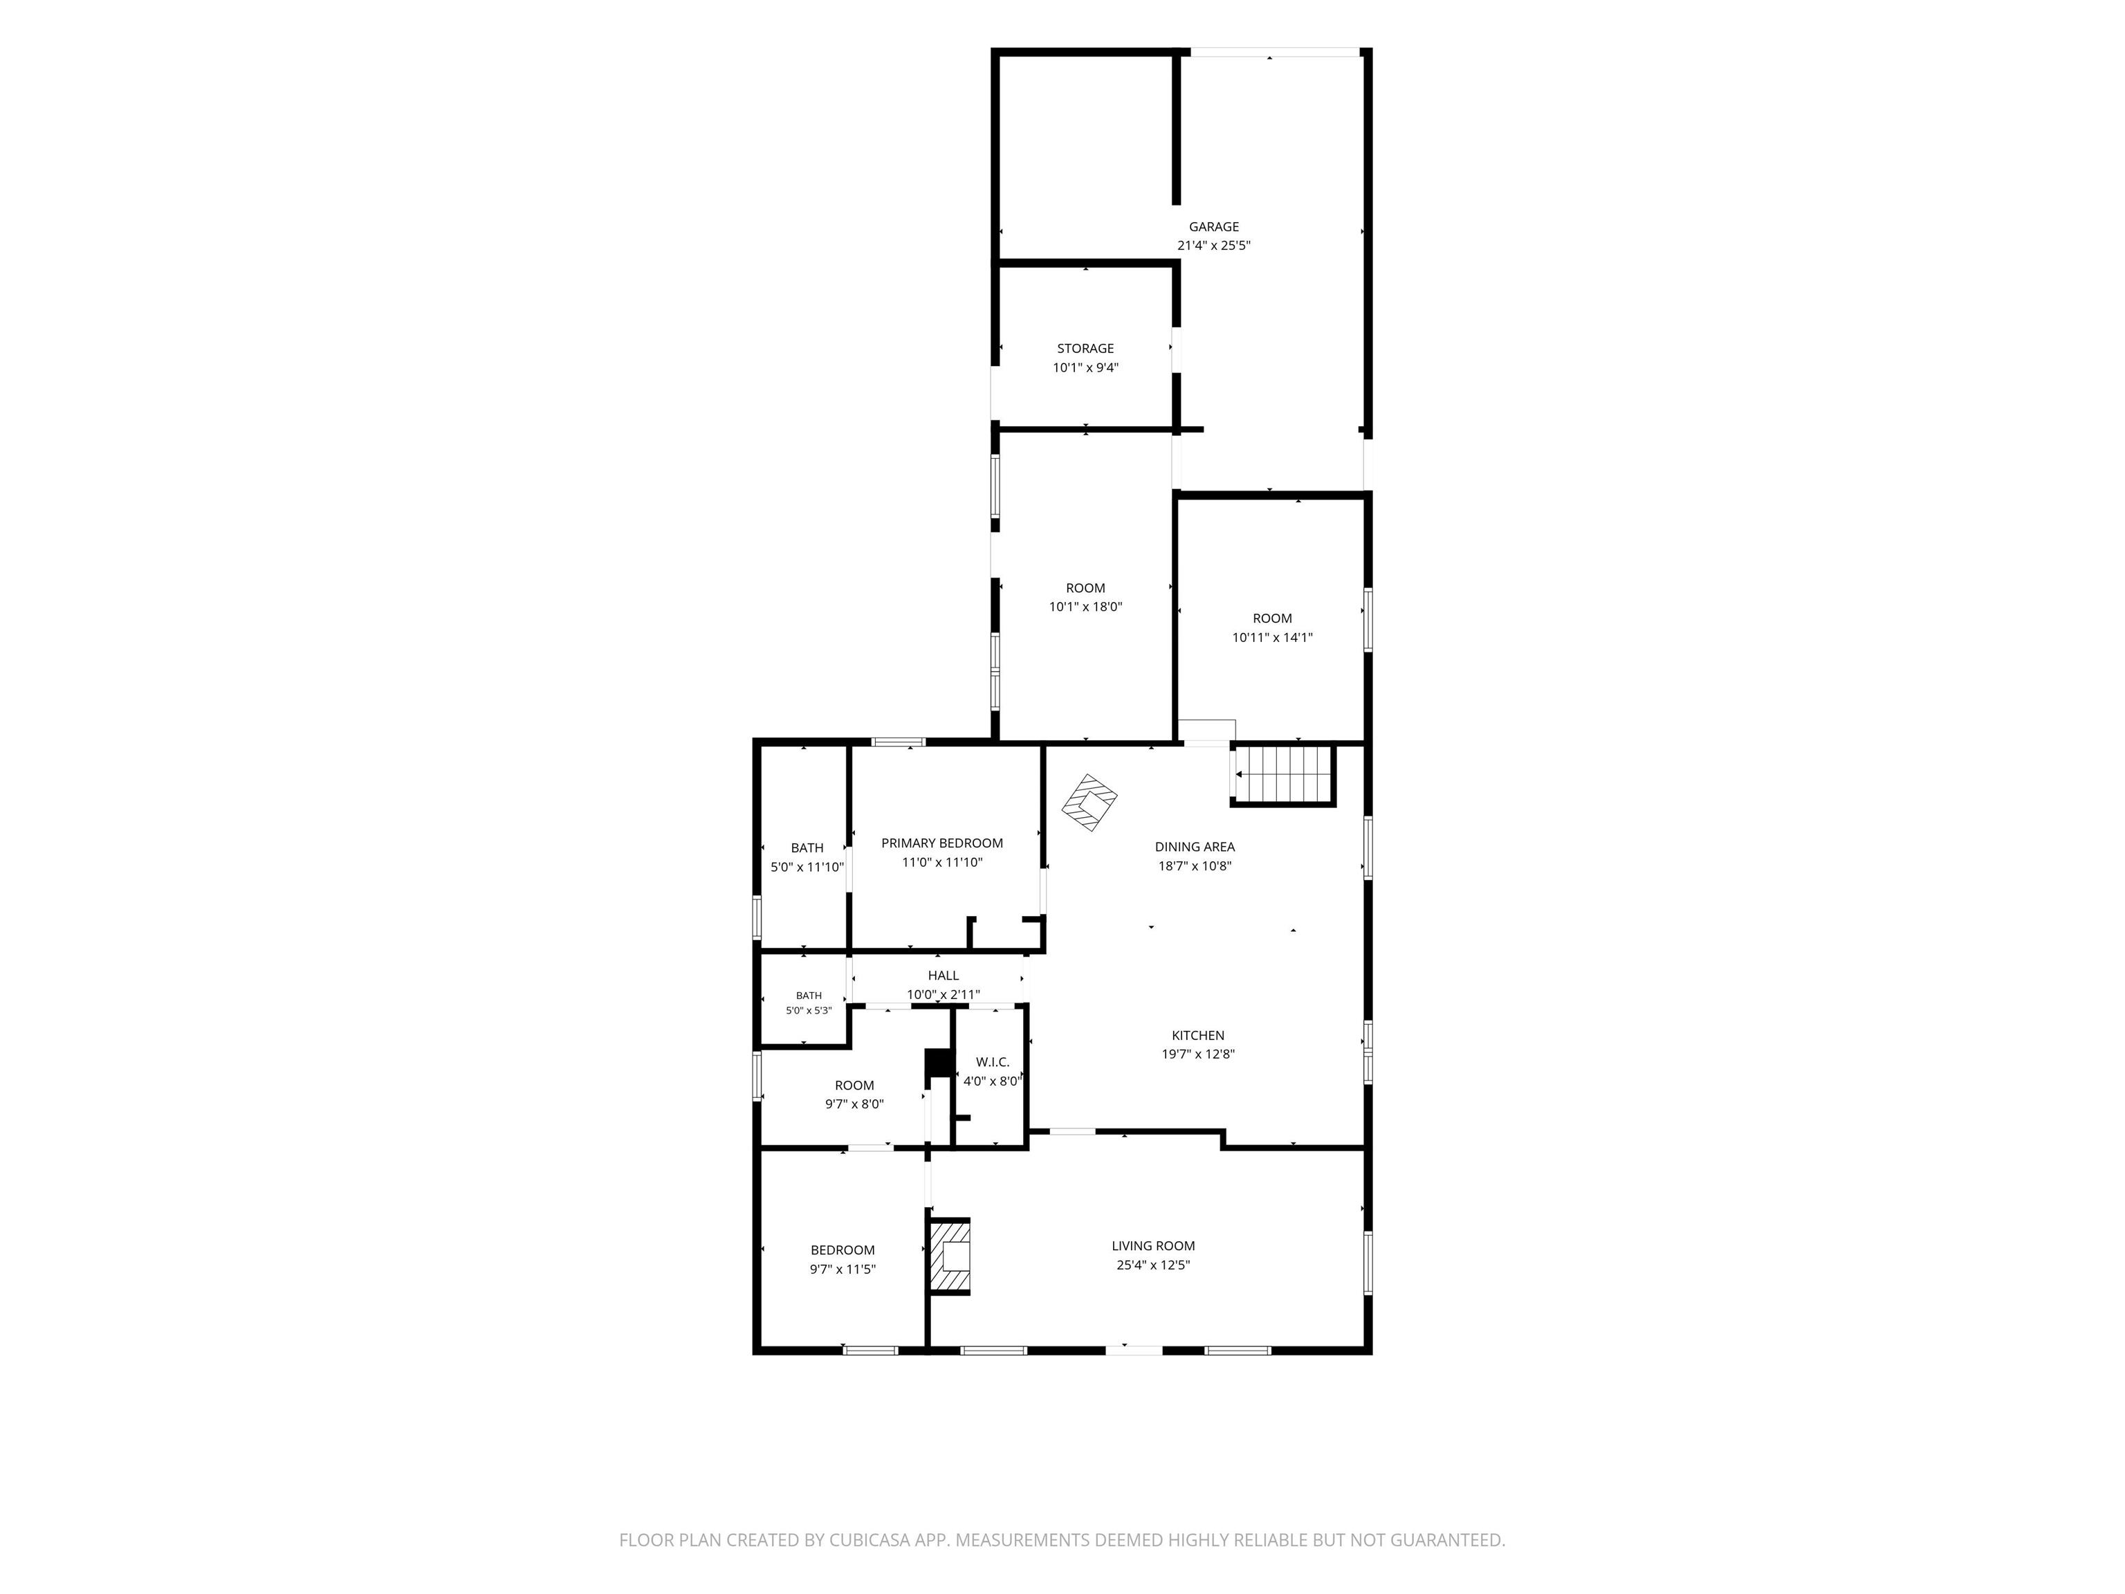
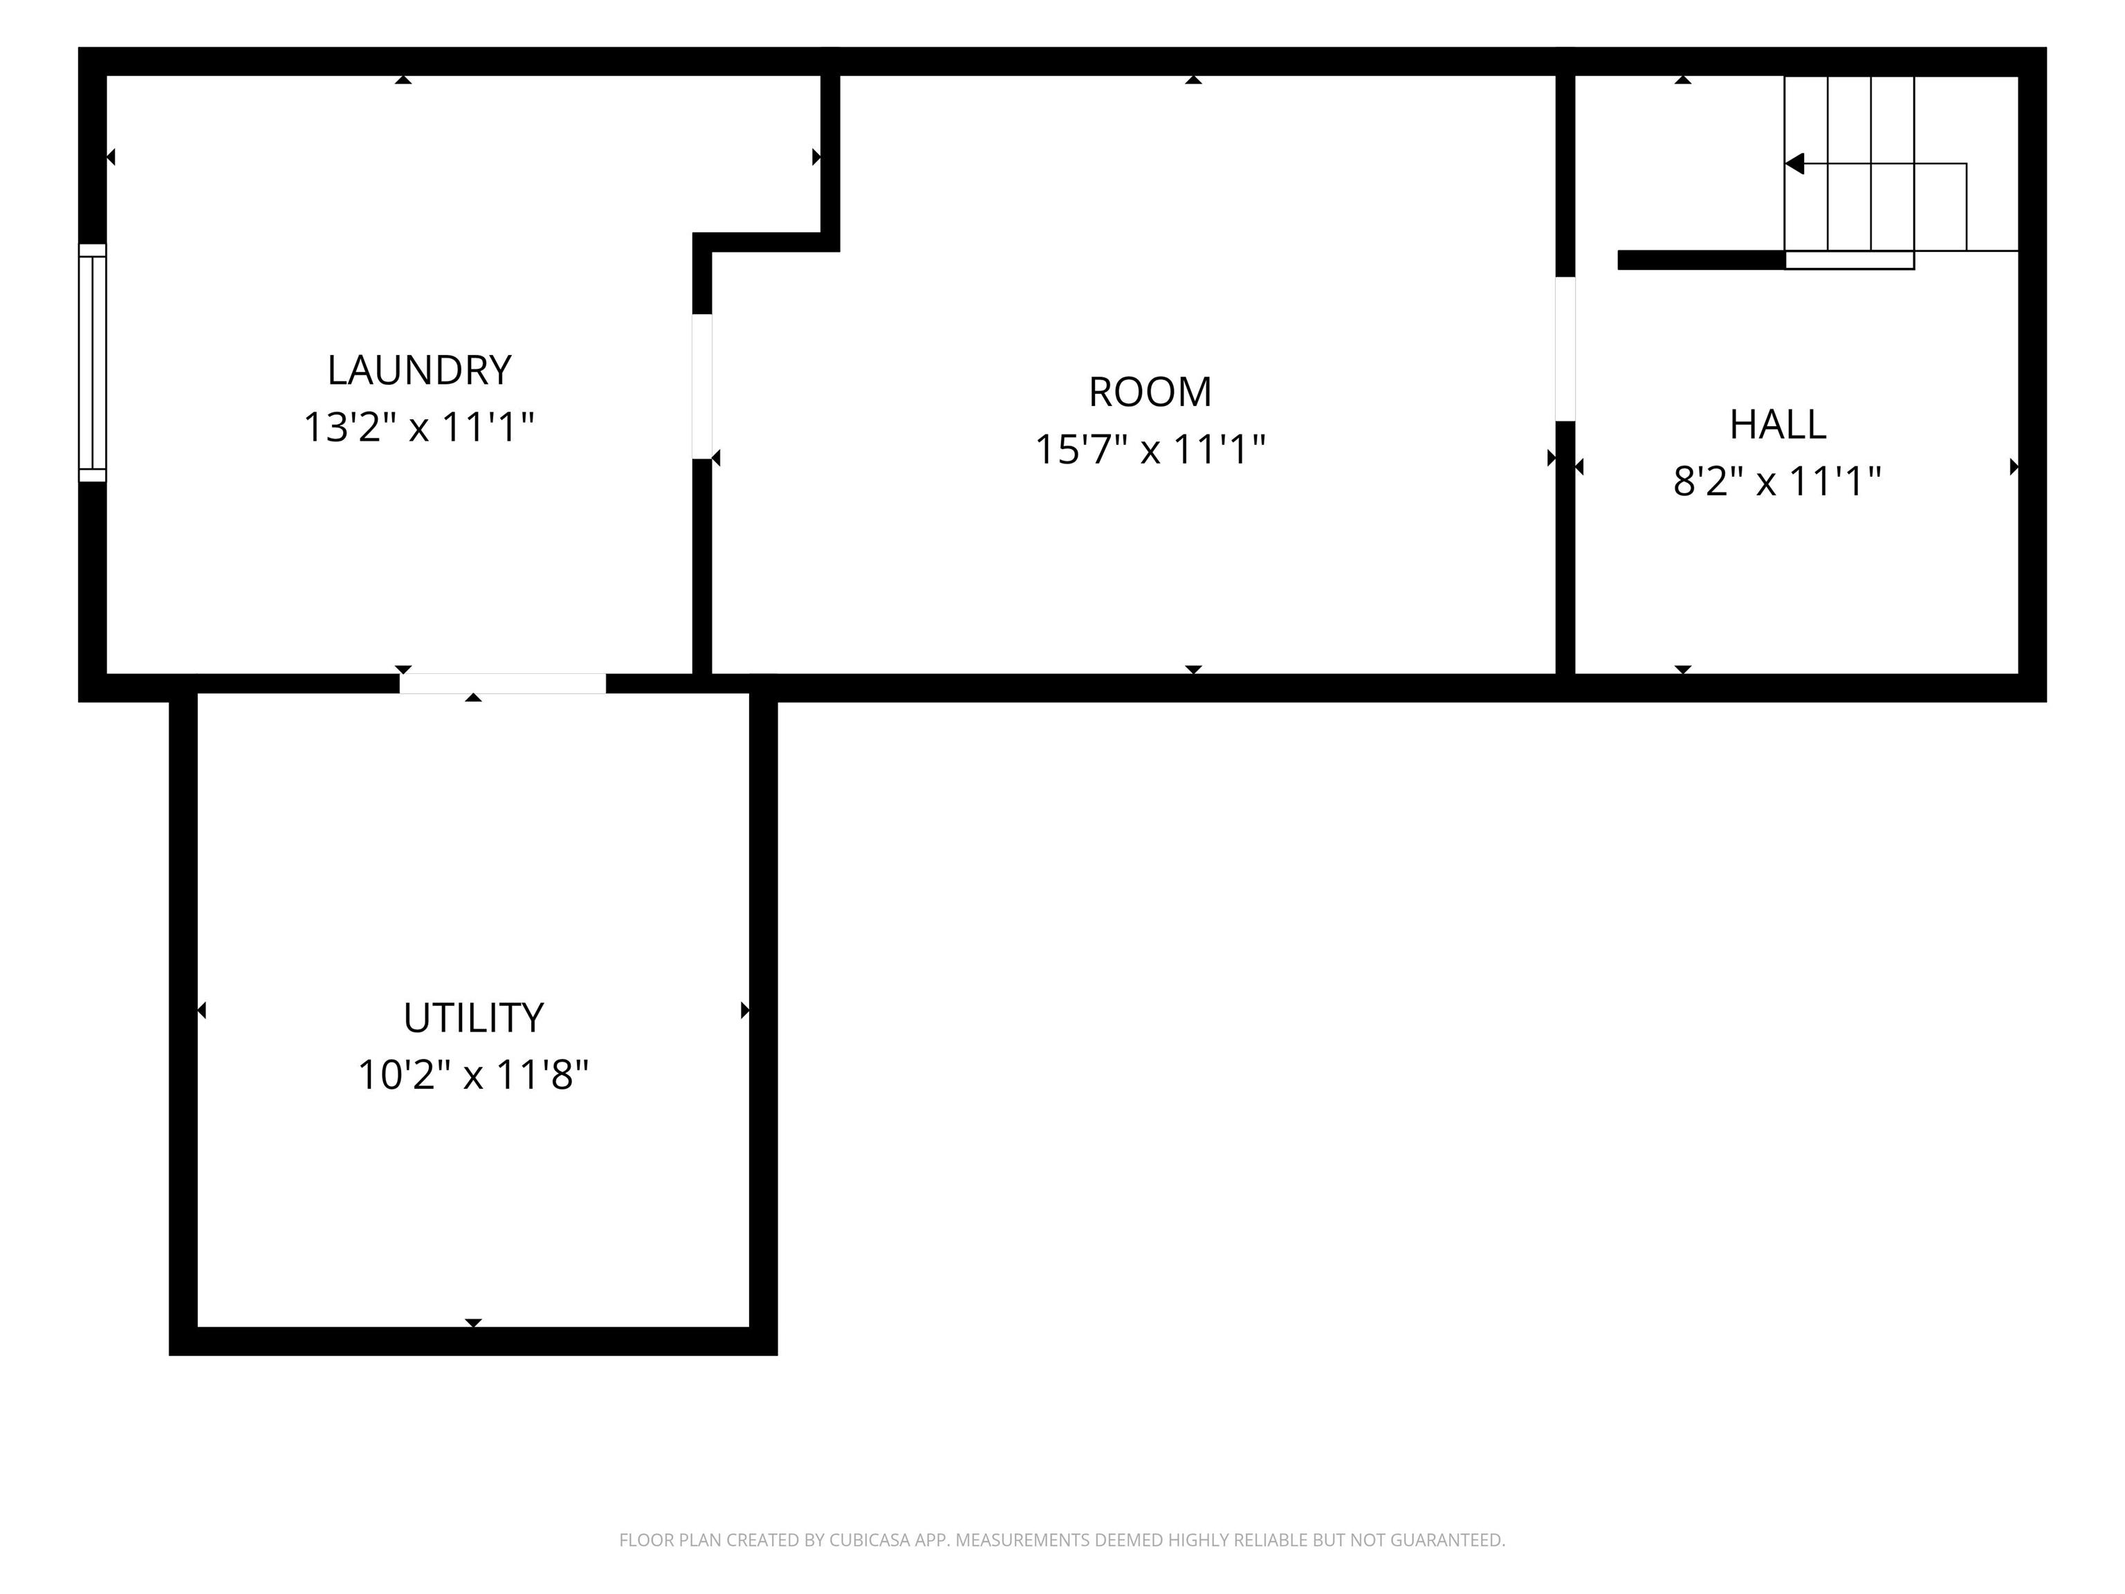
Tucked on a quiet cul-de-sac in a convenient central location, this 2-bedroom home offers inviting spaces and storage throughout. The front living room provides a welcoming place to gather, while the cozy family room features a Buck stove and opens to the kitchen. A screened-in porch overlooks the fenced backyard, which includes an 8x10 shed. The partially finished basement adds flexible space, and the garage offers multiple storage rooms and workshop space. A new washer, dryer, and refrigerator are included. The home has 1.5 baths, with potential to restore the half bath to a full bath.
Directions
S 4th Street, Right on Murphy St, Left on S 3rd St. Home on the Right
Amenities
1st Bdrm En Suite, ADA Features, Cable Available, Cable Ready, Countertops-Laminate, Deck Open, Eat-In Kitchen, Garage Door Opener, Laundry-Chute, Porch Screened, Workshop, Main Level Bedroom Suite
Sale Includes
Refrigerator, Washer, Dryer-Electric, Kitchen Exhaust Hood, Range-Electric, Water Heater Gas
Property
| MLS # |
202639980 |
| Date Listed |
2026-09-25 |
| Status |
Active |
| Property Type |
Residential |
| Property SubType |
Site-Built Home |
| Finished Square Feet |
1,667 sqft |
| Total Square Feet |
1,931 sqft |
| New Construction |
No |
| Style |
One Story |
| Type |
Site-Built Home |
| Basement |
Yes |
| Bedrooms |
2 |
| Bathrooms |
2 (1 Full, 1 Half) |
| Year Taxes Payable |
2026 |
| Year Built |
1941 |
| Virtual Tour |
propertypanorama.com » |
| Days on Market |
7 |
| Homestead Year |
No |
Additional
| Design |
Ranch |
| Cooling |
Central Air, Wall AC |
| Heating |
Gas, Conventional, Forced Air |
| Garage |
Attached |
| Outbuilding |
Shed |
Room Dimensions
| Living Room |
25 × 12 |
Main Level |
| Dining Room |
13 × 10 |
Main Level |
| Family Room |
19 × 11 |
Main Level |
| Kitchen |
13 × 10 |
Main Level |
| Den |
10 × 8 |
Main Level |
| Master Bedroom |
12 × 11 |
Main Level |
| 2nd Bedroom |
11 × 10 |
Main Level |
| Extra Room |
14 × 11 |
Main Level |
Bathroom Locations
| Full Baths |
1 Main |
| Half Baths |
1 Main |
External Features
| Construction |
Site-Built Home |
| Exterior |
Vinyl |
| Lot Size |
7,797 sq ft |
| Acreage |
0.18 Acres |
| Lot Dimensions |
116X63 |
| Out Buildings |
Shed |
| Sewer |
City |
| Water |
City |
| Fence |
Wood |
Location
| Area |
Tippecanoe County |
| Location |
City/Town/Suburb |
| County |
Tippecanoe |
| Subdivision |
None |
| Township |
Fairfield |
| City |
Lafayette |
| State |
IN |
| Zip |
47905 |
Schools
| School District |
Lafayette |
| Elementary |
Thomas Miller |
| Middle School |
Sunnyside/Tecumseh |
| High School |
Jefferson |
Financial
| Financing Terms |
Cash, Conventional |
| Assoc. Dues |
$0.00 Not Applicable |
IDX information provided by the Indiana Regional MLS.
IDX information is provided exclusively for consumers’ personal, non-commercial use and may not be used for any purpose other than to identify prospective properties consumers may be interested in purchasing. Data is deemed reliable but is not guaranteed accurate by the MLS.