Property Description
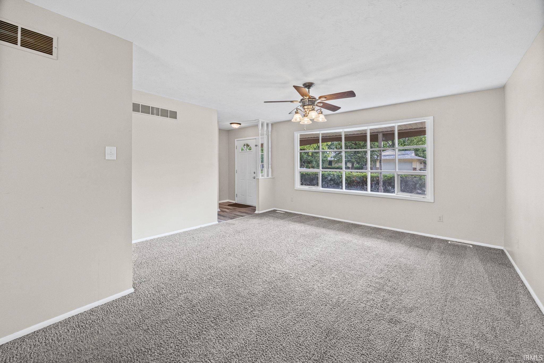
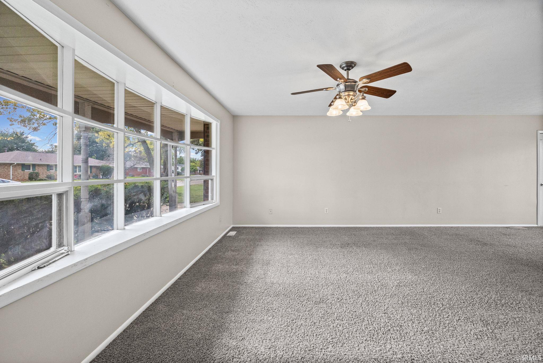
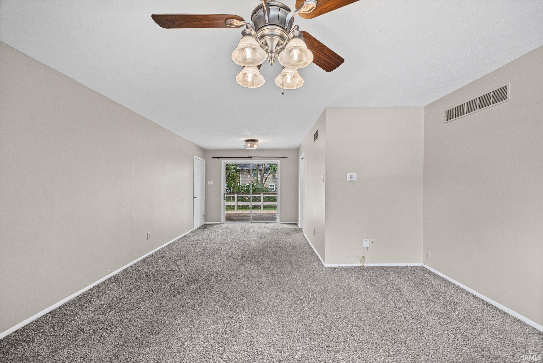
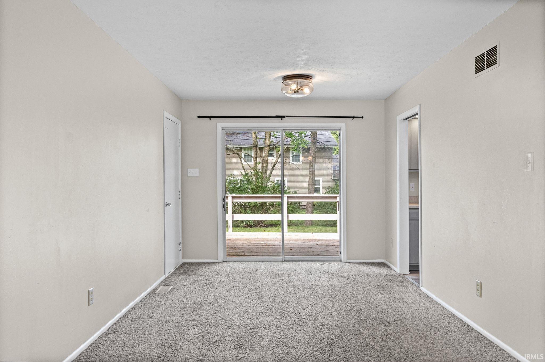
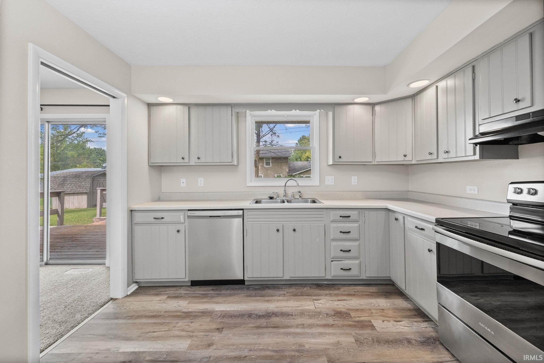
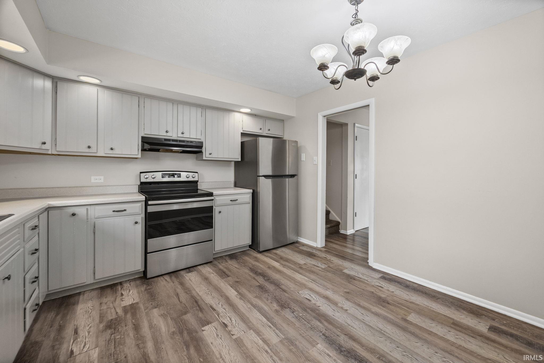
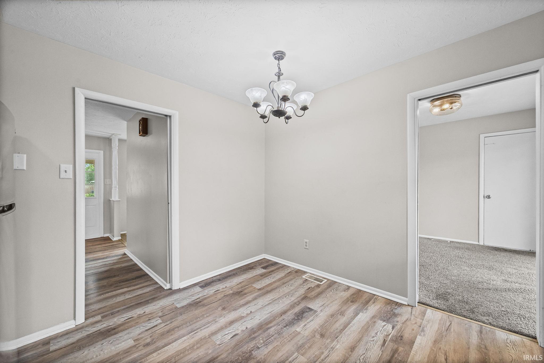
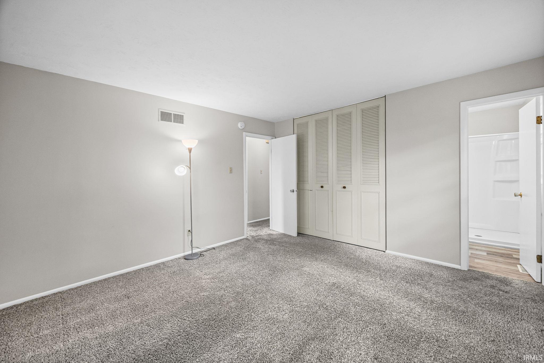
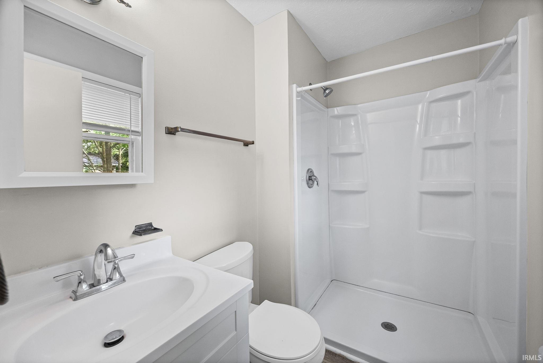
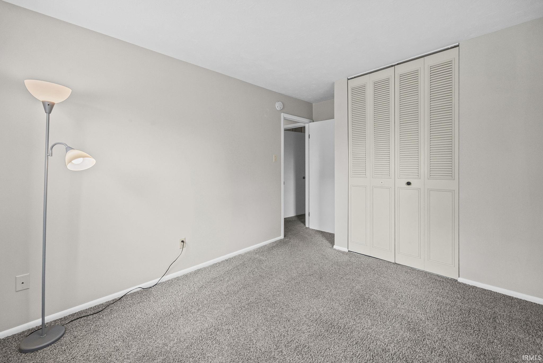
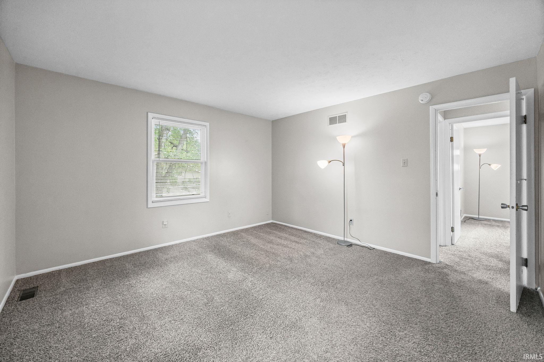
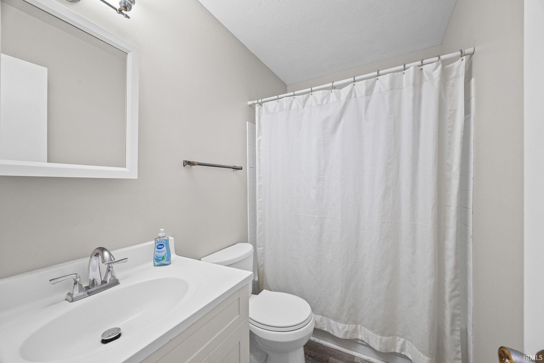
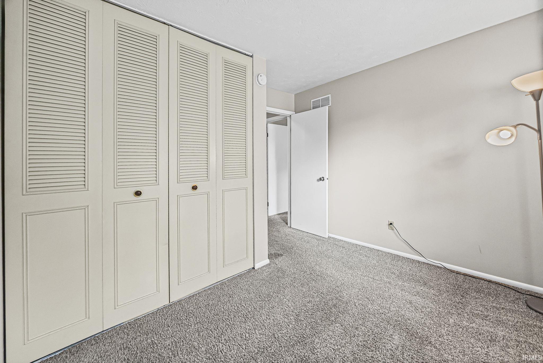
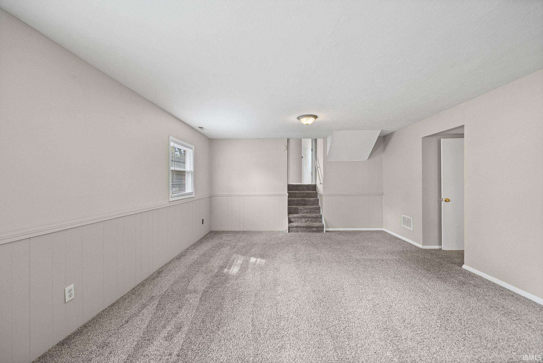
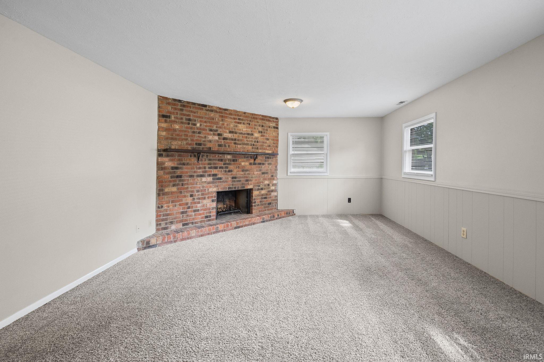
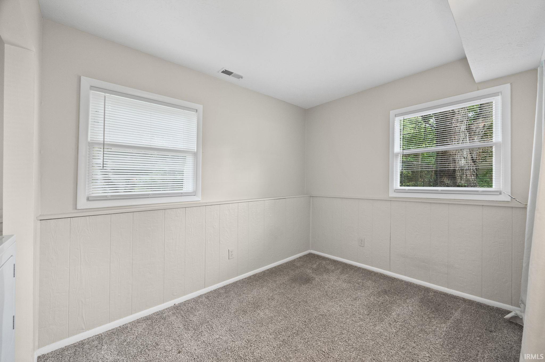
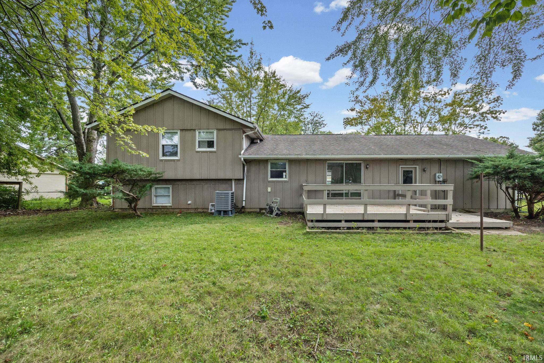
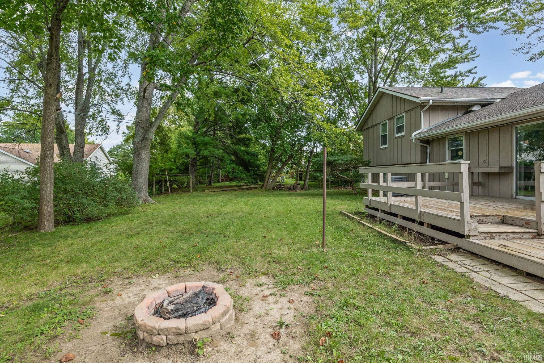
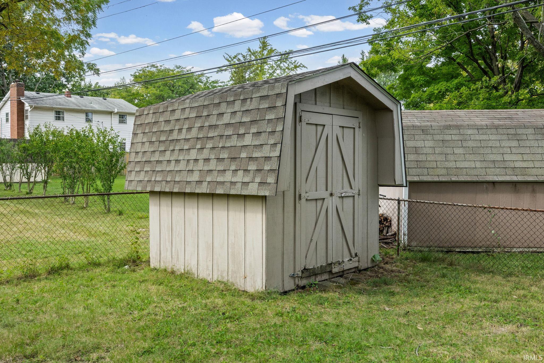
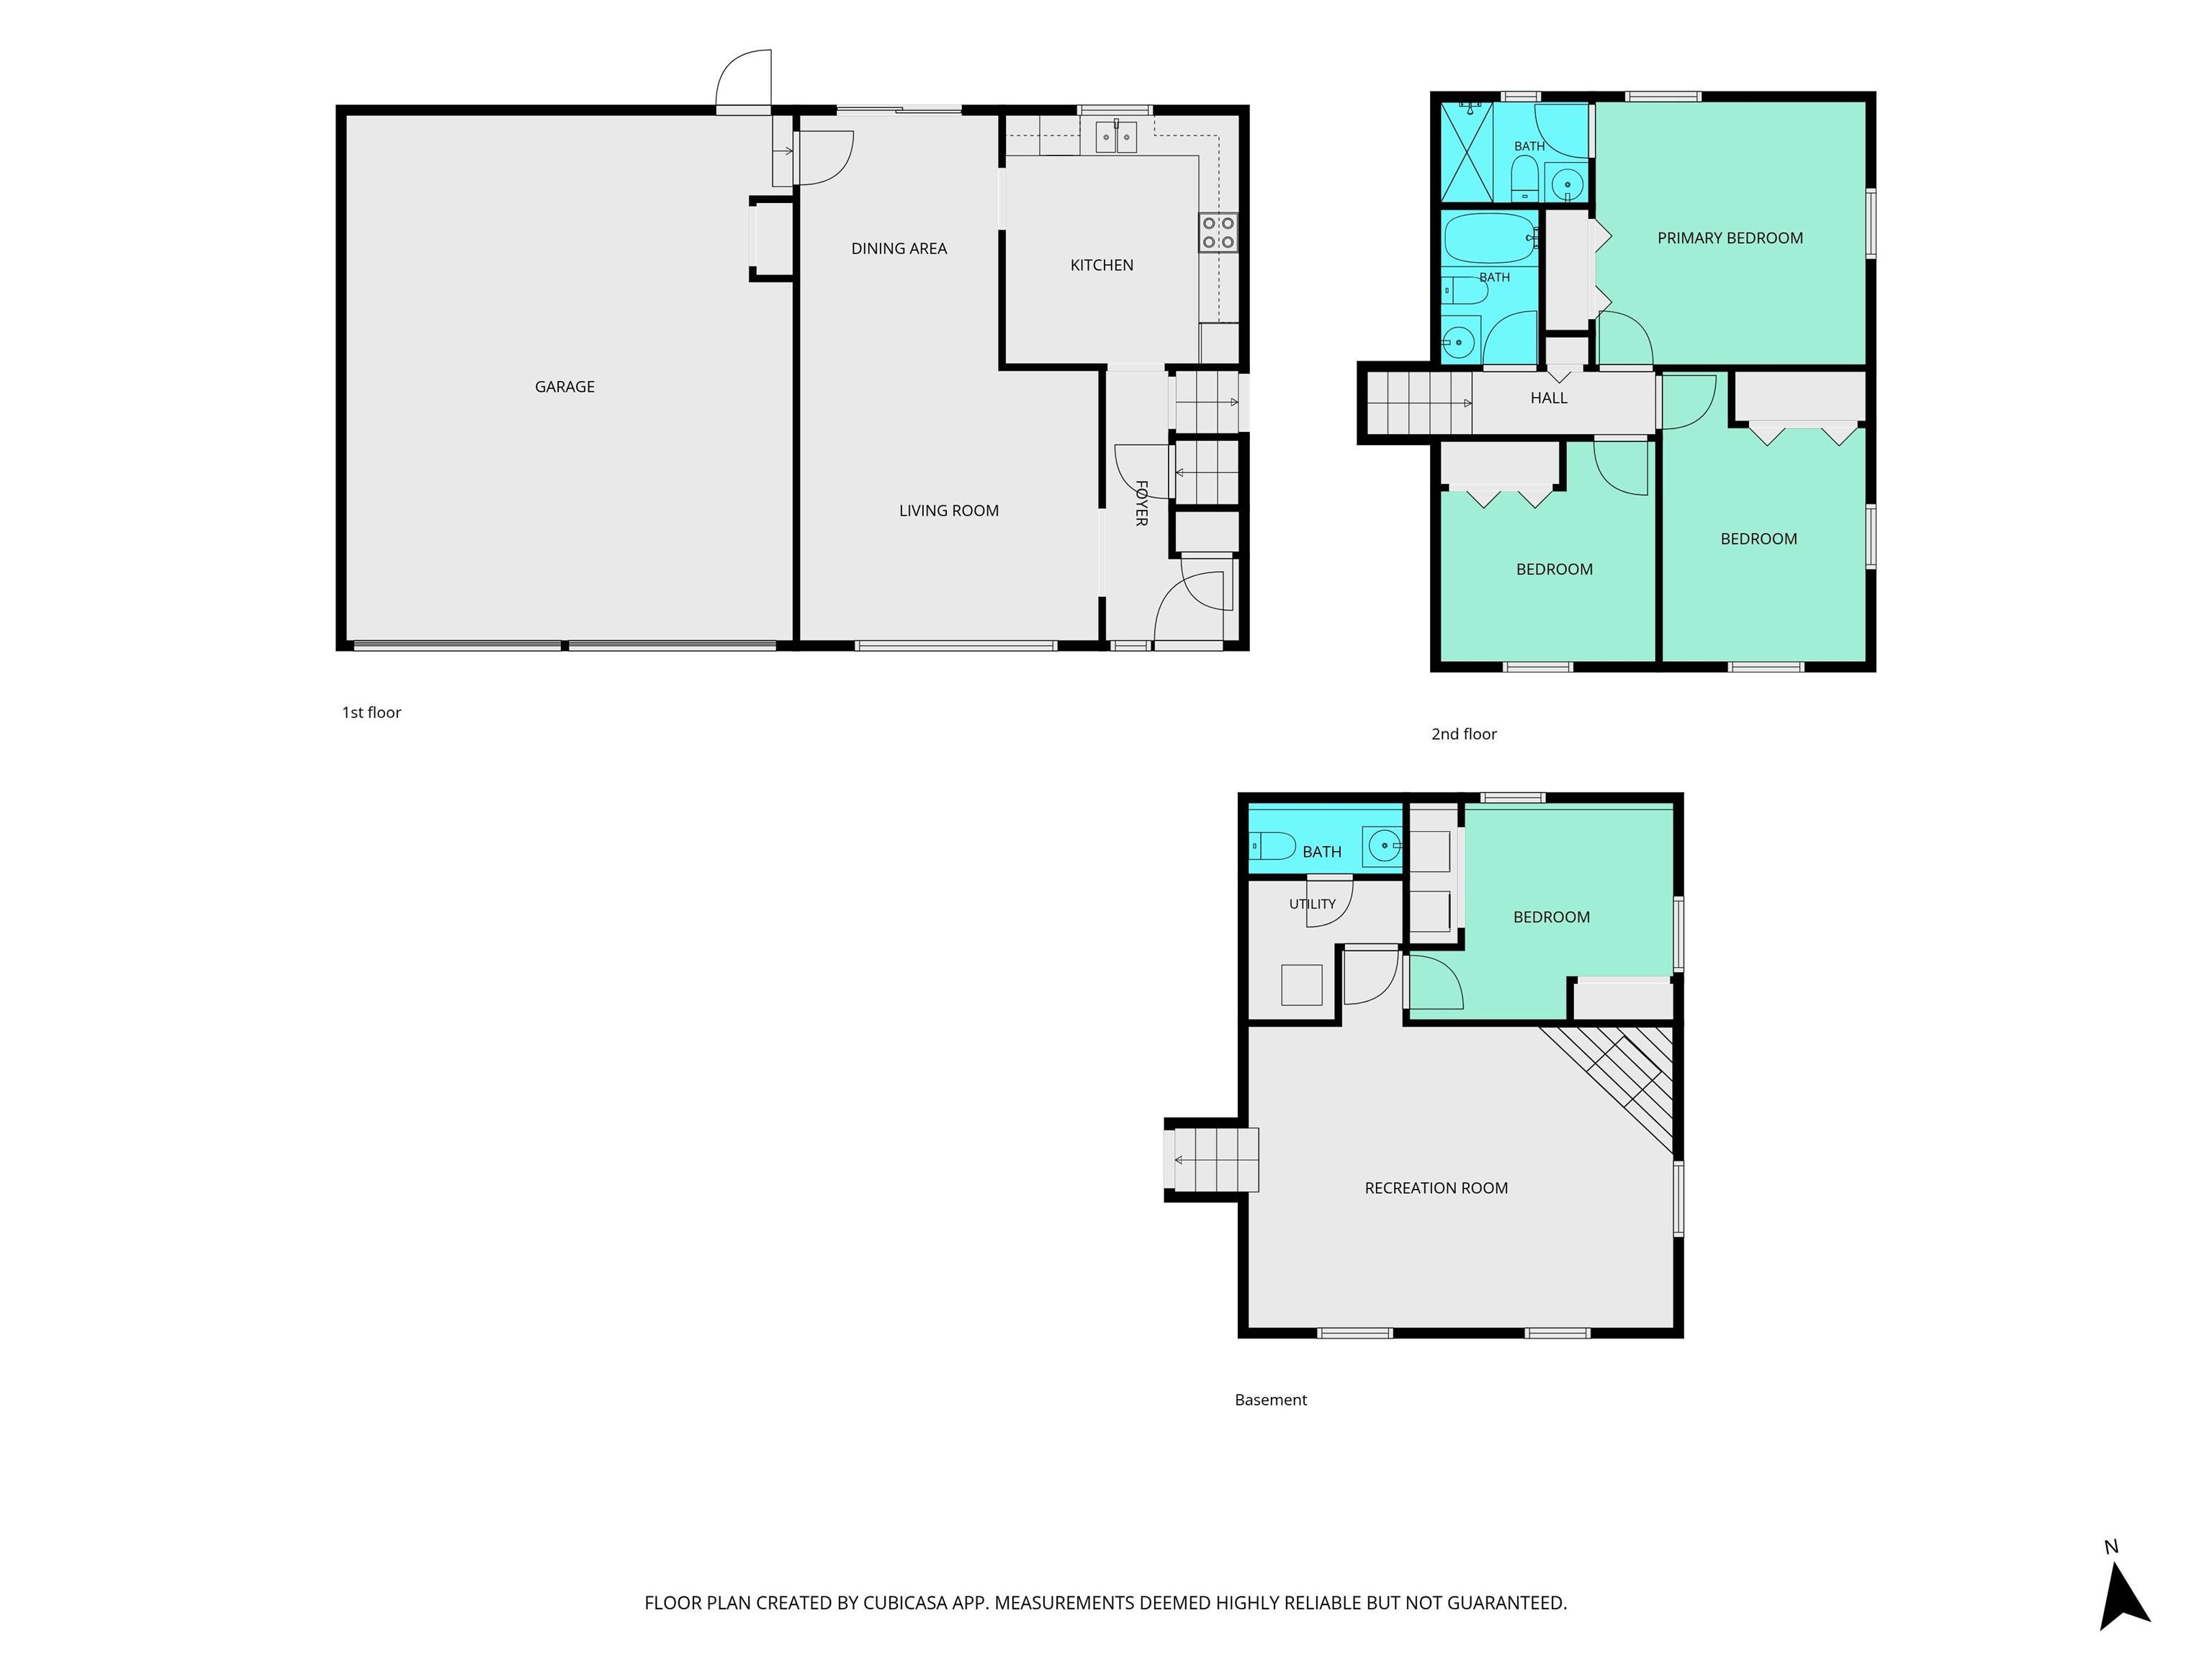
Ample square footage in Bar Barry Heights, West Lafayette, Indiana! The main level features a living room/dining room combo with great natural light, and sliders to the backyard. Kitchen features newer appliances. Three bedrooms and two full bathrooms upstairs. Downstairs, the lower-level family room adds extra living space and includes a fireplace (never used and not warranted), plus a laundry room and half bathroom. HVAC was replaced in 2022 with high-efficiency heat pump. Water softener. Completely fenced yard and storage shed. The extra-deep garage provides space for vehicles plus a workbench, storage shelving, or recreational gear. Don't miss this home, conveniently located on the West Lafayette trail system with access to Purdue, and in the award-winning West Lafayette Community School Corporation.
Directions
Off N Salisbury St, (just north of Sagamore Pkwy/Hwy52), take 2nd right on Barlow St. Follow past Covington, house on the left.
Amenities
Ceiling Fan(s), Deck Open, Detector-Smoke, Disposal, Dryer Hook Up Electric, Foyer Entry, Garage Door Opener, Porch Covered, Tub/Shower Combination, Washer Hook-Up
Sale Includes
Dishwasher, Refrigerator, Washer, Dehumidifier, Dryer-Electric, Sump Pump, Water Softener-Owned
Property
| MLS # |
202639990 |
| Date Listed |
2026-09-26 |
| Status |
Active |
| Property Type |
Residential |
| Property SubType |
Site-Built Home |
| Square Feet |
1,760 sqft |
| New Construction |
No |
| Style |
Tri-Level |
| Type |
Site-Built Home |
| Bedrooms |
4 |
| Bathrooms |
3 (2 Full, 1 Half) |
| Annual Taxes |
$5,435.16 |
| Year Taxes Payable |
2026 |
| Year Built |
1975 |
| Virtual Tour |
propertypanorama.com » |
| Days on Market |
7 |
| Homestead Year |
No |
Additional
| Design |
Other |
| Cooling |
Central Air |
| Heating |
Electric, Forced Air, Heat Pump |
| Garage |
Attached |
| Outbuilding |
Shed |
Room Dimensions
| Living Room |
15 × 13 |
Main Level |
| Dining Room |
10 × 12 |
Main Level |
| Kitchen |
11 × 12 |
Main Level |
| Master Bedroom |
13 × 13 |
Upper Level |
| 2nd Bedroom |
10 × 14 |
Upper Level |
| 3rd Bedroom |
10 × 11 |
Upper Level |
| 4th Bedroom |
13 × 10 |
Lower Level |
| Recreation Room |
21 × 18 |
Lower Level |
Bathroom Locations
| Full Baths |
2 Upper |
| Half Baths |
1 Lower |
External Features
| Construction |
Site-Built Home |
| Exterior |
Brick,Cedar |
| Lot Size |
11,526 sq ft |
| Acreage |
0.27 Acres |
| Lot Dimensions |
102X113 |
| Out Buildings |
Shed |
| Sewer |
City |
| Water |
City |
| Fence |
None |
Location
| Area |
Tippecanoe County |
| Location |
City/Town/Suburb, Near College Campus |
| County |
Tippecanoe |
| Subdivision |
Bar Barry Heights |
| Township |
Wabash |
| City |
West Lafayette |
| State |
IN |
| Zip |
47906 |
Schools
| School District |
West Lafayette Community School Corp. |
| Elementary |
West Lafayette |
| Middle School |
West Lafayette |
| High School |
West Lafayette |
Financial
| Financing Terms |
Cash, Conventional |
| Assoc. Dues |
$0.00 Not Applicable |
IDX information provided by the Indiana Regional MLS.
IDX information is provided exclusively for consumers’ personal, non-commercial use and may not be used for any purpose other than to identify prospective properties consumers may be interested in purchasing. Data is deemed reliable but is not guaranteed accurate by the MLS.