Property Description
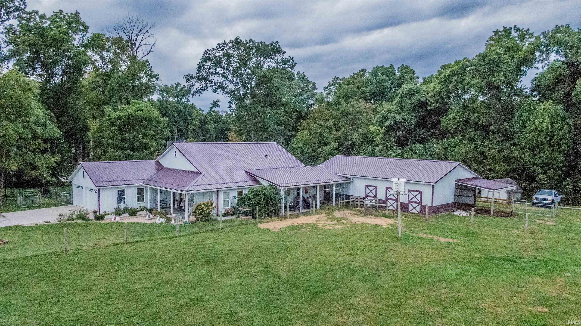
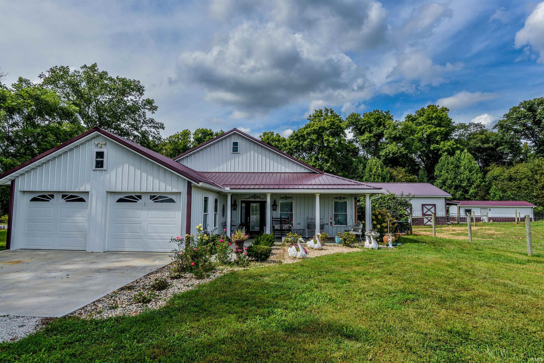
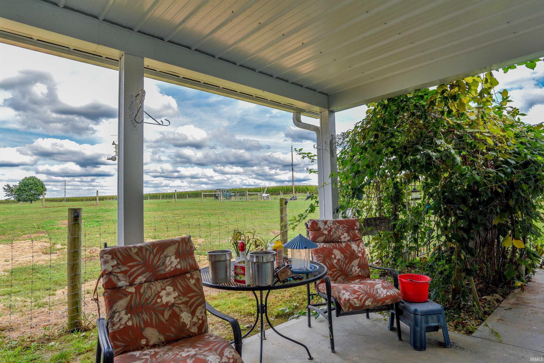
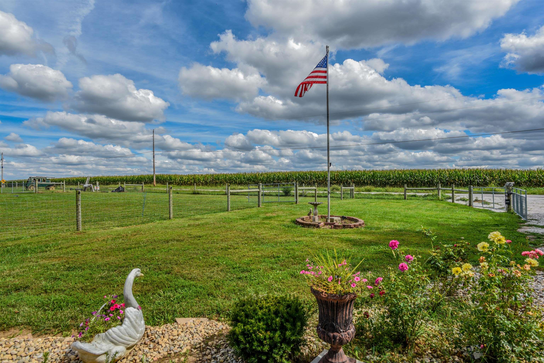
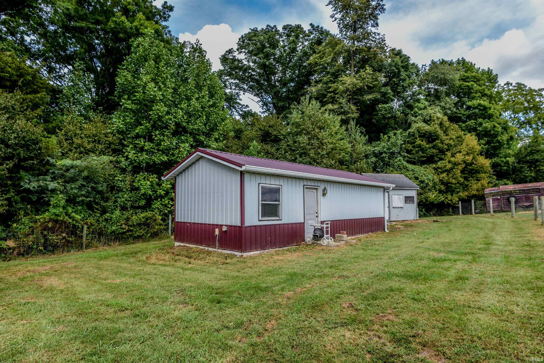
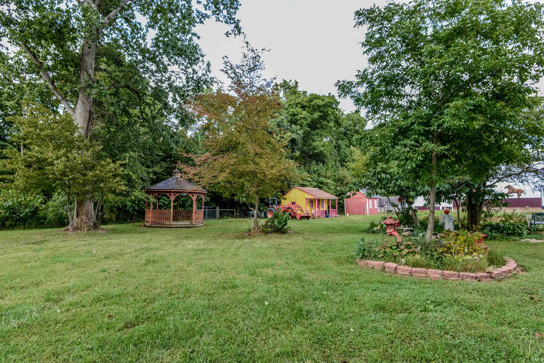
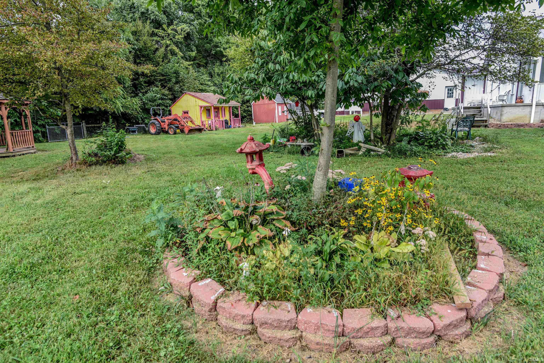
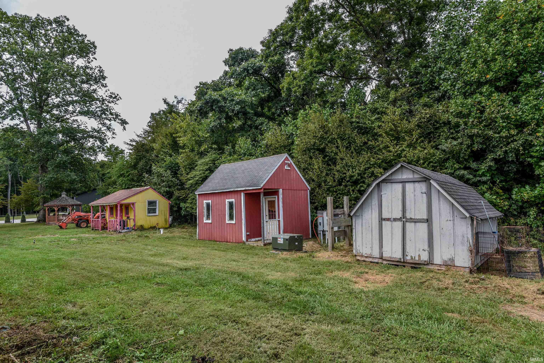
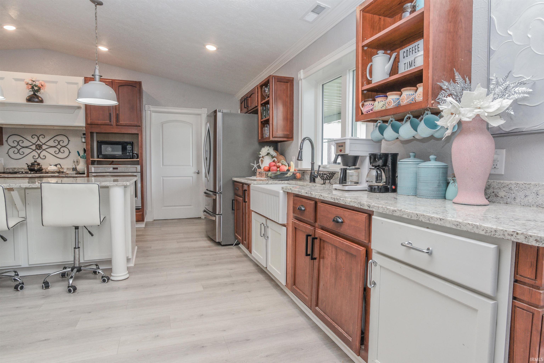
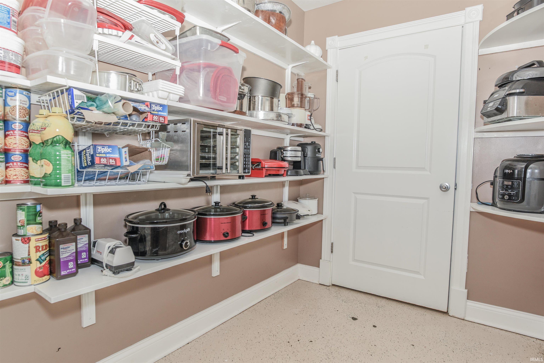
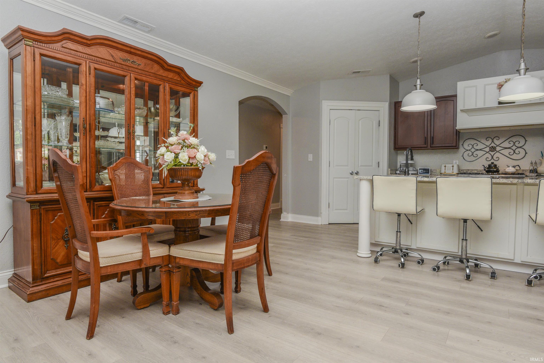
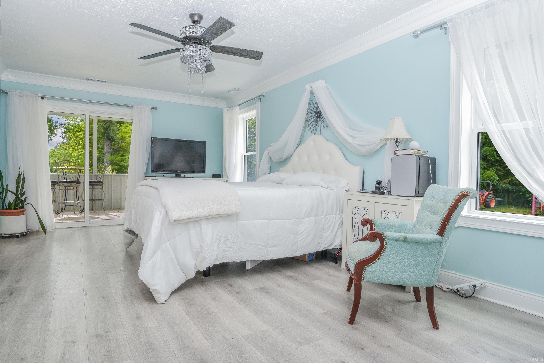
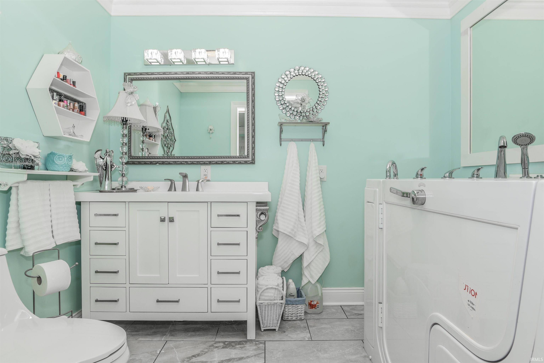
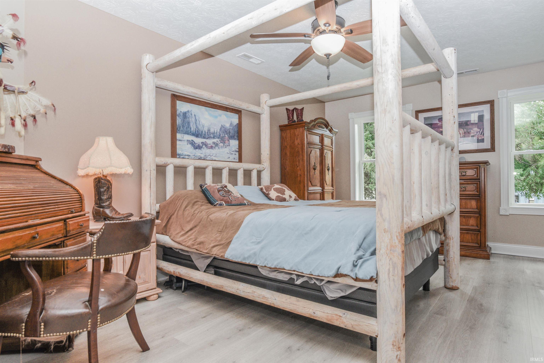
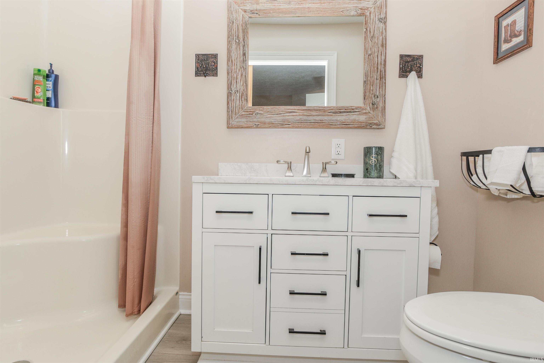
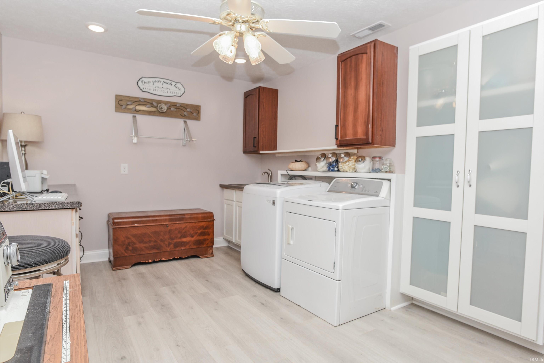
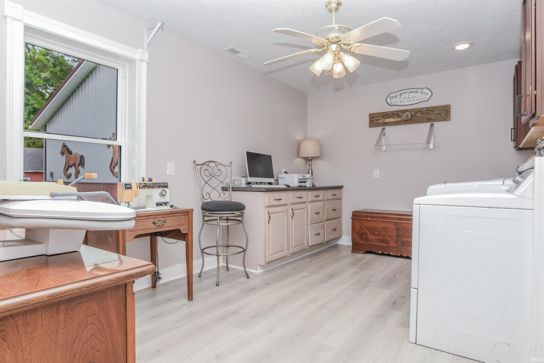
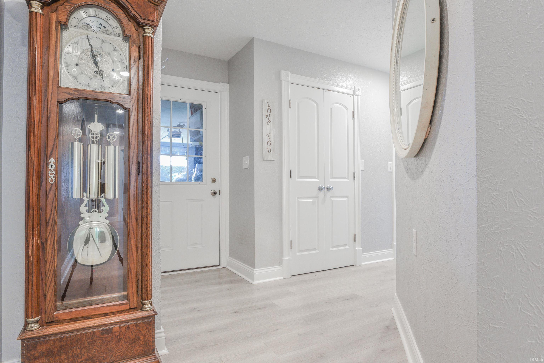
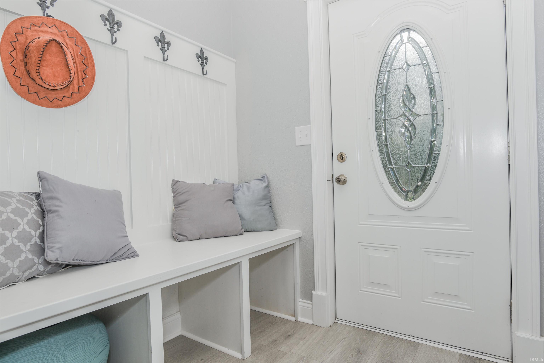
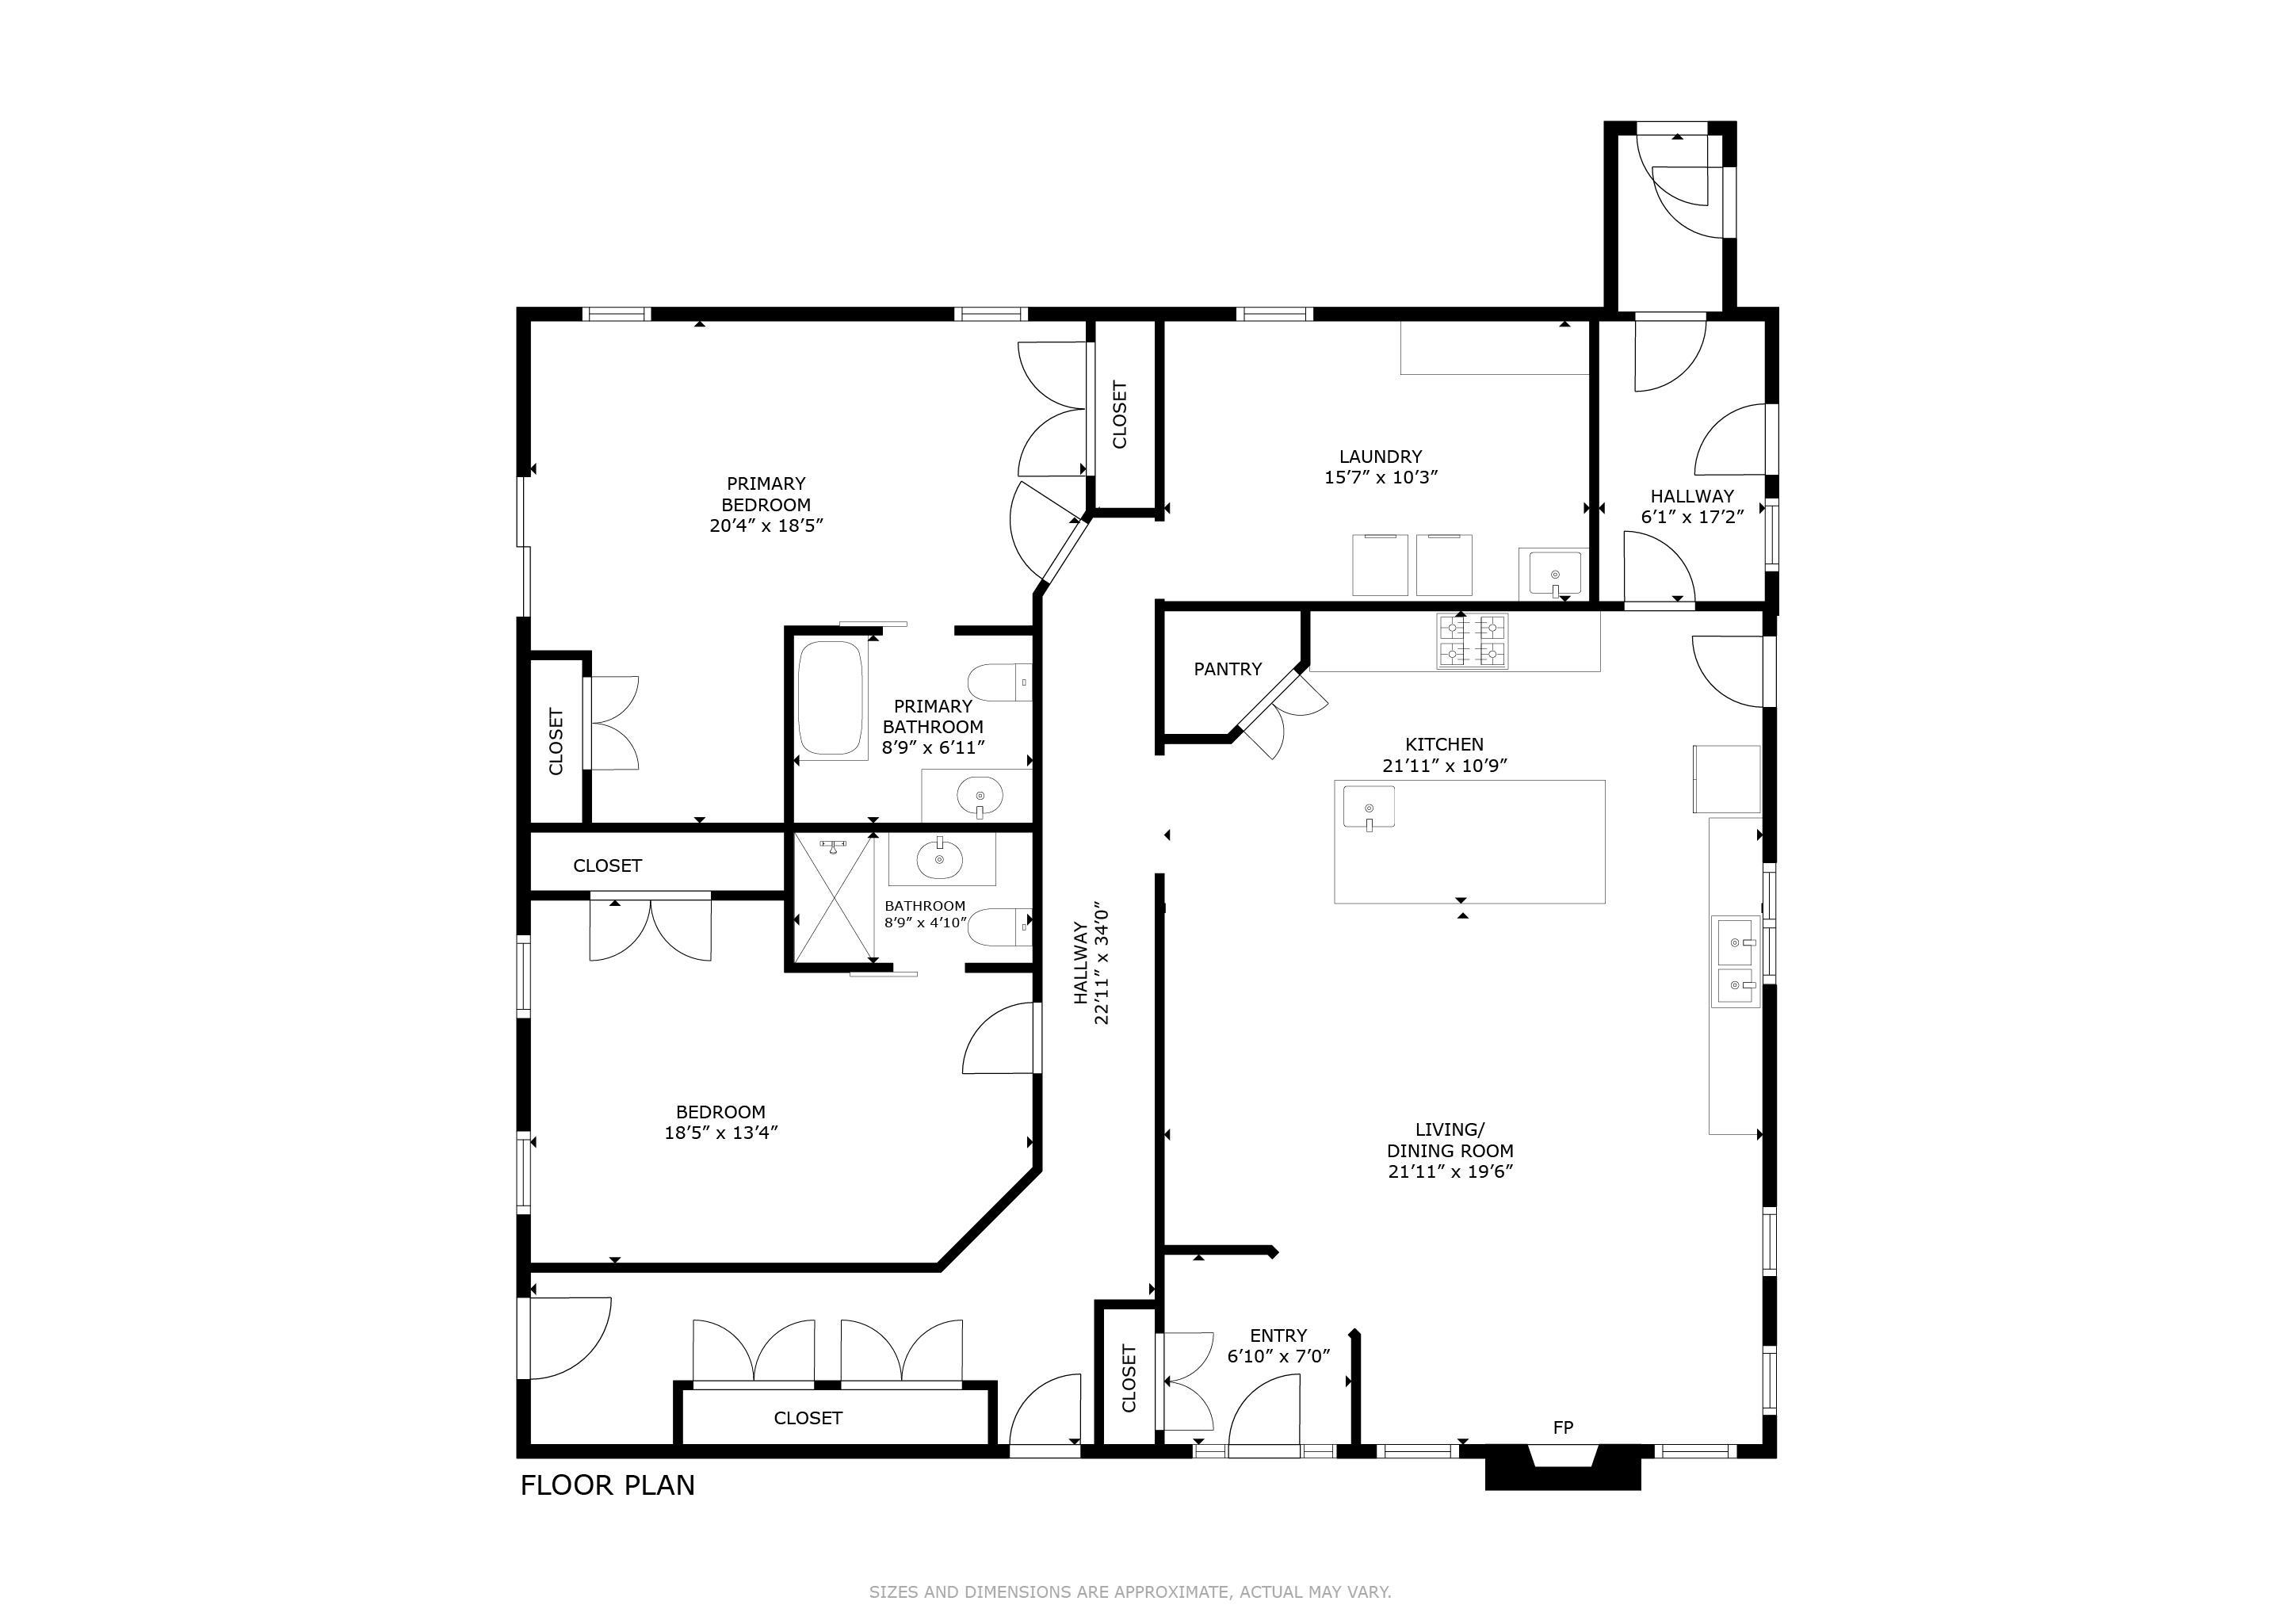
Built in 2022, this ranch boasts 1956 sq ft and rests on a fabulous 5.3 acre lot with some woods at the back of the property. In addition to the home, there's a 2-car garage, an attached horse-barn with 3 stalls, a tack room and 3 storage areas, a separate apartment house (33x12 partially finished) with separate septic system, a gazebo, a chicken coop, several more outbuildings, water for the animals and several fenced pastures. Attached to the house are 4 large concrete porches (3 of which are covered). Once inside, there'as a nice foyer that opens to the expansive great room with electric fireplace that is open to the dining space and massive kitchen. All of that is encompassed by cathedral ceilings and recessed lights. The kitchen features 2 farmhouse-style sinks, huge center island for bar stools, gas range with hood, 2 huge walk-in pantries, tons of cabinets, counters and open shelves. A true gourmet & entertaining delight. Large laundry room could be converted into a bedroom if needed. Owner's suite features a sitting room and walk-in-tub. There's also a walk-in shower in the other bathroom. Don't miss the mudroom area with built-ins for your shoes and coats.
Directions
GPS Friendly - may want to put in 7418 N 600 E
Amenities
1st Bdrm En Suite, ADA Features, Breakfast Bar, Countertops-Solid Surf, Crown Molding, Dryer Hook Up Electric, Eat-In Kitchen, Foyer Entry, Garage Door Opener, Generator Ready, Guest Quarters, Kitchen Island, Landscaped, Open Floor Plan, Pantry-Walk In, Patio Open, Porch Covered, Workshop, Main Level Bedroom Suite, Main Floor Laundry, Washer Hook-Up
Sale Includes
Dishwasher, Cooktop-Gas, Kitchen Exhaust Hood, Oven-Built-In, Water Heater Tankless
Property
| MLS # |
202639992 |
| Date Listed |
2026-09-26 |
| Status |
Active |
| Property Type |
Residential |
| Property SubType |
Site-Built Home |
| Square Feet |
1,956 sqft |
| New Construction |
No |
| Style |
One Story |
| Type |
Site-Built Home |
| Bedrooms |
2 |
| Bathrooms |
2 |
| Annual Taxes |
$1,759.82 |
| Year Taxes Payable |
2025 |
| Year Built |
2022 |
| Virtual Tour |
youtube.com » |
| Days on Market |
7 |
| Homestead Year |
No |
Additional
| Design |
Ranch |
| Cooling |
Central Air |
| Heating |
Electric, Propane, Forced Air |
| Garage |
Attached |
| Main Level Laundry |
Yes |
| Outbuilding |
Outbuilding |
Room Dimensions
| Living Room |
22 × 20 |
Main Level |
| Kitchen |
22 × 11 |
Main Level |
| Master Bedroom |
20 × 18 |
Main Level |
| 2nd Bedroom |
18 × 13 |
Main Level |
| Extra Room |
17 × 6 |
Level |
Bathroom Locations
External Features
| Construction |
Site-Built Home |
| Exterior |
Metal |
| Lot Size |
230,868 sq ft |
| Acreage |
5.30 Acres |
| Lot Dimensions |
593x664x254x482 |
| Sewer |
Septic |
| Water |
Well |
| Fence |
Electric,Full,Farm,Other-See Remarks |
Location
| Area |
Putnam County |
| Location |
Rural |
| County |
Putnam |
| Subdivision |
None |
| Township |
Floyd |
| City |
Bainbridge |
| State |
IN |
| Zip |
46105 |
Schools
| School District |
North Putnam Community Schools |
| Elementary |
Bainbridge |
| Middle School |
North Putman |
| High School |
North Putnam |
Financial
| Financing Terms |
Conventional |
| Assoc. Dues |
$0.00 Not Applicable |