Property Description
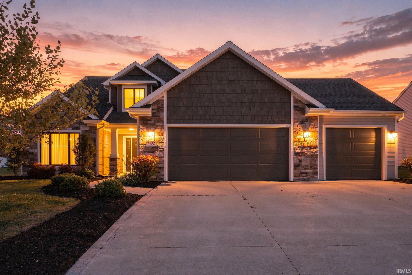
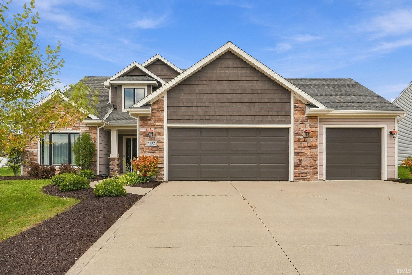
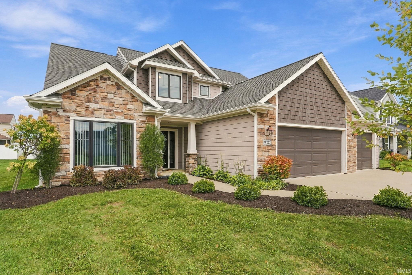
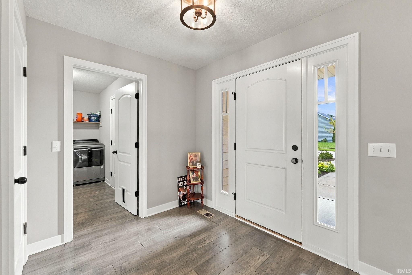
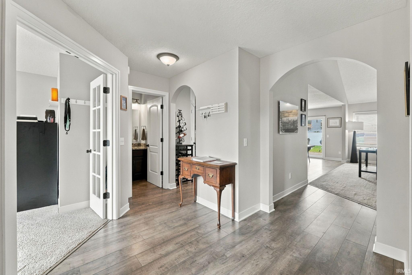
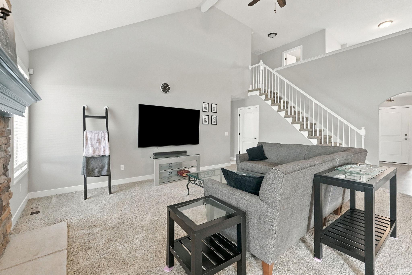
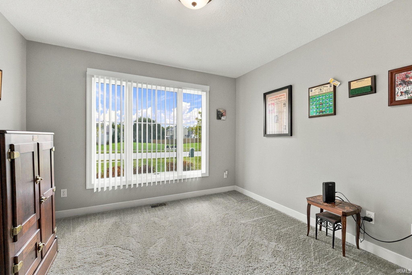
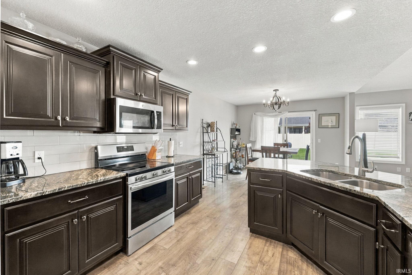
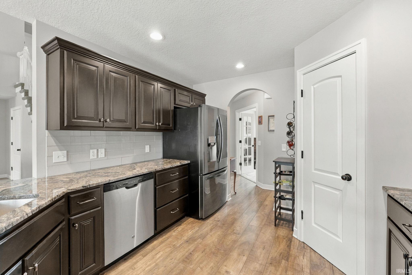
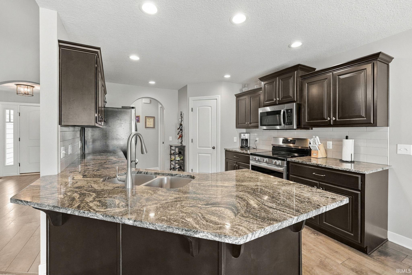
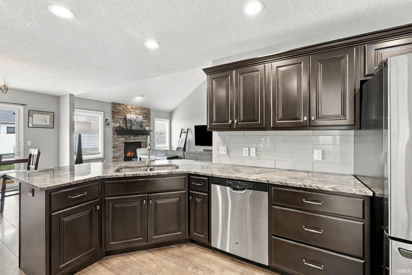
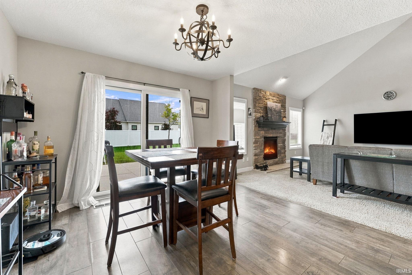
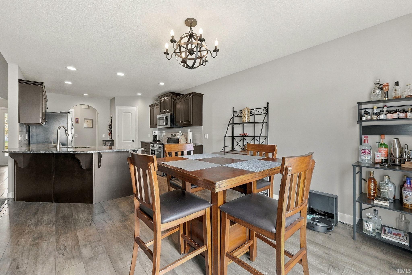
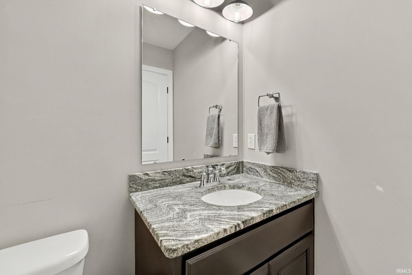
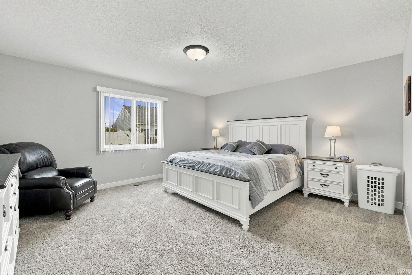
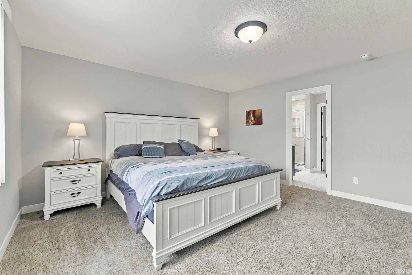
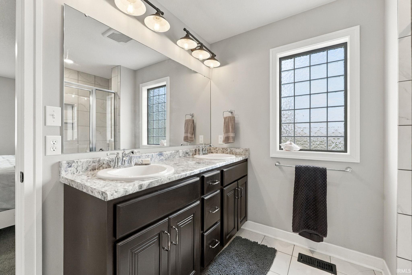
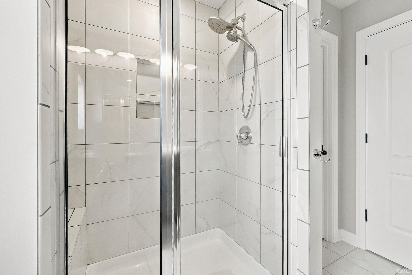
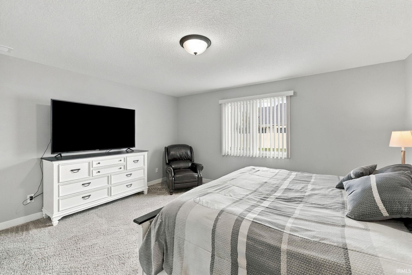
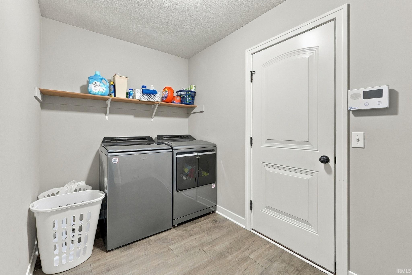
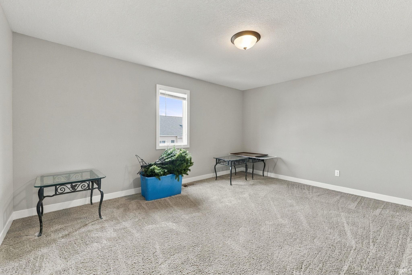
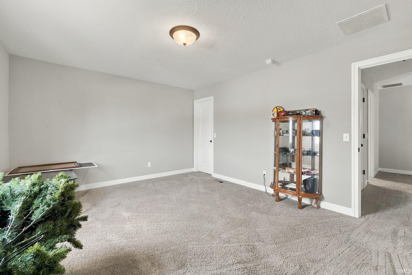
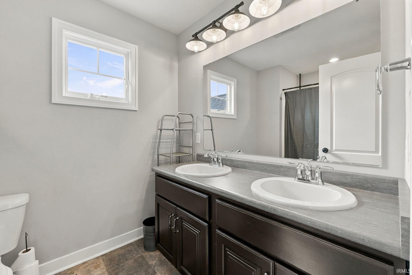
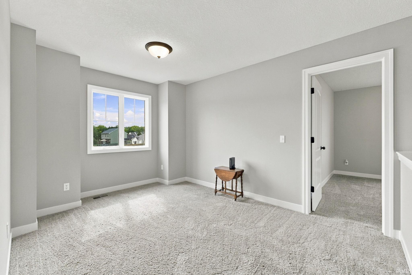
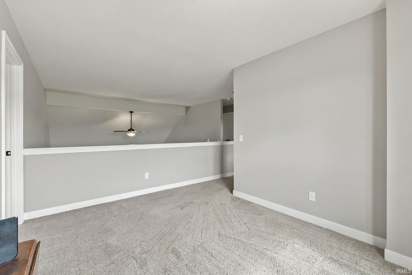
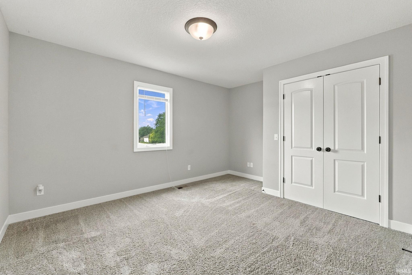
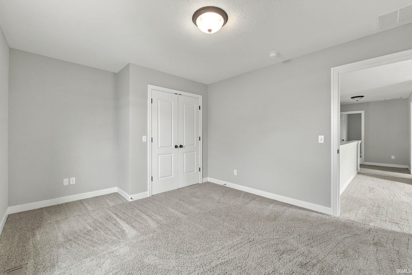
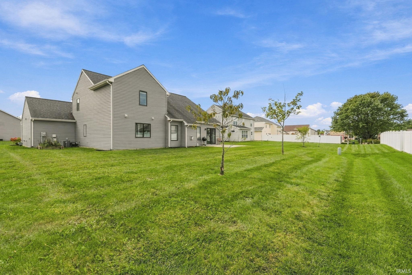
Welcome to this attractive SWAC schools home in Sycamore Lakes, offering 4 bedrooms, 2.5 bathrooms, 3 CAR GARAGE & Over 2,400 square feet of living space! Featuring an inviting exterior with stone accents, nice landscaping and a NEIGHBORHOOD POOL! This home offers a spacious layout and a dedicated den with French doors, providing a private space for a home office or study. The impressive 2 STORY great room serves as the centerpiece of the home, showcasing a soaring vaulted ceiling, a floor-to-ceiling stone gas fireplace! Overlooking the great room, the upstairs loft provides bonus space for another office, play room or den! The kitchen features rich cabinetry, a tile backsplash, recessed lighting, ample storage, and a large peninsula with breakfast bar seating. The main-level primary suite offers a walk-in closet and private bathroom featuring a double-sink vanity, ceramic tile flooring, and a tiled walk-in shower. Upstairs, you'll find three additional bedrooms, a full bathroom with a double-sink vanity! With a half bath for guests on the main and a large laundry room, this home has everything! A three-car attached garage provides additional parking and storage space. So close to everything! Schedule your showing today!
Directions
Located at the corner of Scott Rd and Bass Rd. GPS to home
Amenities
1st Bdrm En Suite, Attic Pull Down Stairs, Attic Storage, Breakfast Bar, Cable Ready, Ceilings-Vaulted, Closet(s) Walk-in, Countertops-Laminate
Sale Includes
Dishwasher, Microwave, Refrigerator, Range-Electric
Property
| MLS # |
202639993 |
| Date Listed |
2026-09-26 |
| Status |
Active |
| Property Type |
Residential |
| Property SubType |
Site-Built Home |
| Square Feet |
2,409 sqft |
| New Construction |
No |
| Style |
Two Story |
| Type |
Site-Built Home |
| Bedrooms |
4 |
| Bathrooms |
3 (2 Full, 1 Half) |
| Annual Taxes |
$2,797.48 |
| Year Taxes Payable |
2026 |
| Year Built |
2017 |
| Virtual Tour |
propertypanorama.com » |
| Days on Market |
6 |
| Homestead Year |
No |
Additional
| Cooling |
Central Air |
| Heating |
Gas, Forced Air |
| Garage |
Attached |
| Main Level Laundry |
Yes |
Room Dimensions
| Living Room |
16 × 17 |
Main Level |
| Kitchen |
11 × 13 |
Main Level |
| Breakfast Area |
11 × 13 |
Main Level |
| Den |
11 × 12 |
Main Level |
| Master Bedroom |
16 × 15 |
Main Level |
| 2nd Bedroom |
16 × 12 |
Upper Level |
| 3rd Bedroom |
12 × 12 |
Upper Level |
| 4th Bedroom |
11 × 12 |
Upper Level |
| Loft |
10 × 12 |
Upper Level |
Bathroom Locations
| Full Baths |
1 Main, 1 Upper |
| Half Baths |
1 Main |
External Features
| Construction |
Site-Built Home |
| Exterior |
Stone,Vinyl |
| Lot Size |
9,750 sq ft |
| Acreage |
0.22 Acres |
| Lot Dimensions |
75X130 |
| Sewer |
City |
| Water |
City |
| Fence |
None |
Location
| Area |
Allen County |
| County |
Allen |
| Subdivision |
Sycamore Lakes |
| Township |
Aboite |
| City |
Fort Wayne |
| State |
IN |
| Zip |
46818 |
Schools
| School District |
MSD of Southwest Allen Cnty |
| Elementary |
Whispering Meadows |
| Middle School |
Woodside |
| High School |
Homestead |
Financial
| Financing Terms |
Cash, Conventional, FHA, VA |
| Assoc. Dues |
$450.00 Annually |
| Assoc. Restrictions |
Yes |
IDX information provided by the Indiana Regional MLS.
IDX information is provided exclusively for consumers’ personal, non-commercial use and may not be used for any purpose other than to identify prospective properties consumers may be interested in purchasing. Data is deemed reliable but is not guaranteed accurate by the MLS.