- amilakis@gmail.com
- Direct (765) 418-4771
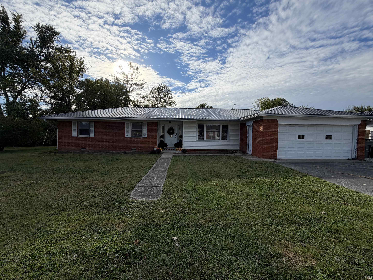
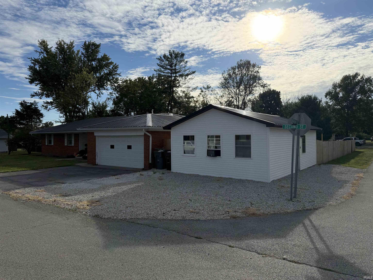
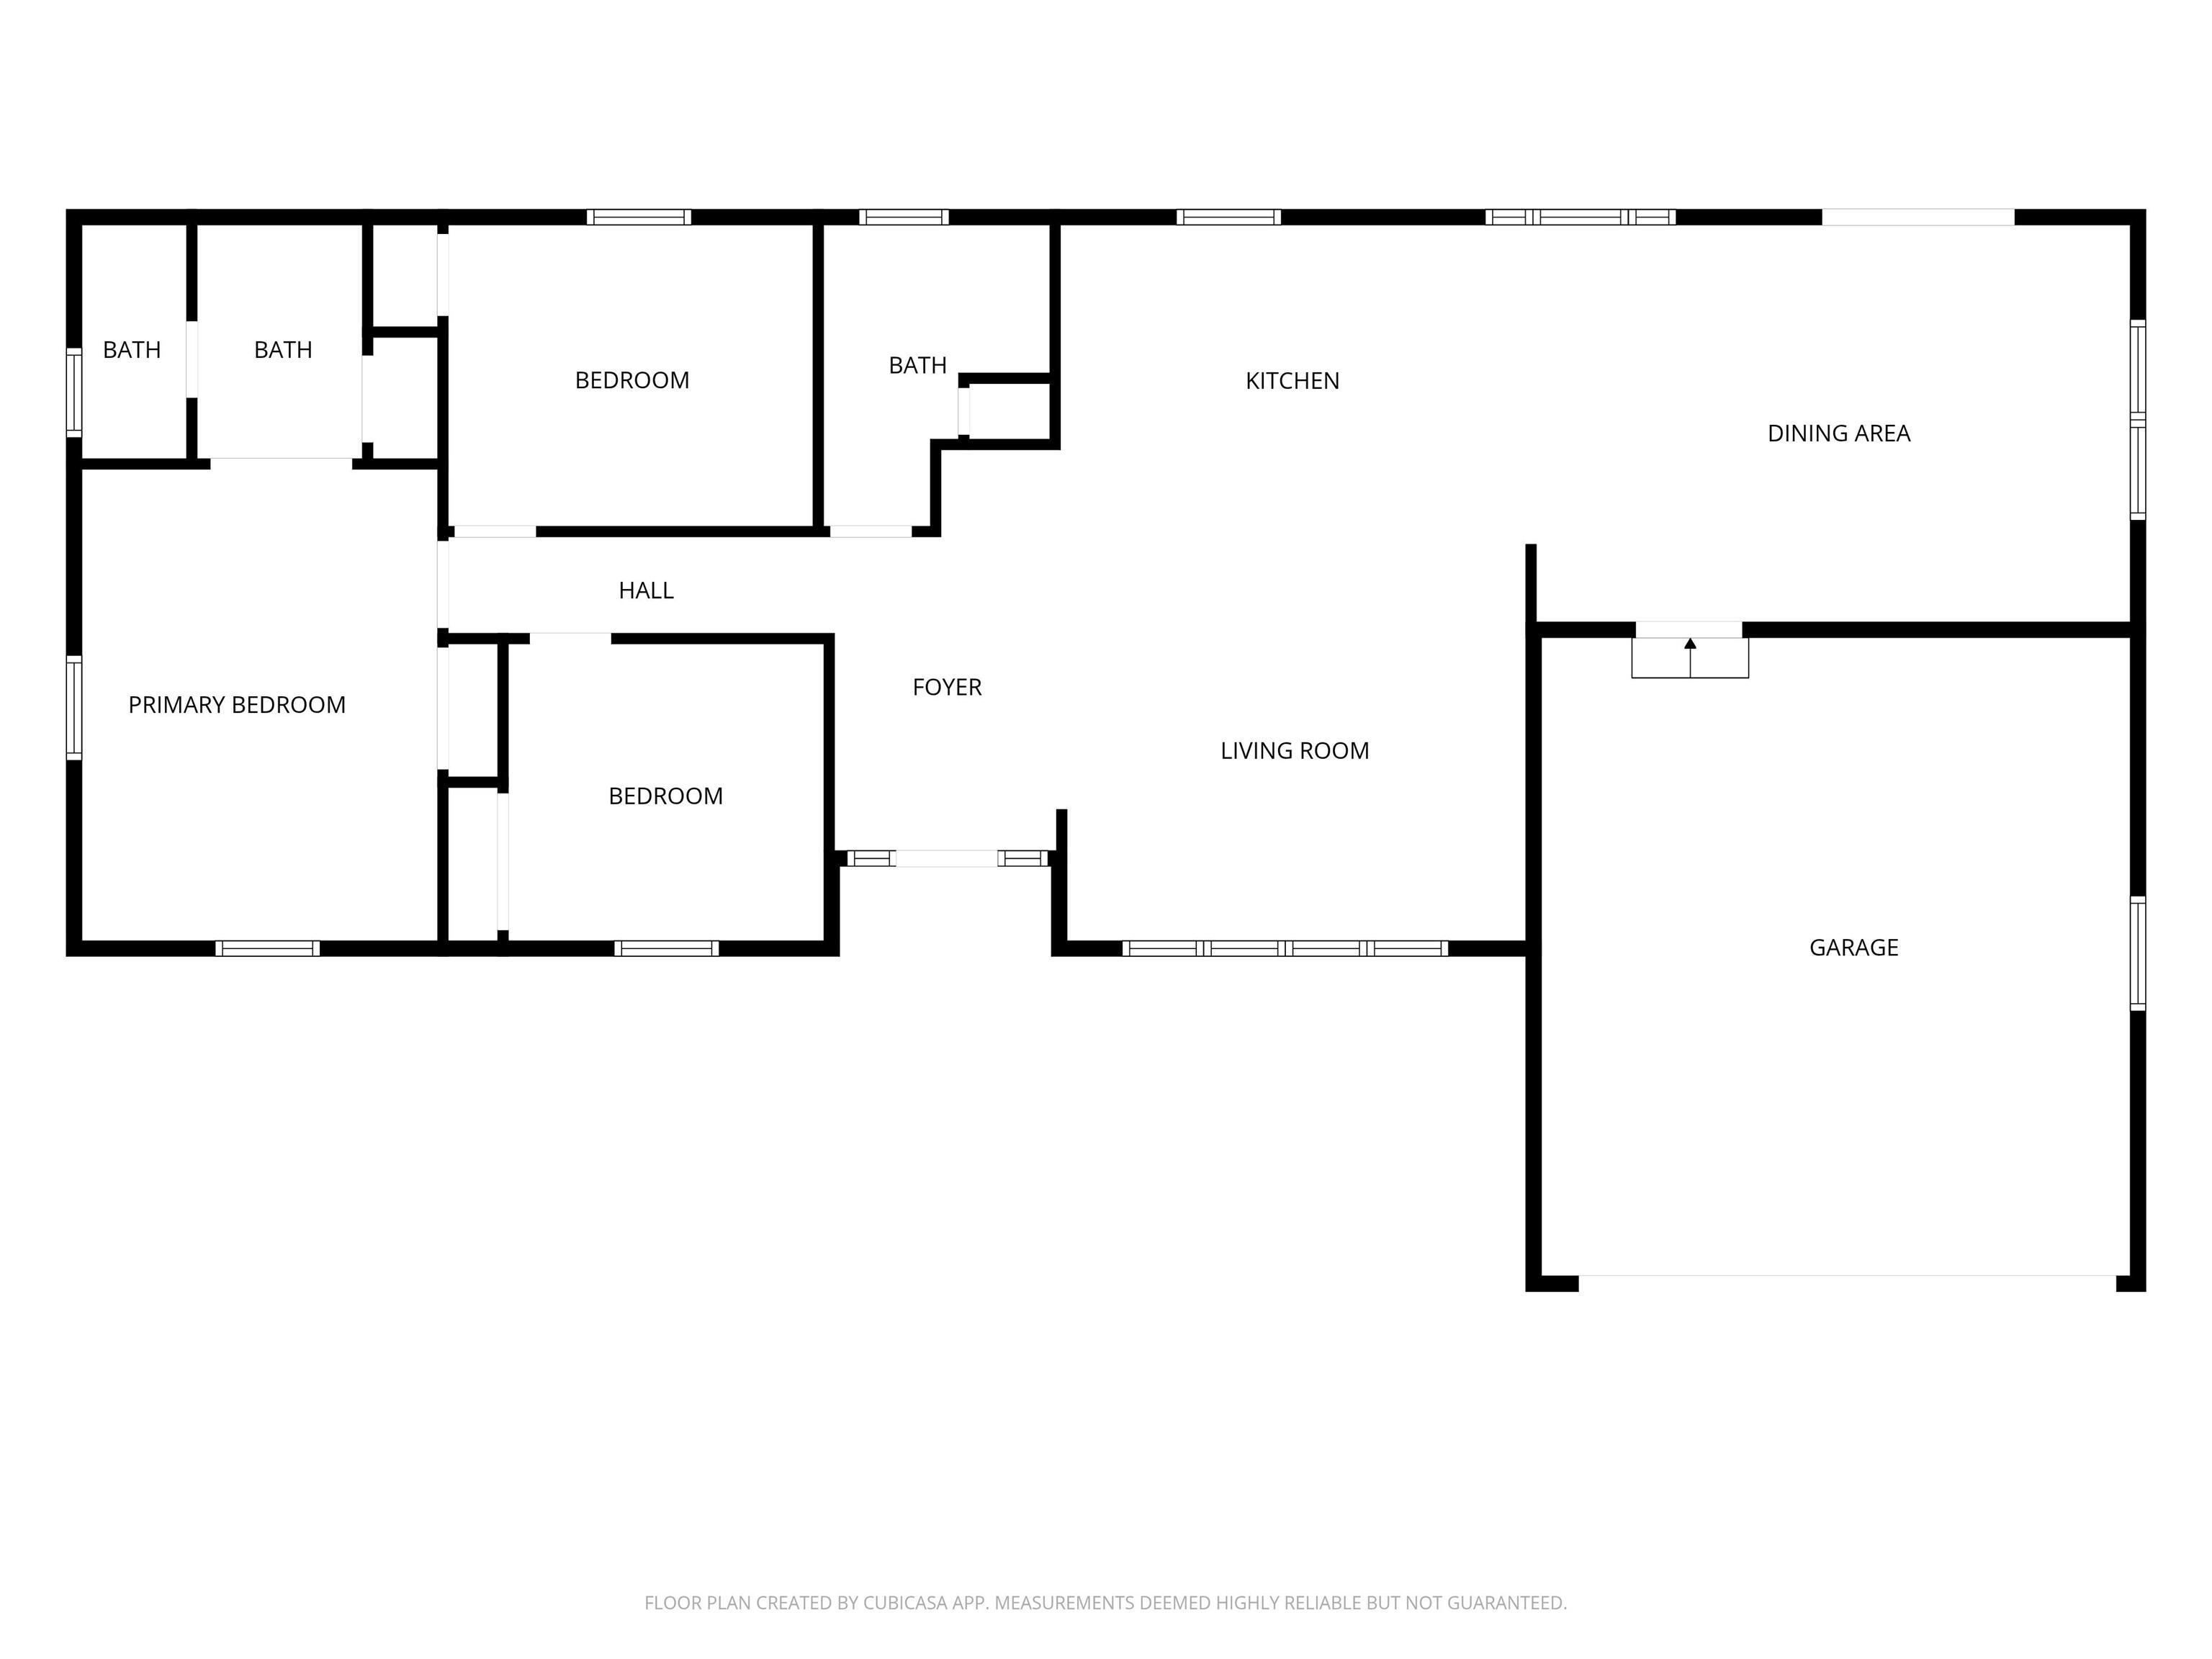
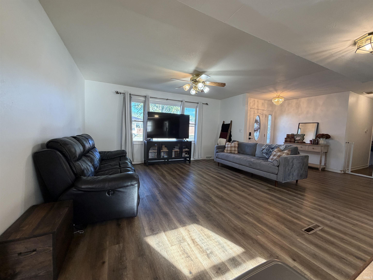
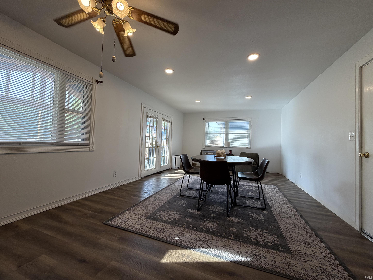
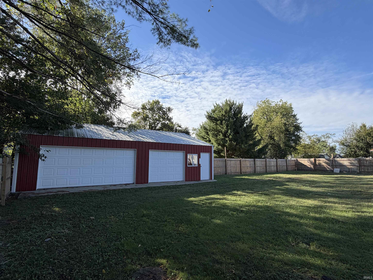
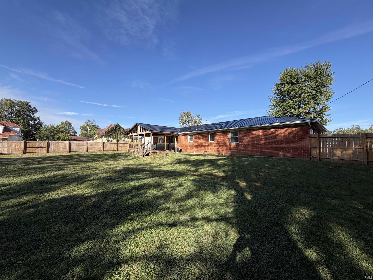
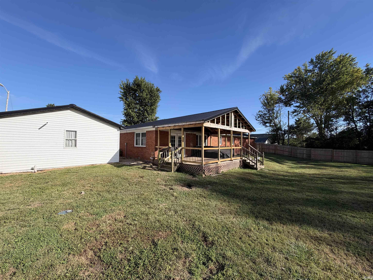
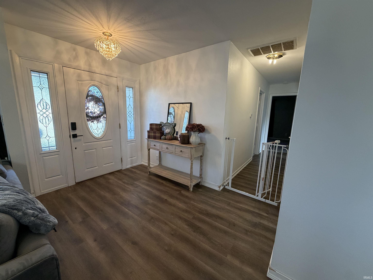
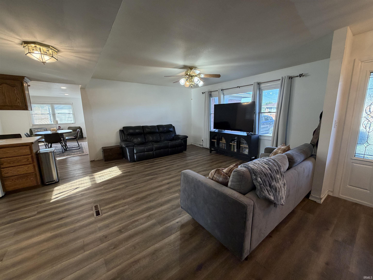

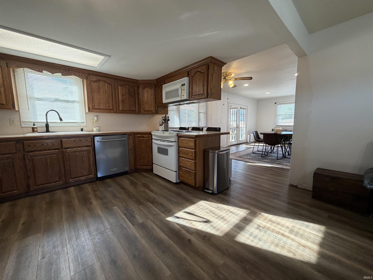

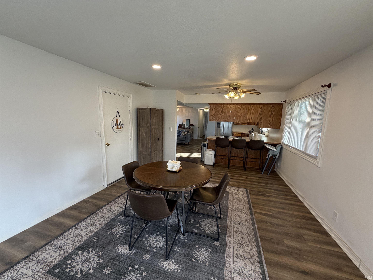


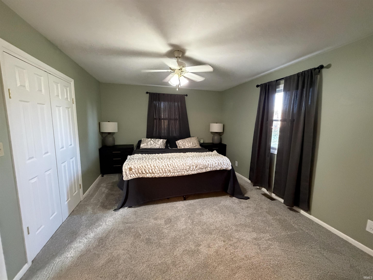
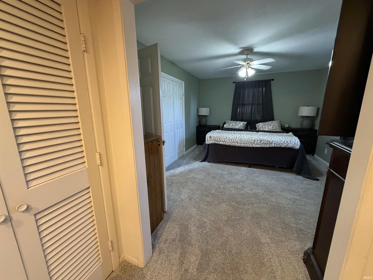

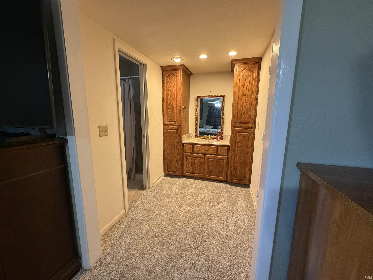
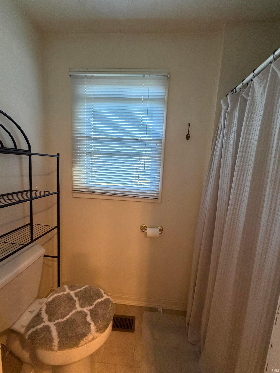
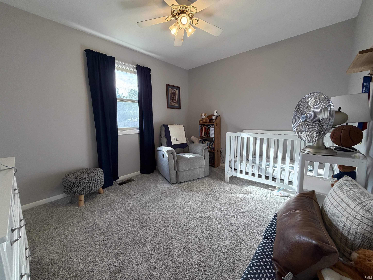
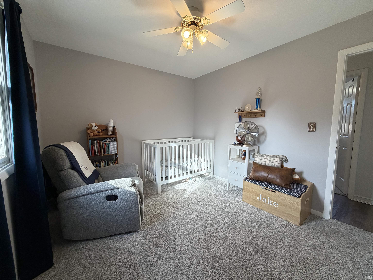
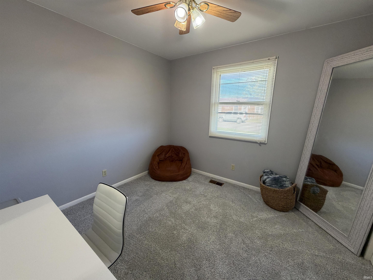
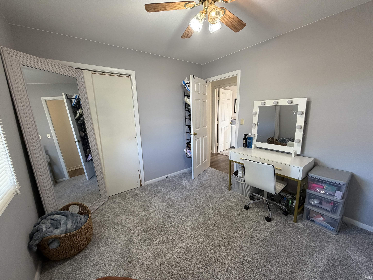
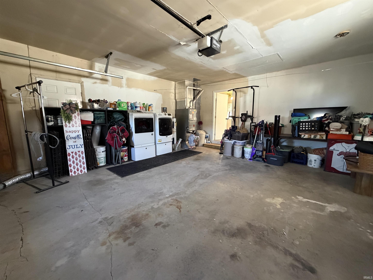
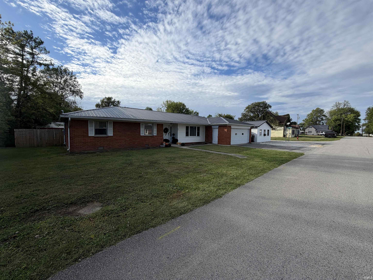
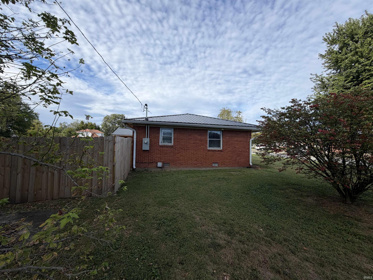
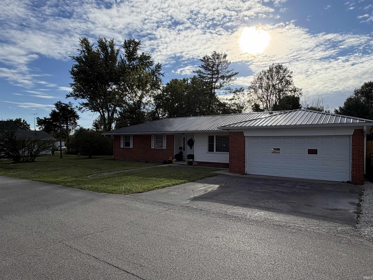
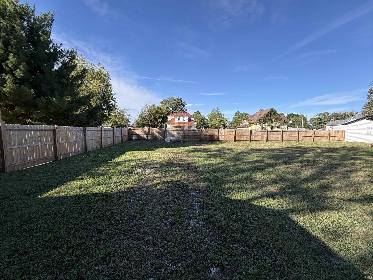
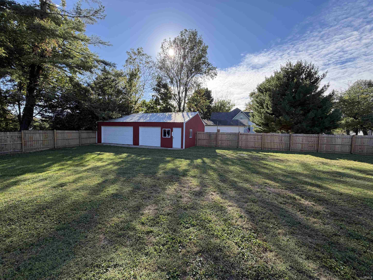

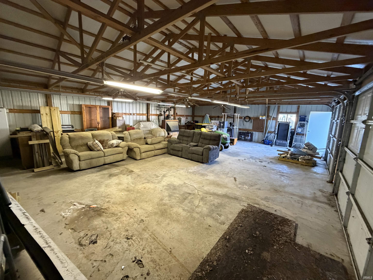
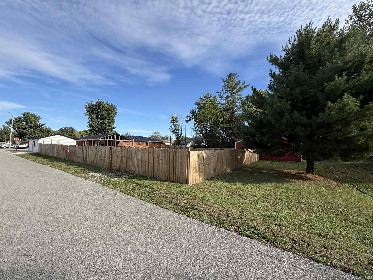
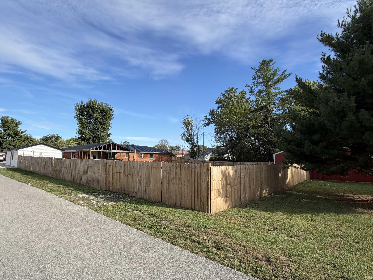

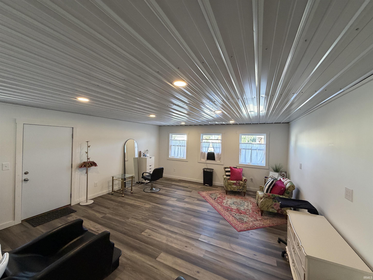
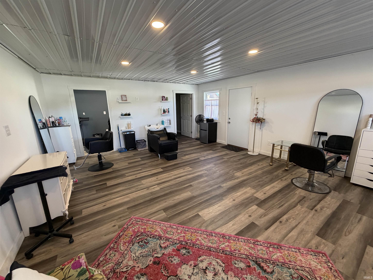
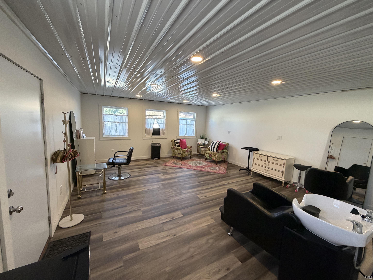
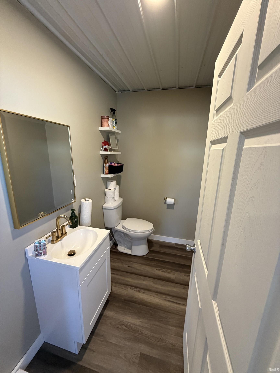
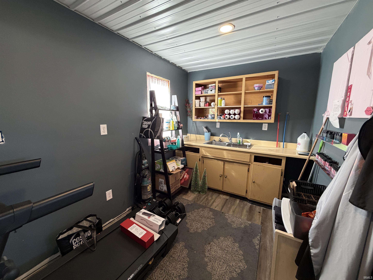
Welcome to this versatile brick ranch situated on a spacious half-acre corner lot in the quiet community of Dugger. Offering nearly 1,400 square feet of move-in-ready living space, this well-maintained home features three bedrooms, two full bathrooms, an attached two-car garage, and an impressive collection of additional buildings and outdoor space. Inside, the open-concept layout provides a welcoming foyer that flows into the spacious living room, kitchen, and designated dining area. The kitchen features oak cabinetry, a large peninsula with convenient dining space, and newer stainless-steel refrigerator and dishwasher. The generously sized dining area includes French doors leading to a covered deck overlooking the private, fenced backyard, creating an inviting space for outdoor dining and entertaining. The owner's suite offers two closets and a private full bathroom, while two additional bedrooms provide flexibility for guests, an office, or other needs. The attached two-car garage includes designated laundry space, and the driveway provides ample off-street parking. The property's versatility continues outdoors with a 30' x 40' two-bay pole barn featuring a concrete floor and separate electrical meter. An additional detached 18' x 30' garage has been thoughtfully converted into a beauty salon complete with a kitchenette and half bath (Additional 540 Sq Ft). This flexible space offers numerous possibilities for a studio, office, hobby area, additional living space, or storage, or it could be converted back to garage use. The brick exterior provides a durable, low-maintenance finish, while the metal roof is less than one year old. With multiple buildings, generous parking, a fenced backyard, and flexible interior and exterior spaces, this property offers an uncommon combination of functionality and opportunity. Located in Dugger and ready for its next owner, this property is one you won't want to overlook.
GPS Friendly
1st Bdrm En Suite, Breakfast Bar, Ceiling Fan(s), Countertops-Laminate, Deck Covered, Detector-Carbon Monoxide, Detector-Smoke, Foyer Entry, Garage Door Opener, Open Floor Plan, Pocket Doors, Porch Covered, Stand Up Shower, Tub/Shower Combination, Main Level Bedroom Suite, Formal Dining Room, Main Floor Laundry, Garage Utilities
Sale IncludesDishwasher, Microwave, Refrigerator, Washer, Window Treatments, Dryer-Electric, Range-Electric, Water Heater Electric
| MLS # | 202639995 |
|---|---|
| Date Listed | 2026-09-26 |
| Status | Active |
| Property Type | Residential |
| Property SubType | Site-Built Home |
| Square Feet | 1,389 sqft |
| New Construction | No |
| Style | One Story |
| Type | Site-Built Home |
| Bedrooms | 3 |
| Bathrooms | 3 (2 Full, 1 Half) |
| Annual Taxes | $1,758.40 |
| Year Taxes Payable | 2025 Payable 2026 |
| Year Built | 1972 |
| Virtual Tour | propertypanorama.com » |
| Days on Market | 6 |
| Homestead Year | No |
| Design | Ranch |
|---|---|
| Cooling | Central Air, Window |
| Heating | Gas, Forced Air |
| Garage | Attached |
| Main Level Laundry | Yes |
| Outbuilding | Pole/Post Building |
| Living Room | 22 × 16 | Main Level |
| Dining Room | 22 × 13 | Main Level |
| Kitchen | 10 × 11 | Main Level |
| Master Bedroom | 11 × 15 | Main Level |
| 2nd Bedroom | 10 × 12 | Main Level |
| 3rd Bedroom | 10 × 10 | Main Level |
| Full Baths | 2 Main |
| Half Baths | 1 Main |
| Construction | Site-Built Home |
|---|---|
| Exterior | Brick,Vinyl |
| Lot Size | 21,780 sq ft |
| Acreage | 0.50 Acres |
| Lot Dimensions | 180 x 120 |
| Out Buildings | Pole/Post Building |
| Sewer | City |
| Water | City |
| Fence | Privacy,Wood |
| Area | Sullivan County |
|---|---|
| Location | City/Town/Suburb |
| County | Sullivan |
| Subdivision | None |
| Township | Cass |
| City | Dugger |
| State | IN |
| Zip | 47848 |
| School District | Dugger Union School Corporation |
|---|---|
| Elementary | Dugger |
| Middle School | Dugger |
| High School | Dugger |
| Financing Terms | Cash, Conventional, FHA, USDA, VA |
|---|---|
| Assoc. Dues | $0.00 Not Applicable |

MLS# 202639995
Listing Provided Courtesy of Corey Mauder
Century 21 Scheetz - Bloomington
Cell: 812-606-1908
Listing updated September 26, 2026 at 5:45 pm
Last checked 11 minutes ago
IDX information provided by the Indiana Regional MLS. IDX information is provided exclusively for consumers’ personal, non-commercial use and may not be used for any purpose other than to identify prospective properties consumers may be interested in purchasing. Data is deemed reliable but is not guaranteed accurate by the MLS.