Property Description
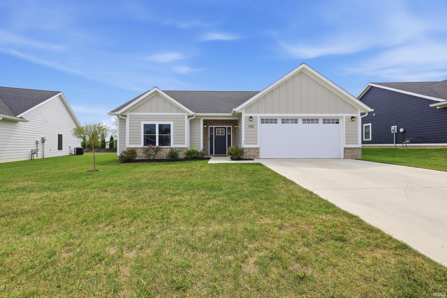
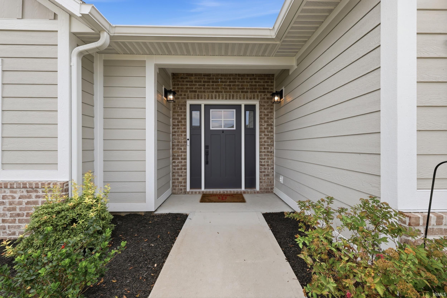
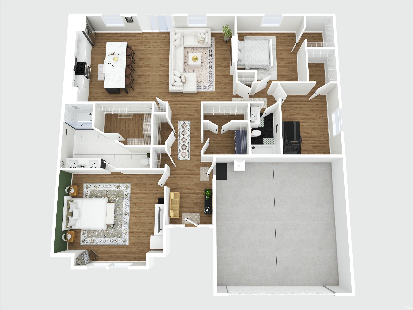
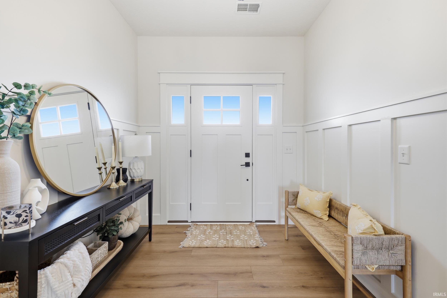
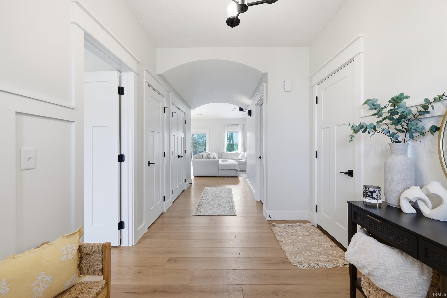
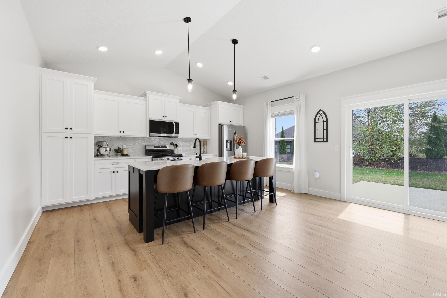
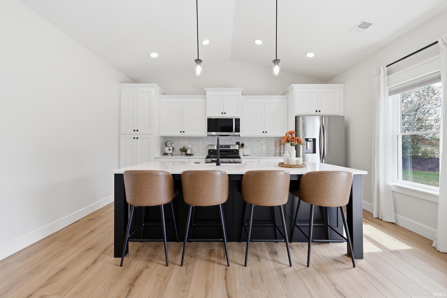
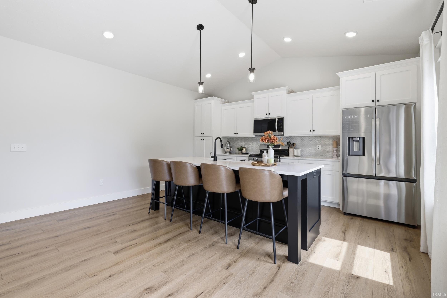
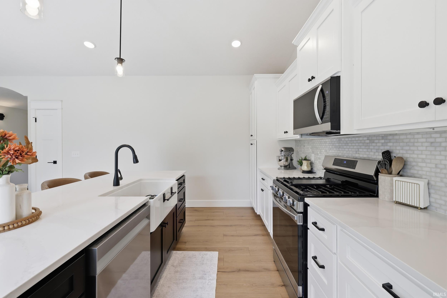
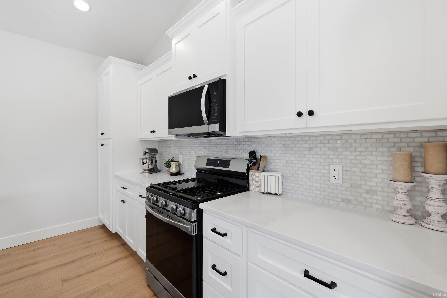
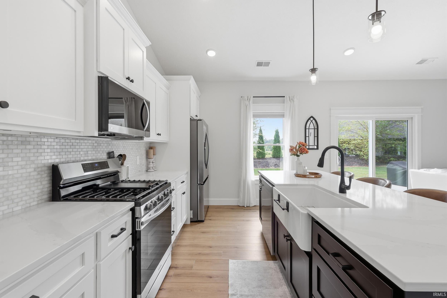
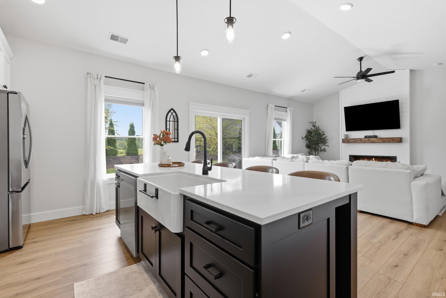
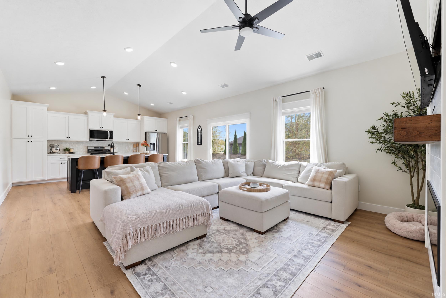
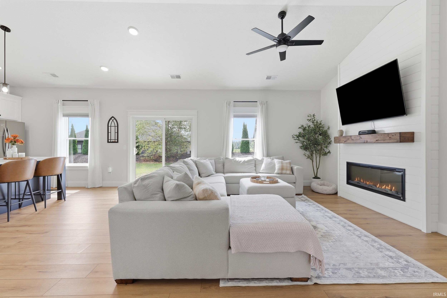
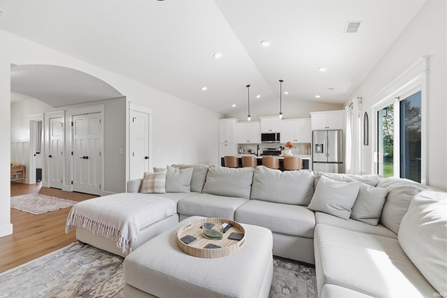
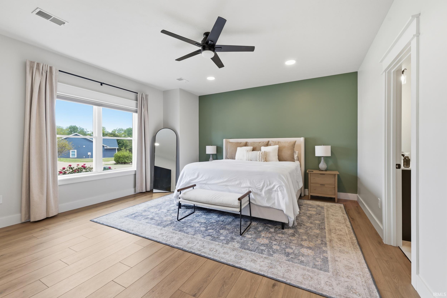
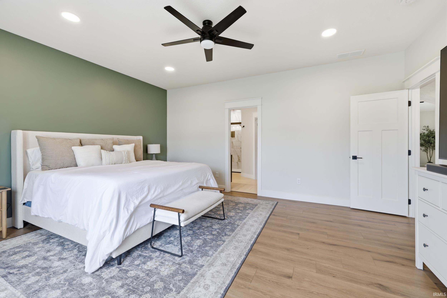
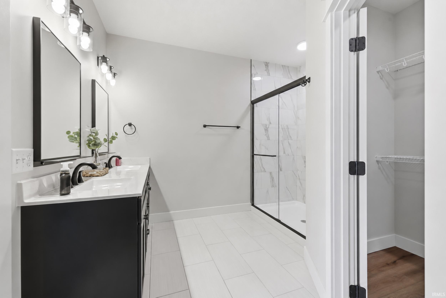
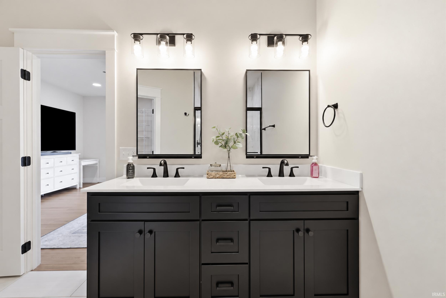
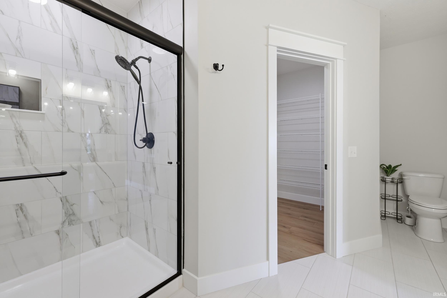
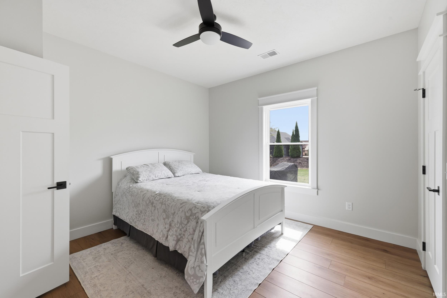
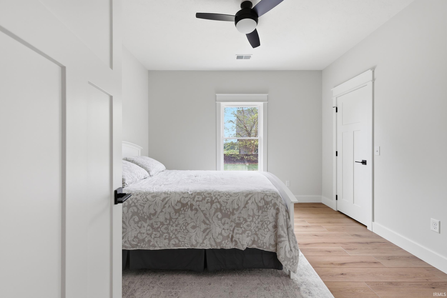
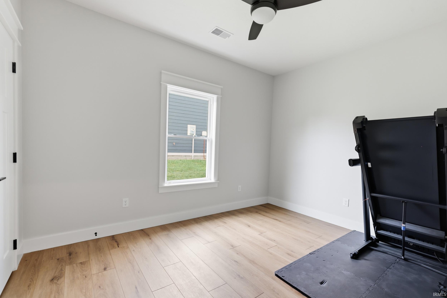
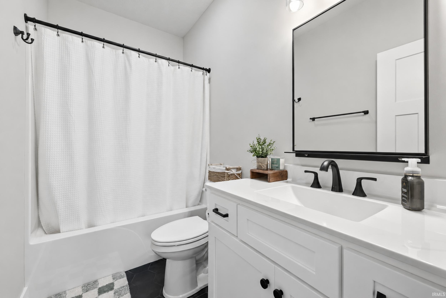
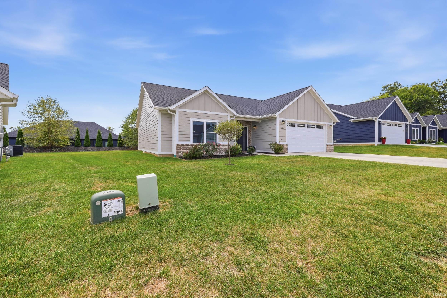
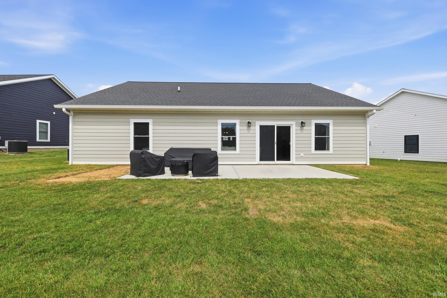
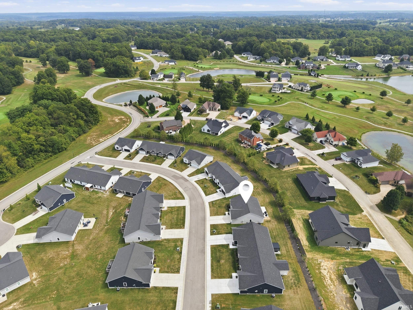
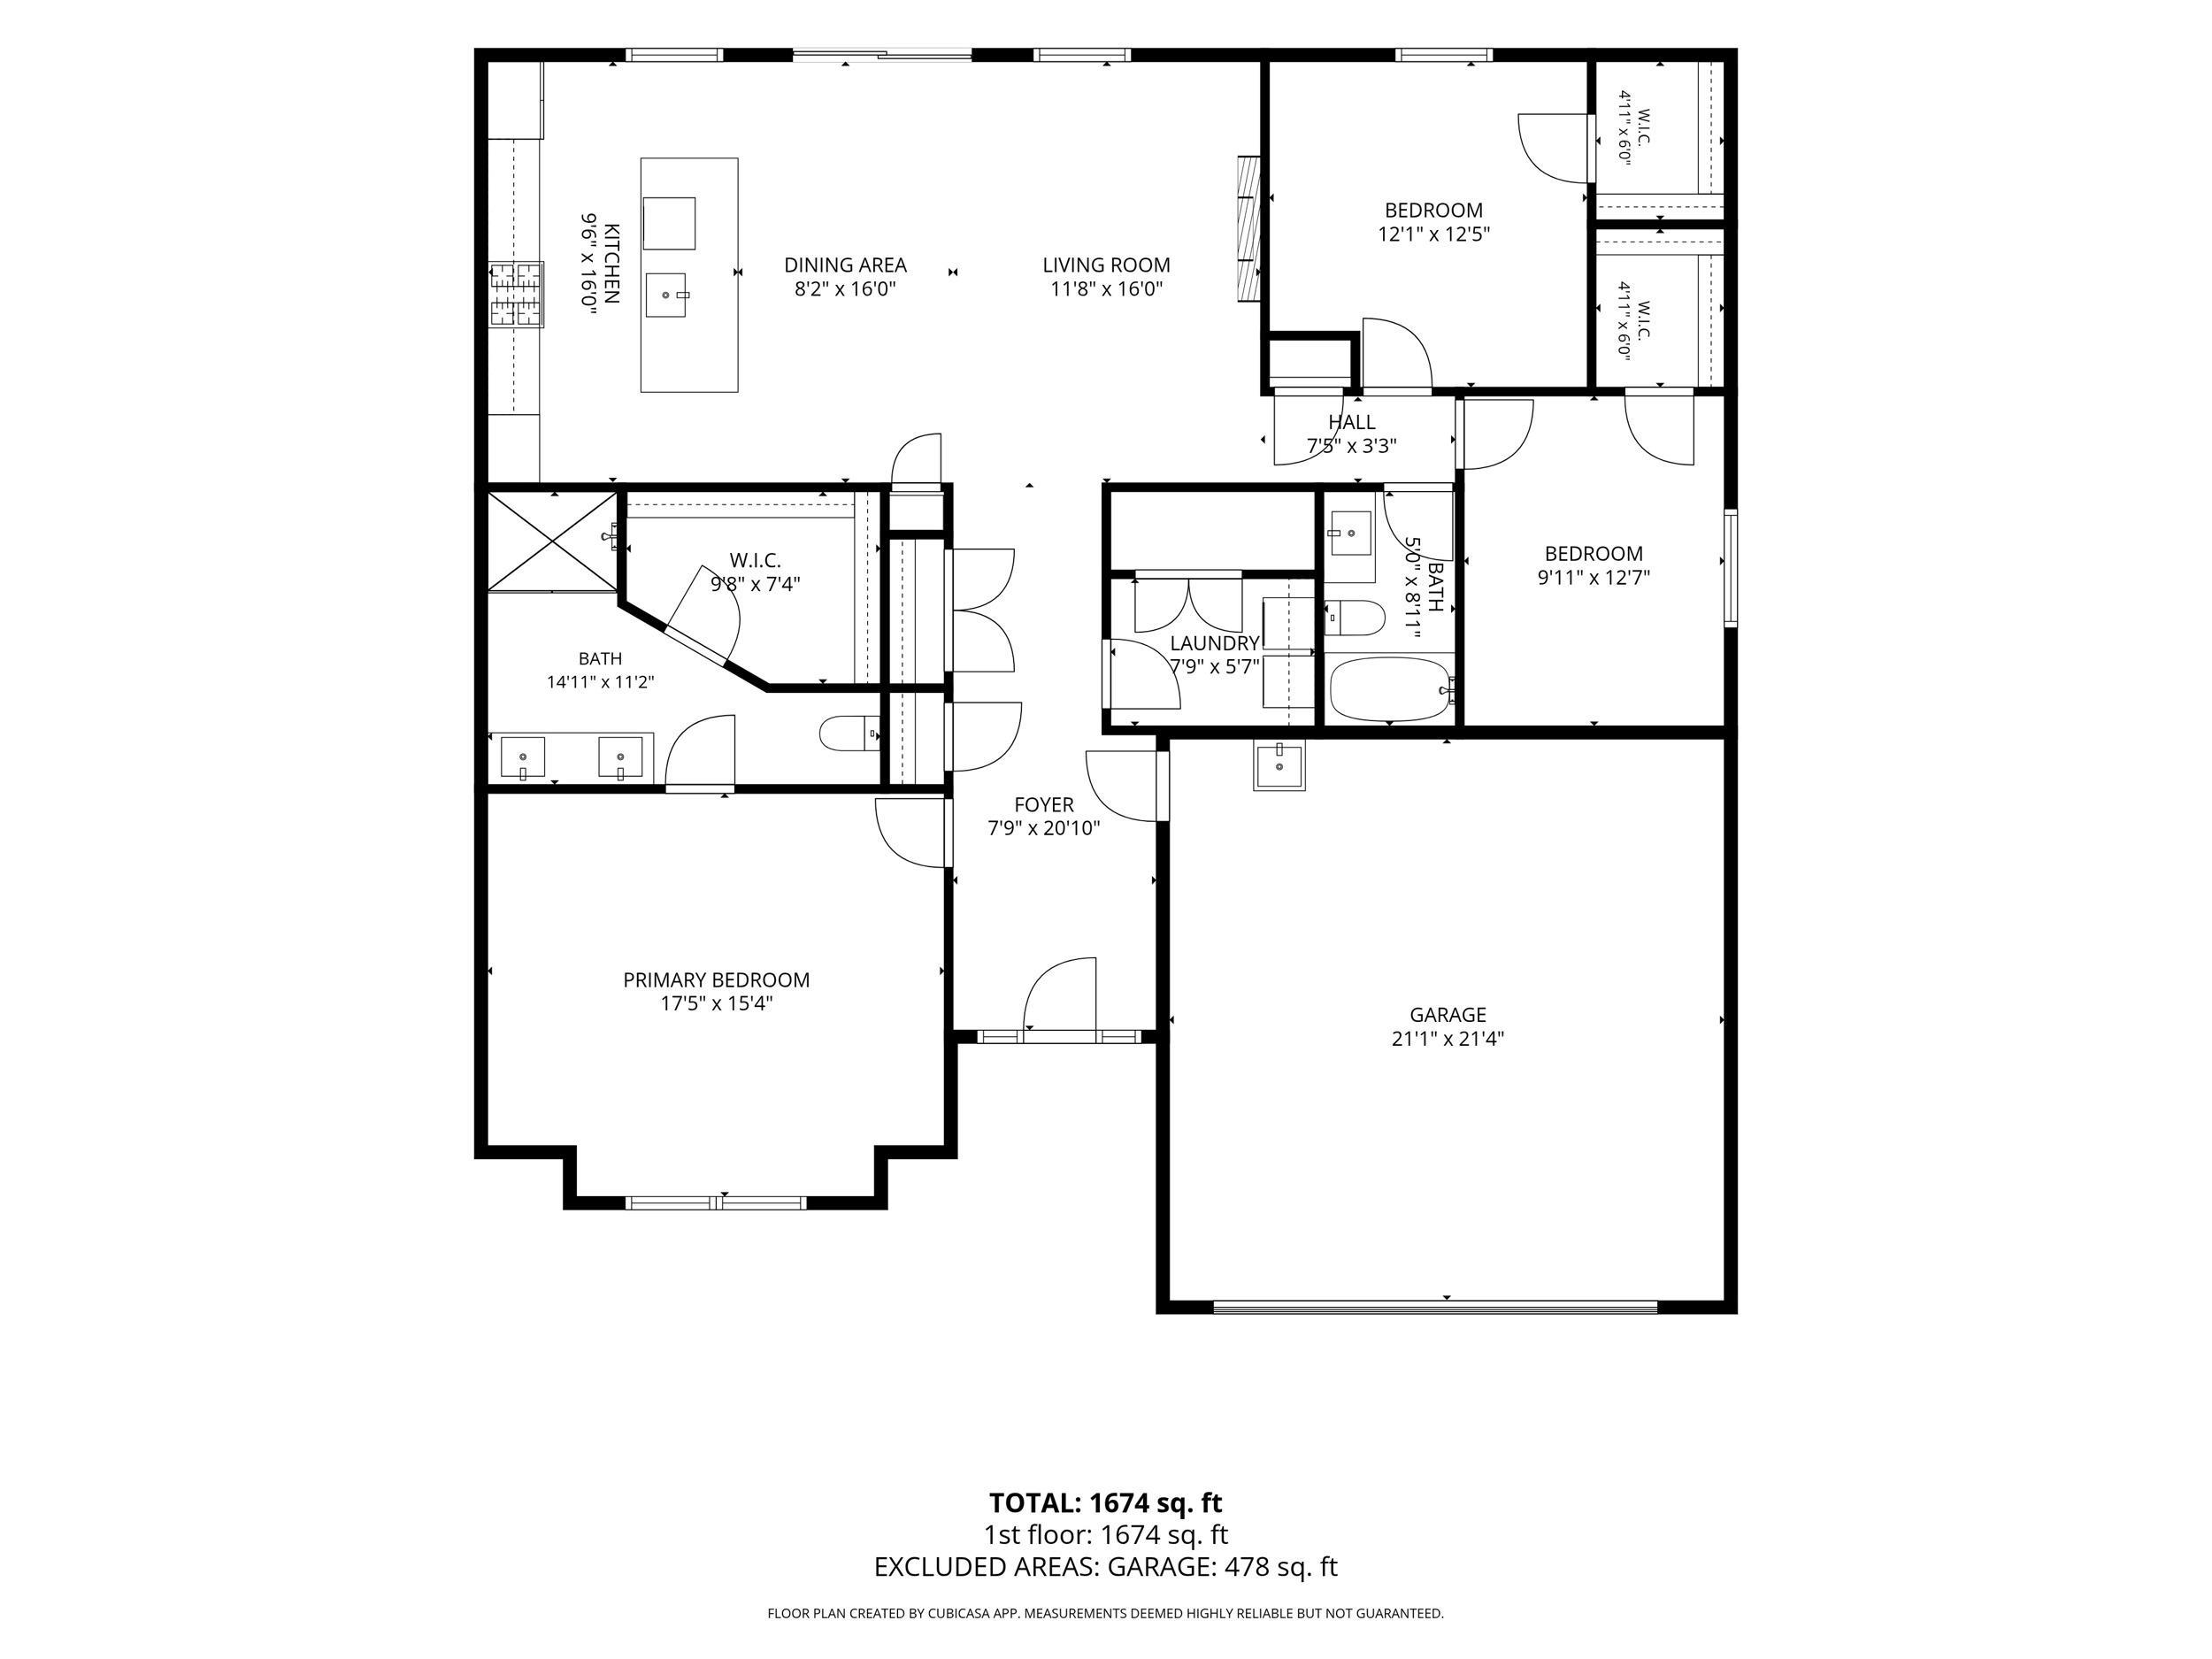
While this home was built in 2023, it truly looks and feels like a brand-new build! This beautifully maintained 3-bedroom, 2-bathroom stand-alone condo offers 1750 square feet of thoughtfully designed living space in the desirable Stonecrest community. As one of the community’s original designs, this home features several upgrades and finishes not commonly found in newer builds. The exterior showcases durable LP SmartSide siding accented by a stylish brick wainscot. Inside, a dedicated foyer with an arched entry welcomes you into the open-concept living room and kitchen with vaulted ceilings. The home features 9 foot ceilings throughout, custom soft-close Amish cabinetry, quartz countertops in the kitchen, a tiled backsplash, farmhouse sink, and stainless steel appliances.The living room offers a cozy focal point with a brand new custom shiplap electric fireplace, perfect for relaxing or entertaining.The primary suite includes a spacious walk-in closet and an en-suite bathroom with tiled flooring, a fully tiled walk-in shower, and a double-sink vanity. The living room and primary bedroom also features custom blinds. The guest bathroom features tiled flooring and a soaking tub. The two additional bedrooms feature spacious walk-in closets. Additional upgrades include interior-wall insulation, additional attic storage with a pull-down ladder, an oversized patio, and a utility sink in the garage. Enjoy low-maintenance living right on the golf course, just minutes from the Monroe County line! Total monthly HOA fees are $160.25. $55.00 is for the sewer bill.
Directions
From Hwy. 37 West on Old Hwy. (Guthrie Rd.) at light, travel 1 mile to Bennett Rd. and turn left. Approx. 1 mile to Stone Crest Entrance. Right at the stop sign. Property will be on the left just past Spyglass Hill.
Amenities
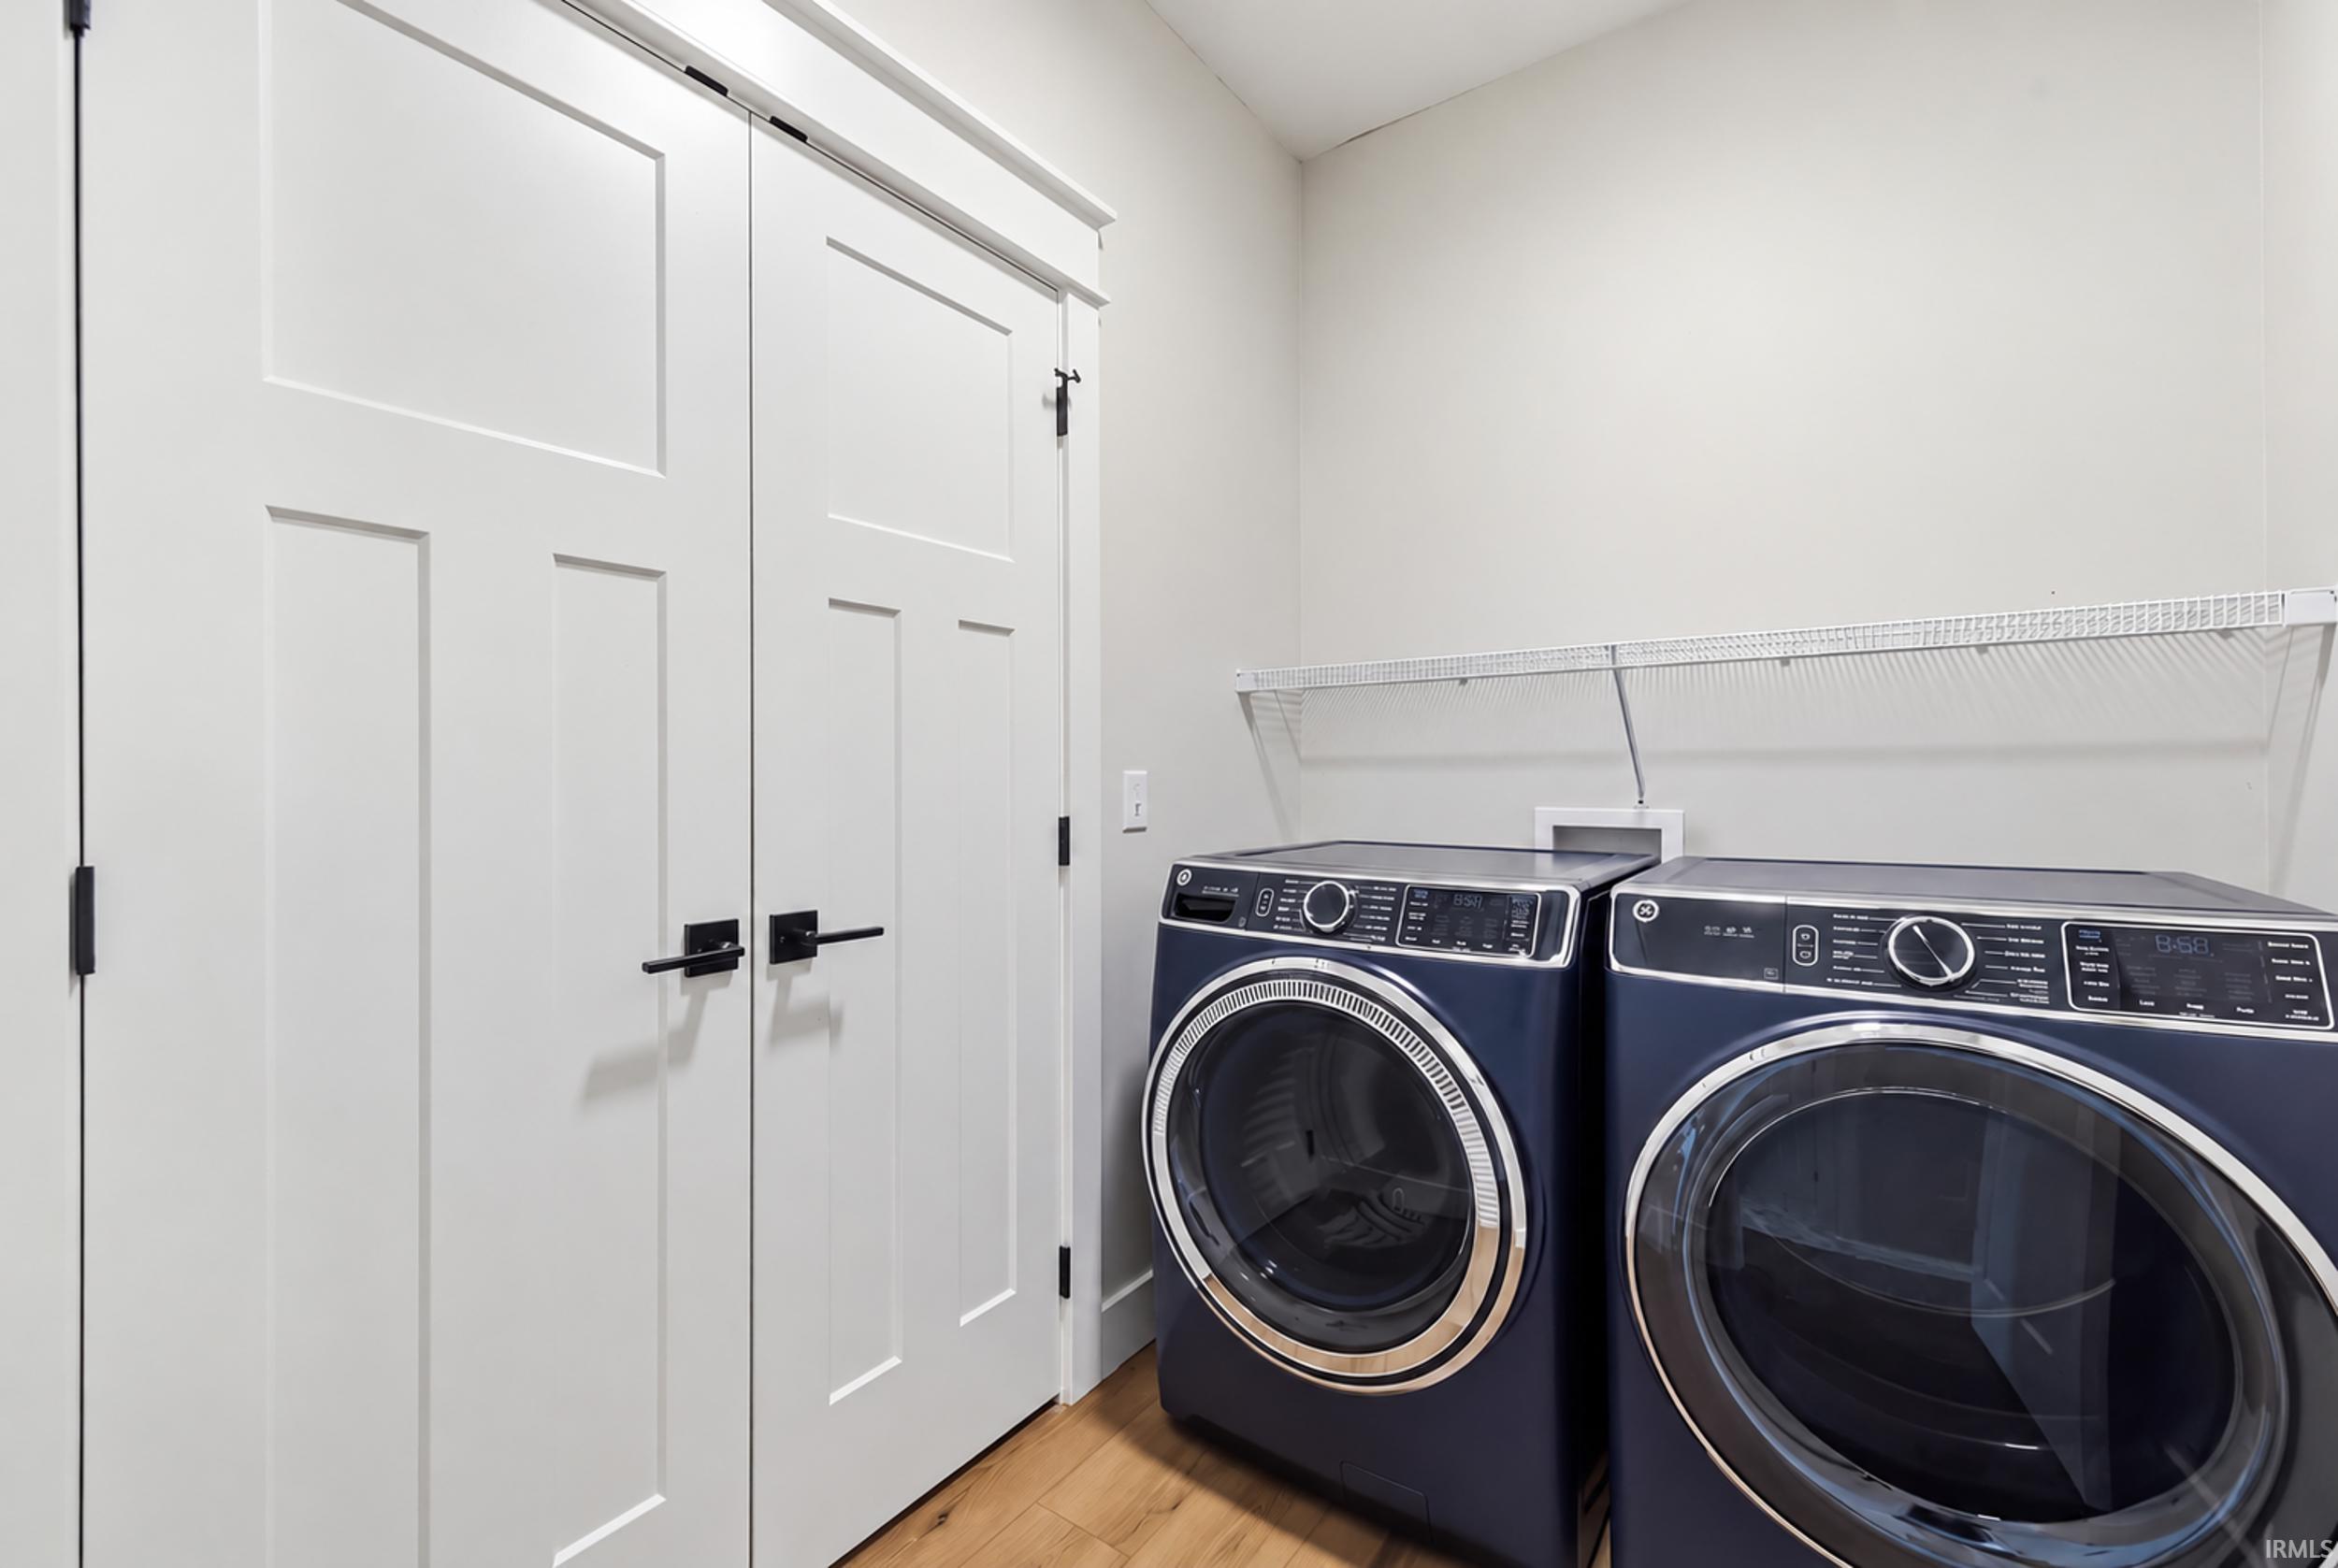
Ceiling-9+, Ceiling Fan(s), Closet(s) Walk-in, Countertops-Stone, Detector-Carbon Monoxide, Detector-Smoke, Disposal, Dryer Hook Up Electric, Eat-In Kitchen, Foyer Entry, Garage Door Opener, Kitchen Island, Landscaped, Near Walking Trail, Open Floor Plan, Patio Open, Split Br Floor Plan, Stand Up Shower, Tub/Shower Combination, Main Level Bedroom Suite, Washer Hook-Up, Custom Cabinetry
Sale Includes
Dishwasher, Microwave, Refrigerator, Washer, Dryer-Electric, Range-Gas
Property
| MLS # |
202639998 |
| Date Listed |
2026-09-26 |
| Status |
Active |
| Property Type |
Residential |
| Property SubType |
Condo/Villa |
| Square Feet |
1,750 sqft |
| New Construction |
No |
| Style |
One Story |
| Type |
Condo/Villa |
| Bedrooms |
3 |
| Bathrooms |
2 |
| Annual Taxes |
$2,049.20 |
| Year Taxes Payable |
2025 pay 2026 |
| Year Built |
2023 |
| Virtual Tour |
propertypanorama.com » |
| Days on Market |
7 |
| Homestead Year |
No |
Additional
| Cooling |
Central Air |
| Heating |
Gas, Forced Air |
| Garage |
Attached |
| Main Level Laundry |
Yes |
Room Dimensions
| Living Room |
12 × 16 |
Main Level |
| Kitchen |
9 × 16 |
Main Level |
| Master Bedroom |
17 × 15 |
Main Level |
| 2nd Bedroom |
12 × 12 |
Main Level |
| 3rd Bedroom |
10 × 13 |
Main Level |
Bathroom Locations
External Features
| Construction |
Condo/Villa |
| Exterior |
Stone,Cement Board |
| Lot Size |
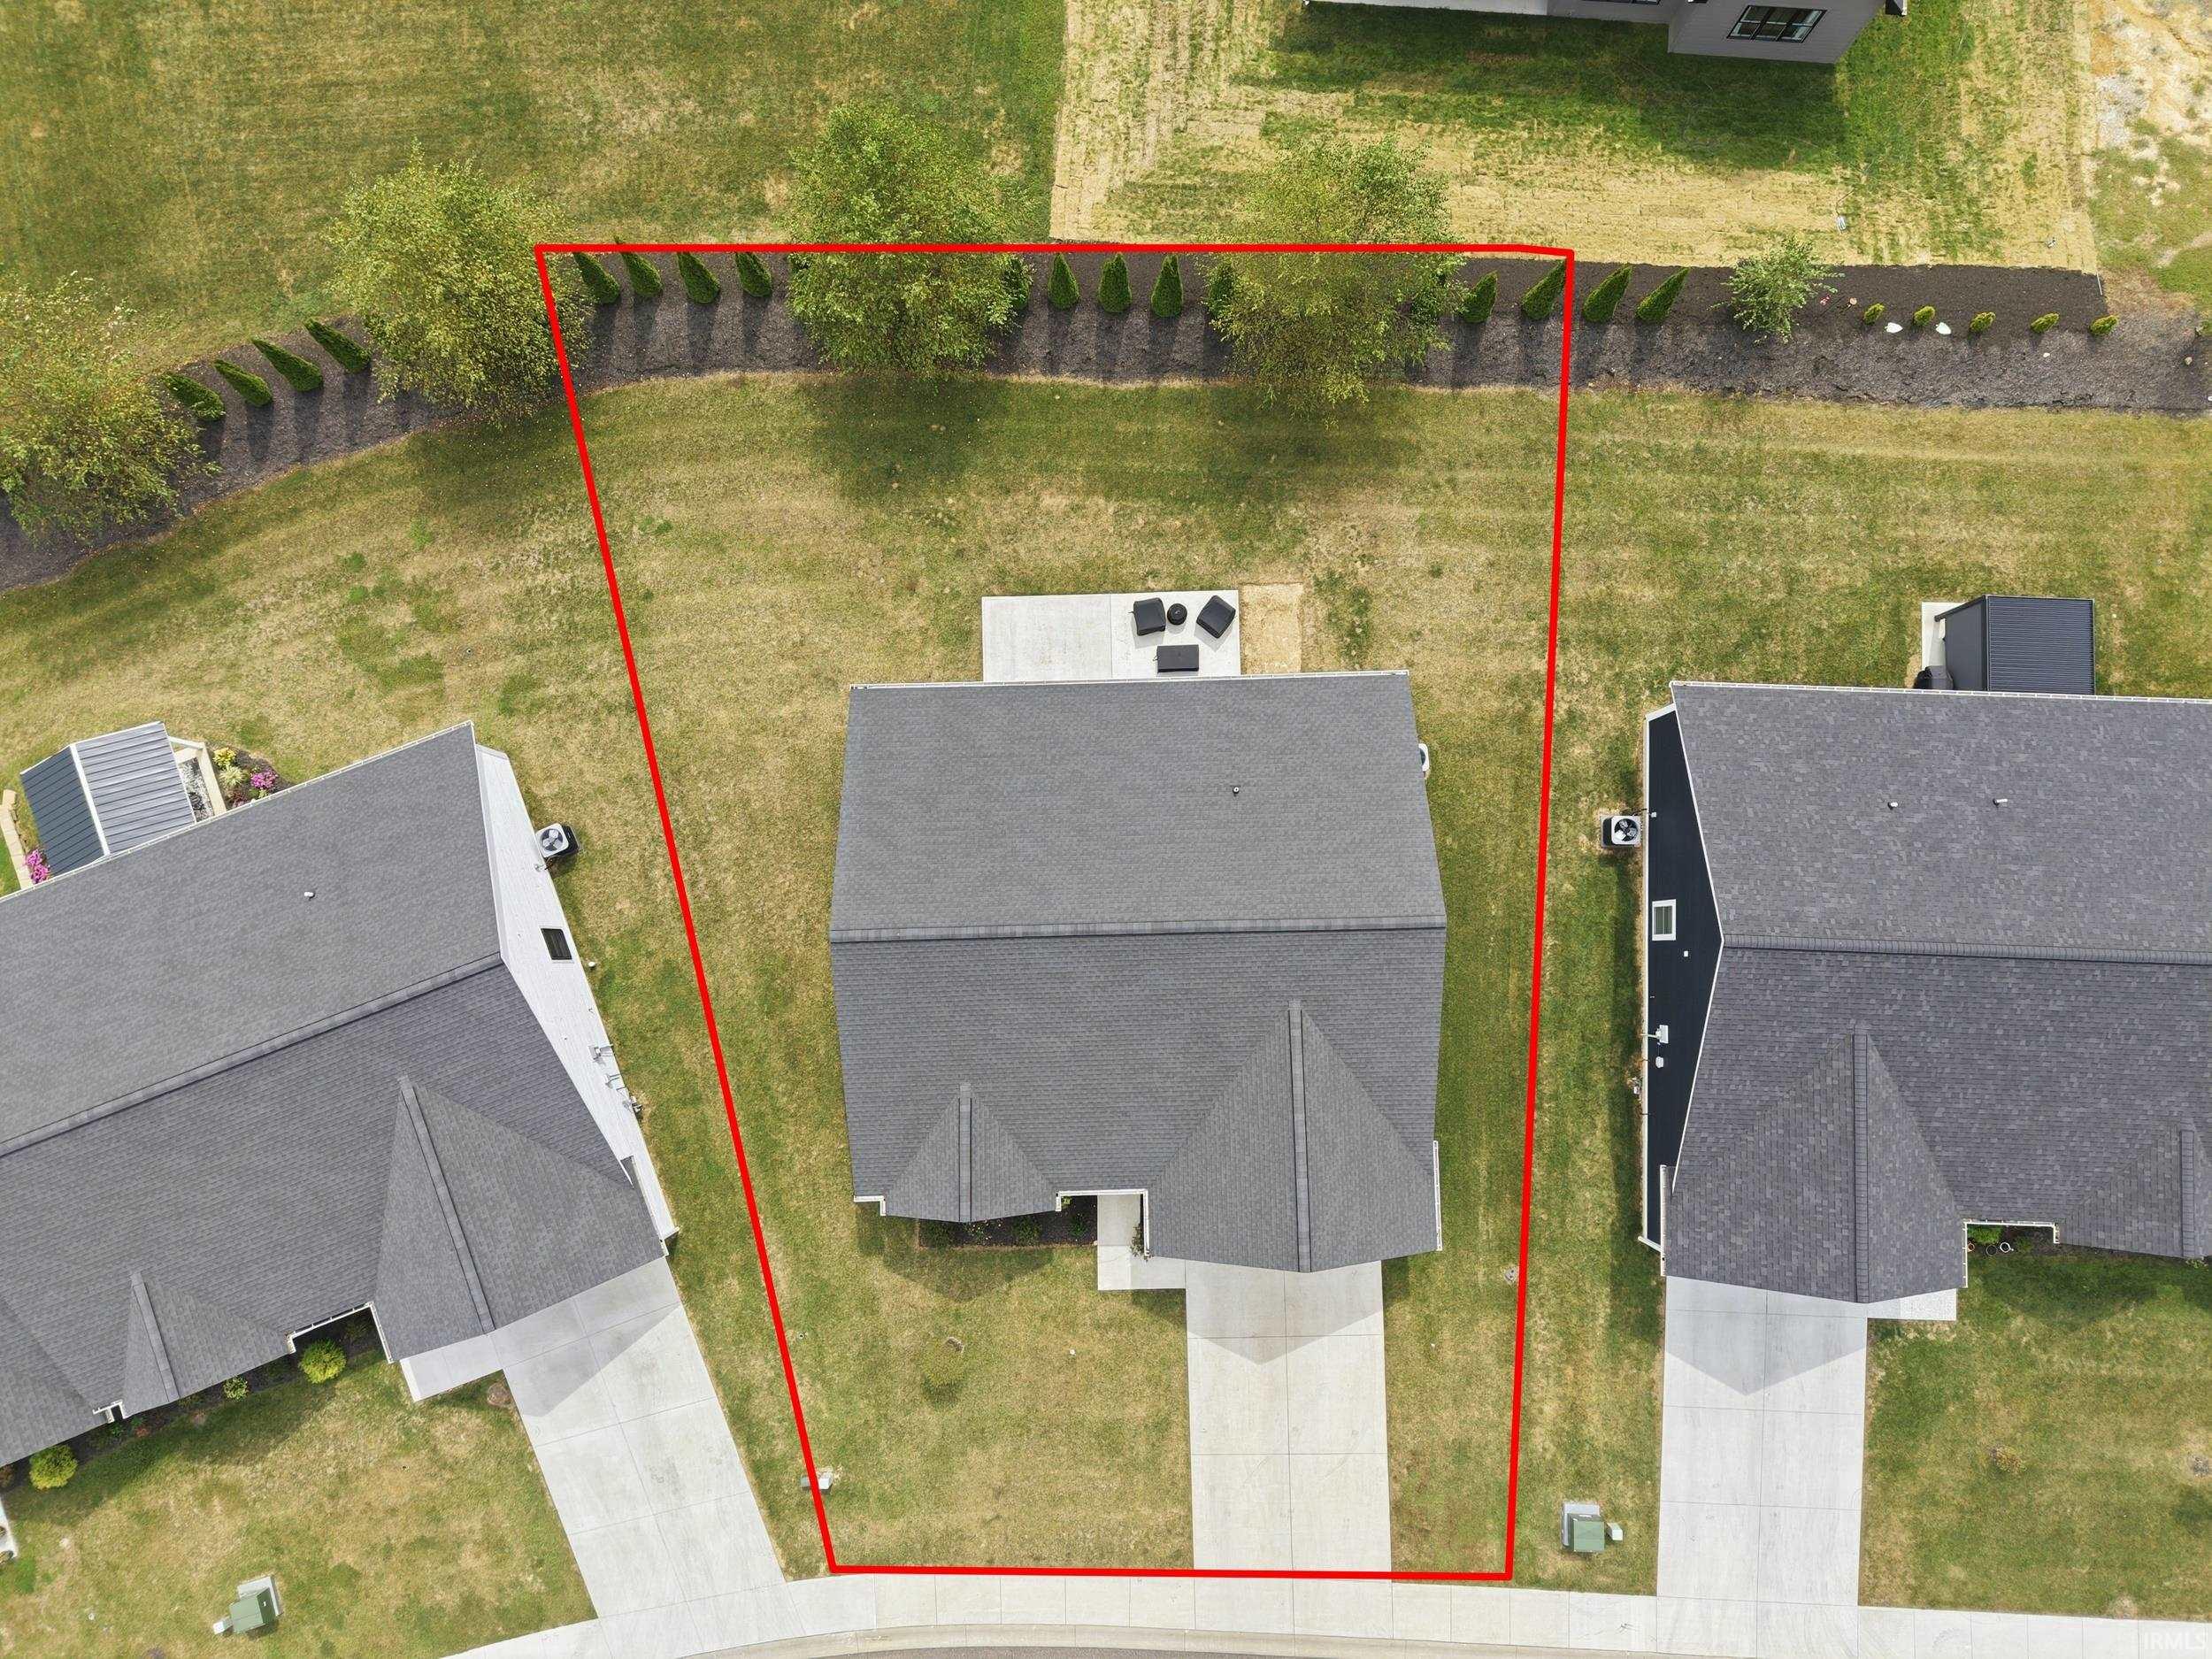
9,148 sq ft |
| Acreage |
0.21 Acres |
| Lot Dimensions |
0.21 acres |
| Sewer |
Private |
| Water |
City |
| Fence |
None |
Location
| Area |
Lawrence County |
| County |
Lawrence |
| Subdivision |
Stone Crest / Stonecrest |
| Township |
Perry |
| City |
Bedford |
| State |
IN |
| Zip |
47421 |
Schools
| School District |
North Lawrence Community Schools |
| Elementary |
Needmore |
| Middle School |
Bedford |
| High School |
Bedford-North Lawrence |
Financial
| Assoc. Dues |
$160.25 Monthly |