Property Description
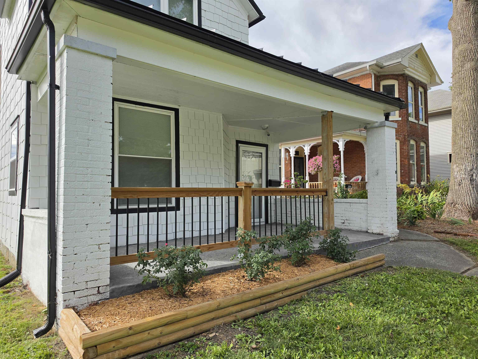
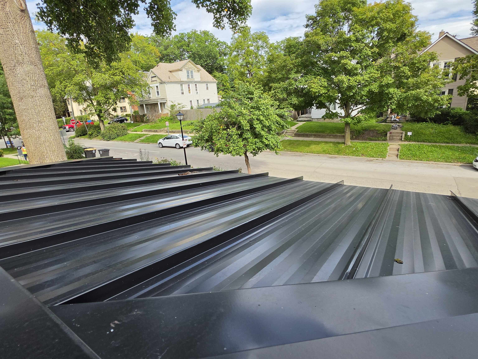
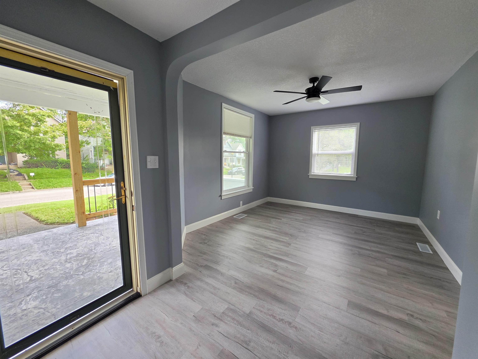
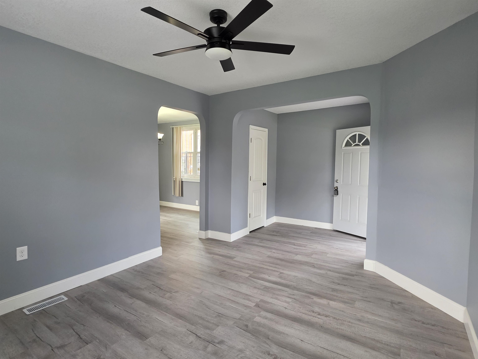
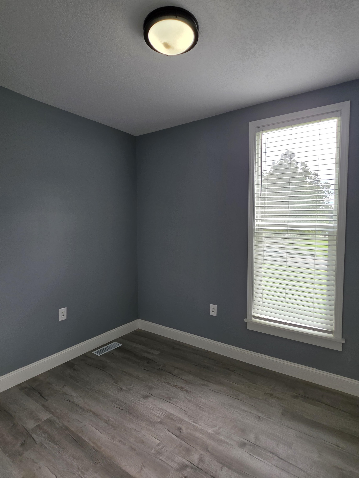
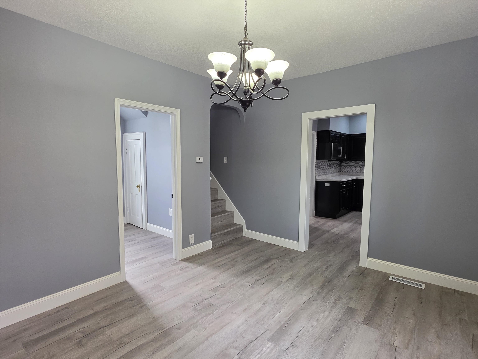
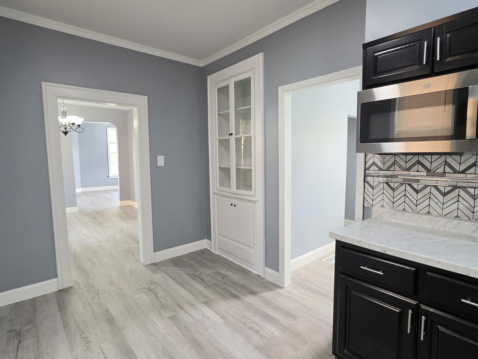
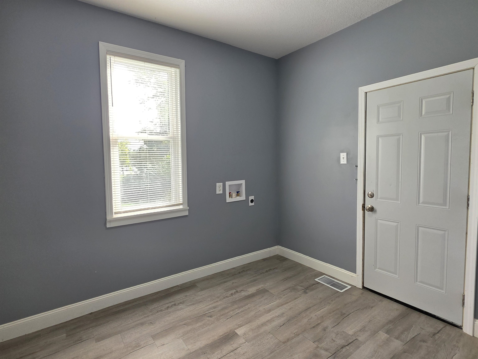
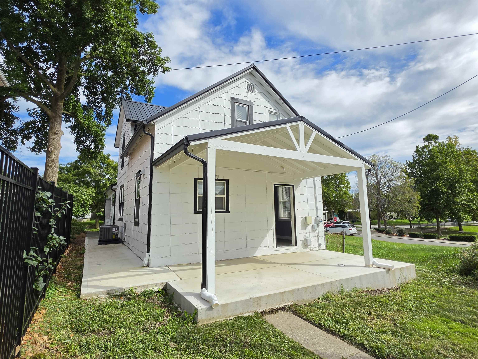
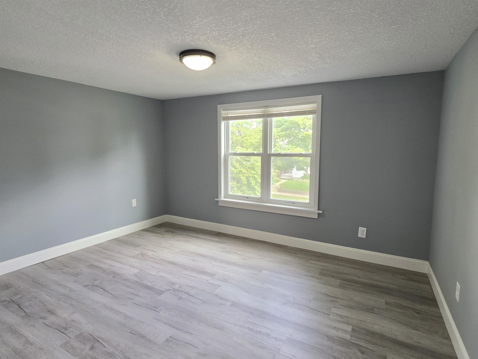
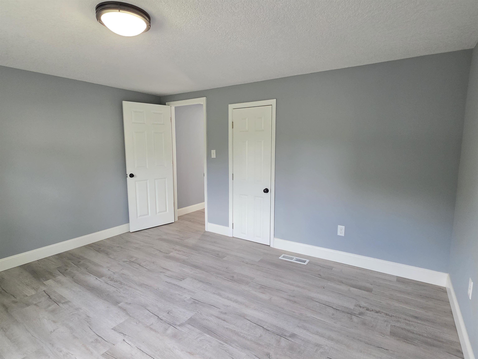
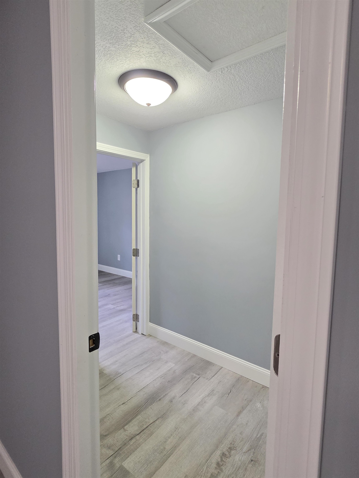
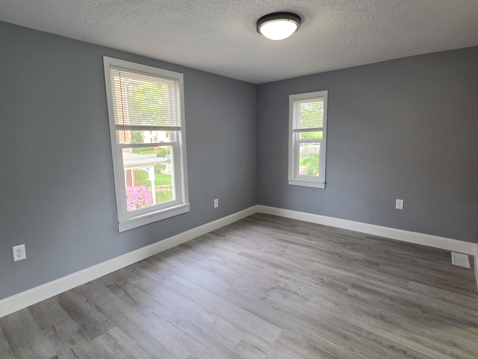
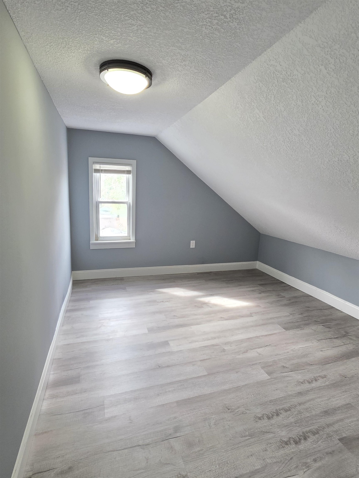
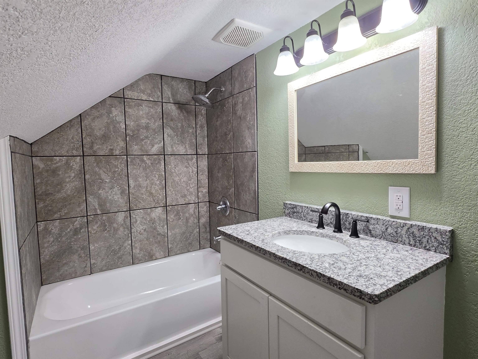
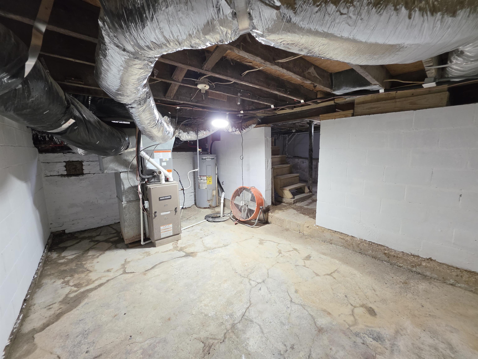
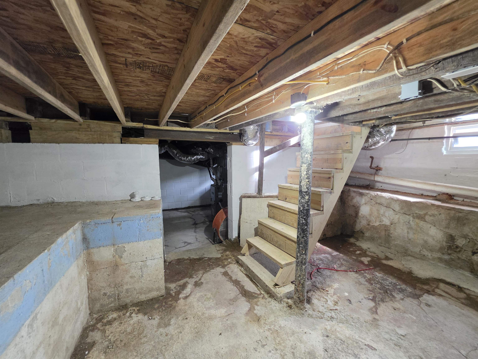
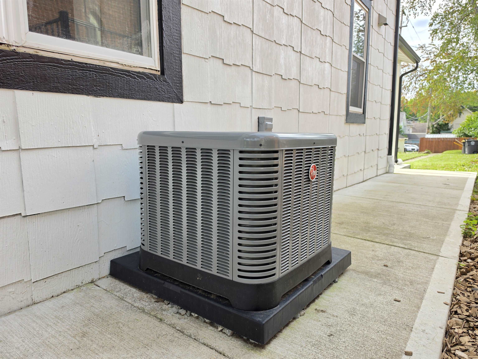
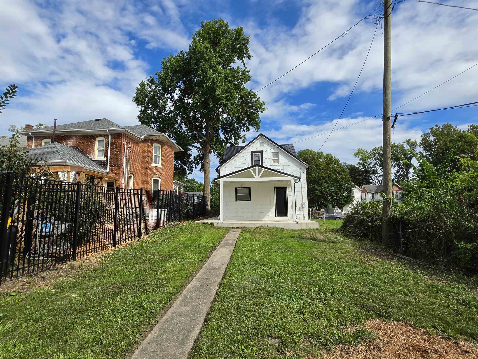
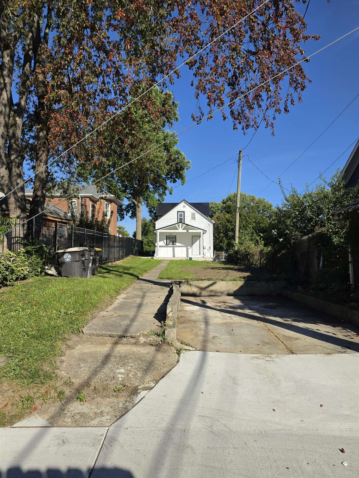
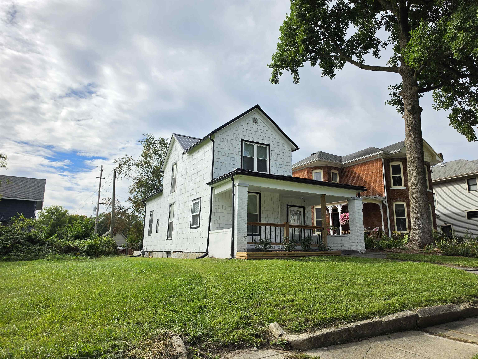
FULLY REMODELED inside and out! There is a lot to love about 2716 Hoagland Ave. To start, what a great location in a desirable '07 neighborhood! There are so many updates, so many improvements! The front porch has a beautiful stamped concrete floor and warm cedar colored accents. Once inside, you immediately feel comfortable. The flow from the living room to dining room and into the kitchen offers privacy when you need it and connection when you want it. One bedroom is on the main floor. The two other bedrooms are upstairs with the full bath and bonus room! Just off the kitchen is a conveniently large laundry room. The kitchen and bath have been remodeled. The updates don't end there - AC 2026, metal roof 2025, furnace 2019, water heater 2019, flooring, light fixtures, paint, replacement windows, concrete front porch, sidewalk, and back patio. The back patio is a great space to enjoy fall evenings. To top it off, the back yard is grassy and deep with parking pad on the alley. This home is not only a smart choice, it is a perfect mix of historic charm and modern updates!
Directions
From Fairfield, turn east onto Rose, then north onto Hoagland, home is on the left before Pontiac.
Amenities
Ceiling Fan(s), Countertops-Laminate, Countertops-Stone, Dryer Hook Up Electric, Patio Covered, Porch Covered, Range/Oven Hook Up Gas, Tub/Shower Combination, Formal Dining Room, Main Floor Laundry, Sump Pump, Washer Hook-Up
Sale Includes
Microwave, Kitchen Exhaust Hood, Sump Pump, Water Heater Gas, Window Treatment-Blinds
Property
| MLS # |
202640006 |
| Date Listed |
2026-09-25 |
| Status |
Active |
| Property Type |
Residential |
| Property SubType |
Site-Built Home |
| Finished Square Feet |
1,389 sqft |
| Total Square Feet |
2,431 sqft |
| New Construction |
No |
| Style |
Two Story |
| Type |
Site-Built Home |
| Basement |
Yes |
| Bedrooms |
3 |
| Bathrooms |
1 |
| Annual Taxes |
$1,881.28 |
| Year Taxes Payable |
2026 |
| Year Built |
1900 |
| Days on Market |
8 |
| Homestead Year |
No |
Additional
| Cooling |
Central Air |
| Heating |
Gas, Forced Air |
| Main Level Laundry |
Yes |
Room Dimensions
| Living Room |
13 × 11 |
Main Level |
| Dining Room |
13 × 10 |
Main Level |
| Kitchen |
14 × 10 |
Main Level |
| Master Bedroom |
13 × 11 |
Upper Level |
| 2nd Bedroom |
13 × 9 |
Upper Level |
| 3rd Bedroom |
10 × 8 |
Main Level |
| Extra Room |
14 × 7 |
Upper Level |
Bathroom Locations
External Features
| Construction |
Site-Built Home |
| Exterior |
Cement Board |
| Lot Size |
5,072 sq ft |
| Acreage |
0.12 Acres |
| Lot Dimensions |
30X169.1 |
| Parking |
Yes |
| Sewer |
City |
| Water |
City |
| Fence |
None |
Location
| Area |
Allen County |
| Location |
City/Town/Suburb |
| County |
Allen |
| Subdivision |
None |
| Township |
Wayne |
| City |
Fort Wayne |
| State |
IN |
| Zip |
46807 |
Schools
| School District |
Fort Wayne Community |
| Elementary |
Fairfield |
| Middle School |
Shawnee |
| High School |
South Side |
Financial
| Assoc. Dues |
$0.00 Not Applicable |
IDX information provided by the Indiana Regional MLS.
IDX information is provided exclusively for consumers’ personal, non-commercial use and may not be used for any purpose other than to identify prospective properties consumers may be interested in purchasing. Data is deemed reliable but is not guaranteed accurate by the MLS.