- amilakis@gmail.com
- Direct (765) 418-4771
1116 S Grand Avenue
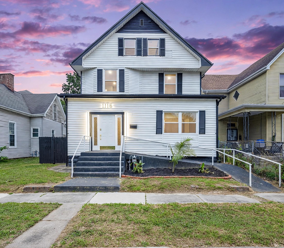

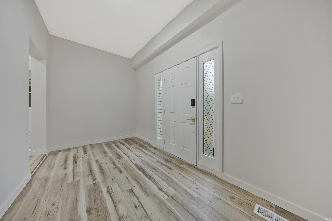
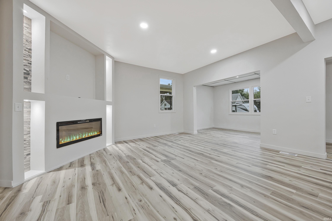
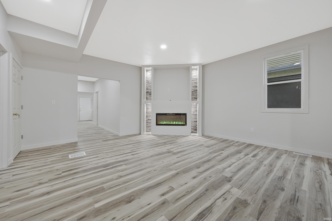
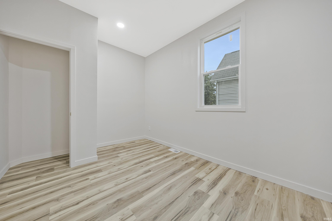
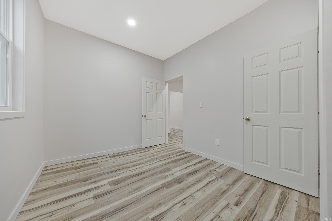
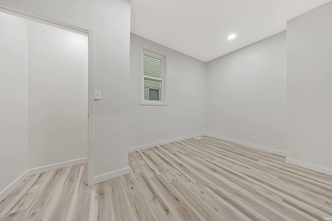
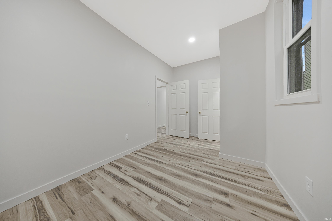
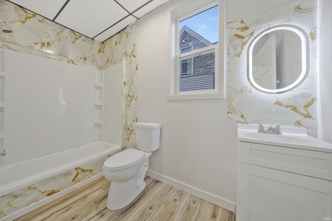
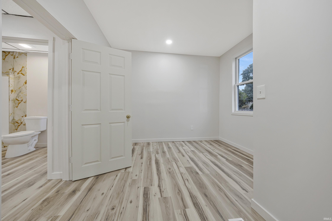
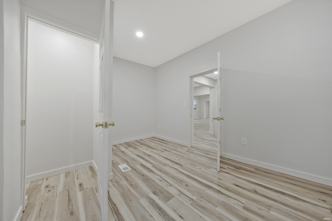
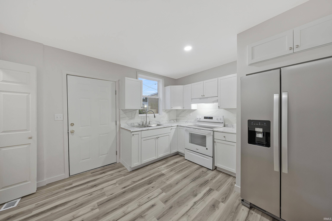
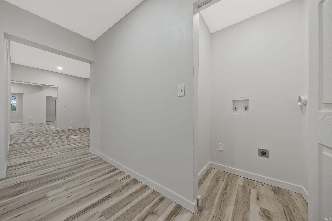
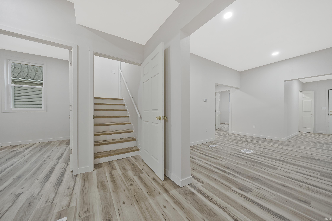
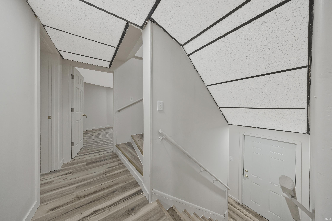
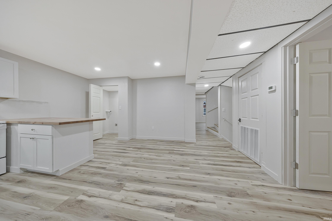
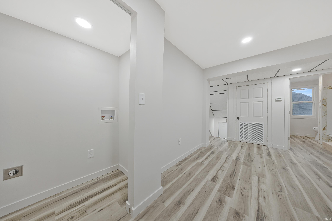
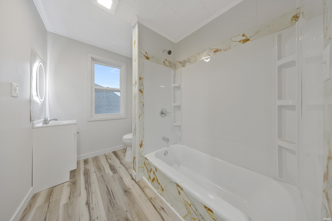
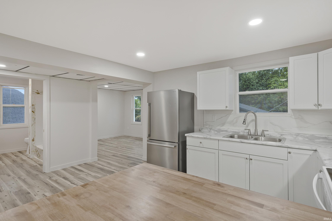
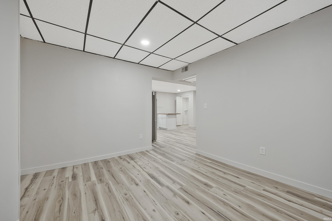
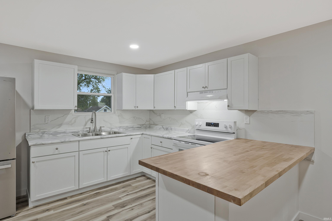
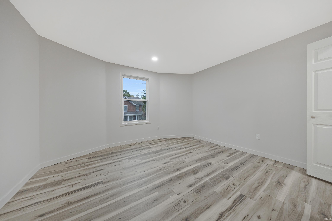
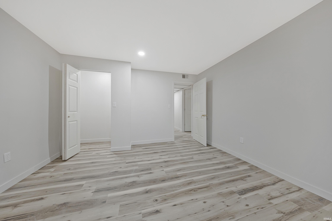
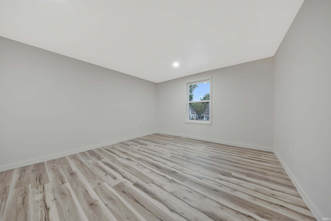
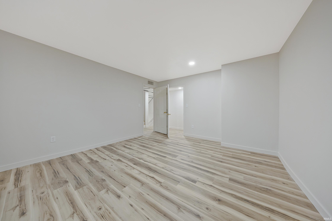
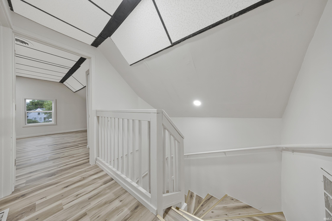

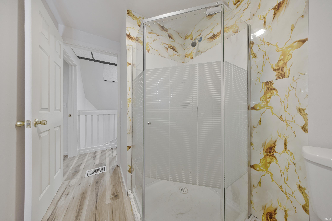
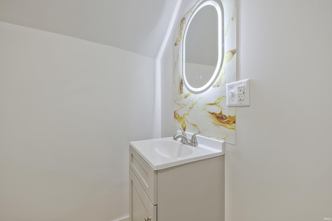
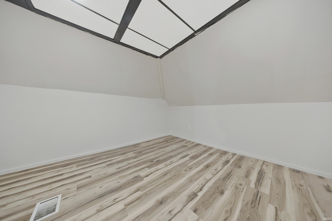
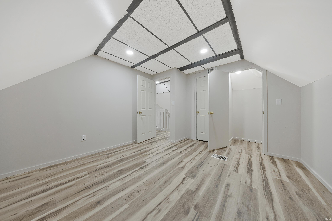
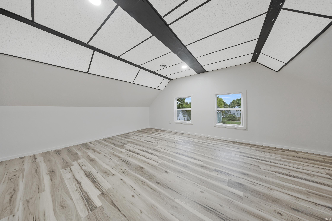
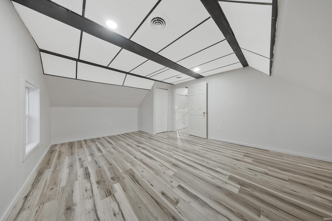
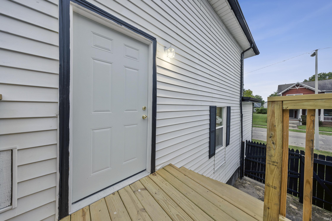
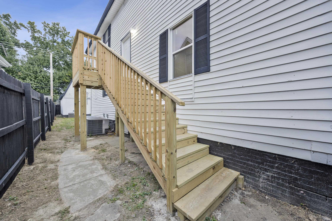

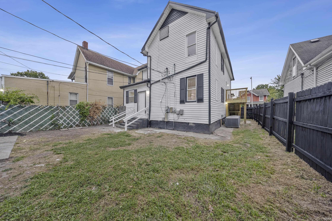
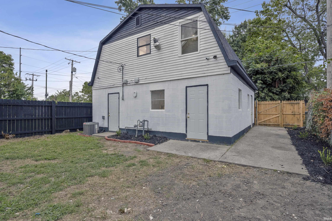
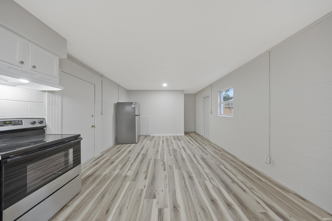
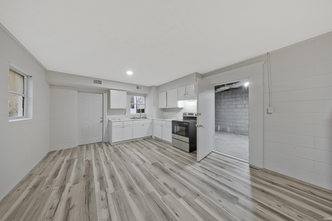
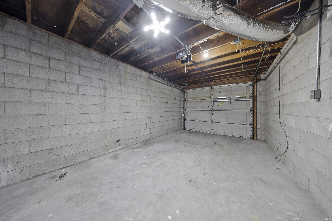
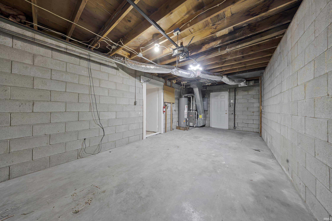
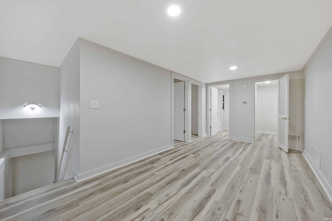
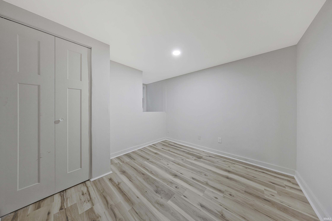


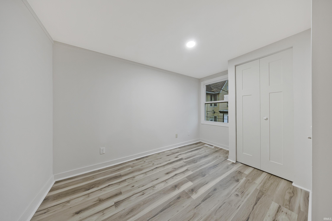
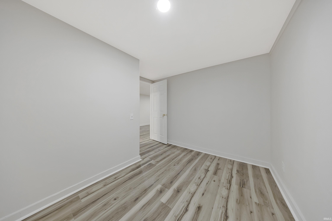
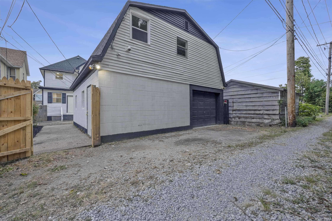
Rare, massive 9 bedroom/4 bathroom combined capacity opportunity in the heart of Evansville! Whether you are seeking an expansive single-family home, a house-hack setup, an Airbnb/short-term rental, or a multi-unit income generator, this extensively remodeled property offers unmatched flexibility. The main home features 7 bedrooms (3 on main, 2 on second level, 2 on third level), 3 full bathrooms (one on each level), and 2 separate laundry hookups (levels 1 & 2). Outside, the detached 1-car garage includes a fully equipped, private guest apartment with its own kitchen, living room, 2 bedrooms, and 1 full bath upstairs. Extensive updates over the past year include newer roof, high-efficiency HVAC systems, water heaters, replacement windows, updated flooring, fresh neutral paint throughout, modern plumbing, updated electrical, and upgraded kitchen finishes with all appliances included. With dedicated exterior stair access to the second floor, the main home also presents prime potential for a future duplex conversion.
From HWY41 head East on Washington Ave. Turn left on S Grand. Home is on the left.
| MLS # | 202640008 |
|---|---|
| Date Listed | 2026-09-26 |
| Status | Active |
| Property Type | Residential |
| Property SubType | Site-Built Home |
| Square Feet | 2,810 sqft |
| New Construction | No |
| Style | Three Story |
| Type | Site-Built Home |
| Basement | Yes |
| Bedrooms | 7 |
| Bathrooms | 3 |
| Annual Taxes | $762.00 |
| Year Taxes Payable | 2026 |
| Year Built | 1919 |
| Virtual Tour | propertypanorama.com » |
| Days on Market | 6 |
| Homestead Year | No |
| Cooling | Central Air |
|---|---|
| Heating | Electric, Forced Air |
| Garage | Detached |
| Main Level Laundry | Yes |
| Living Room | 25 × 17 | Main Level |
| Kitchen | 13 × 11 | Main Level |
| Master Bedroom | 14 × 11 | Main Level |
| 2nd Bedroom | 14 × 8 | Main Level |
| 3rd Bedroom | 13 × 9 | Main Level |
| 4th Bedroom | 13 × 13 | Upper Level |
| 5th Bedroom | 15 × 13 | Upper Level |
| Extra Room | 16 × 17 | Upper Level |
| Full Baths | 1 Main, 2 Upper |
| Construction | Site-Built Home |
|---|---|
| Exterior | Vinyl |
| Lot Size | 4,792 sq ft |
| Acreage | 0.11 Acres |
| Lot Dimensions | 37 x 126 |
| Sewer | City |
| Water | City |
| Fence | Wood |
| Area | Vanderburgh County |
|---|---|
| County | Vanderburgh |
| Subdivision | Bedford Park |
| Township | Pigeon |
| City | Evansville |
| State | IN |
| Zip | 47713 |
| School District | Evansville-Vanderburgh School Corp. |
|---|---|
| Elementary | Glenwood |
| Middle School | Glenwood |
| High School | Bosse |
| Assoc. Dues | $0.00 Not Applicable |
|---|

MLS# 202640008
Listing Provided Courtesy of Mitch Isbell
RE/MAX REVOLUTION
Cell: 812-499-0878
Listing updated September 26, 2026 at 3:45 pm
Last checked 6 minutes ago
IDX information provided by the Indiana Regional MLS. IDX information is provided exclusively for consumers’ personal, non-commercial use and may not be used for any purpose other than to identify prospective properties consumers may be interested in purchasing. Data is deemed reliable but is not guaranteed accurate by the MLS.