- amilakis@gmail.com
- Direct (765) 418-4771





Sun, Oct 4, 2:00pm – 4:00pm
Open House
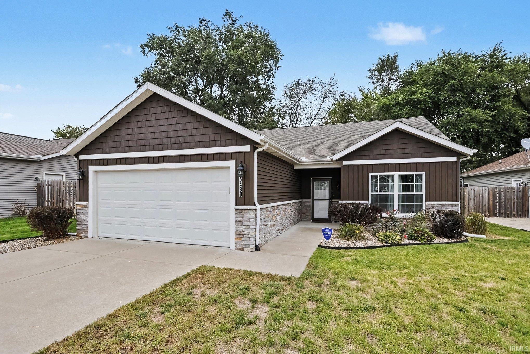
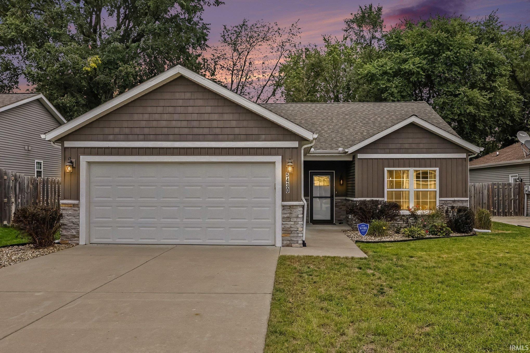
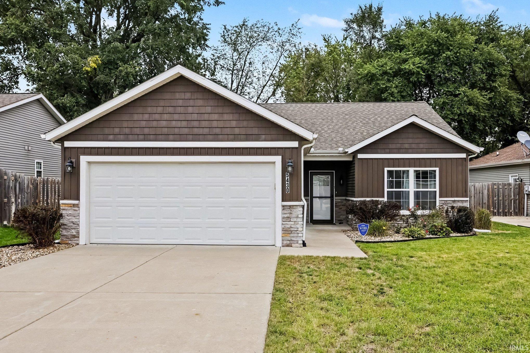
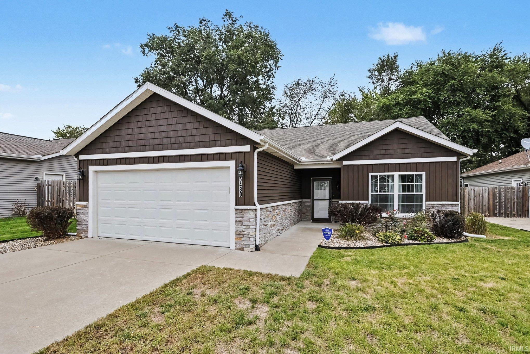
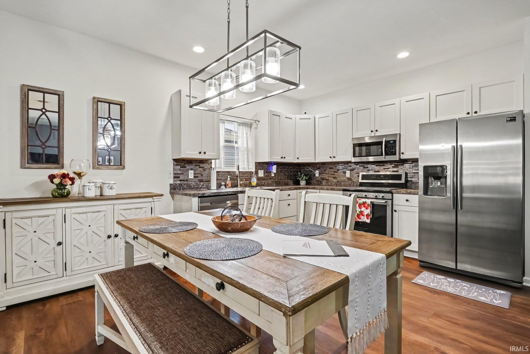
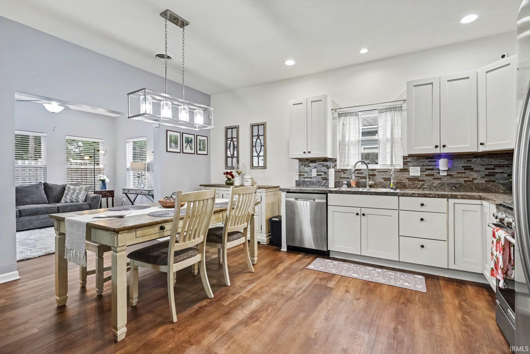
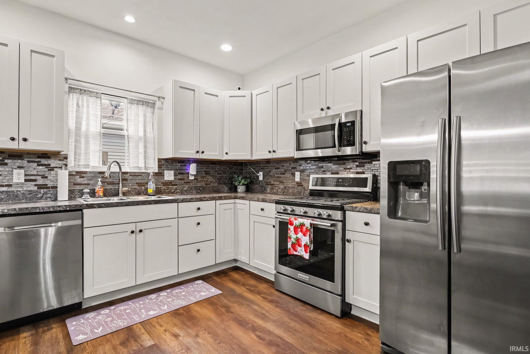
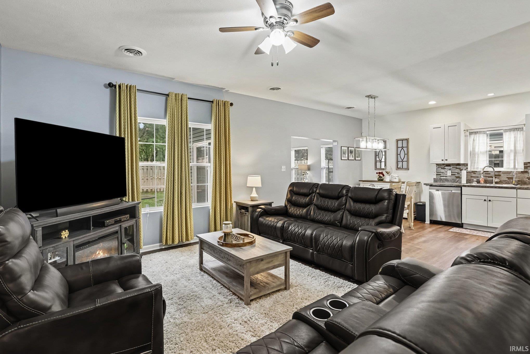
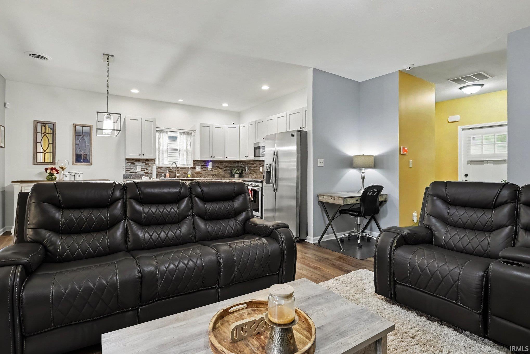
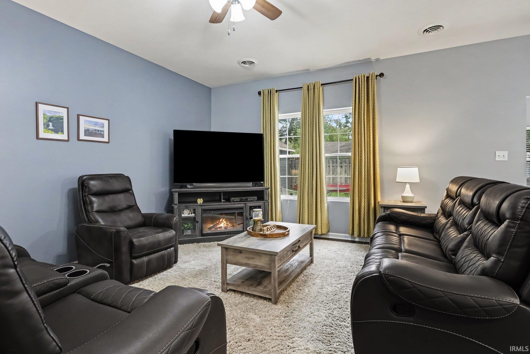
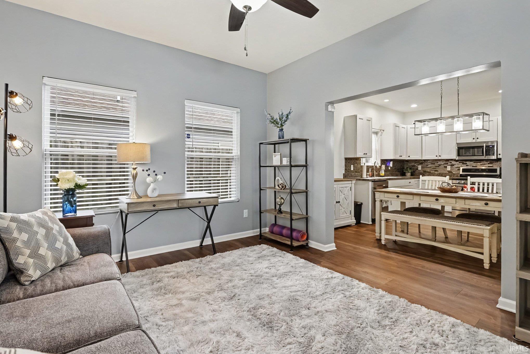
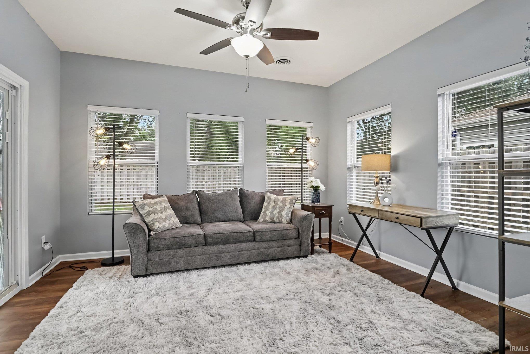
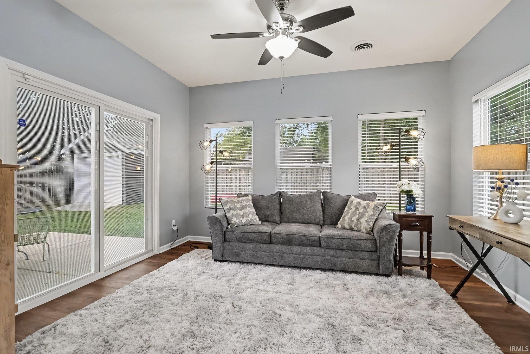
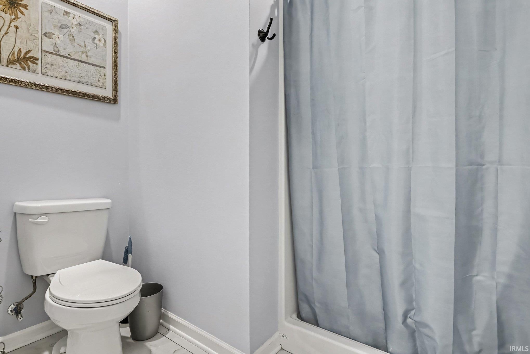
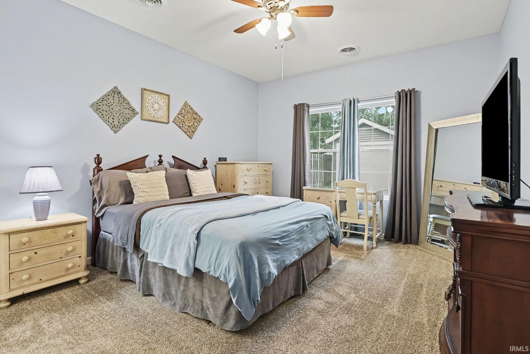
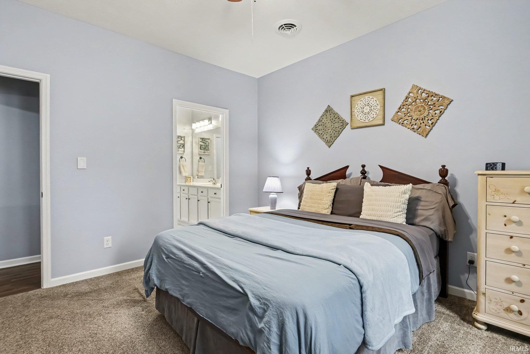
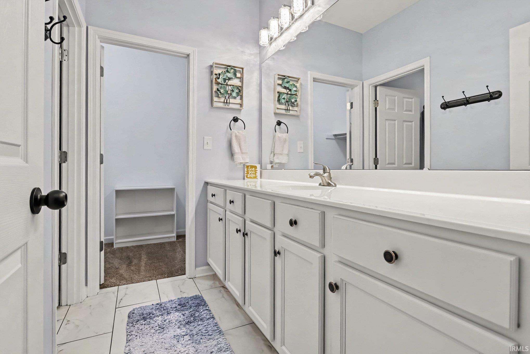
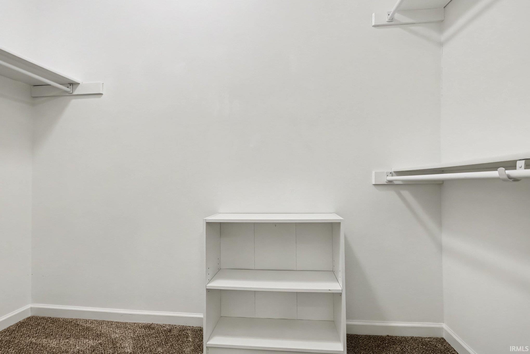
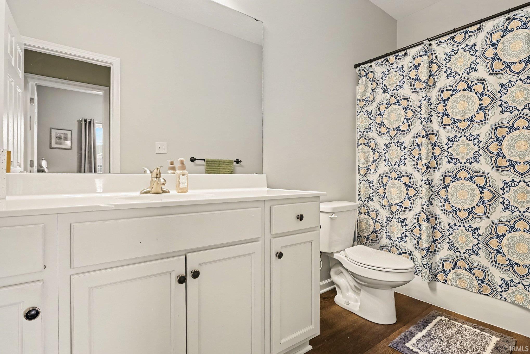
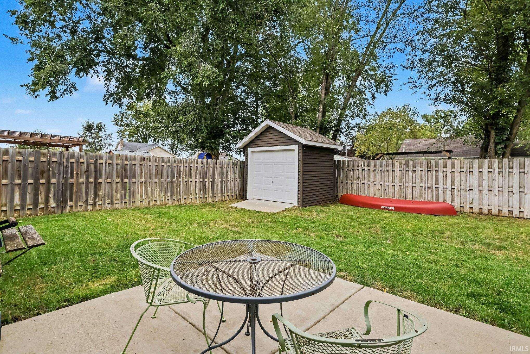
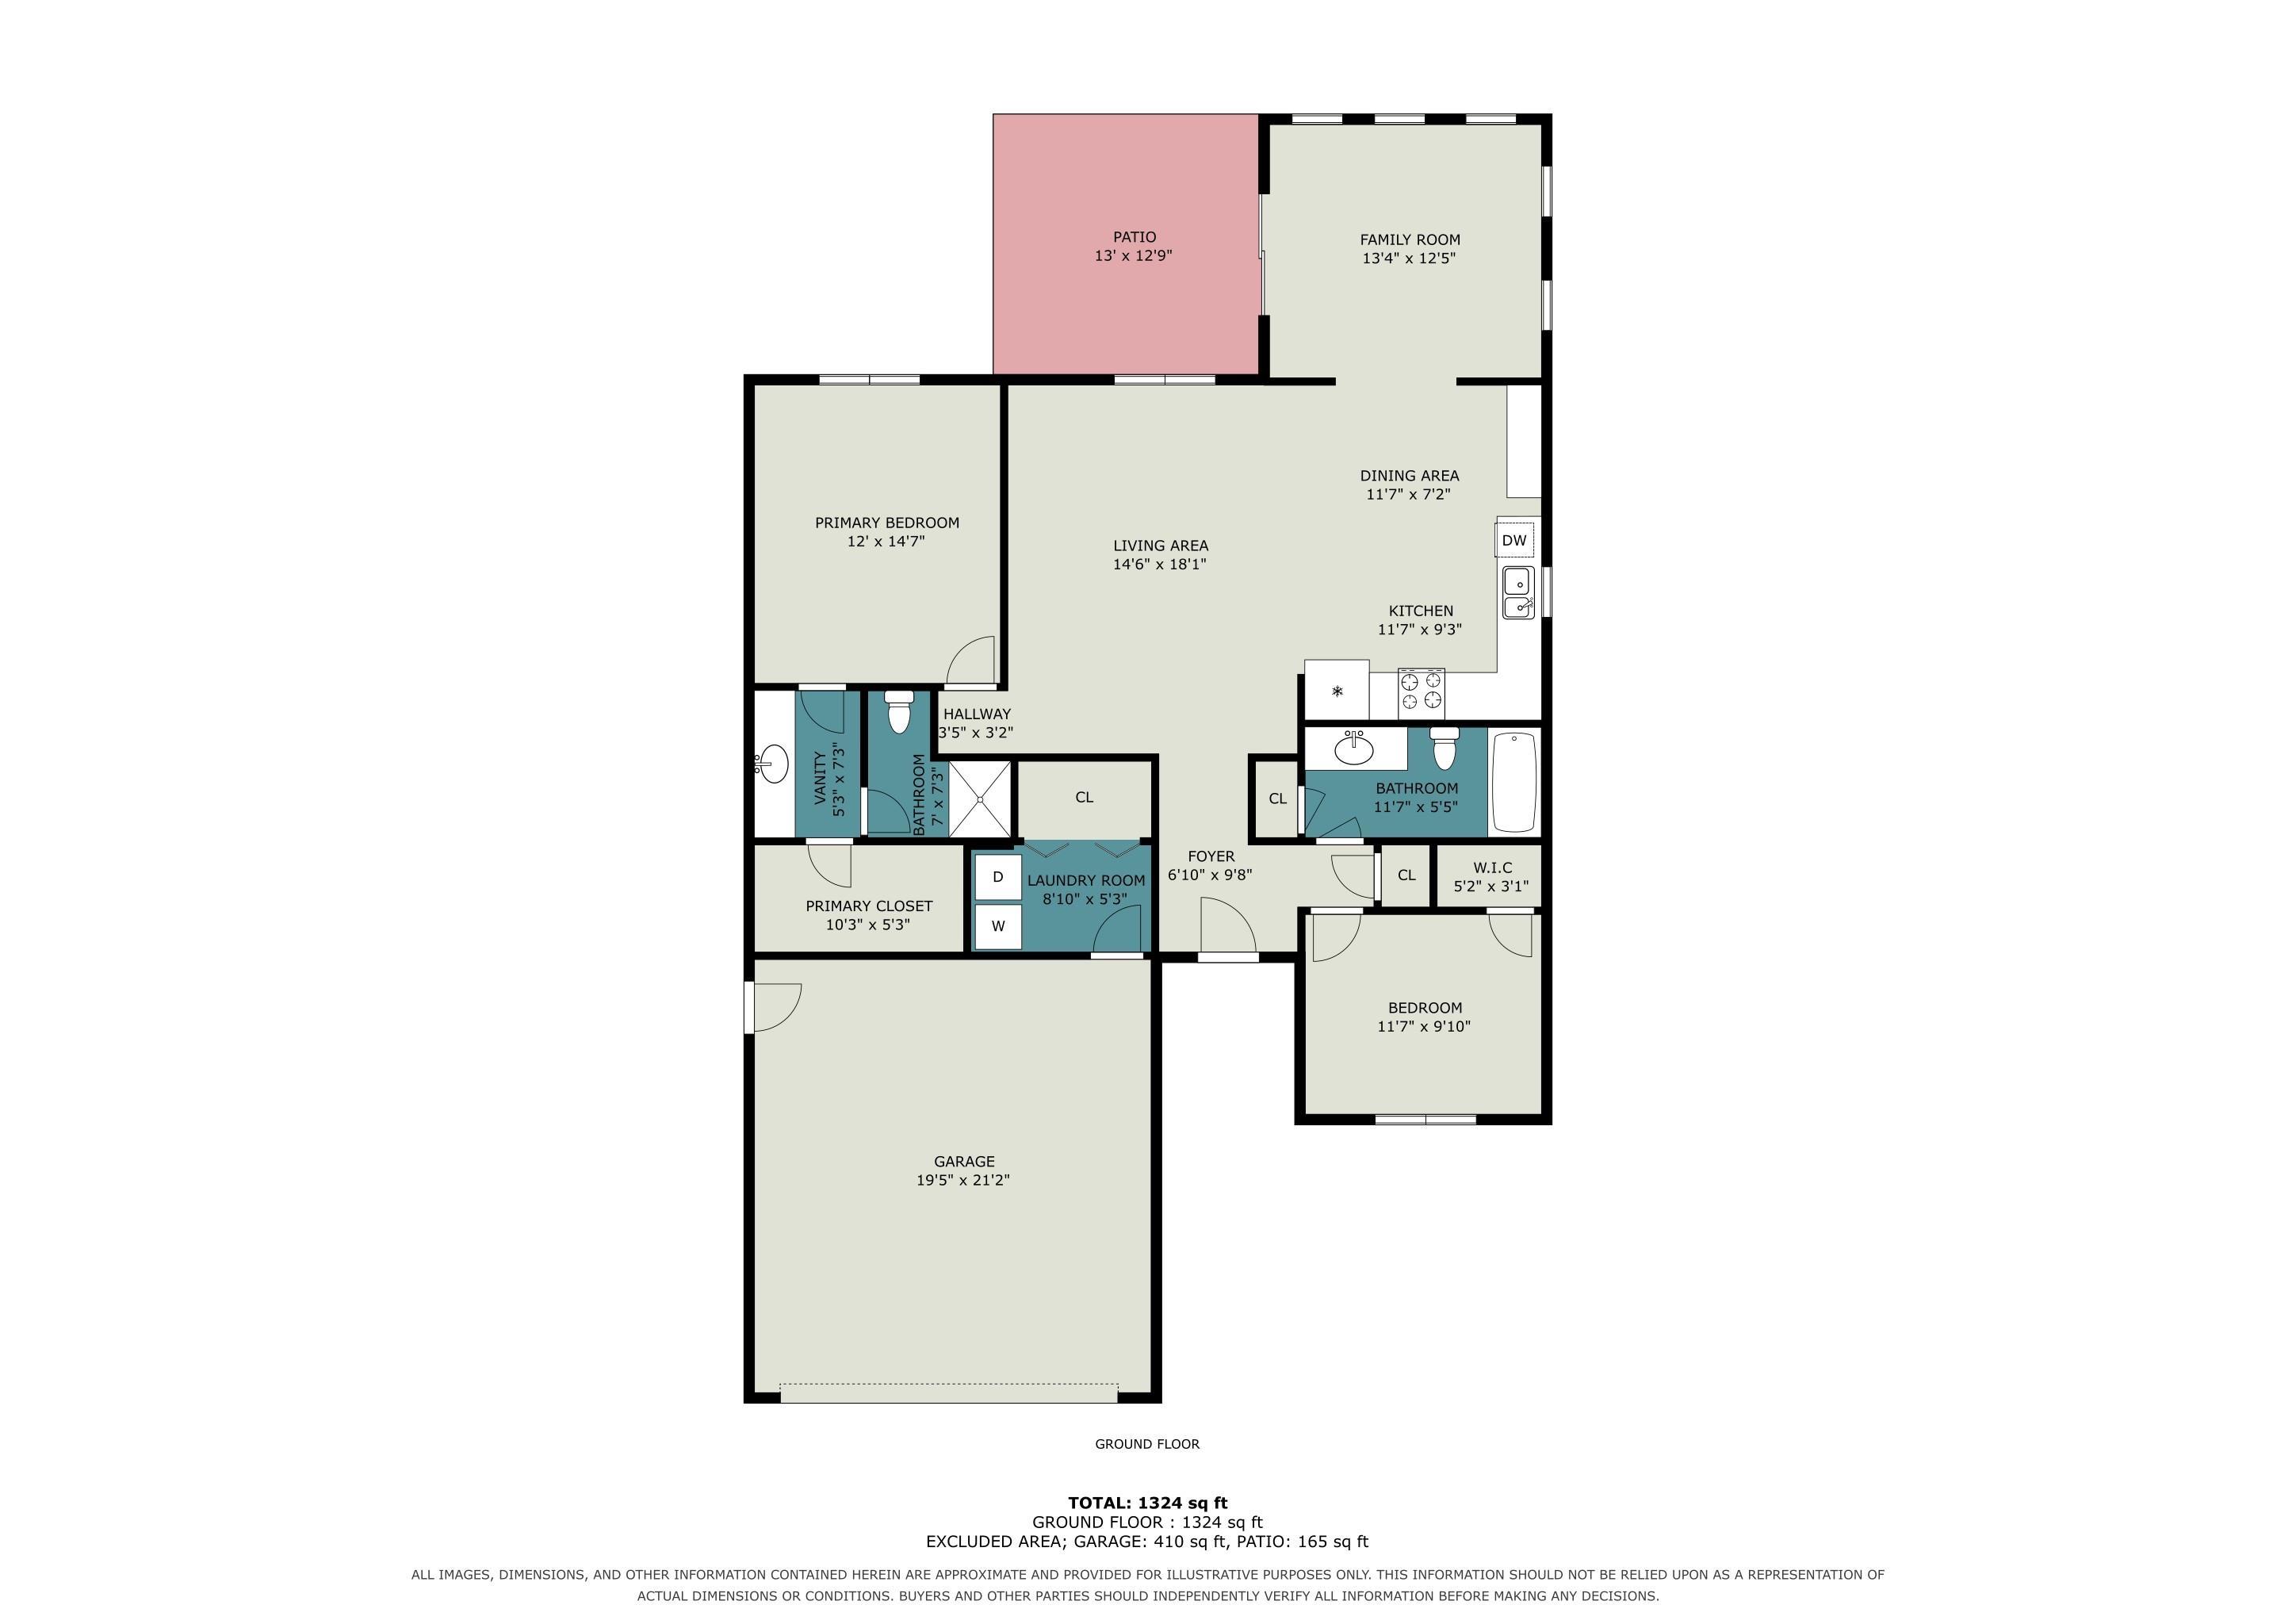
**OPEN HOUSE Sunday, October 4th 2-4PM** Welcome to 5430 Bay Char Court in Osceola! This well-maintained home has been recently refreshed and is ready for its next owner. All-new flooring has just been completed throughout the home, along with fresh interior paint, creating a clean, updated look from the moment you step inside. The main living area features an open-concept kitchen and living room, providing a spacious and functional layout with an easy flow between the two spaces. Just beyond the living area is a sunroom overlooking the backyard, offering additional living space with views of the back patio and privacy-fenced yard. The primary suite includes a private bath featuring double vanities and a walk-in shower, providing both function and convenience. With brand-new flooring throughout, freshly painted interiors, an open floor plan, sunroom, back patio, and privacy-fenced yard, this home offers numerous recent updates and inviting living spaces. Conveniently located in Osceola within the Penn-Harris-Madison School Corporation. Schedule your showing and see everything 5430 Bay Char Court has to offer!
Lincolnway East to Cedar Road and South into Bay Char Ct
Dishwasher, Microwave, Refrigerator, Window Treatments, Cooktop-Gas
| MLS # | 202640009 |
|---|---|
| Date Listed | 2026-09-26 |
| Status | Active |
| Property Type | Residential |
| Property SubType | Site-Built Home |
| Square Feet | 1,308 sqft |
| New Construction | No |
| Style | One Story |
| Type | Site-Built Home |
| Bedrooms | 2 |
| Bathrooms | 2 |
| Annual Taxes | $1,700.00 |
| Year Taxes Payable | 2026 |
| Year Built | 2019 |
| Virtual Tour | propertypanorama.com » |
| Days on Market | 6 |
| Homestead Year | No |
| Design | Ranch |
|---|---|
| Cooling | Central Air |
| Heating | Forced Air |
| Garage | Attached |
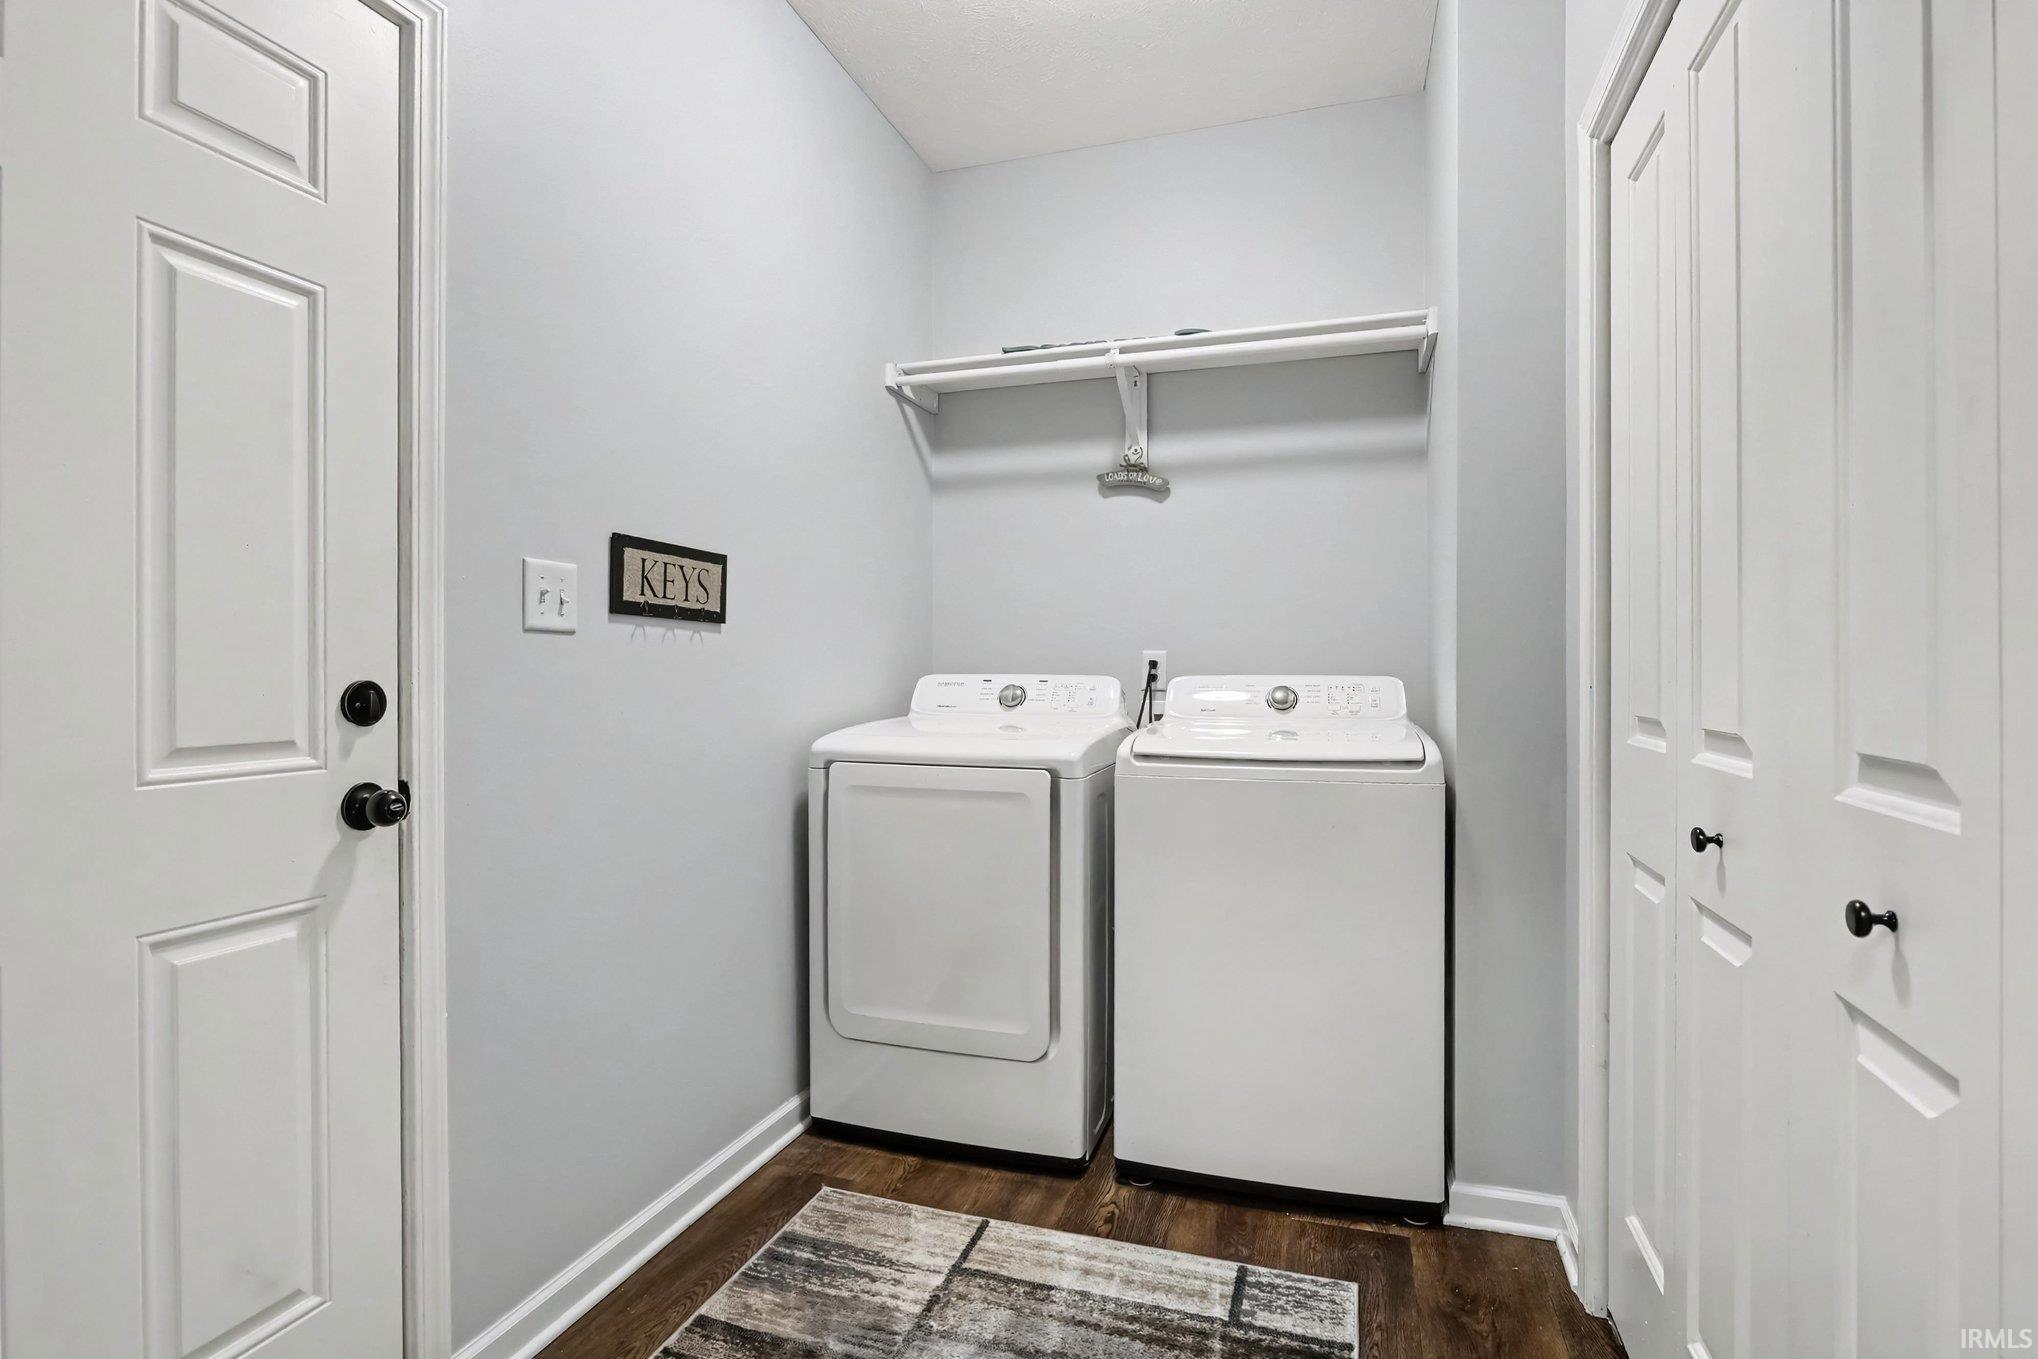
| Main Level Laundry | Yes |
| Living Room | 16 × 18 | Main Level |
| Dining Room | 12 × 8 | Main Level |
| Family Room | 14 × 13 | Main Level |
| Kitchen | 12 × 10 | Main Level |
| Master Bedroom | 13 × 12 | Main Level |
| 2nd Bedroom | 13 × 15 | Main Level |
| Full Baths | 2 Main |
| Construction | Site-Built Home |
|---|---|
| Exterior | Vinyl |
| Lot Size | 8,276 sq ft |
| Acreage | 0.19 Acres |
| Lot Dimensions | 60 x 139 |
| Sewer | None |
| Water | City |
| Fence | None |
| Area | St. Joseph County |
|---|---|
| County | St. Joseph |
| Subdivision | Fiera Vista Villas |
| Township | Penn |
| City | Osceola |
| State | IN |
| Zip | 46561 |
| School District | Penn-Harris-Madison School Corp. |
|---|---|
| Elementary | Moran |
| Middle School | Grissom |
| High School | Penn |
| Assoc. Dues | $0.00 Not Applicable |
|---|

MLS# 202640009
Listing Provided Courtesy of Pam Colen
McKinnies Realty, LLC
Cell: 574-276-5323
Listing updated October 1, 2026 at 11:45 am
Last checked 5 minutes ago
IDX information provided by the Indiana Regional MLS. IDX information is provided exclusively for consumers’ personal, non-commercial use and may not be used for any purpose other than to identify prospective properties consumers may be interested in purchasing. Data is deemed reliable but is not guaranteed accurate by the MLS.