- amilakis@gmail.com
- Direct (765) 418-4771
116 N Sycamore Street
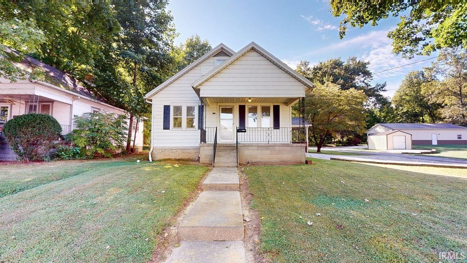

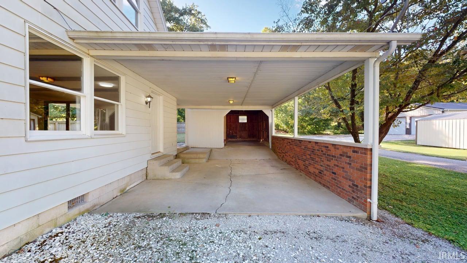

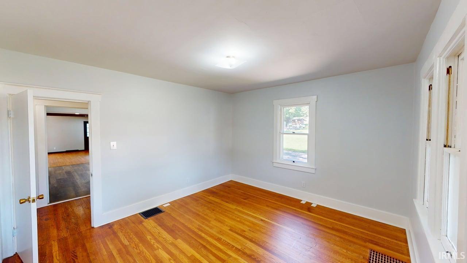
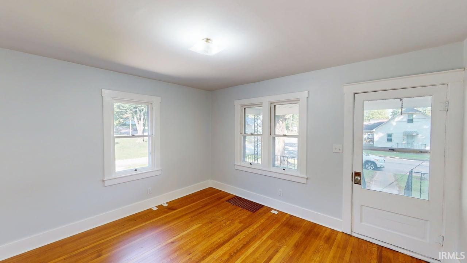
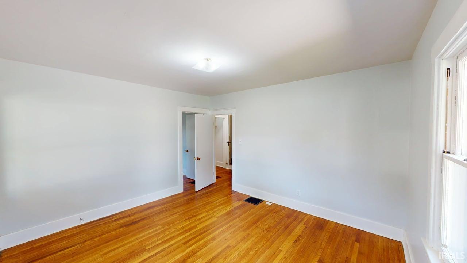
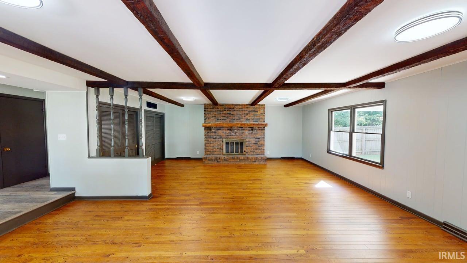
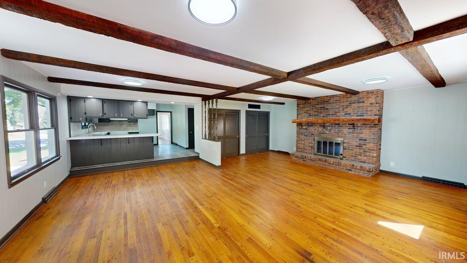
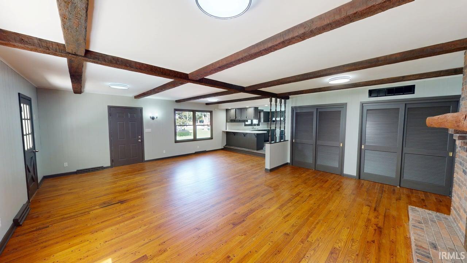

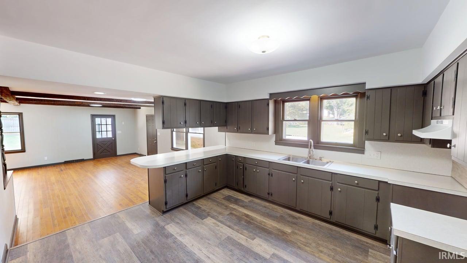
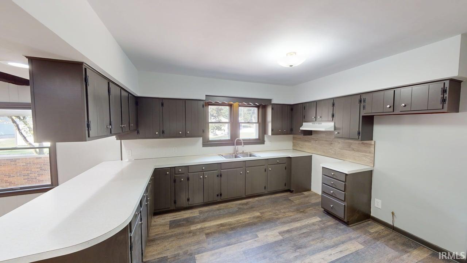
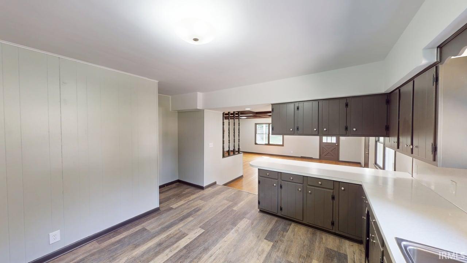
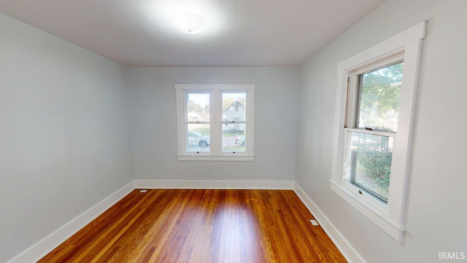
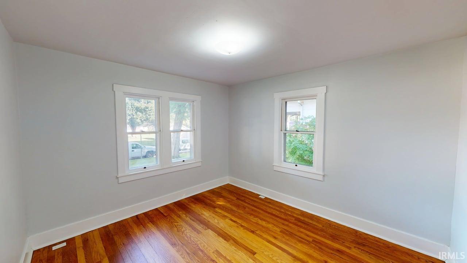
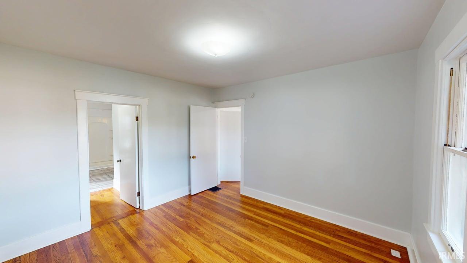
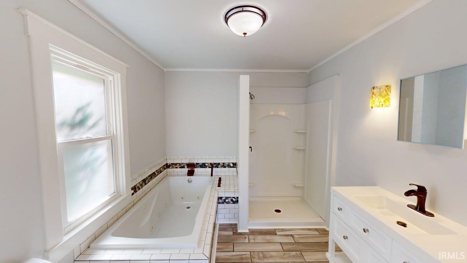
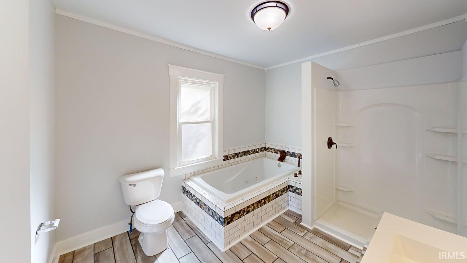
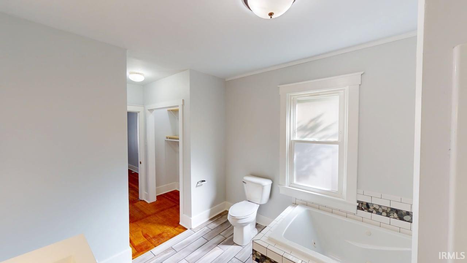
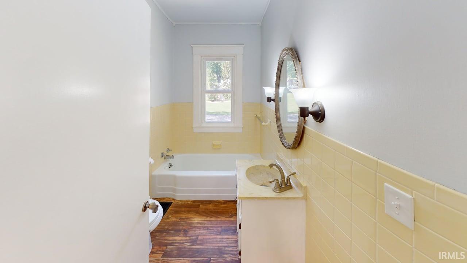
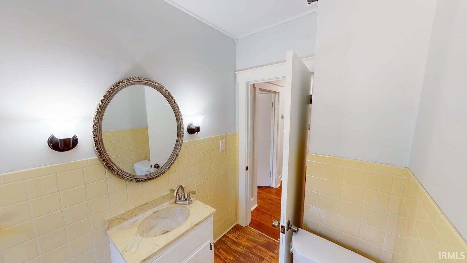
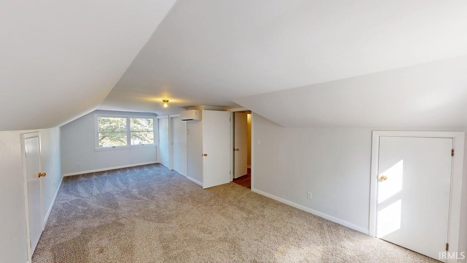
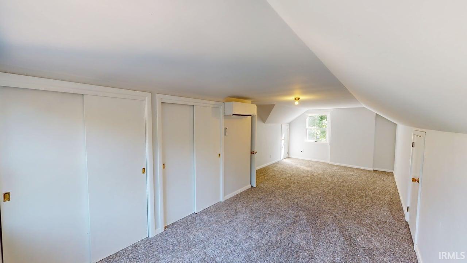
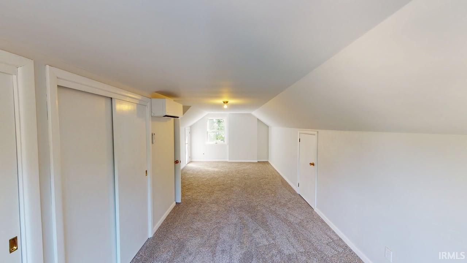
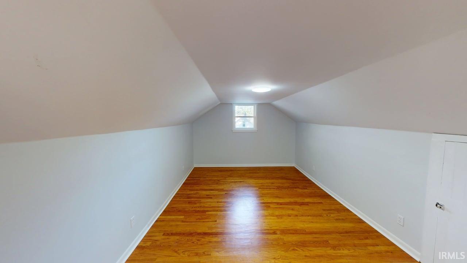
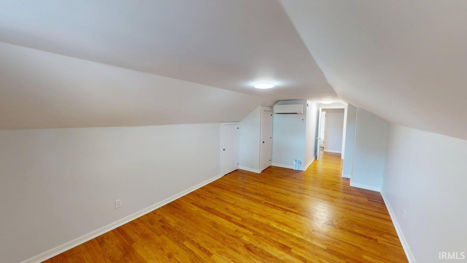
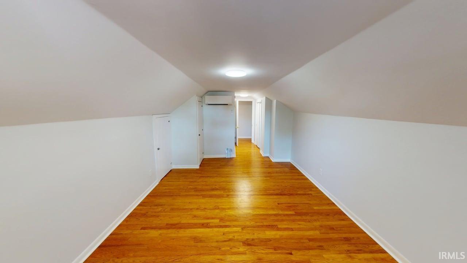
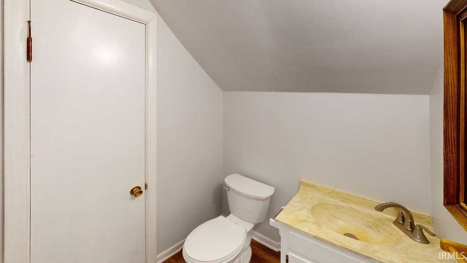
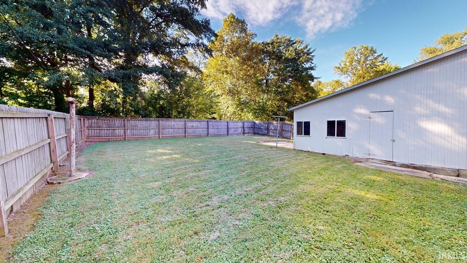

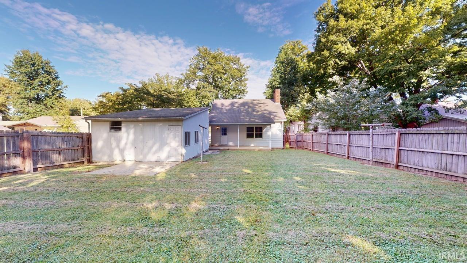
Classic charm meets comfortable living in this spacious Huntingburg home! Situated on a generous corner lot, this 3-bedroom, 2-full-bath, 1-half-bath home offers character, functionality, and plenty of room to spread out. Inside, you’ll find beautiful original hardwood floors, a stunning fireplace that creates a natural focal point, and a large kitchen with plenty of space for cooking, gathering, and everyday living. The main-level owner’s suite is a true highlight, offering an abundance of space along with a private bathroom featuring both a walk-in shower and a relaxing jetted tub. Upstairs, two generously sized bedrooms provide plenty of room for family, guests, hobbies, or a home office, with a convenient half bath located in the hallway. Throughout the home, you’ll find an abundance of storage to help keep everything organized. Outside, enjoy the privacy of a fenced-in backyard, perfect for relaxing or entertaining. A detached garage provides additional storage or workspace, while the carport offers convenient covered parking. With its spacious corner lot, original hardwood floors, impressive fireplace, oversized owner’s suite, and versatile living spaces, this Huntingburg home offers a wonderful combination of timeless character and everyday convenience!
From Jasper head south on US 231 right on east 14th st, then left onto Chestnut right onto W 2nd st home will be on the left.
Disposal, Open Floor Plan, Porch Covered, Stand Up Shower, Tub and Separate Shower, Tub/Shower Combination, Main Level Bedroom Suite
Sale IncludesKitchen Exhaust Hood
| MLS # | 202640014 |
|---|---|
| Date Listed | 2026-09-25 |
| Status | Active |
| Property Type | Residential |
| Property SubType | Site-Built Home |
| Finished Square Feet | 2,808 sqft |
| Total Square Feet | 3,510 sqft |
| New Construction | No |
| Style | One and Half Story |
| Type | Site-Built Home |
| Basement | Yes |
| Bedrooms | 3 |
| Bathrooms | 3 (2 Full, 1 Half) |
| Annual Taxes | $2,510.52 |
| Year Taxes Payable | 2026 |
| Year Built | 1938 |
| Virtual Tour | my.matterport.com » |
| Days on Market | 7 |
| Homestead Year | No |
| Cooling | Central Air |
|---|---|
| Heating | Gas |
| Garage | Detached |
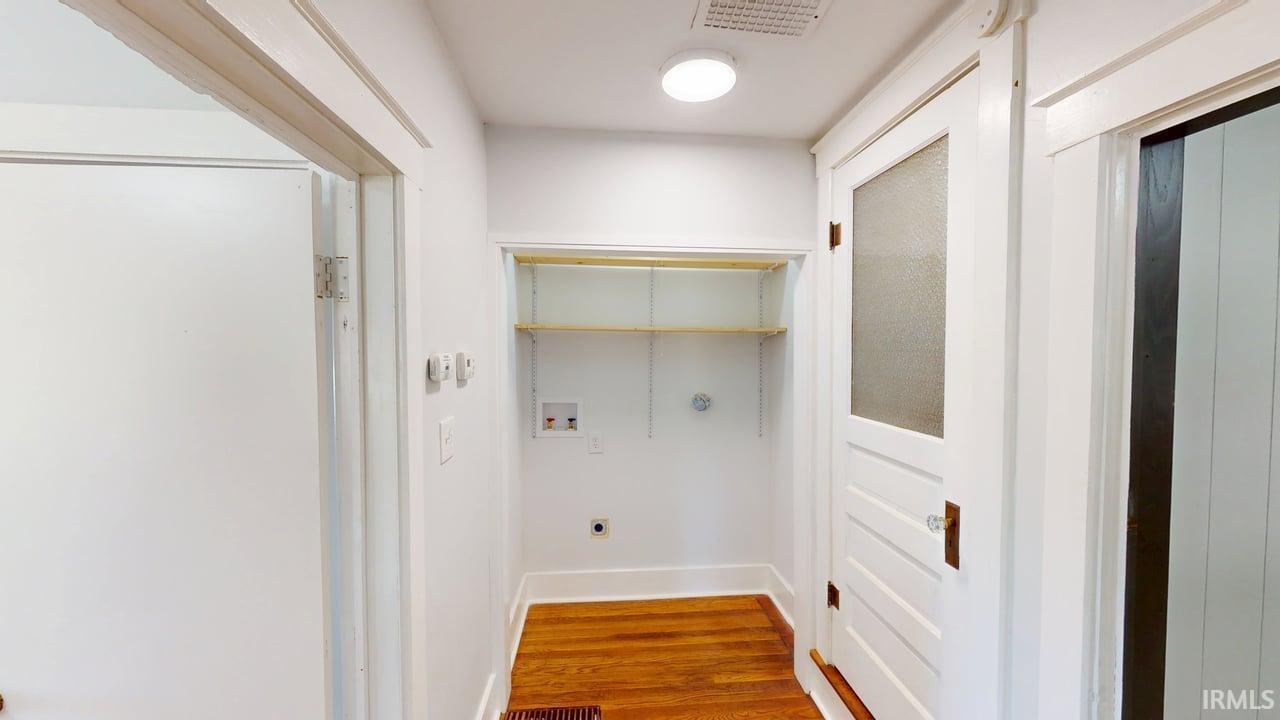
| Main Level Laundry | Yes |
| Living Room | 21 × 15 | Main Level |
| Family Room | 12 × 13 | Main Level |
| Kitchen | 14 × 12 | Main Level |
| Master Bedroom | 12 × 11 | Main Level |
| 2nd Bedroom | 17 × 11 | Upper Level |
| 3rd Bedroom | 25 × 12 | Upper Level |
| Full Baths | 2 Main |
| Half Baths | 1 Upper |
| Construction | Site-Built Home |
|---|---|
| Exterior | Aluminum |
| Lot Size | 8,712 sq ft |
| Acreage | 0.20 Acres |
| Lot Dimensions | 0.2000 |
| Sewer | City |
| Water | City |
| Fence | None |
| Area | Dubois County |
|---|---|
| Location | City/Town/Suburb |
| County | Dubois |
| Subdivision | Roettger |
| Township | Patoka |
| City | Huntingburg |
| State | IN |
| Zip | 47542 |
| School District | Southwest Dubois County School Corp. |
|---|---|
| Elementary | Huntingburg |
| Middle School | Southridge |
| High School | Southridge |
| Assoc. Dues | $0.00 Not Applicable |
|---|

MLS# 202640014
Listing Provided Courtesy of Brenda Welsh
SELL4FREE-WELSH REALTY CORPORATION
andy.welshs4f@gmail.com
Listing updated September 28, 2026 at 3:00 pm
Last checked 12 minutes ago
IDX information provided by the Indiana Regional MLS. IDX information is provided exclusively for consumers’ personal, non-commercial use and may not be used for any purpose other than to identify prospective properties consumers may be interested in purchasing. Data is deemed reliable but is not guaranteed accurate by the MLS.