Property Description
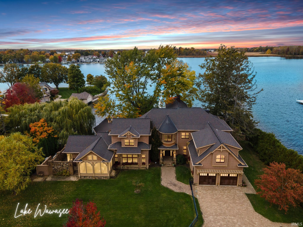
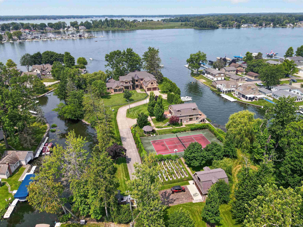
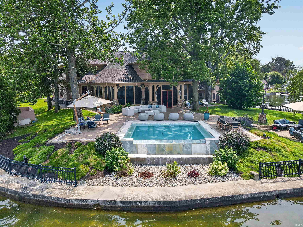
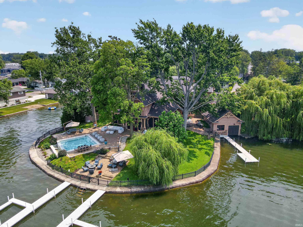
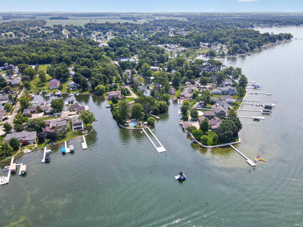
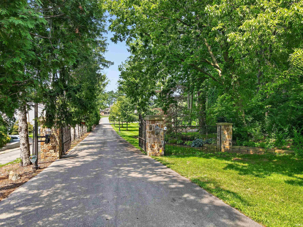
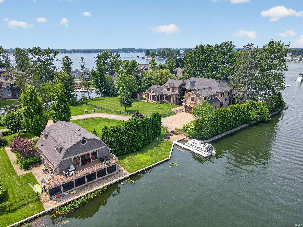
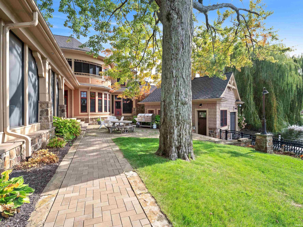
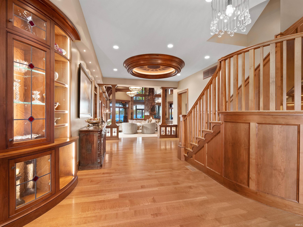
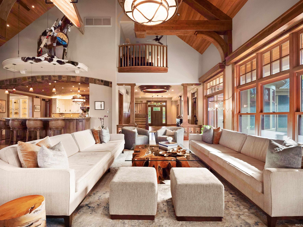
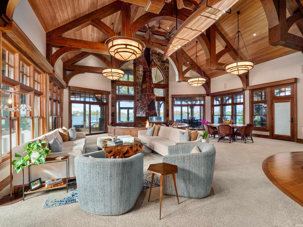
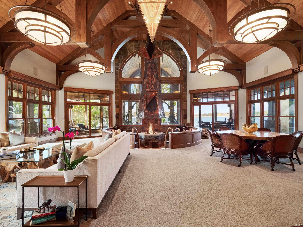
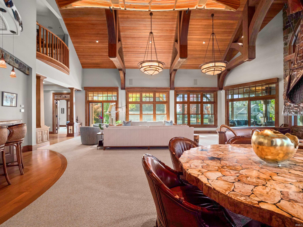
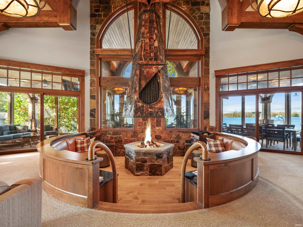
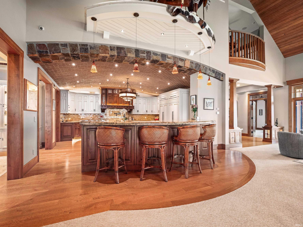
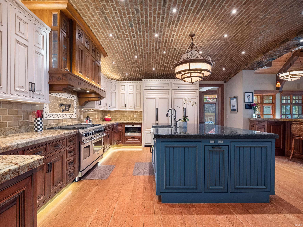
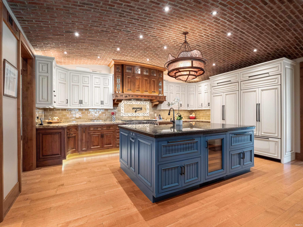
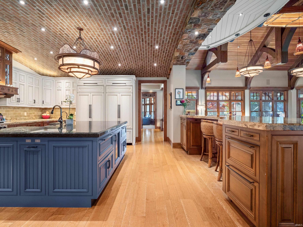
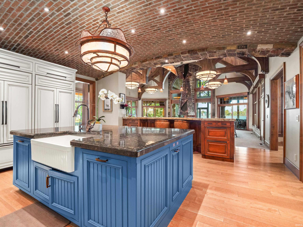
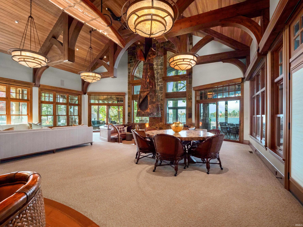
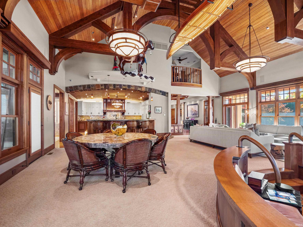
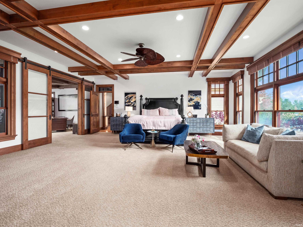
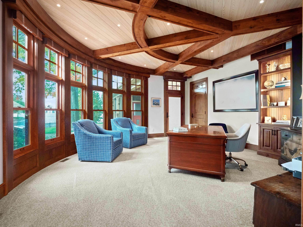
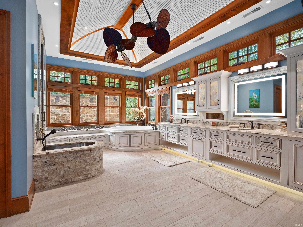
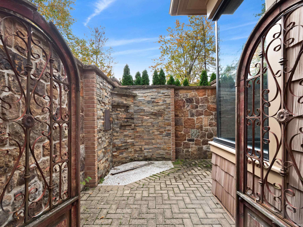
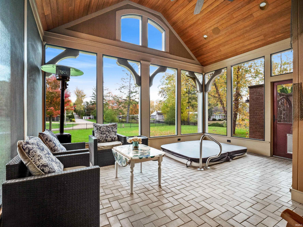
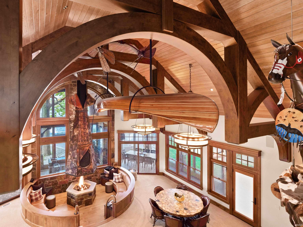
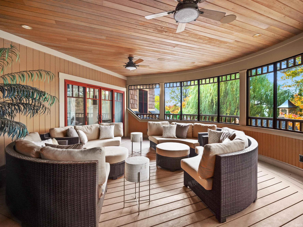
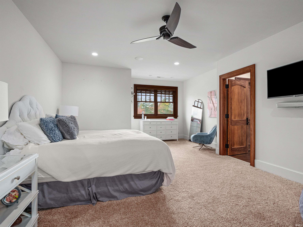
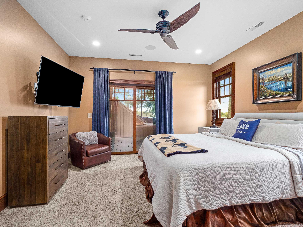
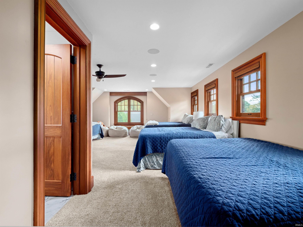
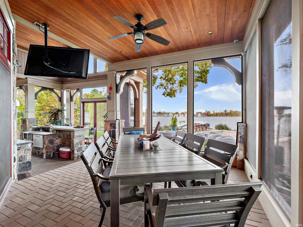
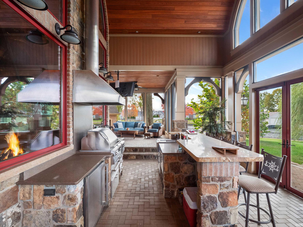
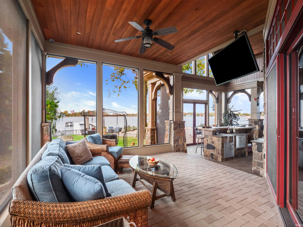
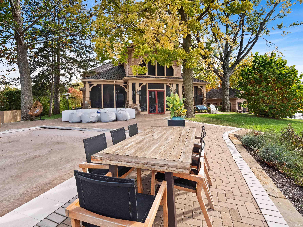
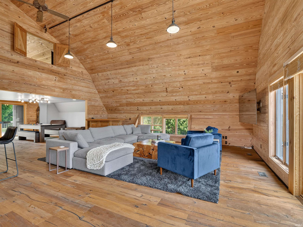
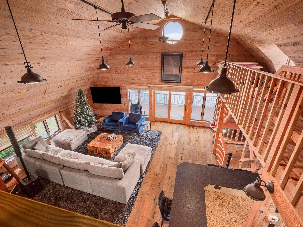
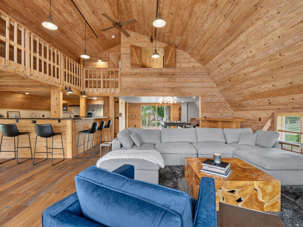
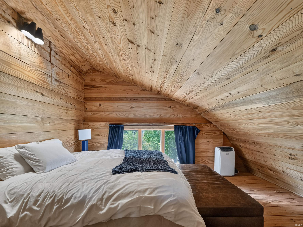
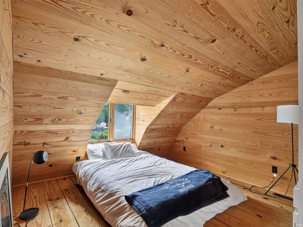
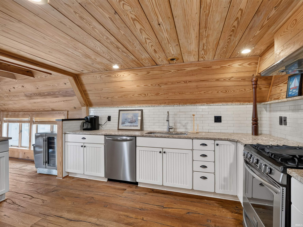
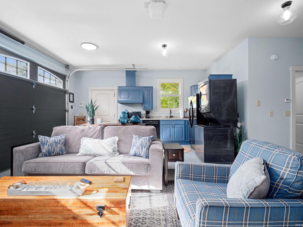
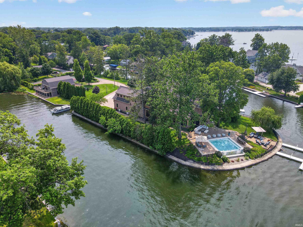
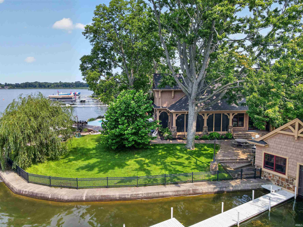
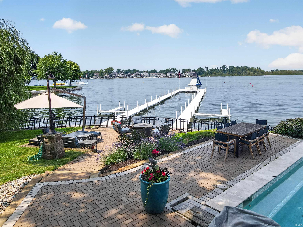
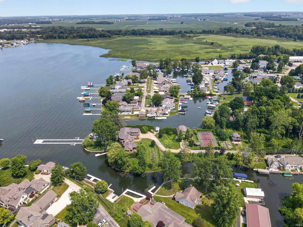
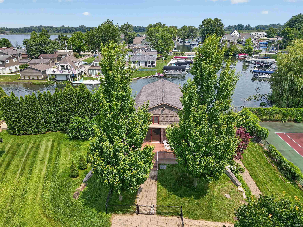
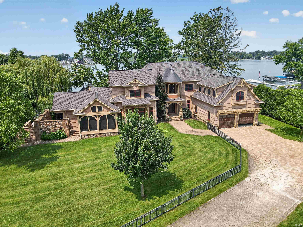
Nearly 1,000 feet of Lake Wawasee waterfront. A spectacular 2.7-acre peninsula. Multiple residences, a heated boathouse, infinity pool and an extraordinary level of privacy—this is one of Lake Wawasee's most distinctive legacy estates. At the end of a private gated drive, this remarkable property offers more than 10,700 finished sq ft among the main residence and guest accommodations, plus a guest cottage, carriage house, workshop and heated boathouse. Built by Coplen Construction in 2015, the main residence showcases exceptional craftsmanship with custom millwork, stone, soaring ceilings, architectural beams and distinctive details throughout. The dramatic great room centers around a one-of-a-kind circular conversation area and fireplace beneath a soaring timbered ceiling, while walls of windows keep Lake Wawasee in view. The chef's kitchen offers an oversized island, custom cabinetry, double ovens, multiple refrigerators, wine refrigeration, warming drawers and generous gathering space. A spacious main-level primary suite includes a sitting area, office and impressive bath with soaking tub, walk-in shower and dog wash. Multiple additional bedrooms, living areas and laundry on both levels provide room for family and guests. Outdoor living rivals the home itself with an expansive screened porch, multiple patios, lakeside infinity pool, hot tub, outdoor shower, fire pit, waterfall, lighted tennis court, fenced garden and exceptional sunset views. Nearly 1,000 ft of shoreline provides extensive water access with multiple piers, a dedicated swimming area, sandy lake bottom and space to launch watercraft. The guest cottage offers 3 bedrooms, 2.5 baths, laundry and waterfront patio, while the converted carriage house provides additional guest accommodations with bedroom, bath, kitchenette and laundry. Two whole-house generators, extensive security system and tremendous storage complete this exceptional Lake Wawasee estate. A property of this scale, privacy and waterfront presence is truly in a class of its own. Approximately one hour from both the University of Notre Dame and Fort Wayne, adding convenient access to two of Northern Indiana's key destinations while enjoying the privacy and lifestyle of Lake Wawasee.
Directions
From US30 & State Rd 13 head north approx. 10 miles to E 1000 N (turns into Hatchery Rd) turn right onto CR 1200 W. Turn left onto E 1100 N. Turn left onto E 1100 N (turns into Wawasee dr) to Black Point Rd. Turn left on black point rd. Follow signs
Amenities
Hot Tub/Spa, 1st Bdrm En Suite, Alarm System-Security, Attic Storage, Attic-Walk-up, Balcony, Bar, Breakfast Bar, Built-In Speaker System, Built-In Bookcase, Ceiling-9+, Ceiling-Cathedral, Ceiling Fan(s), Ceilings-Vaulted, Closet(s) Walk-in, Countertops-Stone, Court-Tennis, Crown Molding, Deck Covered, Deck Open, Deck on Waterfront, Detector-Smoke, Disposal, Eat-In Kitchen, Elevator, Garage Door Opener, Generator-Whole House, Guest Quarters, Irrigation System, Landscaped, Natural Woodwork, Open Floor Plan, Pantry-Walk In, Patio Covered, Porch Covered, Porch Enclosed, Utility Sink, Wet Bar, Workshop, Main Level Bedroom Suite, Formal Dining Room, Garage-Heated, Great Room, Main Floor Laundry, Custom Cabinetry
Sale Includes
Dishwasher, Microwave, Refrigerator, Washer, Window Treatments, Air Purifier/Air Filter, Cooktop-Gas, Dehumidifier, Dryer-Electric, Dryer-Gas, Humidifier, Indoor Grill, Kitchen Exhaust Hood, Warming Drawer, Water Softener-Owned, Window Treatment-Blinds, Wine Chiller
Property
| MLS # |
202640017 |
| Date Listed |
2026-09-26 |
| Status |
Active |
| Property Type |
Residential |
| Property SubType |
Site-Built Home |
| Square Feet |
7,152 sqft |
| New Construction |
No |
| Style |
Two Story |
| Type |
Site-Built Home |
| Bedrooms |
5 |
| Bathrooms |
6 (5 Full, 1 Half) |
| Annual Taxes |
$59,561.72 |
| Year Taxes Payable |
2024 |
| Year Built |
2015 |
| Virtual Tour |
unbranded.visithome.ai » |
| Days on Market |
7 |
| Homestead Year |
No |
Additional
| Design |
Traditional |
| Cooling |
Central Air, Multiple Cooling Units |
| Heating |
Gas, Forced Air, Multiple Heating Systems |
| Garage |
Attached |
| Hardwood Floors |
Yes |
| Main Level Laundry |
Yes |
| Outbuilding |
2nd Detached Garage, Bath House |
Room Dimensions
| Living Room |
33 × 34 |
Main Level |
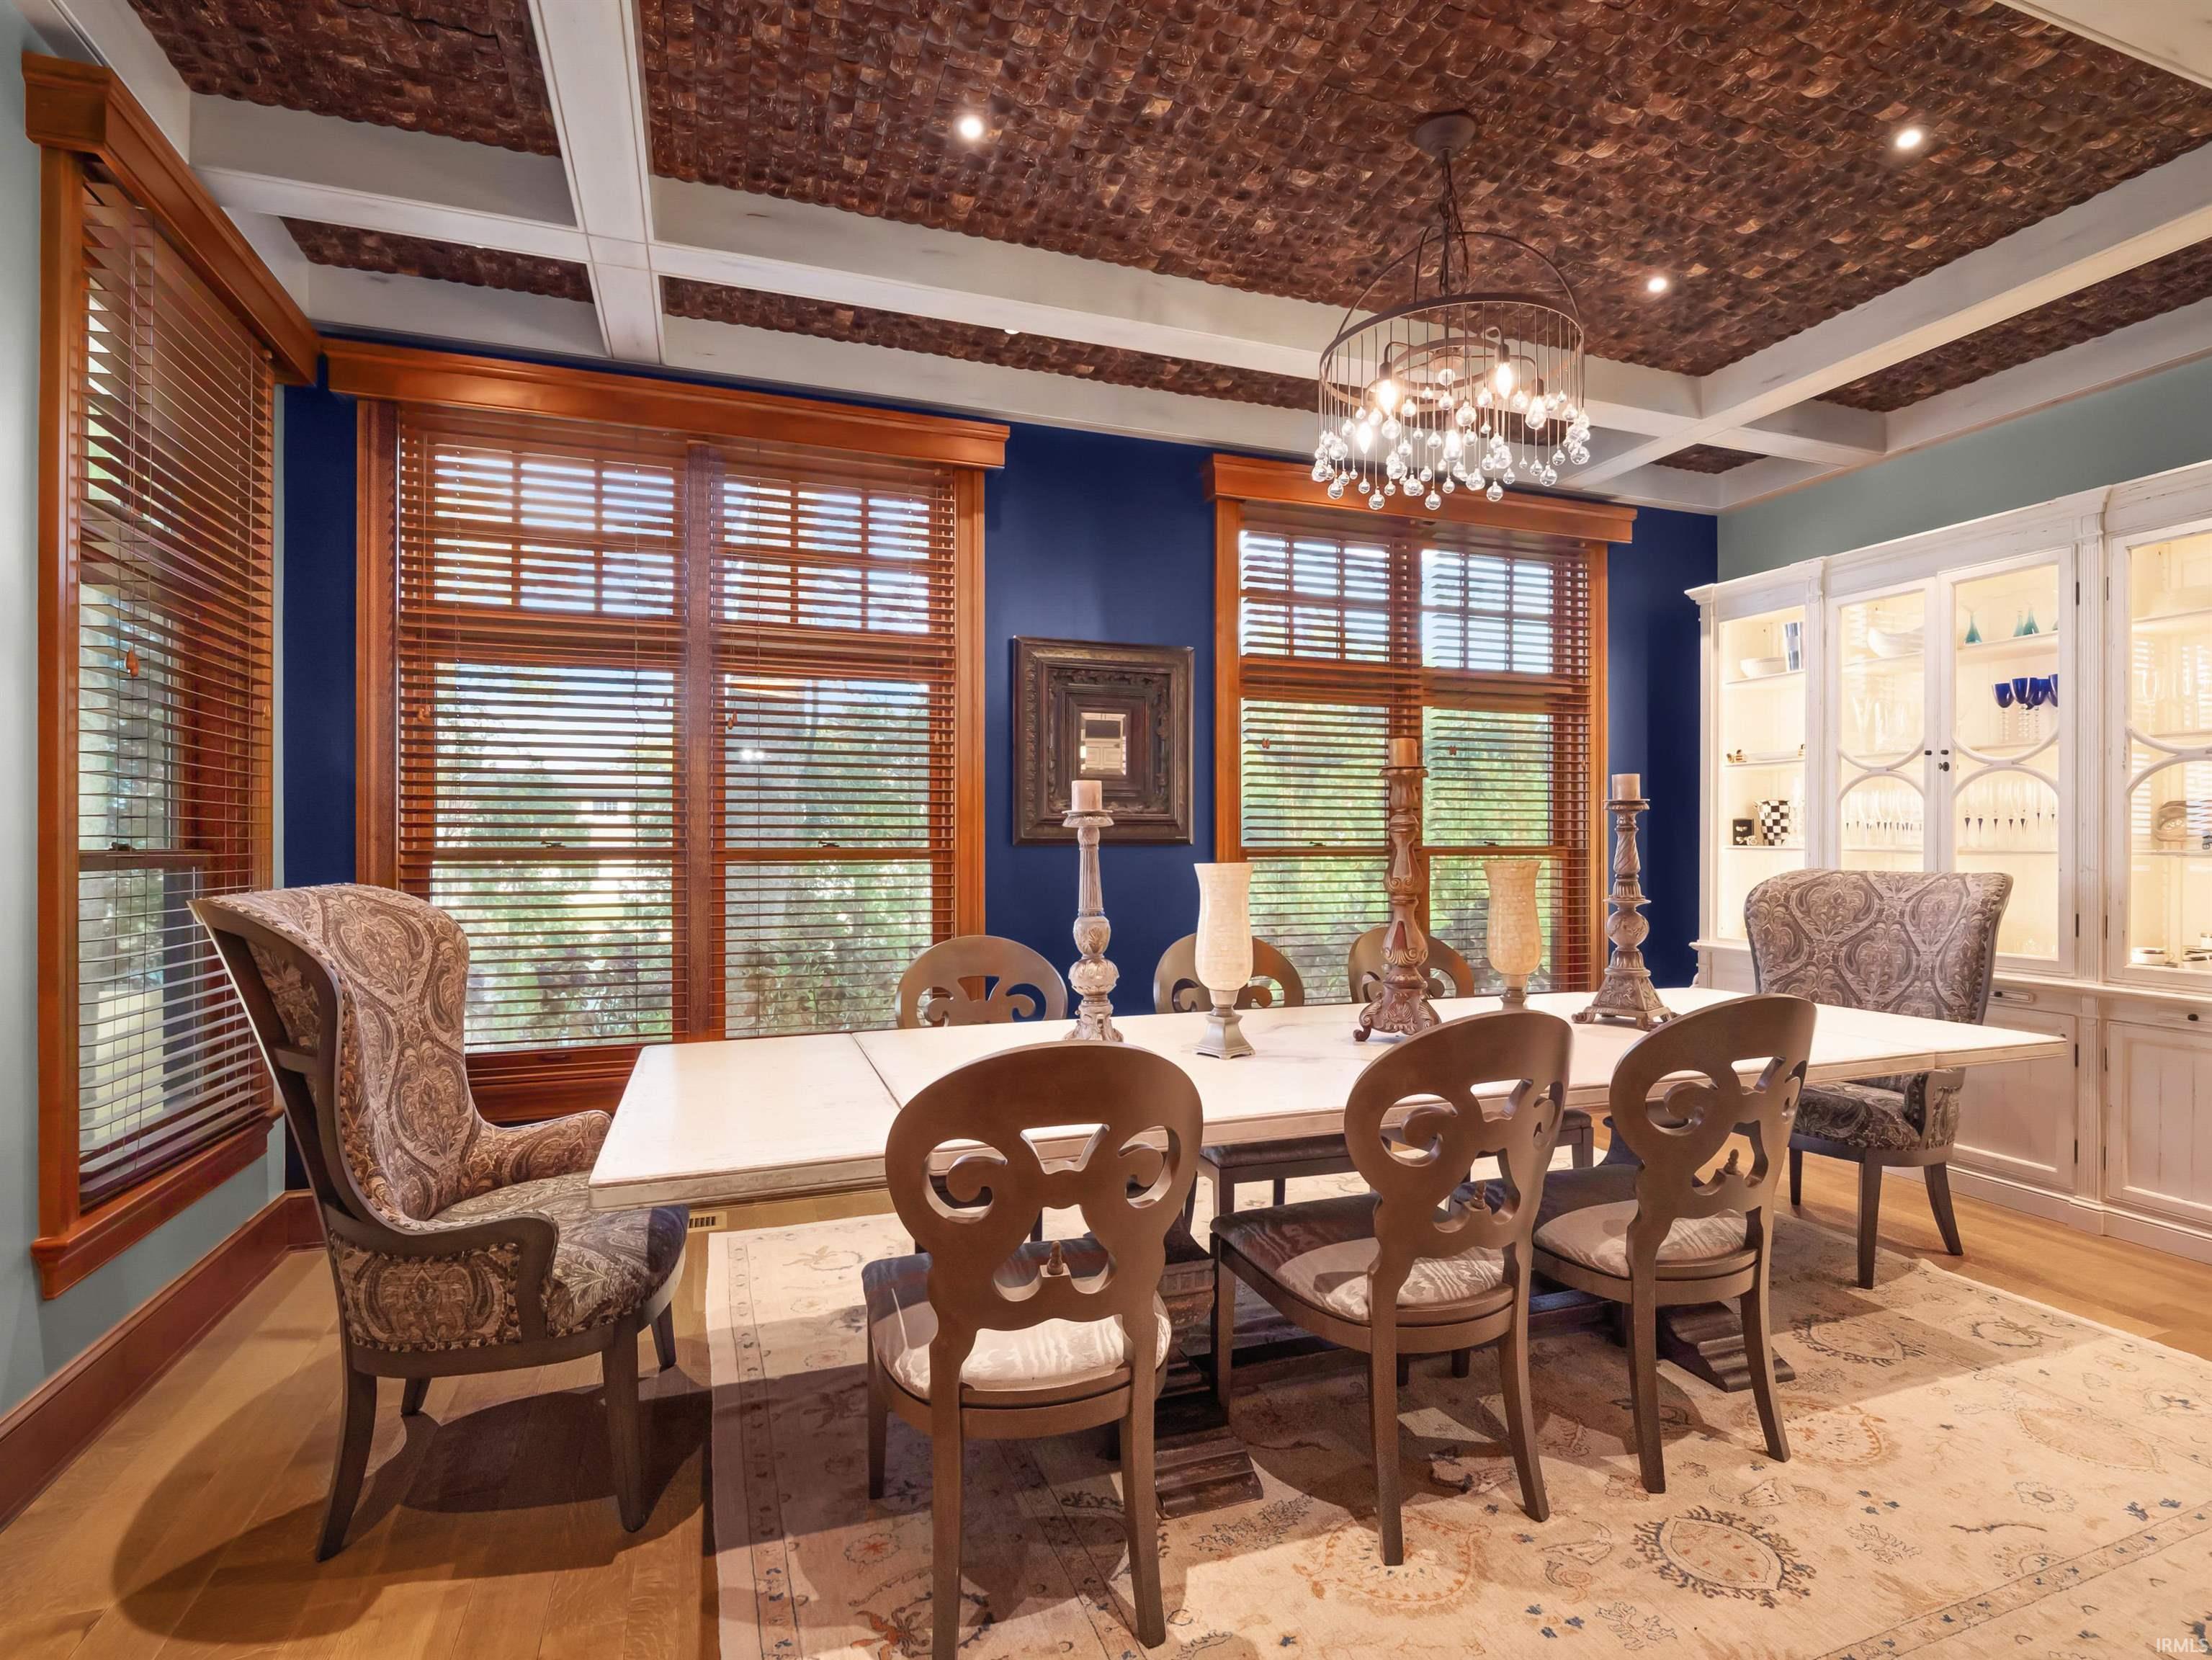
| Dining Room |
11 × 19 |
Main Level |
| Kitchen |
19 × 22 |
Main Level |
| Master Bedroom |
23 × 23 |
Main Level |
| 2nd Bedroom |
14 × 23 |
Upper Level |
| 3rd Bedroom |
13 × 17 |
Upper Level |
| 4th Bedroom |
13 × 13 |
Upper Level |
| 5th Bedroom |
28 × 23 |
Upper Level |
| Loft |
13 × 20 |
Upper Level |
| Extra Room |
18 × 26 |
Upper Level |
Bathroom Locations
| Full Baths |
1 Main, 4 Upper |
| Half Baths |
1 Main |
External Features
| Construction |
Site-Built Home |
| Exterior |
Vinyl,Wood |
| Lot Size |
117,612 sq ft |
| Acreage |
2.70 Acres |
| Lot Dimensions |
220X310 |
| Out Buildings |
2nd Detached Garage |
| Sewer |
None |
| Water |
Well |
| Fence |
Decorative,Chain Link,Metal |
Location
| Area |
Kosciusko County |
| Location |
Lake |
| County |
Kosciusko |
| Subdivision |
None |
| Township |
Turkey Creek |
| City |
Syracuse |
| State |
IN |
| Zip |
46567 |
Schools
| School District |
Wawasee |
| Elementary |
Syracuse |
| Middle School |
Wawasee |
| High School |
Wawasee |
Financial
| Assoc. Dues |
$0.00 Not Applicable |