Property Description
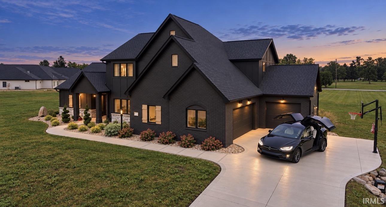
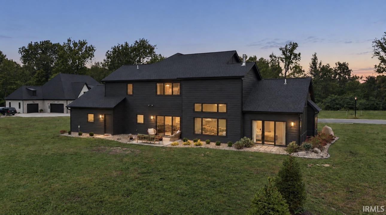
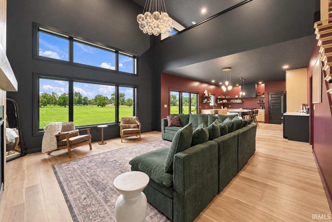
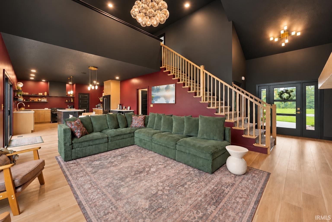
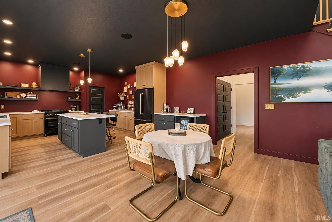
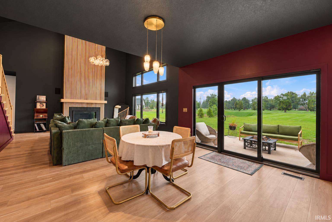
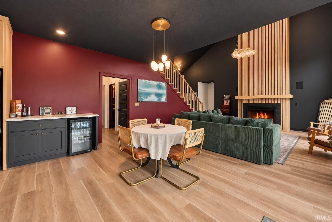
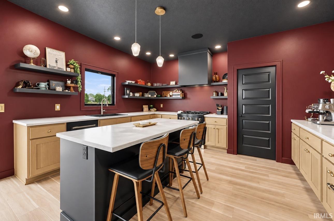
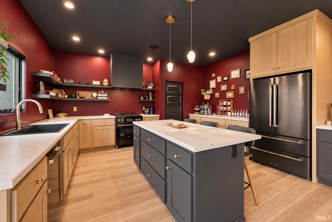
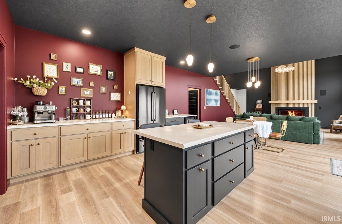
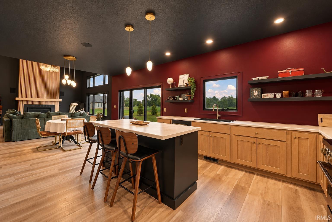
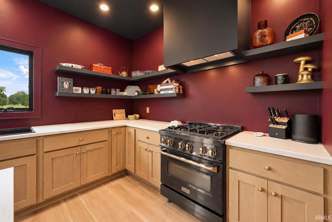
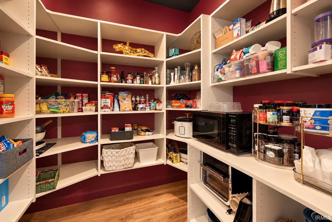
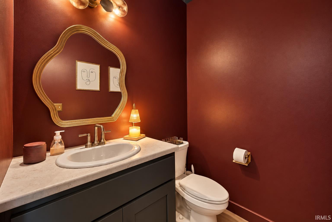
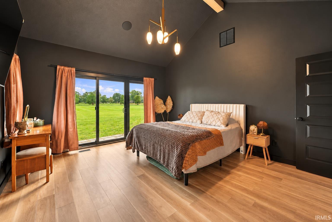
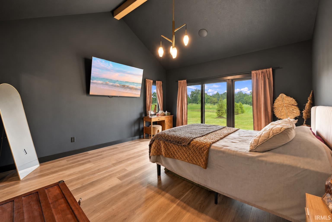
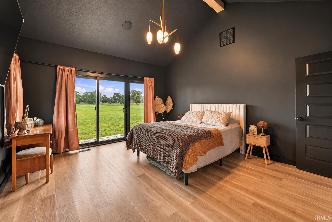
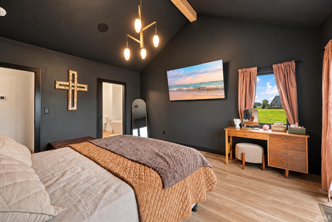
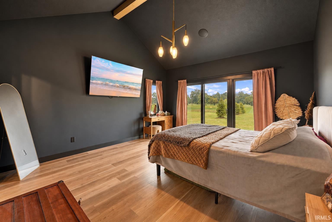
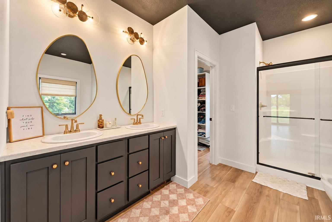
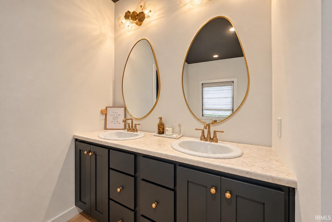
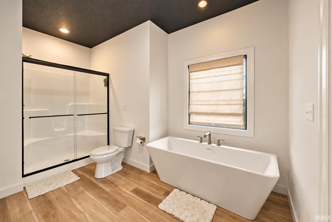
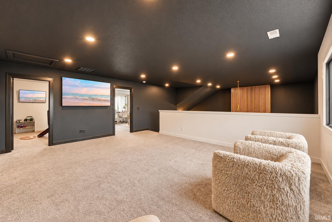
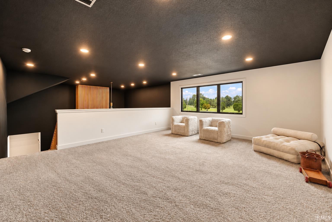
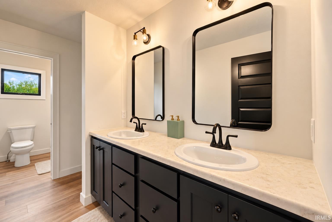
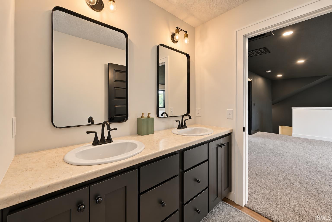
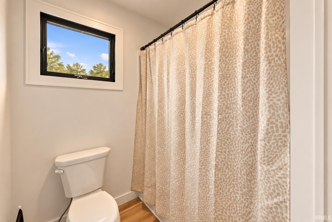
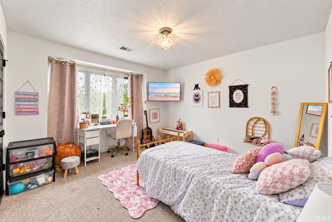
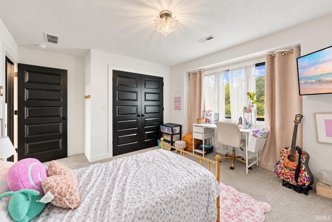
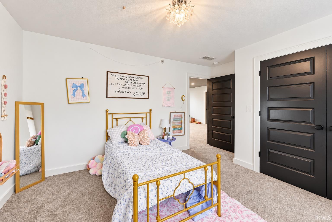
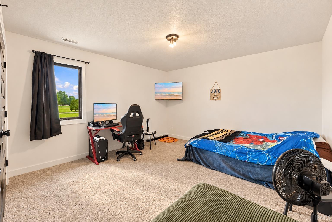
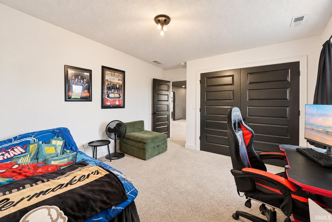
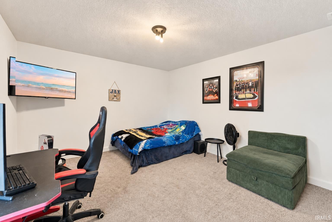
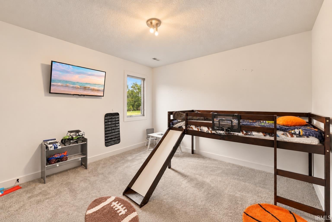
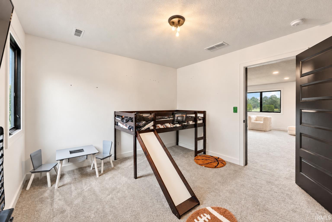
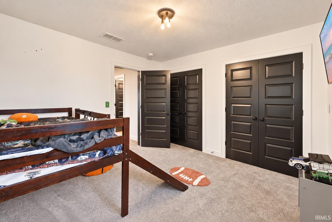
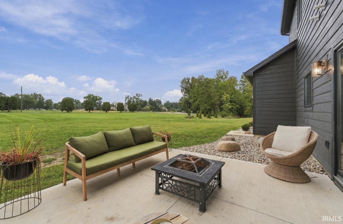
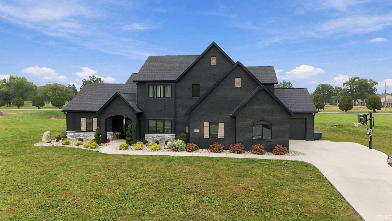
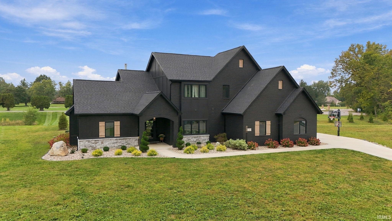
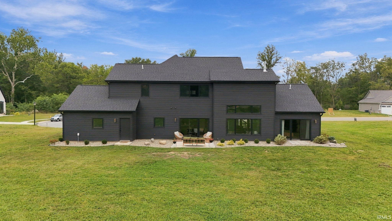
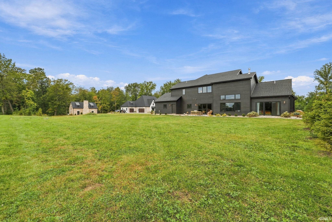
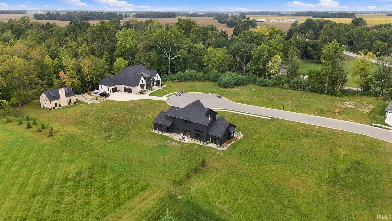
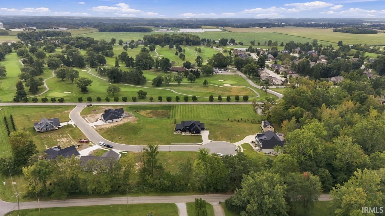
Bold. Elegant. Timeless. Custom build that was completed in 2024 by MBN Properties. Located in Kentner Creek on Honeywell Golf Course, one of Wabash's top executive neighborhoods. If you're looking for your home to be a statement, this one is for you. Starting with the attention grabbing exterior, this home was fine-tuned when being crafted with stone, brick, and cement board siding alongside custom shutters. Modest professional landscaping gives perfect minimalistic compliments to the boldness of this home. Step inside to a calming feeling and dark but cozy tones throughout. Towering ceilings as soon as you step in to your living room, focused around a one-of-a-kind custom white oak fireplace. The open-concept floor plan sweeps you in and lets your eyes roam from the living room to dining and then to the designer-like kitchen featuring a large pantry, Z-Line matte black appliances, and custom Amish-built cabinets. The main level also houses the primary bedroom suite, complete with private walk-out sliding doors, vaulted ceilings, and a private ensuite bathroom. Your private bathroom offers a dual sink vanity, soaker tub, walk-in shower, and walk-in closet. On the upper level of the home, find a large landing, perfectly made for an additional living space. Three spacious bedrooms and an additional full bathroom reside upstairs as well. Sonos Audio System throughout the home, custom closet built-ins, Andersen crank out windows. This home was built to be a forever home, and now it can be yours with no wait!
Directions
From Wabash, Take SR15 north to the Honeywell Golf Course entrance. Turn onto the access road, then right onto Creekside Ln. Follow to 5 Creekside Ln.
Amenities
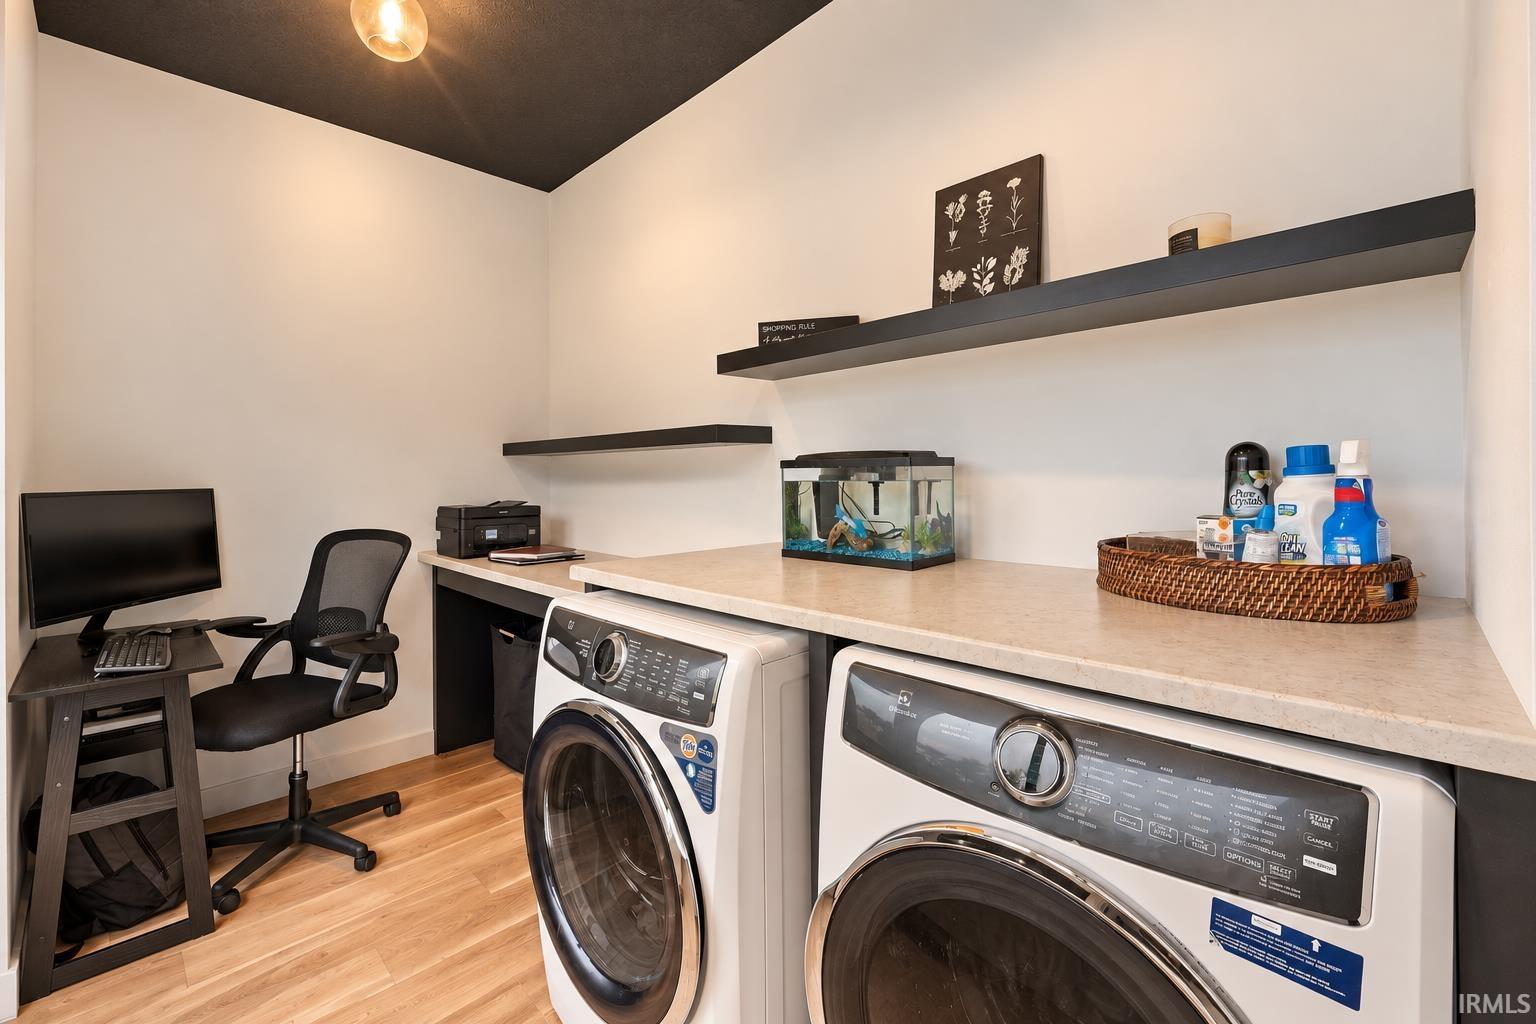
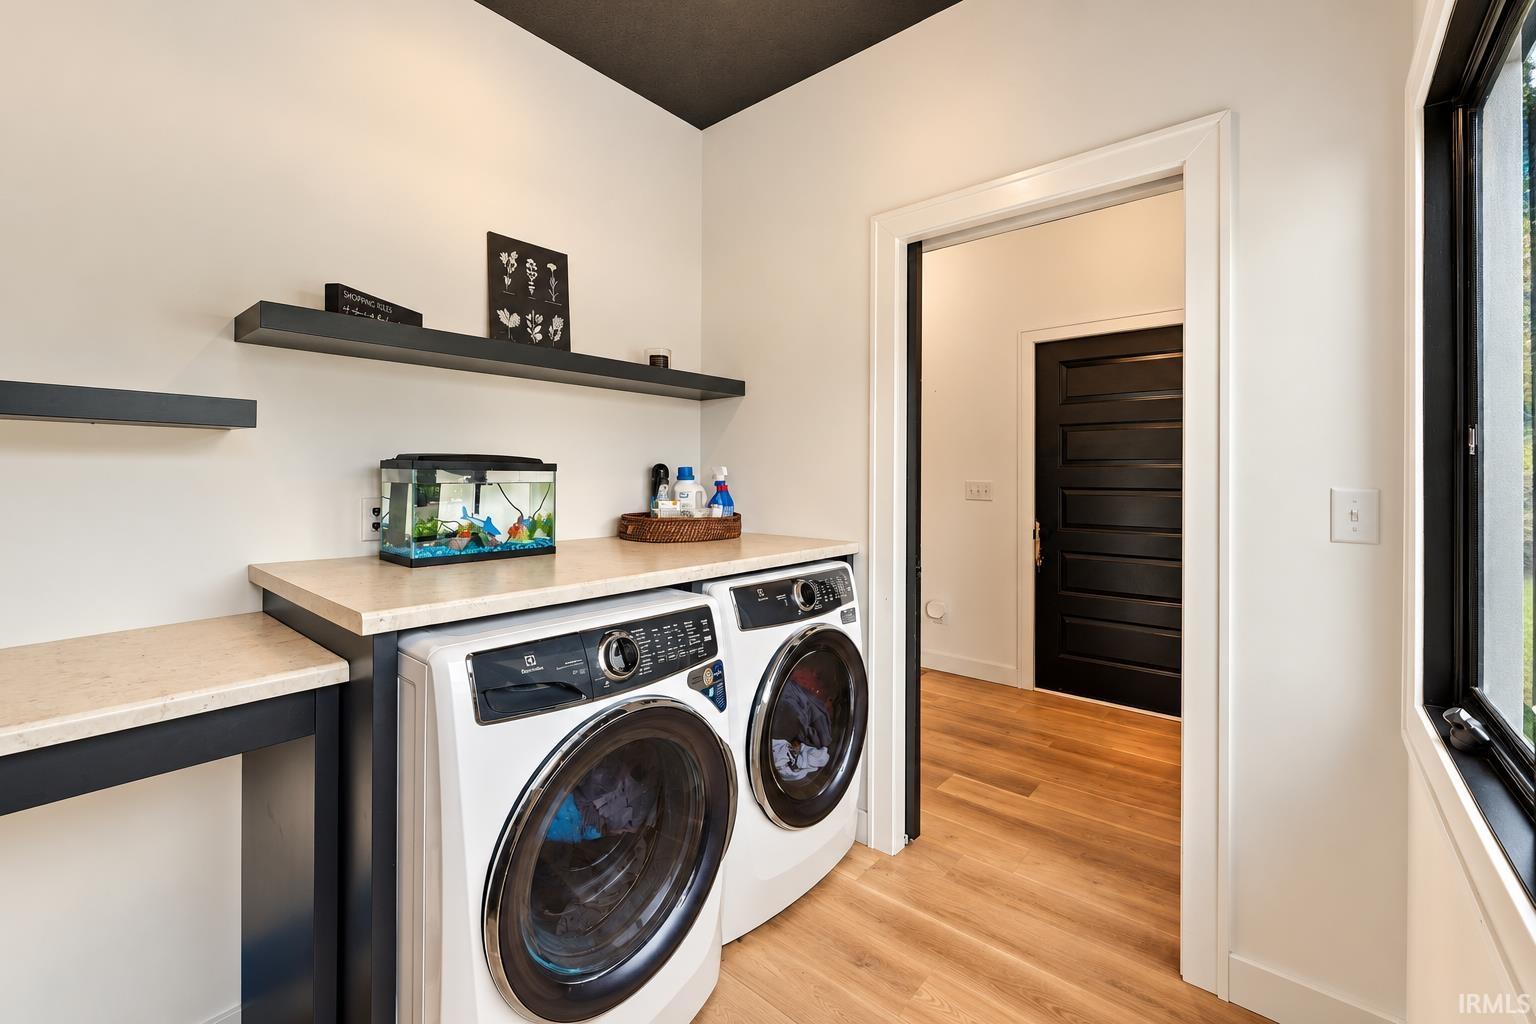
1st Bdrm En Suite, Bar, Breakfast Bar, Built-In Speaker System, Ceiling-9+, Ceilings-Vaulted, Closet(s) Walk-in, Countertops-Laminate, Eat-In Kitchen, Foyer Entry, Garage Door Opener, Garden Tub, Kitchen Island, Landscaped, Open Floor Plan, Pantry-Walk In, Patio Open, Pocket Doors, Porch Covered, Split Br Floor Plan, Twin Sink Vanity, Stand Up Shower, Tub and Separate Shower, Main Level Bedroom Suite, Main Floor Laundry, Garage Utilities
Sale Includes
Dishwasher, Refrigerator, Washer, Kitchen Exhaust Hood, Range-Gas, Water Heater Gas, Water Softener-Rented
Property
| MLS # |
202640018 |
| Date Listed |
2026-09-26 |
| Status |
Active |
| Property Type |
Residential |
| Property SubType |
Site-Built Home |
| Square Feet |
3,170 sqft |
| New Construction |
No |
| Style |
Two Story |
| Type |
Site-Built Home |
| Bedrooms |
4 |
| Bathrooms |
3 (2 Full, 1 Half) |
| Annual Taxes |
$3,848.00 |
| Year Taxes Payable |
2026 |
| Year Built |
2024 |
| Virtual Tour |
propertypanorama.com » |
| Days on Market |
7 |
| Homestead Year |
No |
Additional
| Cooling |
Central Air |
| Heating |
Gas, Forced Air |
| Garage |
Attached |
| Main Level Laundry |
Yes |
Room Dimensions
| Living Room |
17 × 16 |
Main Level |
| Dining Room |
15 × 12 |
Main Level |
| Kitchen |
15 × 13 |
Main Level |
| Master Bedroom |
15 × 14 |
Main Level |
| 2nd Bedroom |
15 × 12 |
Upper Level |
| 3rd Bedroom |
14 × 12 |
Upper Level |
| 4th Bedroom |
12 × 12 |
Upper Level |
Bathroom Locations
| Full Baths |
1 Main, 1 Upper |
| Half Baths |
1 Main |
External Features
| Construction |
Site-Built Home |
| Exterior |
Stone,Cement Board |
| Lot Size |
17,424 sq ft |
| Acreage |
0.40 Acres |
| Lot Dimensions |
140x125 |
| Parking |
Yes |
| Sewer |
City |
| Water |
City |
| Fence |
None |
Location
| Area |
Wabash County |
| Location |
City/Town/Suburb |
| County |
Wabash |
| Subdivision |
Kentner Creek |
| Township |
Noble |
| City |
Wabash |
| State |
IN |
| Zip |
46992 |
Schools
| School District |
Wabash City Schools |
| Elementary |
OJ Neighbors |
| Middle School |
Wabash |
| High School |
Wabash |
Financial
| Financing Terms |
Conventional, FHA, VA |
| Assoc. Dues |
$0.00 Not Applicable |