- amilakis@gmail.com
- Direct (765) 418-4771
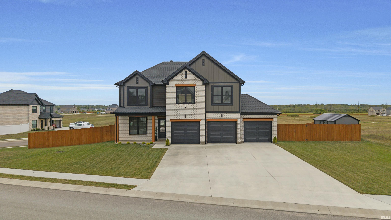


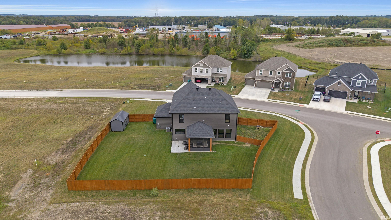


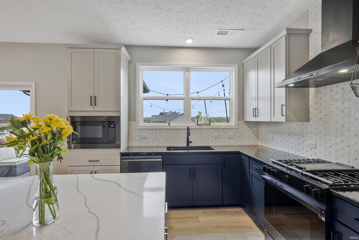

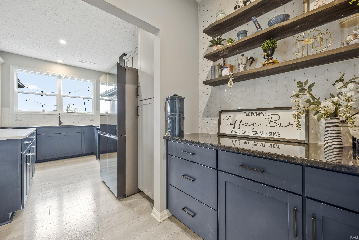
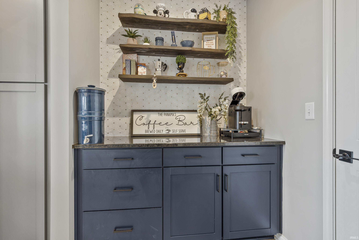
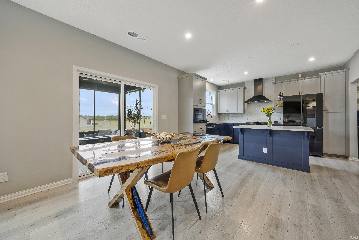
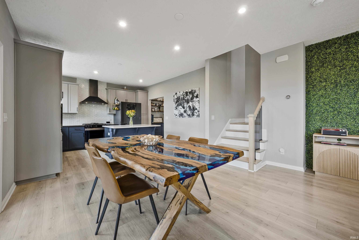
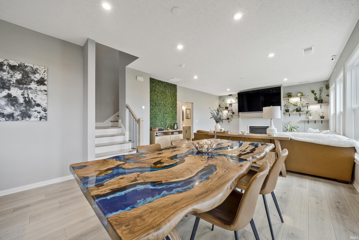
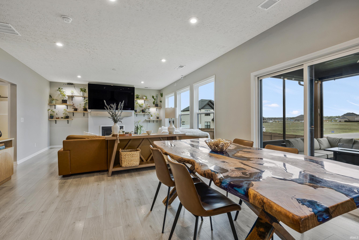
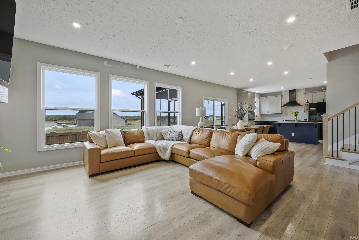


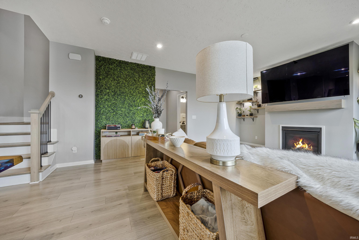
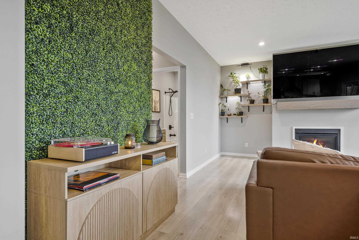
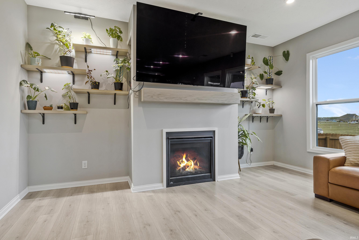
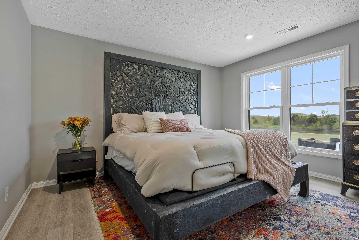
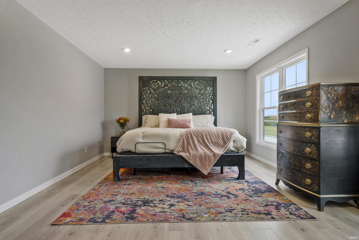
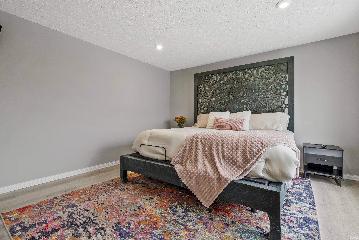
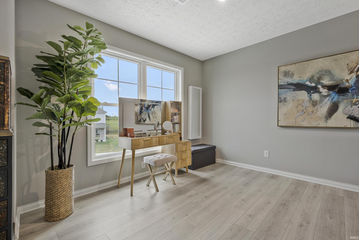
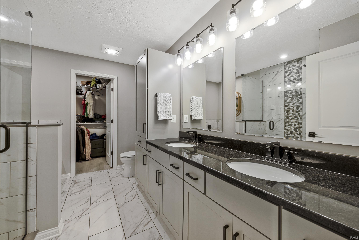
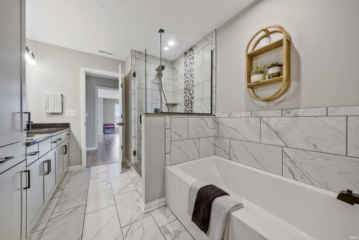
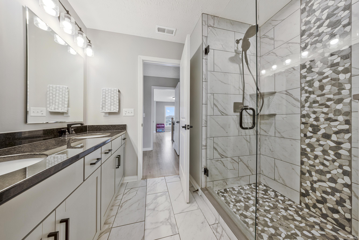
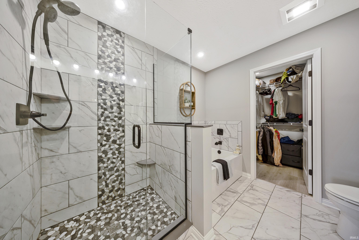
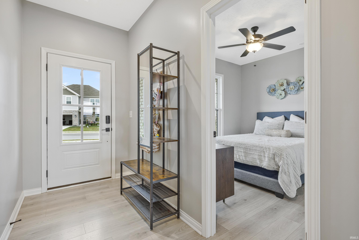
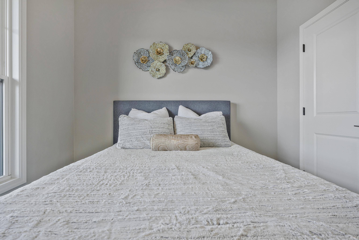
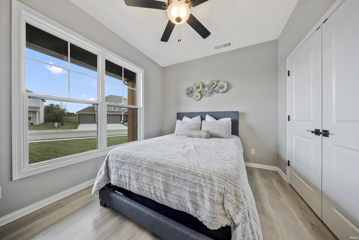
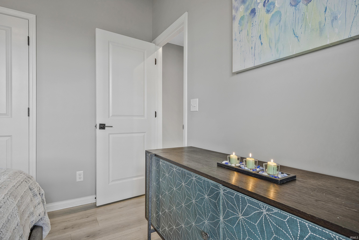
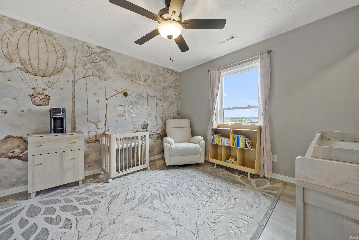
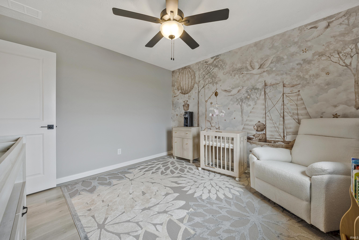
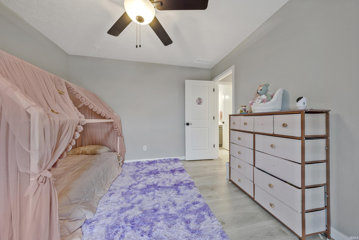
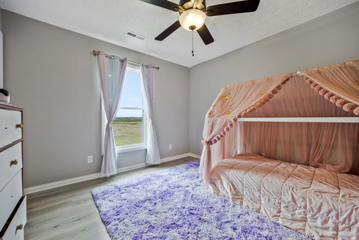
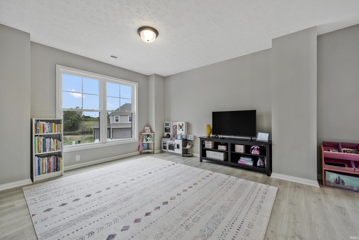

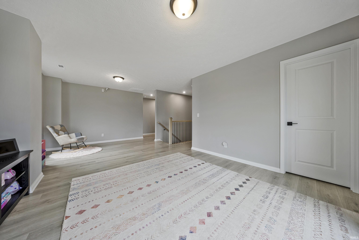
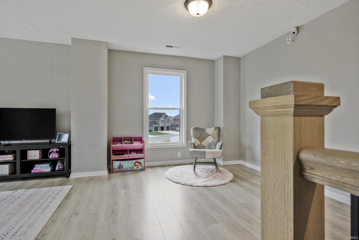
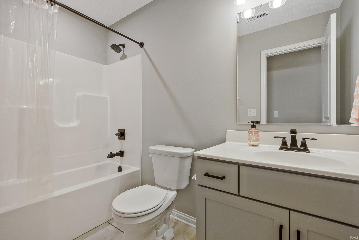
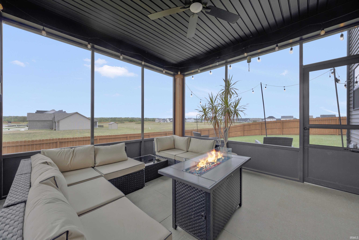
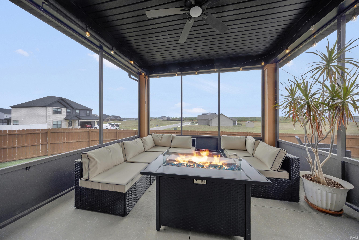
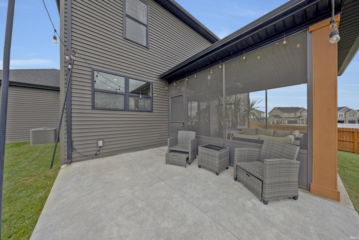
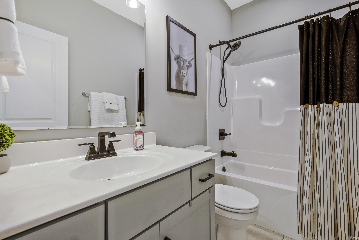
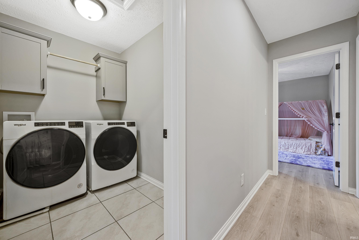
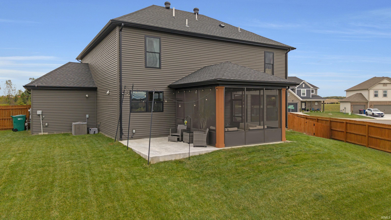
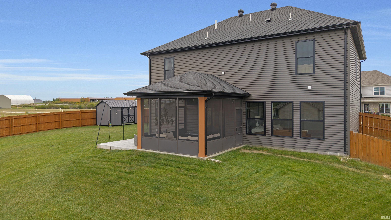

Stop scrolling! This house has ALL the bells and whistles! The Patriot floor plan has been modified and improved with thousands of dollars in upgrades—far from cookie-cutter, this home has been custom-crafted. Offering 4 bedrooms, 3 full baths, plus an extra-large bonus room loft, you have true multi-generational flexibility with a guest bedroom on the main level and a full bath. The modern kitchen features a butler's pantry with floating shelves, a quartz island slab, custom backsplash, and newer appliances. The spacious living room showcases a beautiful gas fireplace and large windows, while entertaining extends outdoors to a screened-in covered porch, open patio, and large backyard. Also featured is Honeywell's Fresh Air Ventilation system to make stale air disappear! Added upgrades include a stained and sealed wooden privacy fence, full irrigation system, exterior shed, and security system. To build this home today with all these finishes would cost over $595K. Don't miss the opportunity to make it yours!
East on Oak Grove Rd past Friedman Park, Right on Jackson Road. Home at the NE corner of Jackson and Lombard.
Dishwasher, Microwave, Refrigerator, Range-Electric
| MLS # | 202640019 |
|---|---|
| Date Listed | 2026-09-26 |
| Status | Active |
| Property Type | Residential |
| Property SubType | Site-Built Home |
| Square Feet | 2,558 sqft |
| New Construction | No |
| Style | Two Story |
| Type | Site-Built Home |
| Bedrooms | 4 |
| Bathrooms | 3 |
| Annual Taxes | $2,881.38 |
| Year Taxes Payable | 2026 |
| Year Built | 2024 |
| Virtual Tour | propertypanorama.com » |
| Days on Market | 8 |
| Homestead Year | No |
| Cooling | Central Air |
|---|---|
| Heating | Gas |
| Garage | Attached |
| Living Room | 16 × 15 | Main Level |
| Dining Room | 13 × 13 | Main Level |
| Kitchen | 14 × 12 | Main Level |
| Master Bedroom | 22 × 15 | Upper Level |
| 2nd Bedroom | 12 × 10 | Upper Level |
| 3rd Bedroom | 12 × 10 | Upper Level |
| 4th Bedroom | 12 × 10 | Main Level |
| Extra Room | 20 × 13 | Upper Level |
| Full Baths | 1 Main, 2 Upper |
| Construction | Site-Built Home |
|---|---|
| Exterior | Brick,Vinyl |
| Lot Size | 14,375 sq ft |
| Acreage | 0.33 Acres |
| Lot Dimensions | 123x133 |
| Parking | Yes |
| Sewer | Public |
| Water | Public |
| Fence | None |
| Area | Warrick County |
|---|---|
| County | Warrick |
| Subdivision | Cadbury at Berkshire |
| Township | Ohio |
| City | Newburgh |
| State | IN |
| Zip | 47630 |
| School District | Warrick County School Corp. |
|---|---|
| Elementary | Castle |
| Middle School | Castle North |
| High School | Castle |
| Financing Terms | Cash, Conventional, FHA, VA |
|---|---|
| Assoc. Dues | $60.00 Annually |

MLS# 202640019
Listing Provided Courtesy of Sara Wibberley
Fathom Realty IN, LLC
cell: 812-470-7044
Listing updated September 26, 2026 at 11:45 pm
Last checked 7 minutes ago
IDX information provided by the Indiana Regional MLS. IDX information is provided exclusively for consumers’ personal, non-commercial use and may not be used for any purpose other than to identify prospective properties consumers may be interested in purchasing. Data is deemed reliable but is not guaranteed accurate by the MLS.