- amilakis@gmail.com
- Direct (765) 418-4771
3104 Maple Lane
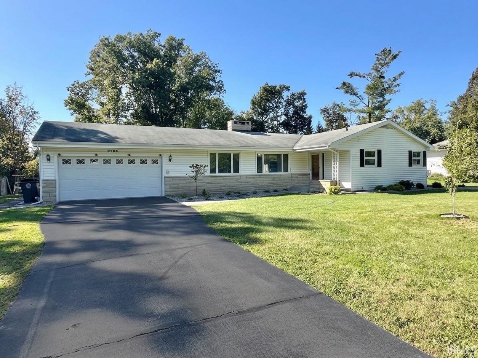
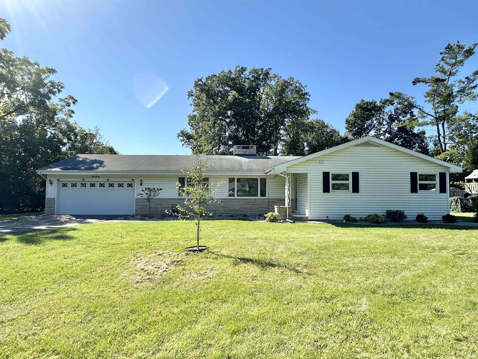
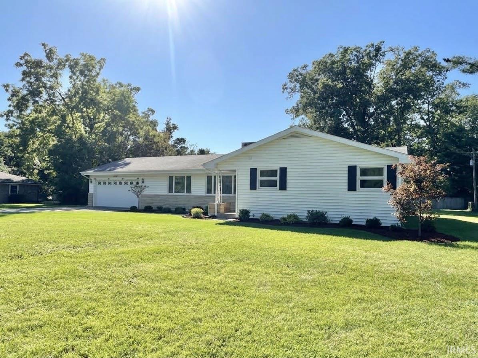
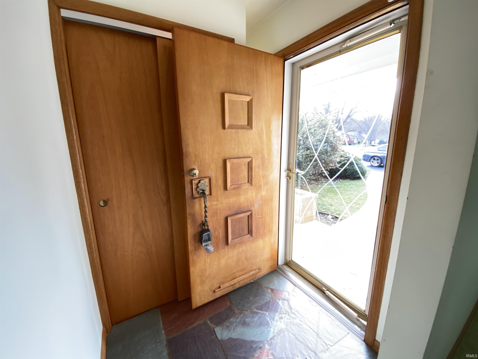
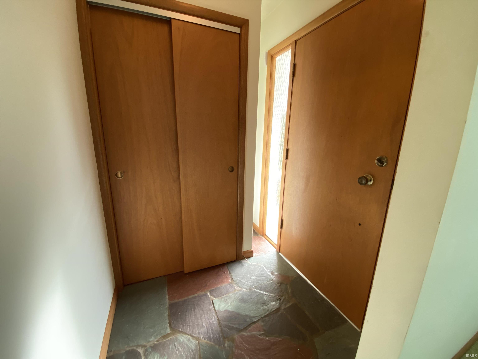
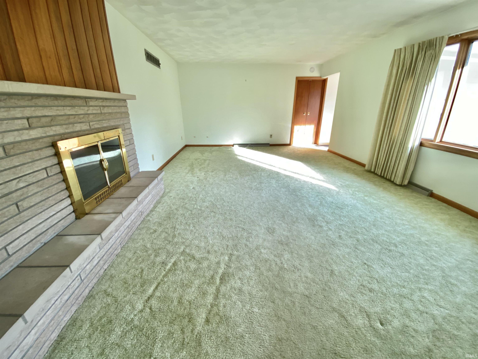
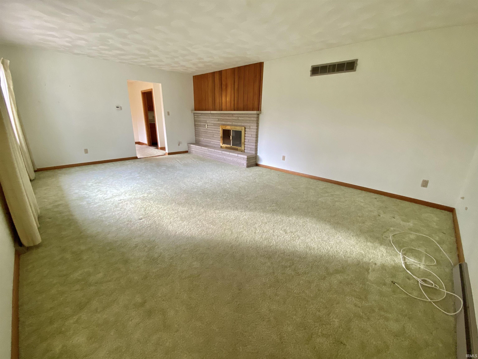
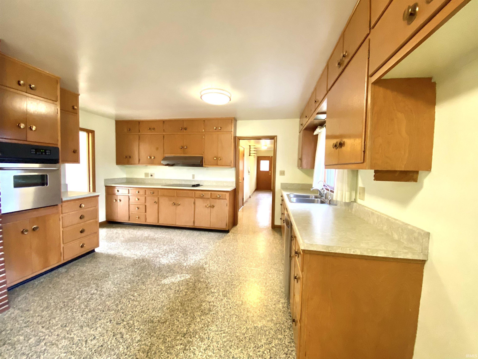
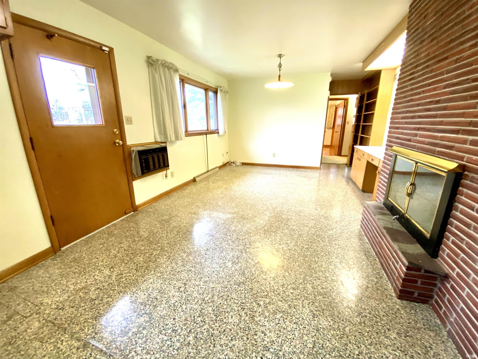
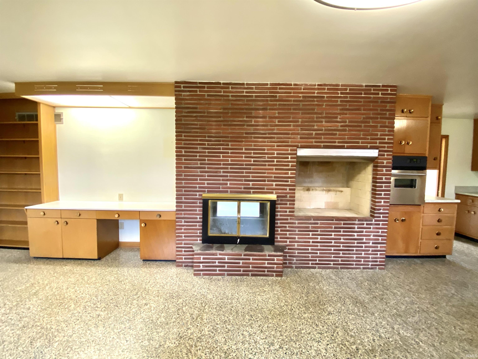
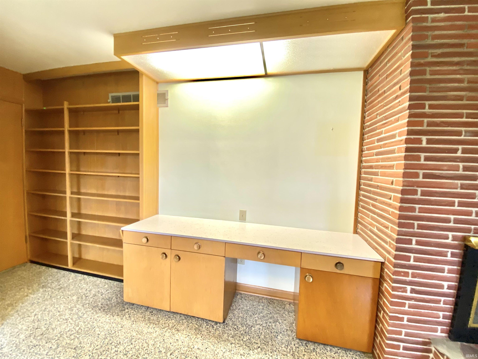
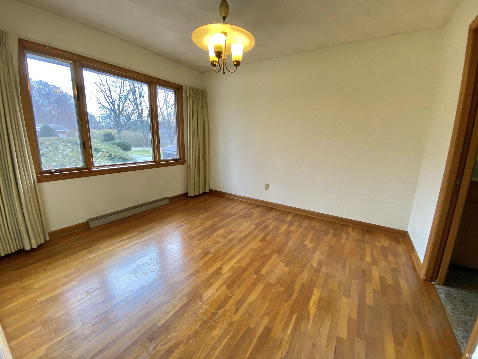
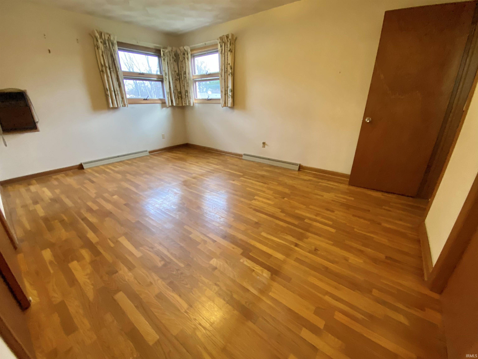
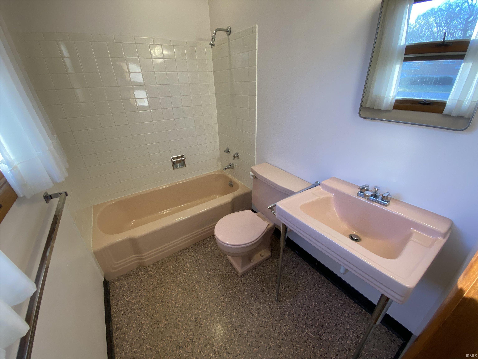
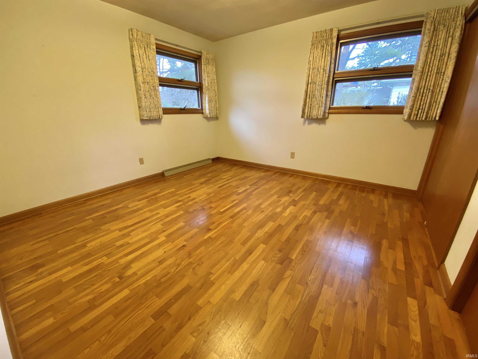
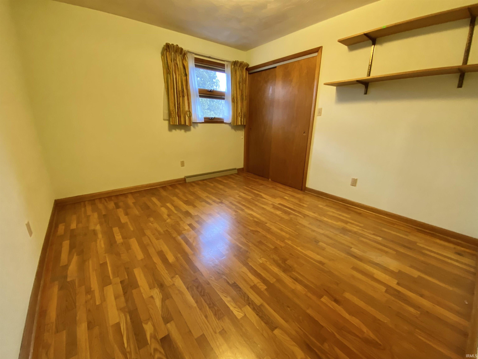
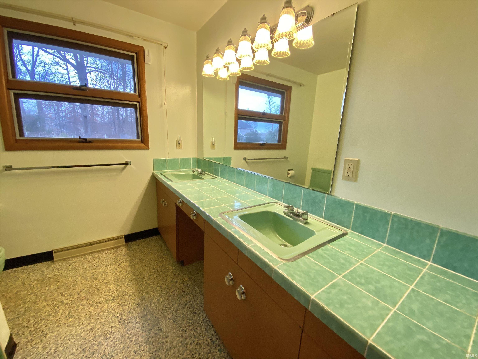
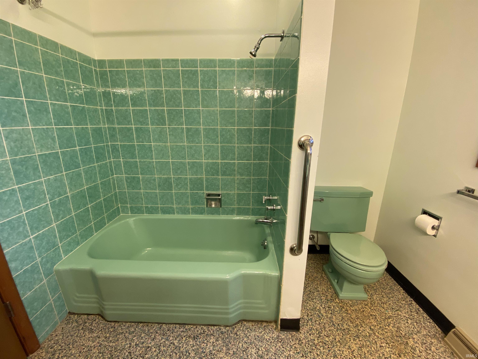
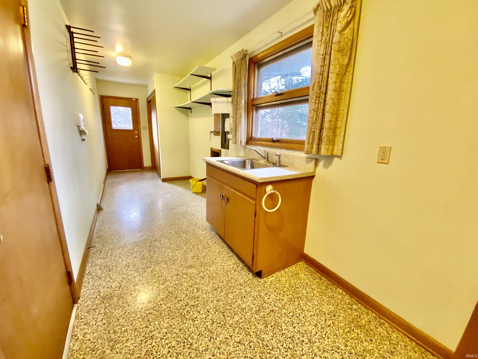
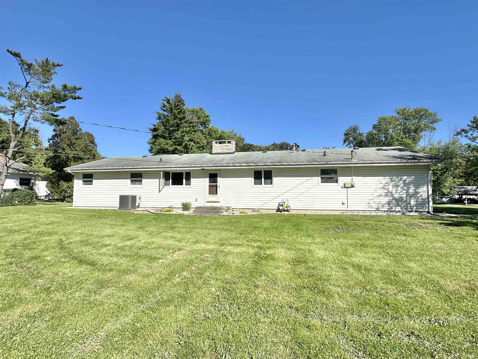
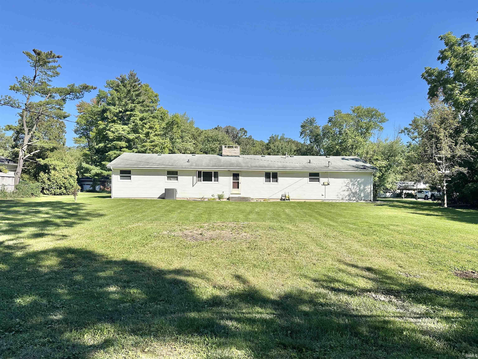
Start Showing Date: 10/8/2026 Welcome to this pristine, Mad-Men era, mid-century time capsule with all original finishes, a fabulous layout, lots of storage and a nice sized lot in the best neighborhood around. Enjoy excellent Soutwest Allen County Schools (SACS) and easy access to the city without feeling like you are in the city. With 1,850 SF, 3 Bedroom, 2 Full Bath Ranch Home, large kitchen and living room with double sided, brick and limestone fireplace with formal dining room. Master bedroom has an ensuite with full bathroom and two additional bedrooms all with hardwood floors. Extra wide, 2 car garage, on more than a half-acre lot, central air and gas forced furnace. Includes refrigerator with icemaker, electric cooktop, dishwasher and Maytag washer and dryer in a large laundry room with adjacent mudroom. New low maintenance landscaping with lawn care included. Conveniently located near all Southwest amenities, shopping, Lutheran Hospital, YMCA and Aboite Walking Trails. Renter Qualifications: Minimum annual income of $60,000. 50% Debit to Income Ratio. 620 min Credit Score. Credit, background and employment check required. Deposit equal to 1.5 months rent. Pets considered. Absolutely no smoking. Must carry renter’s insurance to cover personal belongings. To apply: https://apply.link/vGyrRn0 $40 fee charged via Rent Spree for background check.
Turn onto Cherry Lane from Jefferson. Make your first left onto Rose Ann Parkway, Take until the end and turn right. Home is on the left.
| MLS # | 202640024 |
|---|---|
| Date Listed | 2026-09-26 |
| Status | Listed Coming Soon |
| Property Type | Residential For Lease |
| Property SubType | Site-Built Home |
| Square Feet | 1,814 sqft |
| New Construction | No |
| Style | One Story |
| Type | Site-Built Home |
| Bedrooms | 3 |
| Bathrooms | 2 |
| Year Built | 1958 |
| Days on Market | 8 |
| Homestead Year | No |
| Garage | Attached |
|---|---|
| Main Level Laundry | Yes |
| Living Room | 21 × 14 | Main Level |
| Dining Room | 14 × 11 | Main Level |
| Family Room | 13 × 11 | Level |
| Kitchen | 15 × 14 | Main Level |
| Master Bedroom | 15 × 11 | Main Level |
| 2nd Bedroom | 12 × 12 | Main Level |
| 3rd Bedroom | 14 × 12 | Main Level |
| Full Baths | 2 Main |
| Construction | Site-Built Home |
|---|---|
| Lot Size | 24,999 sq ft |
| Acreage | 0.57 Acres |
| Lot Dimensions | 199x125 |
| Sewer | City |
| Water | City |
| Fence | None |
| Area | Allen County |
|---|---|
| County | Allen |
| Subdivision | Brierwood Hills |
| Township | Aboite |
| City | Fort Wayne |
| State | IN |
| Zip | 46804 |
| School District | MSD of Southwest Allen Cnty |
|---|---|
| Elementary | Haverhill |
| Middle School | Summit |
| High School | Homestead |
| Assoc. Dues | $75.00 Annually |
|---|

MLS# 202640024
Listing Provided Courtesy of Jennifer Jenson
RE/MAX Results
Cell: 310-428-7704
Listing updated October 1, 2026 at 9:30 am
Last checked 19 minutes ago
IDX information provided by the Indiana Regional MLS. IDX information is provided exclusively for consumers’ personal, non-commercial use and may not be used for any purpose other than to identify prospective properties consumers may be interested in purchasing. Data is deemed reliable but is not guaranteed accurate by the MLS.