Property Description
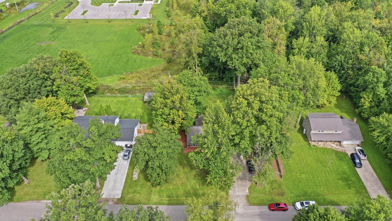
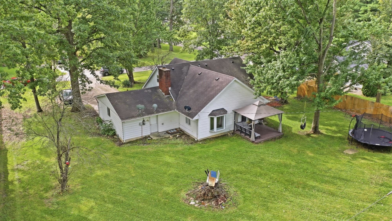
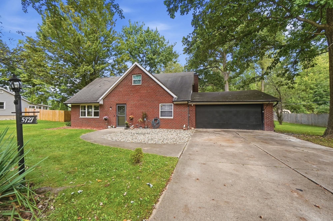
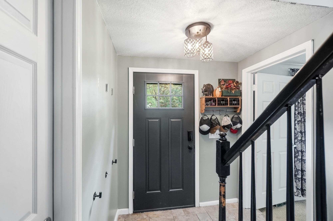
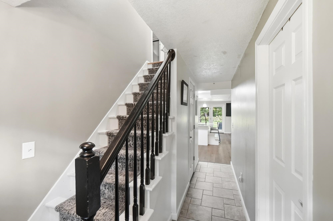
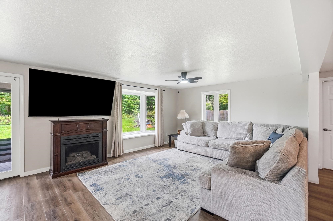
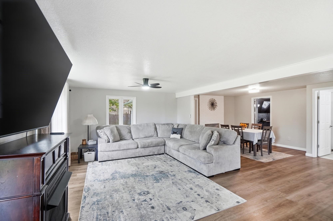
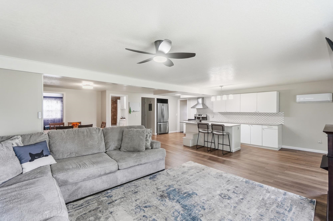
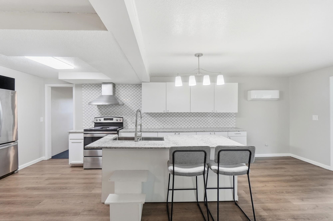
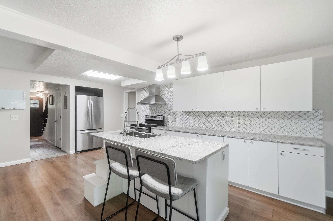
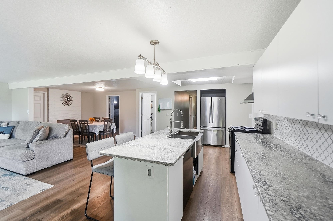
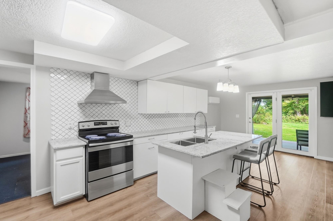
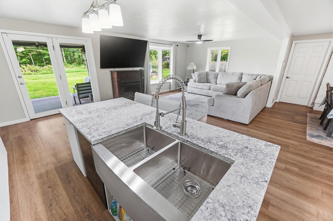
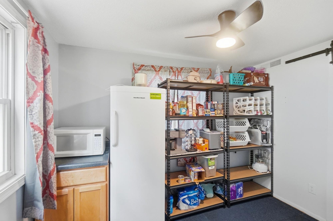
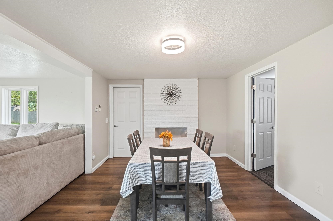
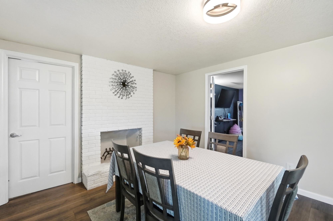
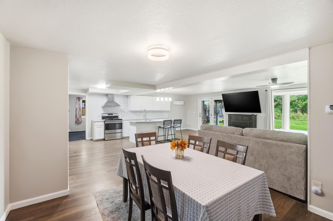
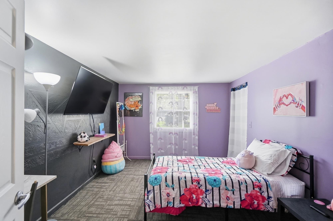
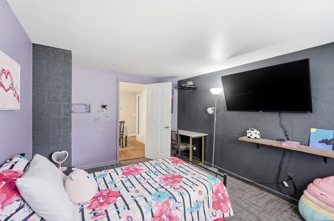
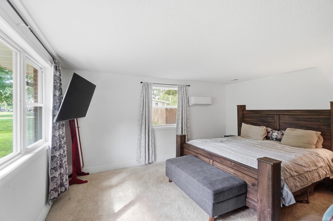
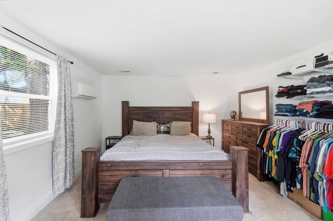
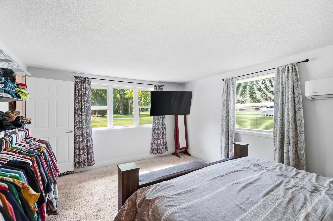
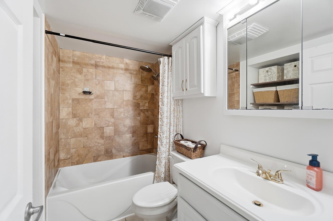
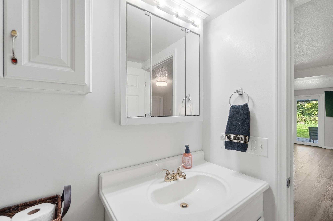
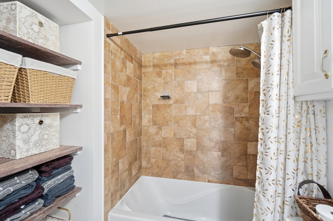
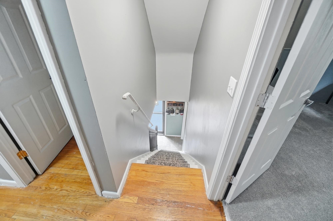
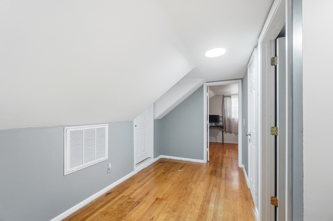
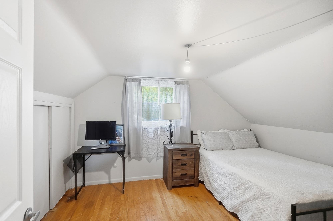
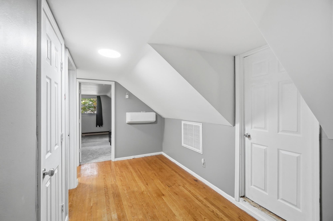
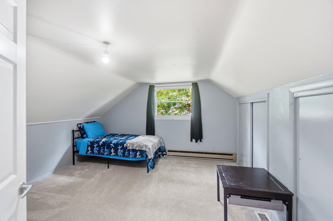
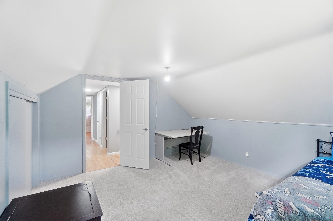
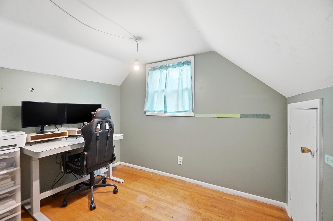
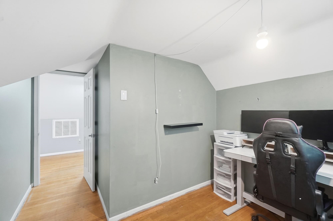
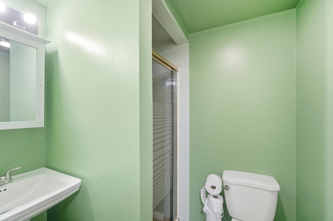
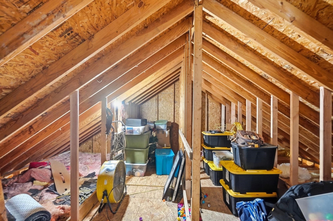
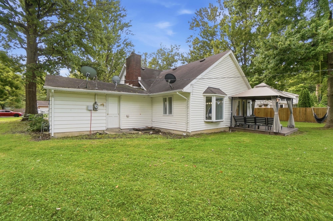
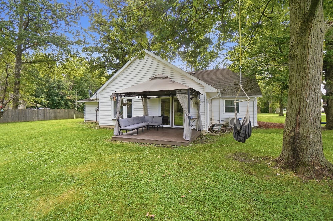
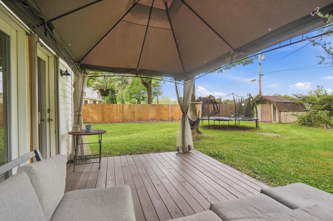
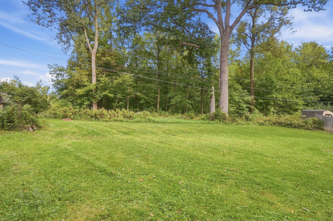
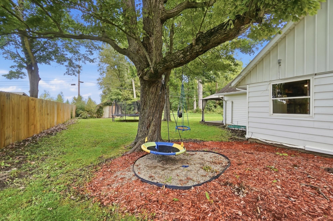
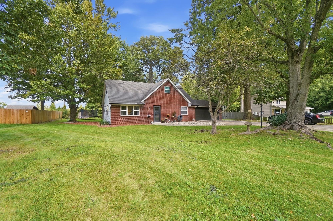
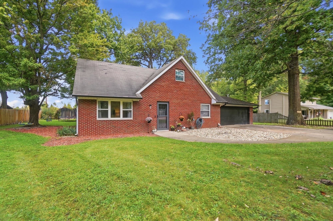
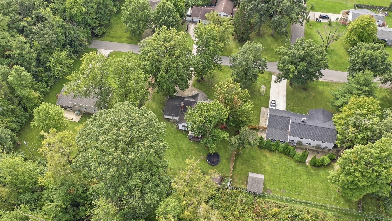
Check it out! Wonderful, large home for sale in the desirable Royal Oaks subdivision! This 2,200 sq ft home has been converted into a 5 bedroom, 2 full bathroom home. With the master and another bedroom on the main level. As you walk up to your new home, you will notice the large, almost half acre yard on a dead-end street. And with the Mengerson Nature Reserve behind and all around you, have peace of mind that no new subdivision or road noise can be heard. As you enter, you are greeted with a huge open concept. Tons of updates including quartz countertops, backsplash, new flooring throughout the main level and 3 year old mini split heating and cooling system! Upstairs has the charm of 3 additional bedrooms, original hardwood floors and a massive walk-in attic. Seller is offering a $15,000 allowance towards a new roof! Pantry is massive, at 9’ x 10’, and could be used as a great flex space or additional bedroom. Great location! Your new home is located close to Maplewood Plaza, Northwood, Chapel Ridge, PFW & I-469!
Directions
Subdivision is located off of Stellhorn Road just east of Reed Road. Turn North onto Woodway Drive. Third road on right is Woodlea Ave. Home is located on the left.
Amenities
Attic Storage, Attic-Walk-up, Countertops-Solid Surf, Deck Covered, Dryer Hook Up Electric, Garage Door Opener, Range/Oven Hook Up Elec, Split Br Floor Plan, Main Level Bedroom Suite, Main Floor Laundry
Sale Includes
Dishwasher, Refrigerator, Oven-Electric, Range-Electric, Water Heater Electric, Gazebo
Property
| MLS # |
202640025 |
| Date Listed |
2026-09-26 |
| Status |
Active |
| Property Type |
Residential |
| Property SubType |
Site-Built Home |
| Square Feet |
2,249 sqft |
| New Construction |
No |
| Style |
One and Half Story |
| Type |
Site-Built Home |
| Bedrooms |
5 |
| Bathrooms |
2 |
| Annual Taxes |
$2,442.00 |
| Year Taxes Payable |
2025 |
| Year Built |
1964 |
| Days on Market |
6 |
| Homestead Year |
No |
Additional
| Design |
Cape Cod |
| Cooling |
Heat Pump, Multiple Cooling Units |
| Heating |
Heat Pump |
| Garage |
Attached |
| Hardwood Floors |
Yes |
| Main Level Laundry |
Yes |
| Outbuilding |
Shed |
Room Dimensions
| Living Room |
16 × 13 |
Main Level |
| Dining Room |
10 × 10 |
Main Level |
| Kitchen |
11 × 11 |
Main Level |
| Master Bedroom |
16 × 13 |
Main Level |
| 2nd Bedroom |
14 × 11 |
Main Level |
| 3rd Bedroom |
13 × 13 |
Upper Level |
| 4th Bedroom |
12 × 10 |
Upper Level |
| 5th Bedroom |
10 × 7 |
Upper Level |
| Extra Room |
9 × 10 |
Main Level |
Bathroom Locations
| Full Baths |
1 Main, 1 Upper |
External Features
| Construction |
Site-Built Home |
| Exterior |
Aluminum,Brick |
| Lot Size |
19,210 sq ft |
| Acreage |
0.44 Acres |
| Lot Dimensions |
118 x 163 |
| Out Buildings |
Shed |
| Sewer |
City |
| Water |
City |
| Fence |
None |
Location
| Area |
Allen County |
| Location |
City/Town/Suburb, Near Walking Trail |
| County |
Allen |
| Subdivision |
Royal Oak(s) |
| Township |
St Joe |
| City |
Fort Wayne |
| State |
IN |
| Zip |
46835 |
Schools
| School District |
Fort Wayne Community |
| Elementary |
Harris |
| Middle School |
Lane |
| High School |
Snider |
Financial
| Financing Terms |
Cash, Conventional, FHA, VA |
| Assoc. Dues |
$0.00 Not Applicable |
IDX information provided by the Indiana Regional MLS.
IDX information is provided exclusively for consumers’ personal, non-commercial use and may not be used for any purpose other than to identify prospective properties consumers may be interested in purchasing. Data is deemed reliable but is not guaranteed accurate by the MLS.