Property Description
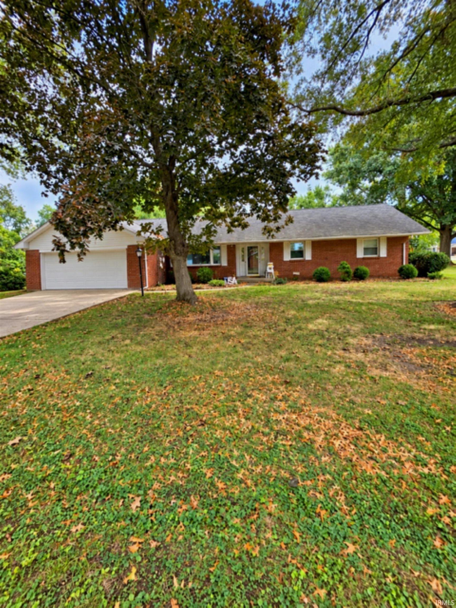
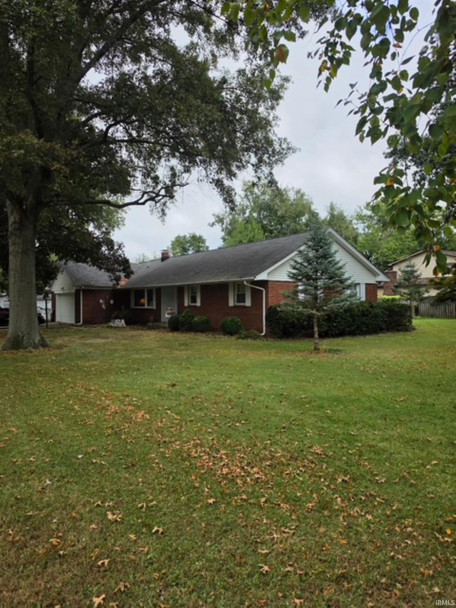
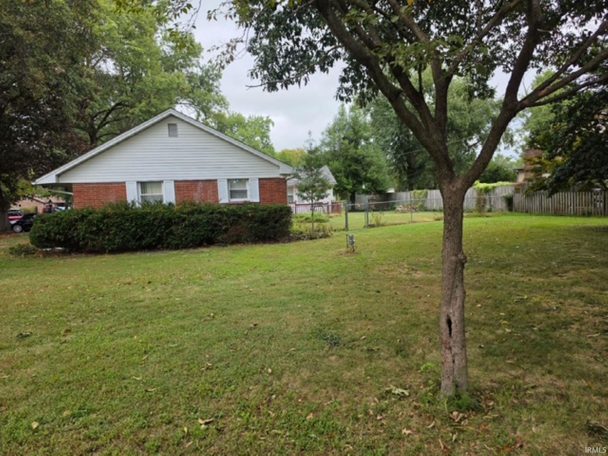
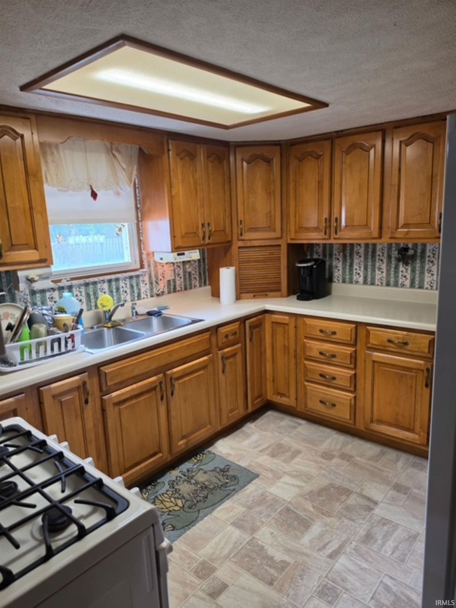
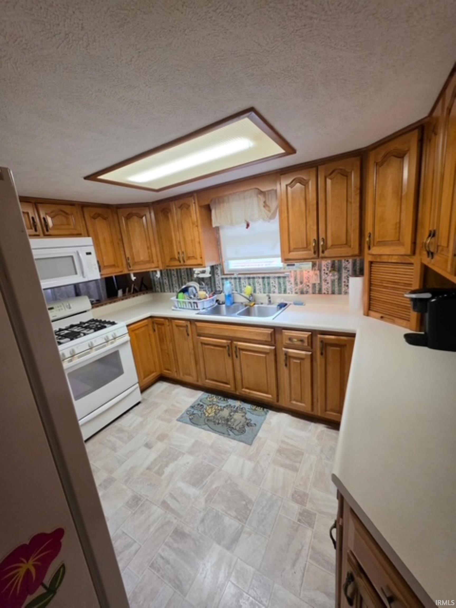
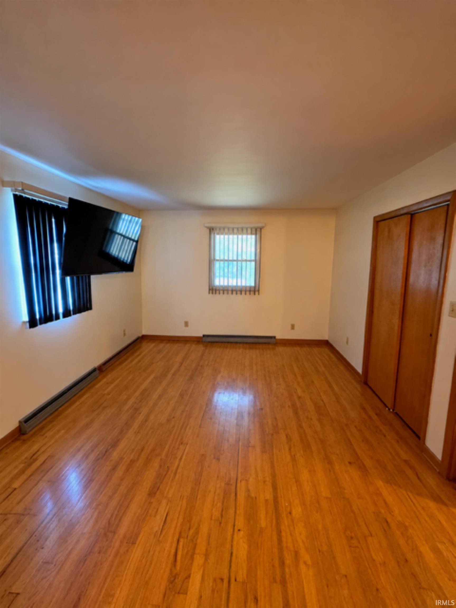
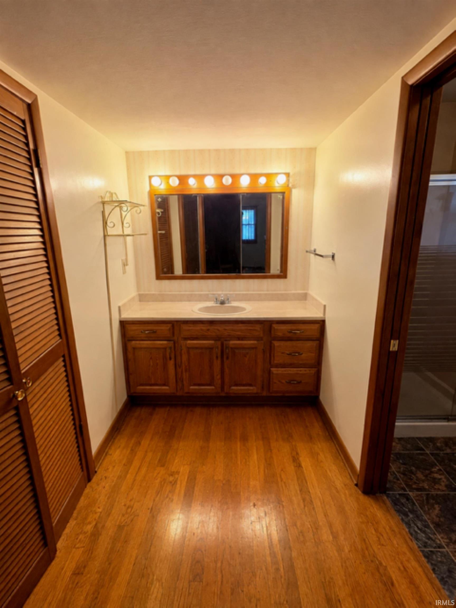
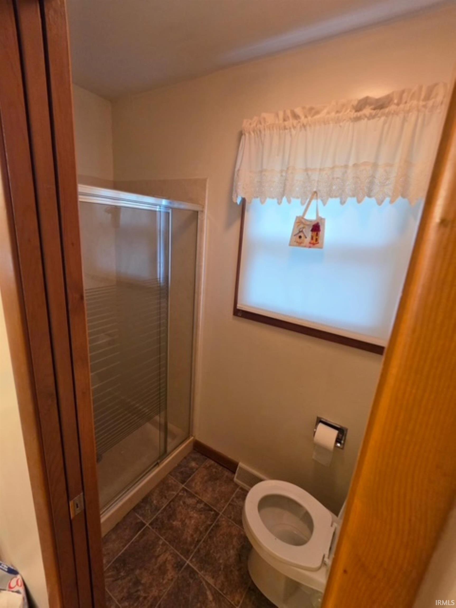
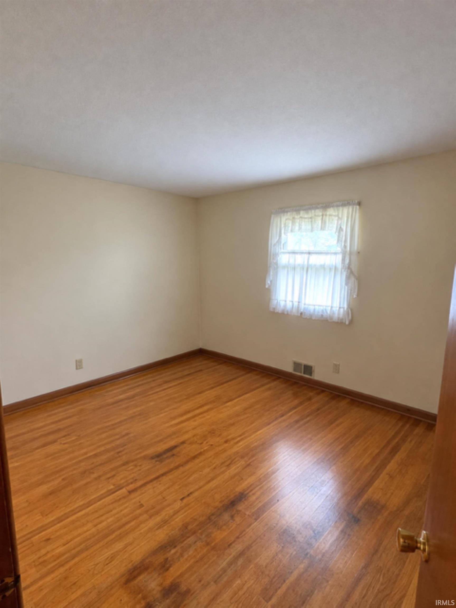
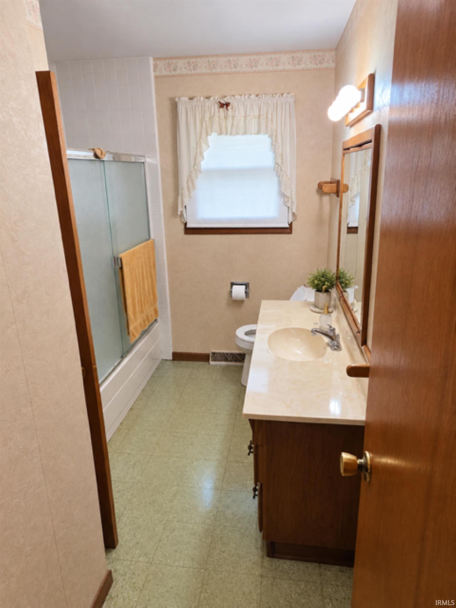
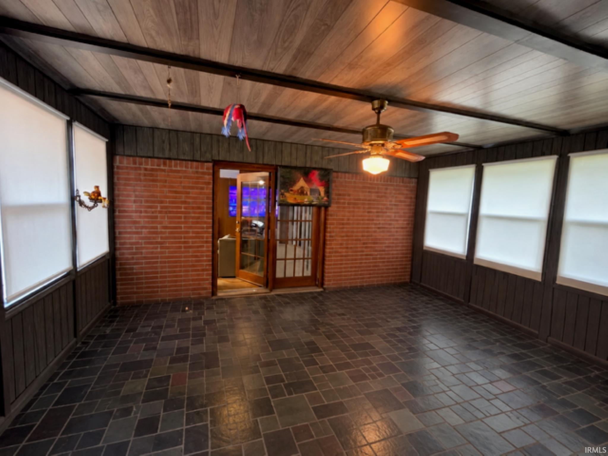
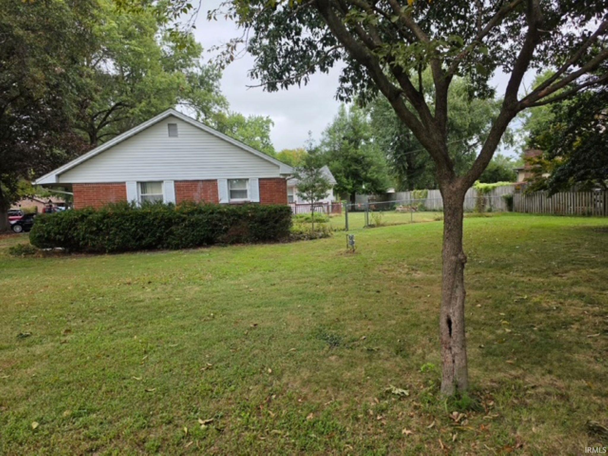
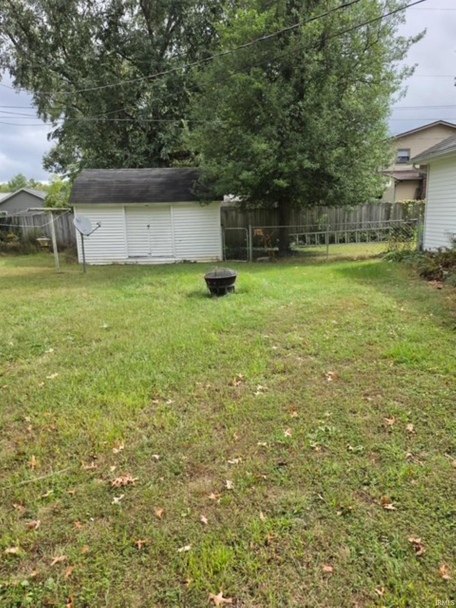
Located at 7466 Ellenwood Street on the Southside of Terre haute, this charming 3-Bedroom, 2-Bath brick ranch sits in one of the most highly desirable neighborhoods. This well-loved home offers a comfortable layout with both a formal living room and a spacious family room located just off the kitchen and dining area. You’ll also enjoy the coolest game/rec room, perfect for family fun, watching your favorite team win the game or just creating your own hobby space. Additionally, the property features a 2-car attached garage, back deck, fenced in yard and outbuilding for extra storage. Situated near Dixie Bee Elementary and Honey Creek Middle School, this property sits on nearly a half-acre of well-maintained yard, giving you room to relax, garden, or play. This brick ranch has served one generation well and is ready for the next. The right price, solid bones and so much potential, it’s the perfect opportunity to make it your home. A great location, a great layout, and endless possibilities, welcome home.
Amenities
Garage Door Opener, Landscaped, Range/Oven Hook Up Gas, Storm Doors, Main Level Bedroom Suite, Washer Hook-Up
Sale Includes
Microwave, Range/Oven-Dual Fuel
Property
| MLS # |
202640039 |
| Date Listed |
2026-09-26 |
| Status |
Active |
| Property Type |
Residential |
| Property SubType |
Site-Built Home |
| Square Feet |
1,774 sqft |
| New Construction |
No |
| Style |
One Story |
| Type |
Site-Built Home |
| Bedrooms |
3 |
| Bathrooms |
2 |
| Annual Taxes |
$1,879.00 |
| Year Taxes Payable |
2026 |
| Year Built |
1966 |
| Virtual Tour |
propertypanorama.com » |
| Days on Market |
8 |
| Homestead Year |
No |
Additional
| Design |
Ranch |
| Cooling |
Central Air |
| Heating |
Gas |
| Garage |
Attached |
| Hardwood Floors |
Yes |
| Main Level Laundry |
Yes |
Room Dimensions
| Living Room |
13 × 15 |
Main Level |
| Dining Room |
7 × 12 |
Main Level |
| Family Room |
9 × 12 |
Main Level |
| Kitchen |
10 × 12 |
Main Level |
| Master Bedroom |
12 × 16 |
Main Level |
| 2nd Bedroom |
10 × 10 |
Main Level |
| 3rd Bedroom |
10 × 12 |
Main Level |
| Recreation Room |
14 × 17 |
Main Level |
Bathroom Locations
External Features
| Construction |
Site-Built Home |
| Exterior |
Brick,Vinyl |
| Lot Size |
20,473 sq ft |
| Acreage |
0.47 Acres |
| Lot Dimensions |
.47 acres |
| Sewer |
Public |
| Water |
Public |
| Fence |
Chain Link |
Location
| Area |
Vigo County |
| Location |
City/Town/Suburb |
| County |
Vigo |
| Subdivision |
None |
| Township |
Honey Creek |
| City |
Terre Haute |
| State |
IN |
| Zip |
47802 |
Schools
| School District |
Vigo County School Corp. |
| Elementary |
Dixie Bee |
| Middle School |
Honey Creek |
| High School |
Terre Haute South Vigo |
Financial
| Financing Terms |
Cash, Conventional, FHA, USDA, VA |
| Assoc. Dues |
$0.00 Not Applicable |
IDX information provided by the Indiana Regional MLS.
IDX information is provided exclusively for consumers’ personal, non-commercial use and may not be used for any purpose other than to identify prospective properties consumers may be interested in purchasing. Data is deemed reliable but is not guaranteed accurate by the MLS.