- amilakis@gmail.com
- Direct (765) 418-4771
3427 Amulet Drive



















Sat, Oct 3, 1:00pm – 3:00pm
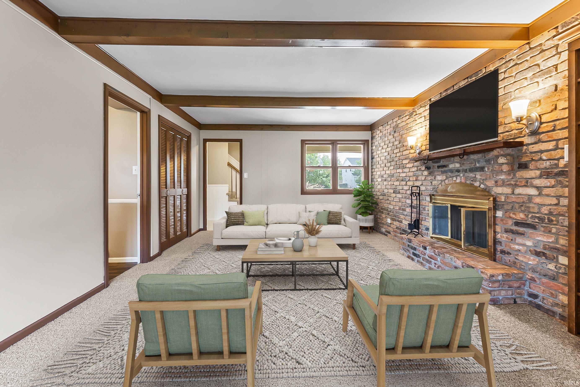
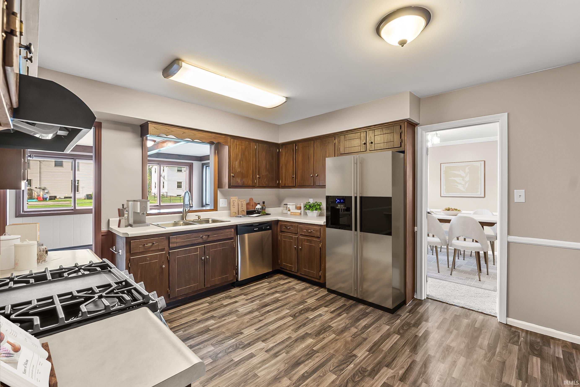
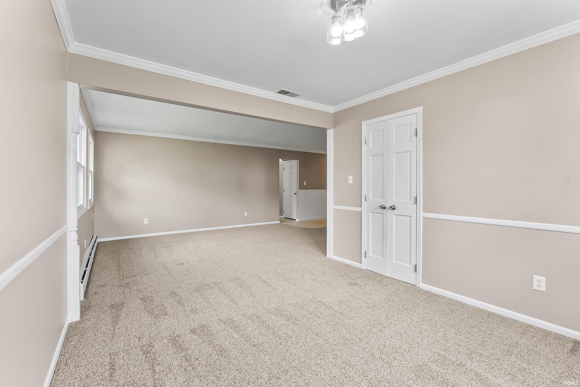
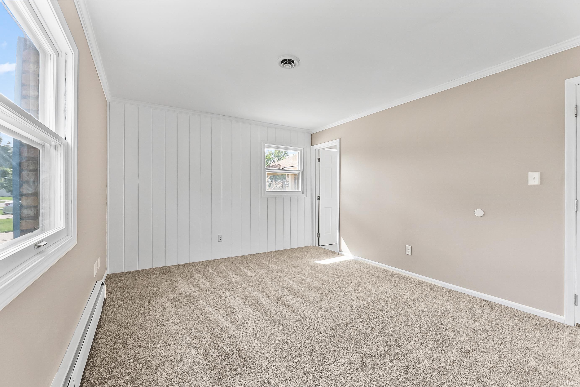
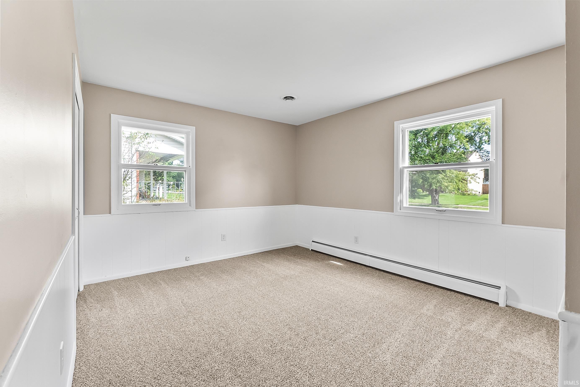
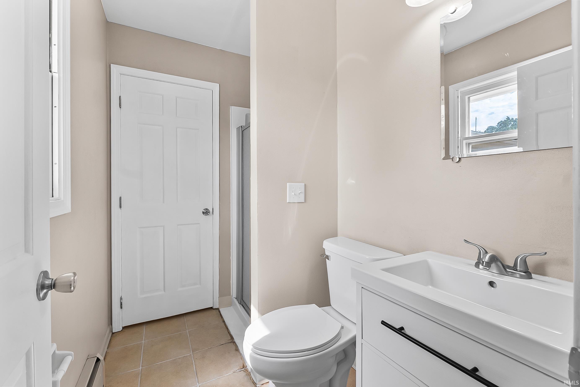
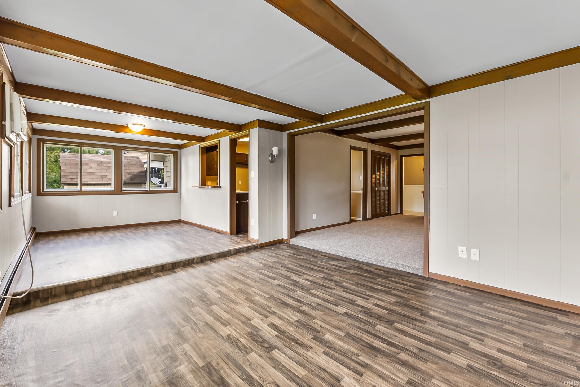
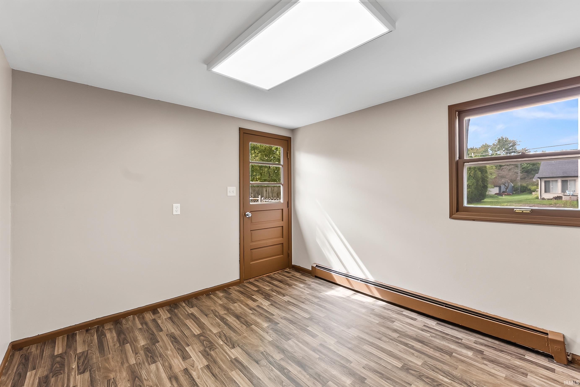
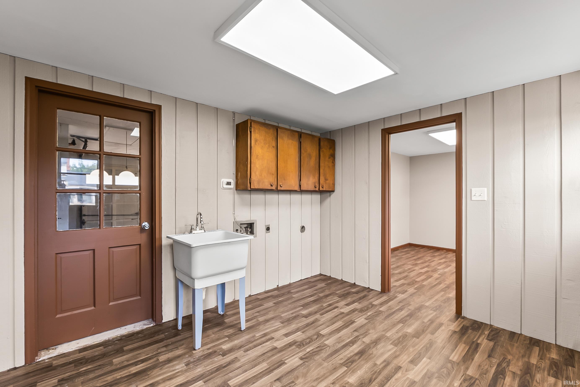
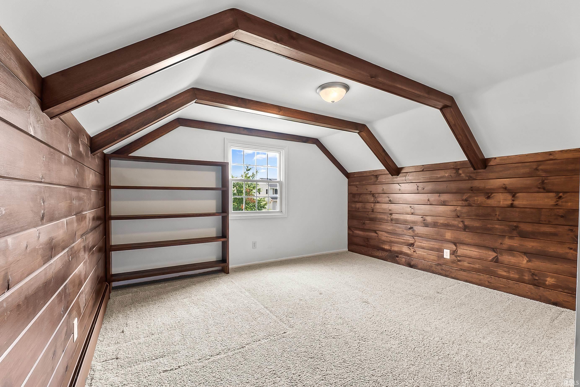
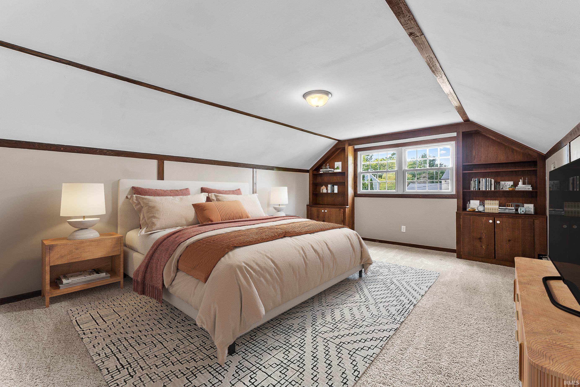
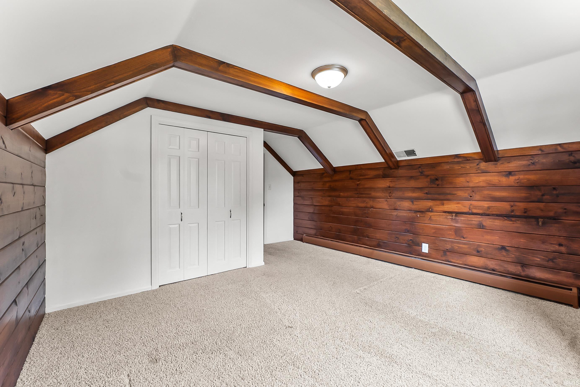
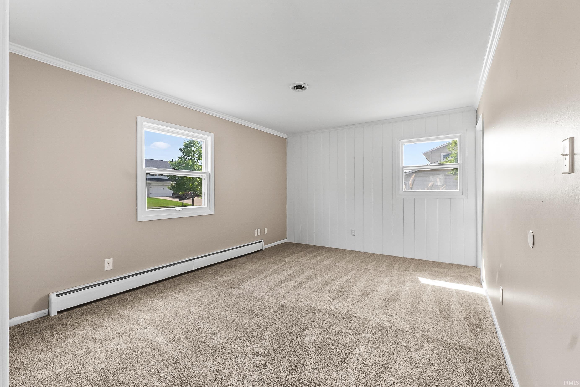
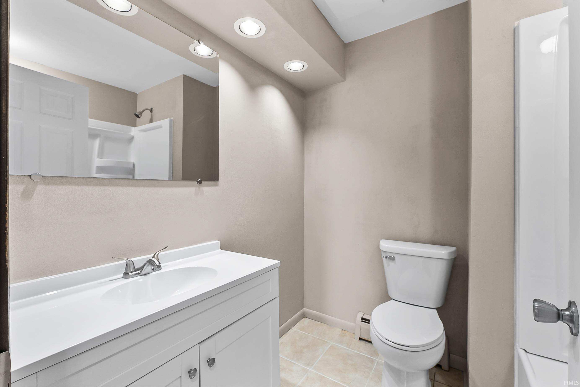
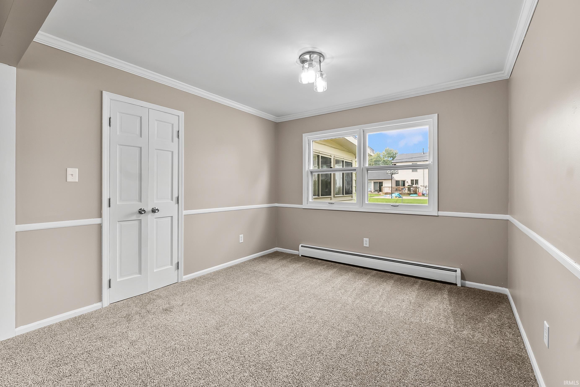
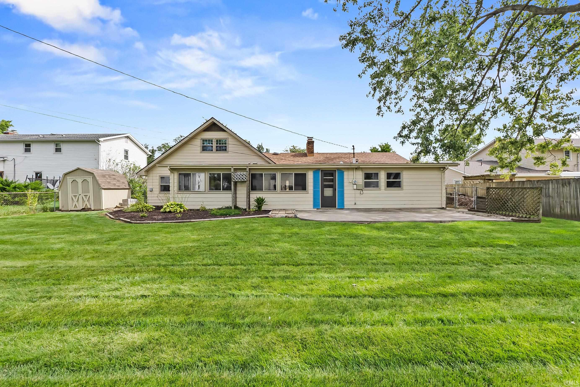
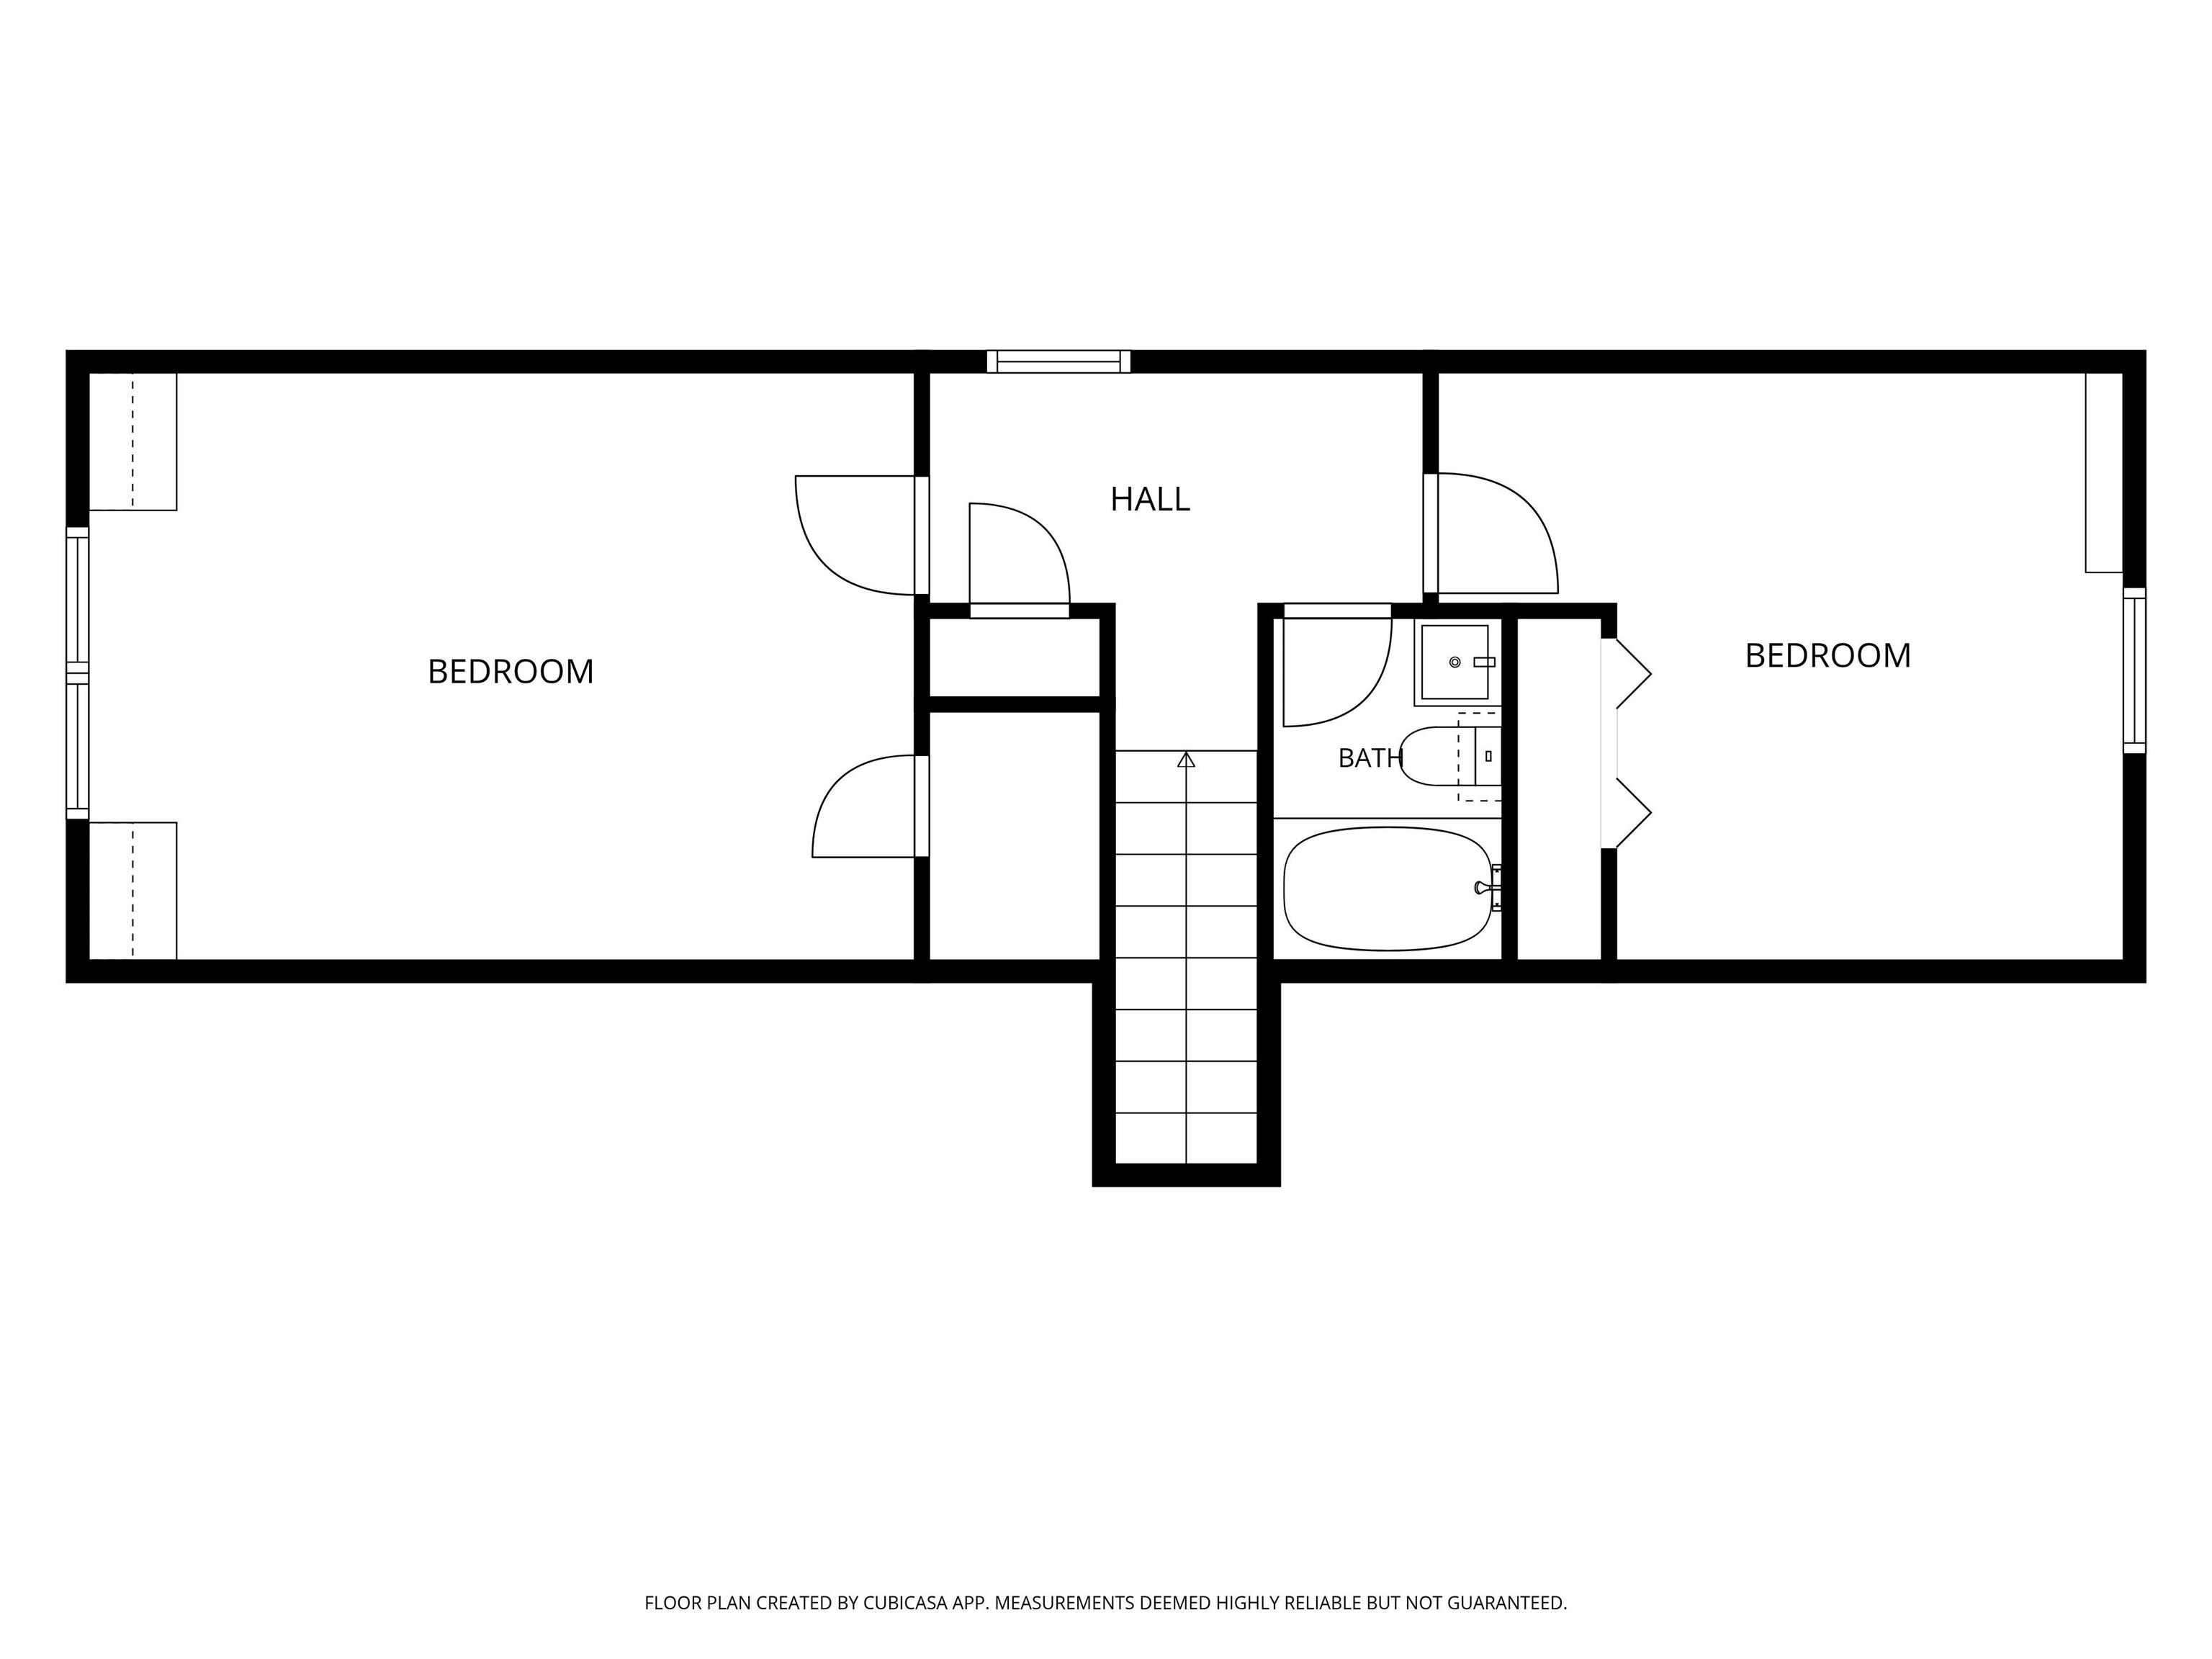
Welcome to a home with room to settle in and make it your own. With five bedrooms, three full baths, and a main-floor owner’s suite, the 3000 s/f layout offers space for everyday living and gathering. Enjoy a living room, dining room, and family room with a brick fireplace, wood beams, and built-in shelves. A separate recreation room and office give you even more ways to use the space. The fenced backyard includes a shed for extra storage. Recent updates include new carpet installed in August 2026, along with new toilets, sinks, vanities, and shower/tub combinations. A boiler heat and water heater combination unit was installed in January 2026, and the roof is approximately five years old.
Vance to Amulet. Home on the west side of Amulet.
Countertops-Laminate, Main Level Bedroom Suite
Sale IncludesDishwasher, Range-Gas, Water Heater Gas
| MLS # | 202640047 |
|---|---|
| Date Listed | 2026-09-27 |
| Status | Active |
| Property Type | Residential |
| Property SubType | Site-Built Home |
| Square Feet | 3,058 sqft |
| New Construction | No |
| Style | Two Story |
| Type | Site-Built Home |
| Bedrooms | 5 |
| Bathrooms | 3 |
| Annual Taxes | $2,821.00 |
| Year Taxes Payable | 2026 |
| Year Built | 1966 |
| Virtual Tour | propertypanorama.com » |
| Days on Market | 6 |
| Homestead Year | No |
| Design | Cape Cod,Traditional |
|---|---|
| Cooling | Central Air, Wall AC |
| Heating | Hot Water |
| Garage | Attached |
| Main Level Laundry | Yes |
| Living Room | 19 × 12 | Main Level |
| Dining Room | 11 × 11 | Main Level |
| Family Room | 30 × 13 | Main Level |
| Kitchen | 12 × 12 | Main Level |
| Breakfast Area | 12 × 10 | Main Level |
| Master Bedroom | 14 × 13 | Main Level |
| 2nd Bedroom | 13 × 11 | Main Level |
| 3rd Bedroom | 13 × 9 | Main Level |
| 4th Bedroom | 16 × 13 | Upper Level |
| 5th Bedroom | 13 × 11 | Upper Level |
| Full Baths | 2 Main, 1 Upper |
| Construction | Site-Built Home |
|---|---|
| Exterior | Aluminum |
| Lot Size | 12,197 sq ft |
| Acreage | 0.28 Acres |
| Lot Dimensions | 85x145 |
| Sewer | City |
| Water | City |
| Fence | None |
| Area | Allen County |
|---|---|
| County | Allen |
| Subdivision | Glenwood Park |
| Township | St Joe |
| City | Fort Wayne |
| State | IN |
| Zip | 46815 |
| School District | Fort Wayne Community |
|---|---|
| Elementary | Glenwood Park |
| Middle School | Lane |
| High School | Snider |
| Financing Terms | Cash, Conventional, FHA, VA |
|---|---|
| Assoc. Dues | $0.00 Not Applicable |

MLS# 202640047
Listing Provided Courtesy of Lee Prescott
Keller Williams Realty Group
lee.prescott@kw.com
Listing updated September 27, 2026 at 7:45 am
Last checked 2 minutes ago
IDX information provided by the Indiana Regional MLS. IDX information is provided exclusively for consumers’ personal, non-commercial use and may not be used for any purpose other than to identify prospective properties consumers may be interested in purchasing. Data is deemed reliable but is not guaranteed accurate by the MLS.