Property Description
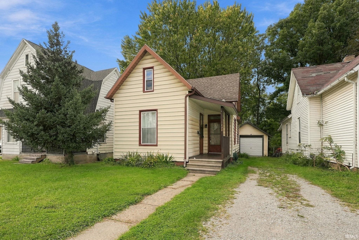
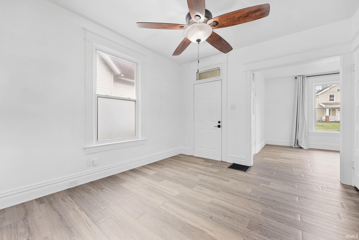
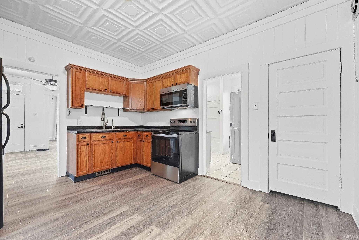
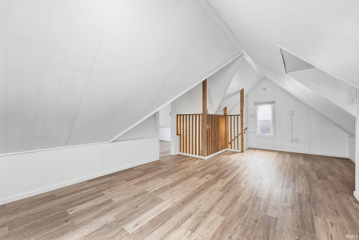
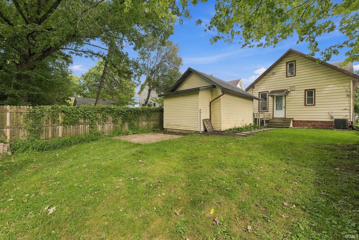
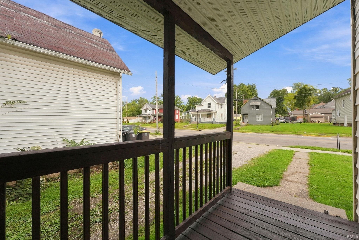
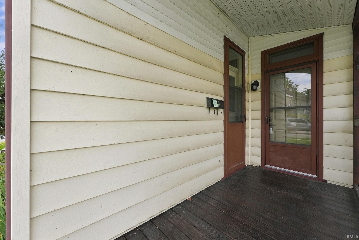
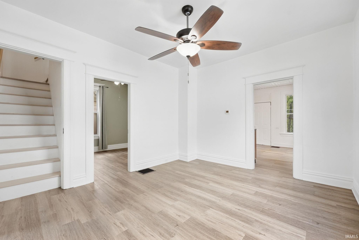
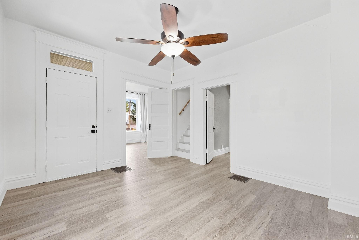
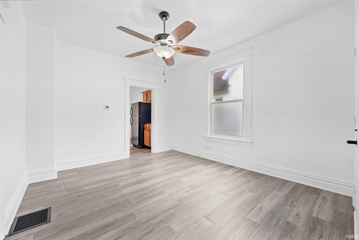
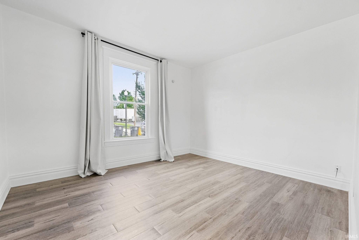
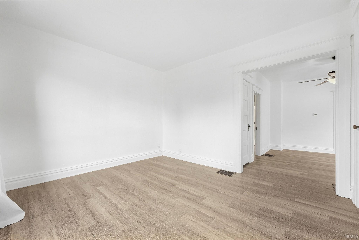
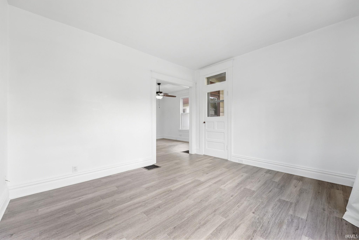
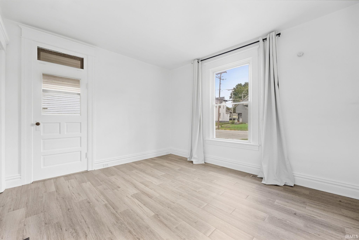
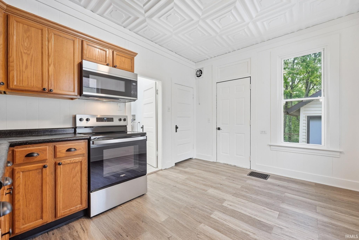
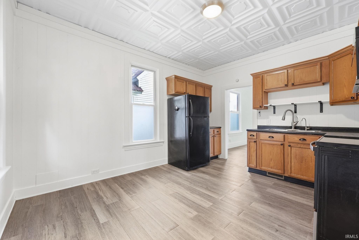
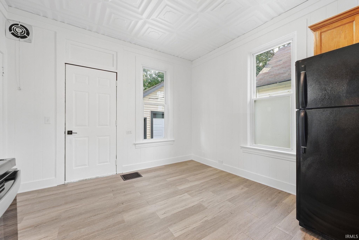
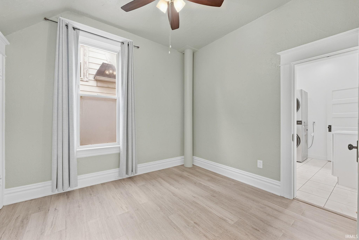
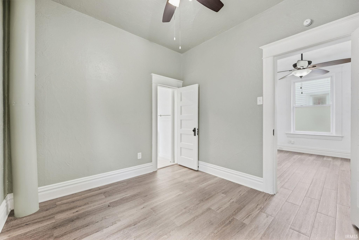
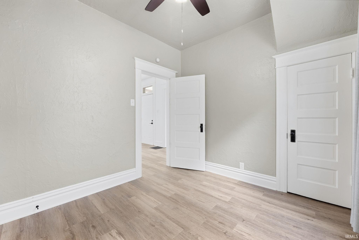
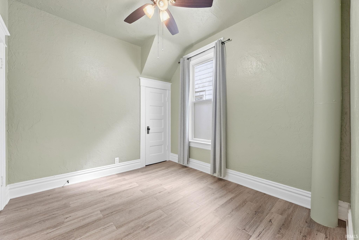
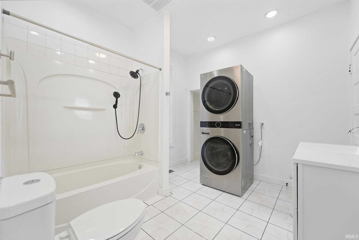
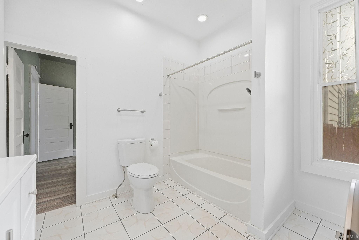
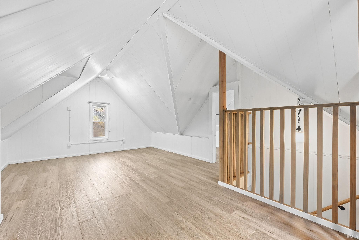
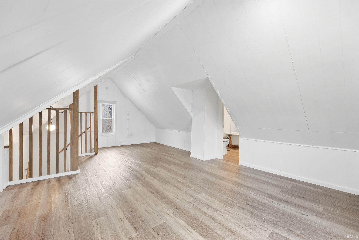
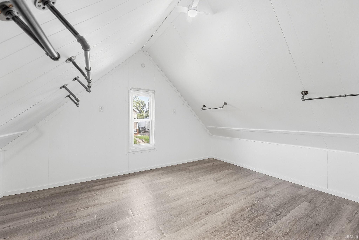
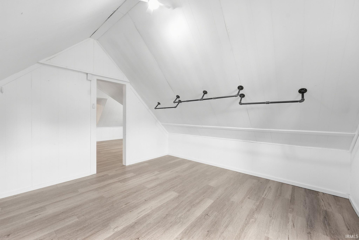
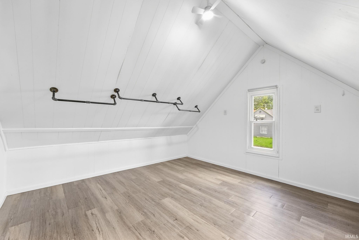
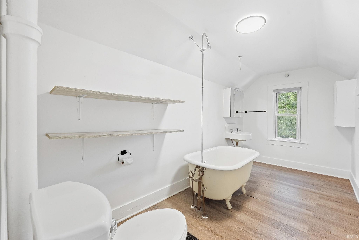
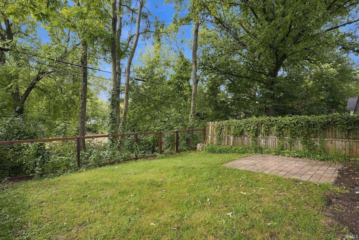
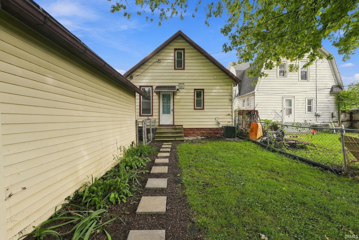
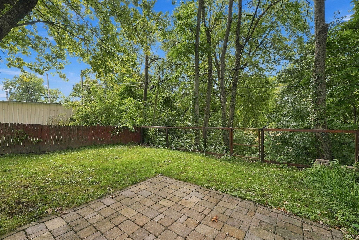
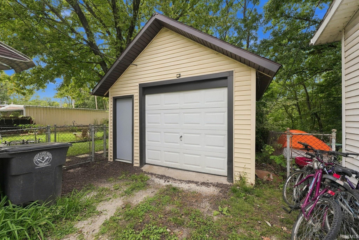
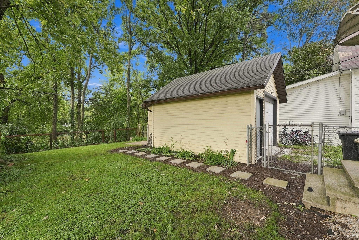
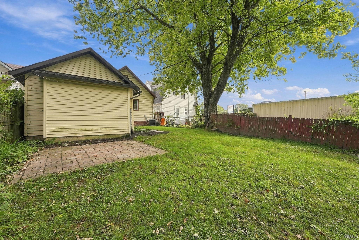
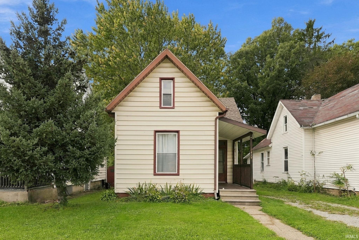
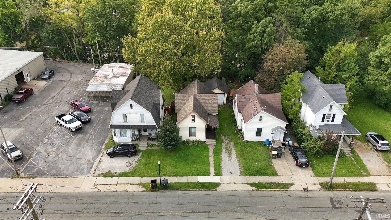
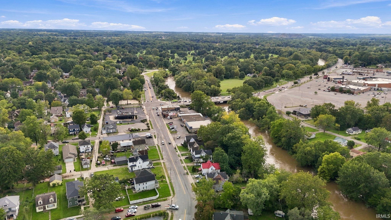
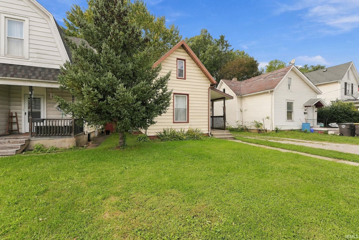
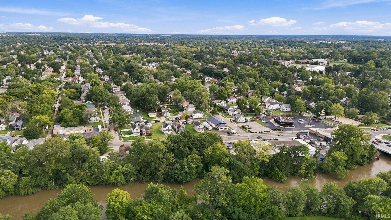
*This home is eligible for 0% down conventional financing with no PMI and is also eligible for a grant to be used towards buyer's closing costs depending on buyer qualifications. *Amazing opportunity with this 2 Bedroom & 2 FULL BATH Two Story on an unfinished basement plus a detached garage with tons of updates throughout! *Enjoy a convenient location just steps from Foster Park and minutes from The Clyde, the Pub ’07, Electric Works, Parkview Field and all that downtown Fort Wayne has to offer! *Step inside to a bright and inviting main level featuring a spacious living room, dining room, bedroom, full bath and an eat-in kitchen with newer cabinets and appliances. *Upstairs, you’ll find a generously sized second bedroom with its own private full bath and walk-in closet area. *Recent updates include select new appliances, fresh paint, vinyl flooring on both levels, updated lighting and ceiling fans, replacement windows, refreshed bathrooms and more. *Cute fenced-in backyard that borders the Saint Mary’s River for extra privacy. *Great location, great updates and move-in ready—come take a look!
Directions
Take Broadway south out of downtown until you come to the home on your right.
Amenities
1st Bdrm En Suite, Ceiling-9+, Ceiling Fan(s), Countertops-Laminate, Detector-Smoke, Dryer Hook Up Electric, Garage Door Opener, Landscaped, Porch Covered, Range/Oven Hook Up Elec, Tub/Shower Combination, Main Level Bedroom Suite, Formal Dining Room, Main Floor Laundry
Sale Includes
Microwave, Refrigerator, Washer, Window Treatments, Dryer-Electric, Laundry-Stacked W/D, Oven-Electric, Range-Electric, Water Heater Electric
Property
| MLS # |
202640049 |
| Date Listed |
2026-09-27 |
| Status |
Active |
| Property Type |
Residential |
| Property SubType |
Site-Built Home |
| Finished Square Feet |
1,114 sqft |
| Total Square Feet |
1,730 sqft |
| New Construction |
No |
| Style |
Two Story |
| Type |
Site-Built Home |
| Basement |
Yes |
| Bedrooms |
2 |
| Bathrooms |
2 |
| Annual Taxes |
$2,745.38 |
| Year Taxes Payable |
2026 |
| Year Built |
1918 |
| Virtual Tour |
propertypanorama.com » |
| Days on Market |
5 |
| Homestead Year |
No |
Additional
| Design |
Traditional |
| Cooling |
Central Air |
| Heating |
Gas, Forced Air |
| Garage |
Detached |
| Main Level Laundry |
Yes |
Room Dimensions
| Living Room |
13 × 12 |
Main Level |
| Dining Room |
13 × 12 |
Main Level |
| Kitchen |
14 × 11 |
Main Level |
| Master Bedroom |
21 × 14 |
Upper Level |
| 2nd Bedroom |
10 × 9 |
Main Level |
Bathroom Locations
| Full Baths |
1 Main, 1 Upper |
External Features
| Construction |
Site-Built Home |
| Exterior |
Vinyl |
| Lot Size |
4,130 sq ft |
| Acreage |
0.10 Acres |
| Lot Dimensions |
35X118 |
| Parking |
Yes |
| Sewer |
City |
| Water |
City |
| Fence |
Chain Link |
Location
| Area |
Allen County |
| Location |
City/Town/Suburb |
| County |
Allen |
| Subdivision |
Fox(s) |
| Township |
Wayne |
| City |
Fort Wayne |
| State |
IN |
| Zip |
46807 |
Schools
| School District |
Fort Wayne Community |
| Elementary |
South Wayne |
| Middle School |
Portage |
| High School |
South Side |
Financial
| Financing Terms |
Cash, Conventional, FHA, VA |
| Assoc. Dues |
$0.00 Not Applicable |
| Assoc. Restrictions |
No |
IDX information provided by the Indiana Regional MLS.
IDX information is provided exclusively for consumers’ personal, non-commercial use and may not be used for any purpose other than to identify prospective properties consumers may be interested in purchasing. Data is deemed reliable but is not guaranteed accurate by the MLS.