Property Description
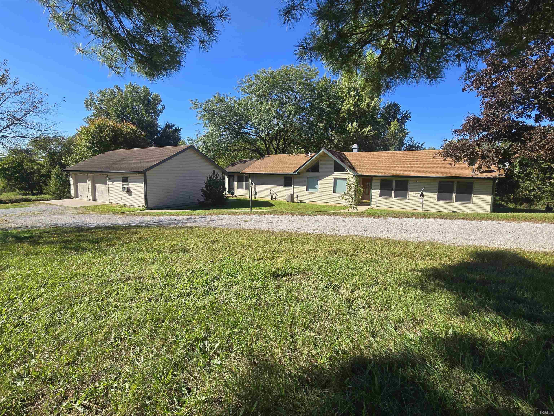
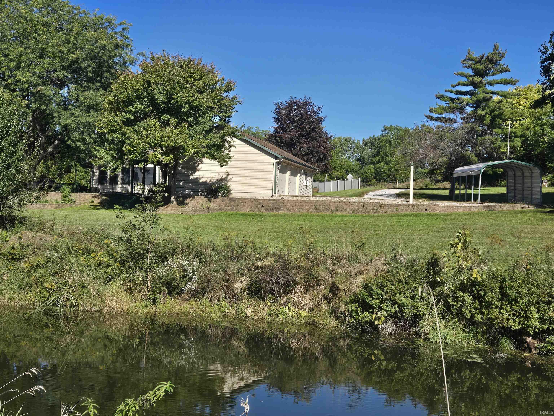
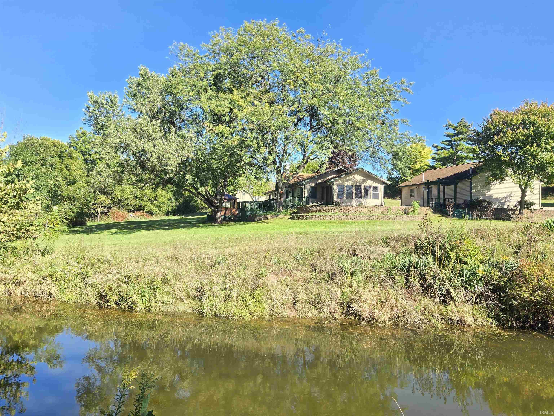
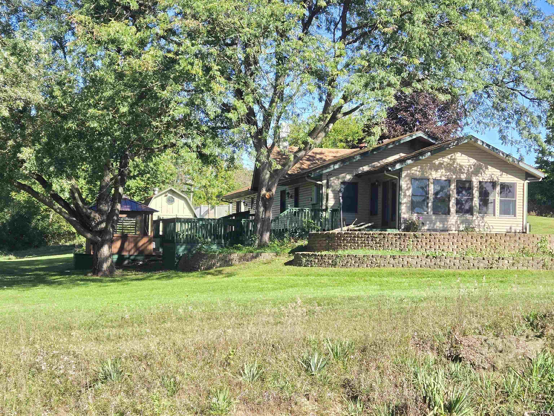
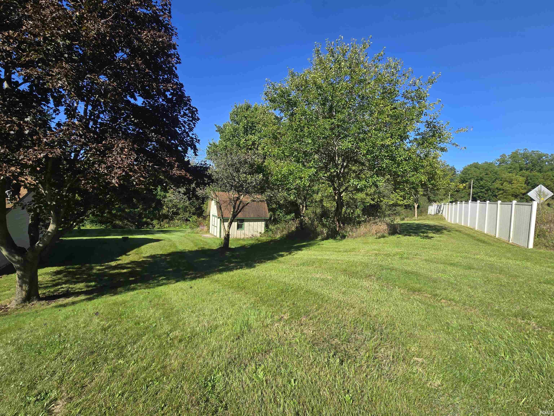
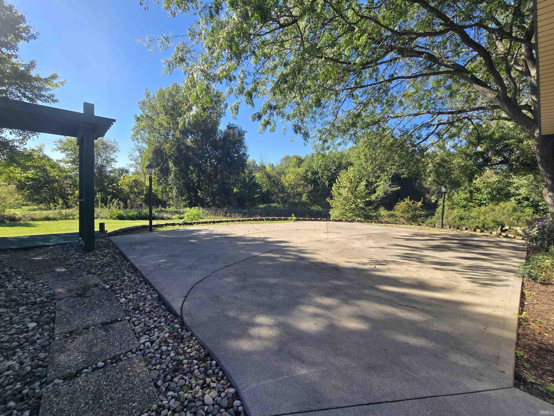
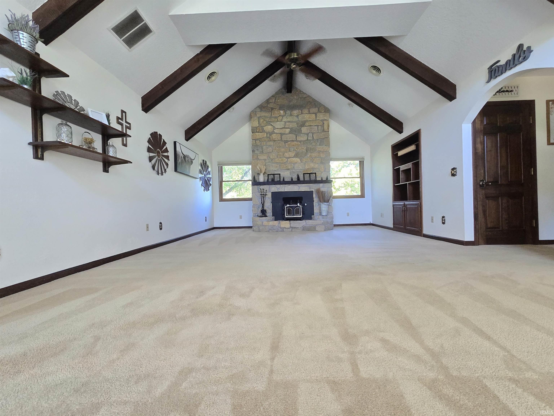
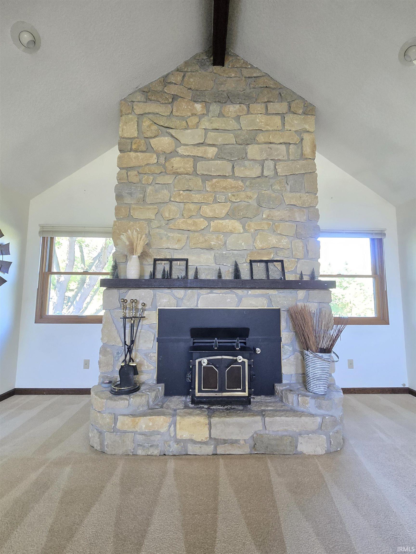
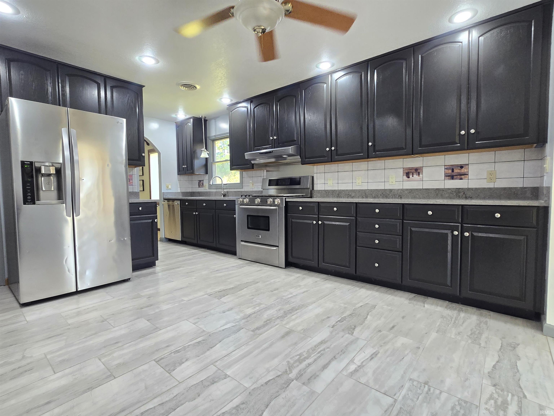
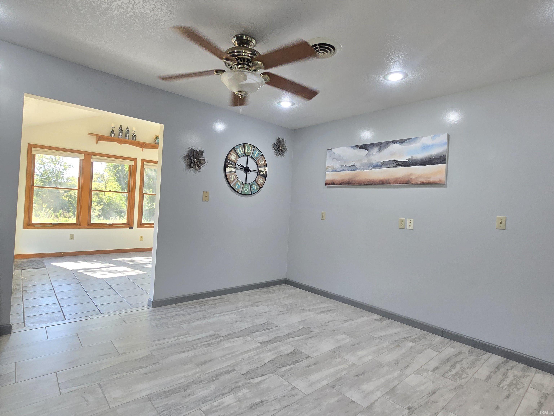
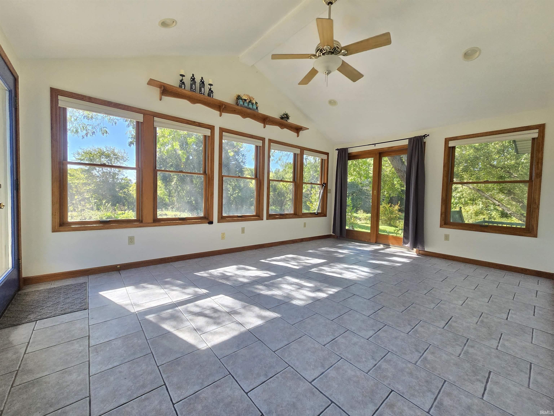
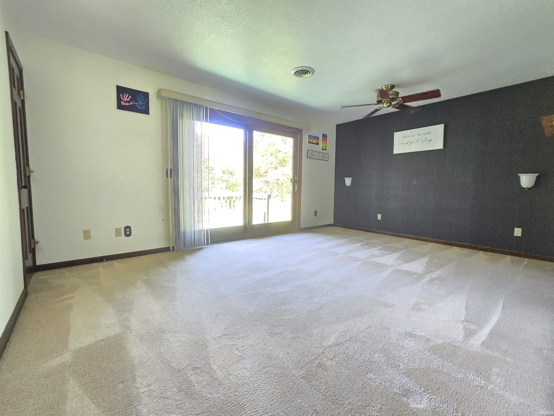
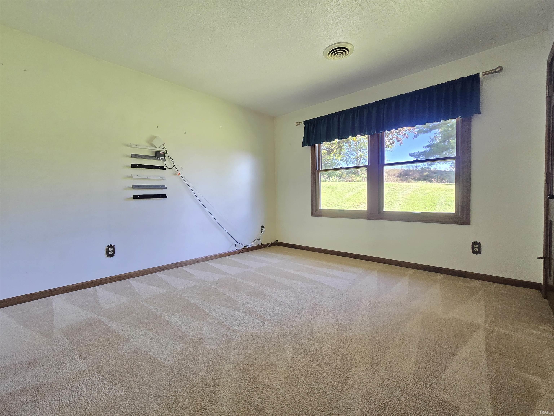
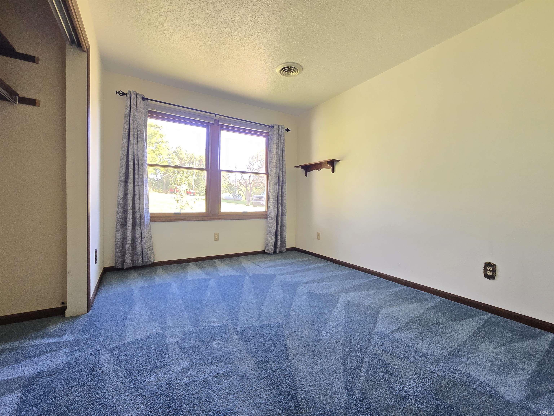
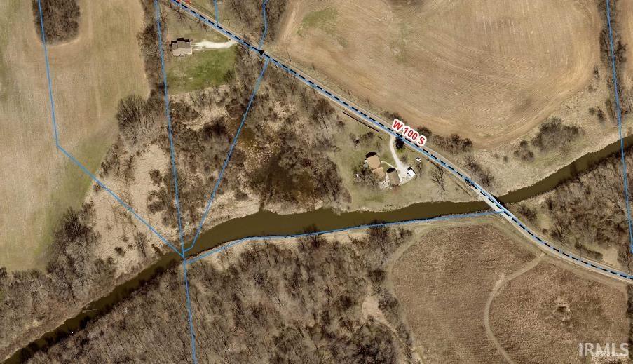
An outdoors lover's paradise! A beautiful ranch home setting on a tranquil 7 acres of riverfront property located just a couple miles west of Chain-O-Lakes State Park. Relax on the patio and deck while watching the wildlife along the river and woods or take an adventure and kayak for miles through multiple lakes. With nearly 1750sf, this 3 bedroom and 2 full bath home has so much to offer. Sit in the vaulted living room in front of the fireplace with a fire roaring or enjoy the sunrise through the wall of windows in the family room. The 24 x 38, heated garage has plenty of space for vehicles and a workshop. Make this your new home today!
Directions
State Rd 9 south from Albion, Right on 75 S, Left on 50 W, Right on 100 S, house is on the left.
Amenities
Hot Tub/Spa, Attic Pull Down Stairs, Ceiling Fan(s), Ceilings-Vaulted, Countertops-Solid Surf, Deck Open, Deck on Waterfront, Dryer Hook Up Gas, Garage Door Opener, Range/Oven Hook Up Gas, Stand Up Shower, Tub/Shower Combination, Main Level Bedroom Suite, Garage-Heated, Main Floor Laundry, Washer Hook-Up
Sale Includes
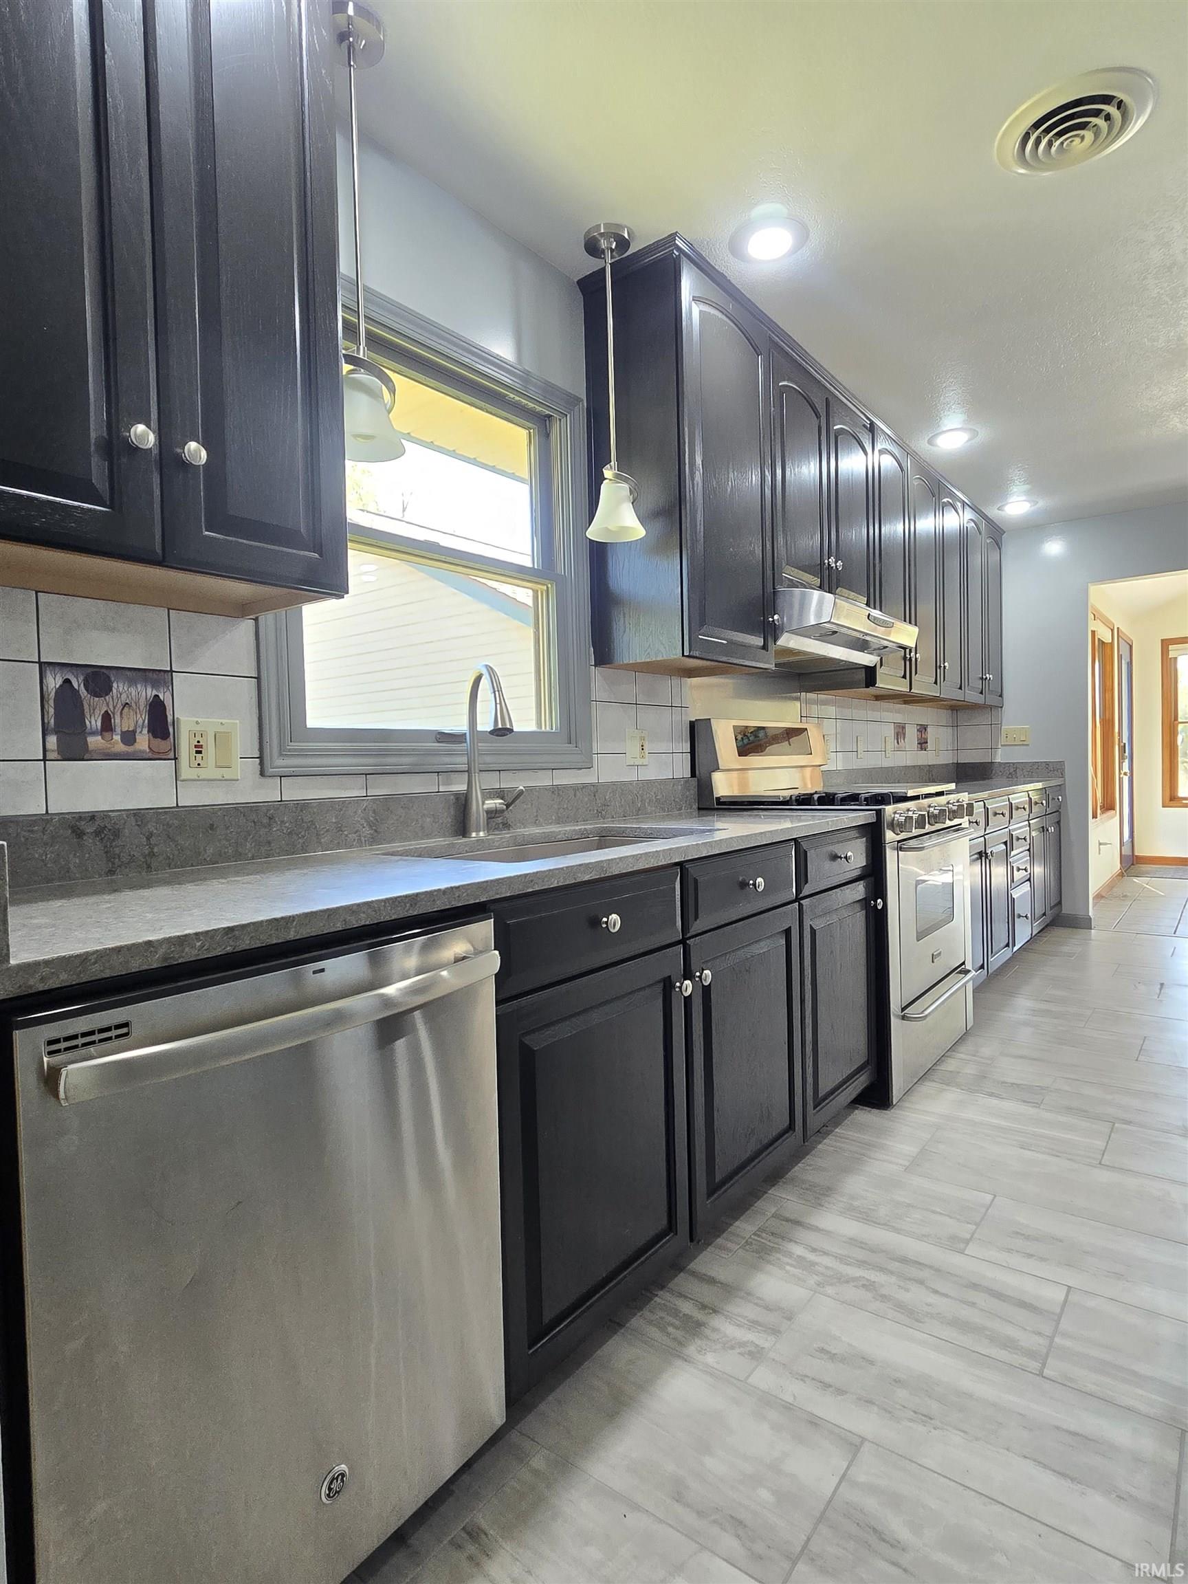
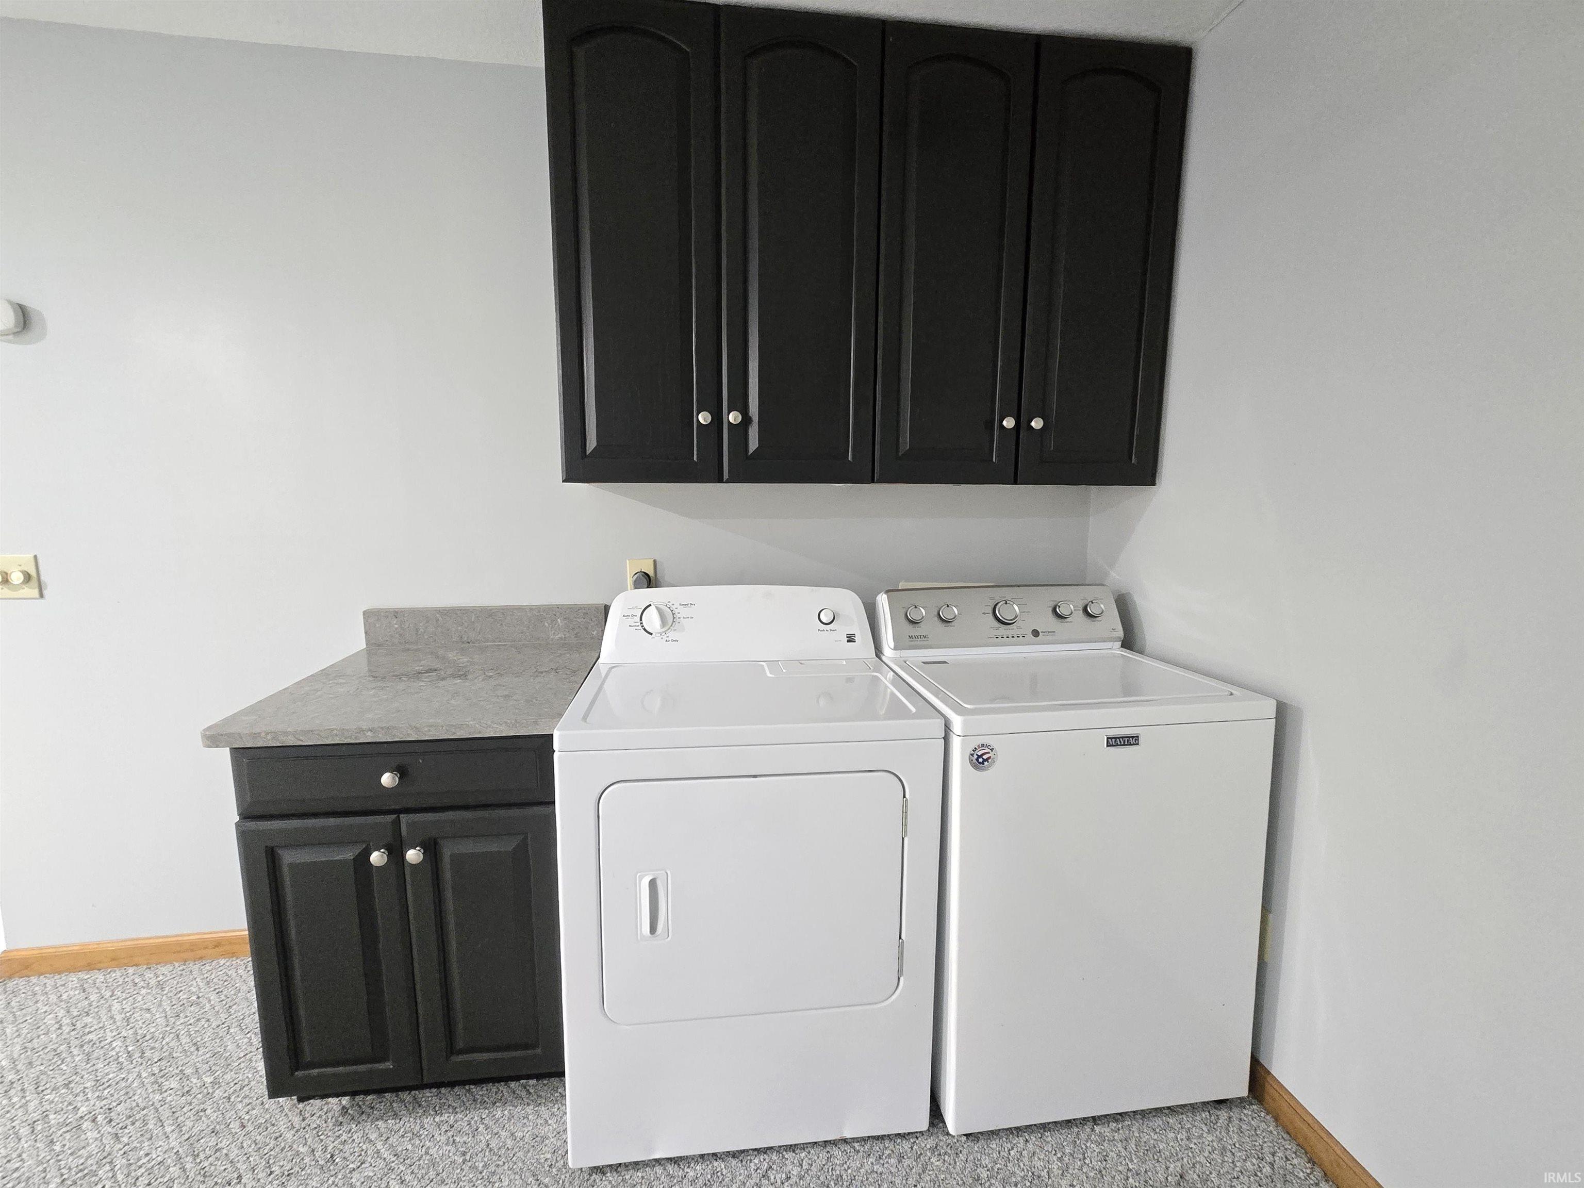
Dishwasher, Refrigerator, Washer, Dryer-Electric, Kitchen Exhaust Hood, Oven-Gas, Range-Gas, Water Heater Electric, Water Softener-Owned
Property
| MLS # |
202640050 |
| Date Listed |
2026-09-26 |
| Status |
Pending |
| Property Type |
Residential |
| Property SubType |
Site-Built Home |
| Square Feet |
1,748 sqft |
| New Construction |
No |
| Style |
One Story |
| Type |
Site-Built Home |
| Bedrooms |
3 |
| Bathrooms |
2 |
| Annual Taxes |
$3,885.00 |
| Year Taxes Payable |
2026 pay 2027 |
| Year Built |
1975 |
| Virtual Tour |
propertypanorama.com » |
| Days on Market |
6 |
| Homestead Year |
No |
Additional
| Design |
Ranch |
| Cooling |
Central Air |
| Heating |
Propane, Forced Air, Other Heating System, Propane Tank Owned |
| Garage |
Detached |
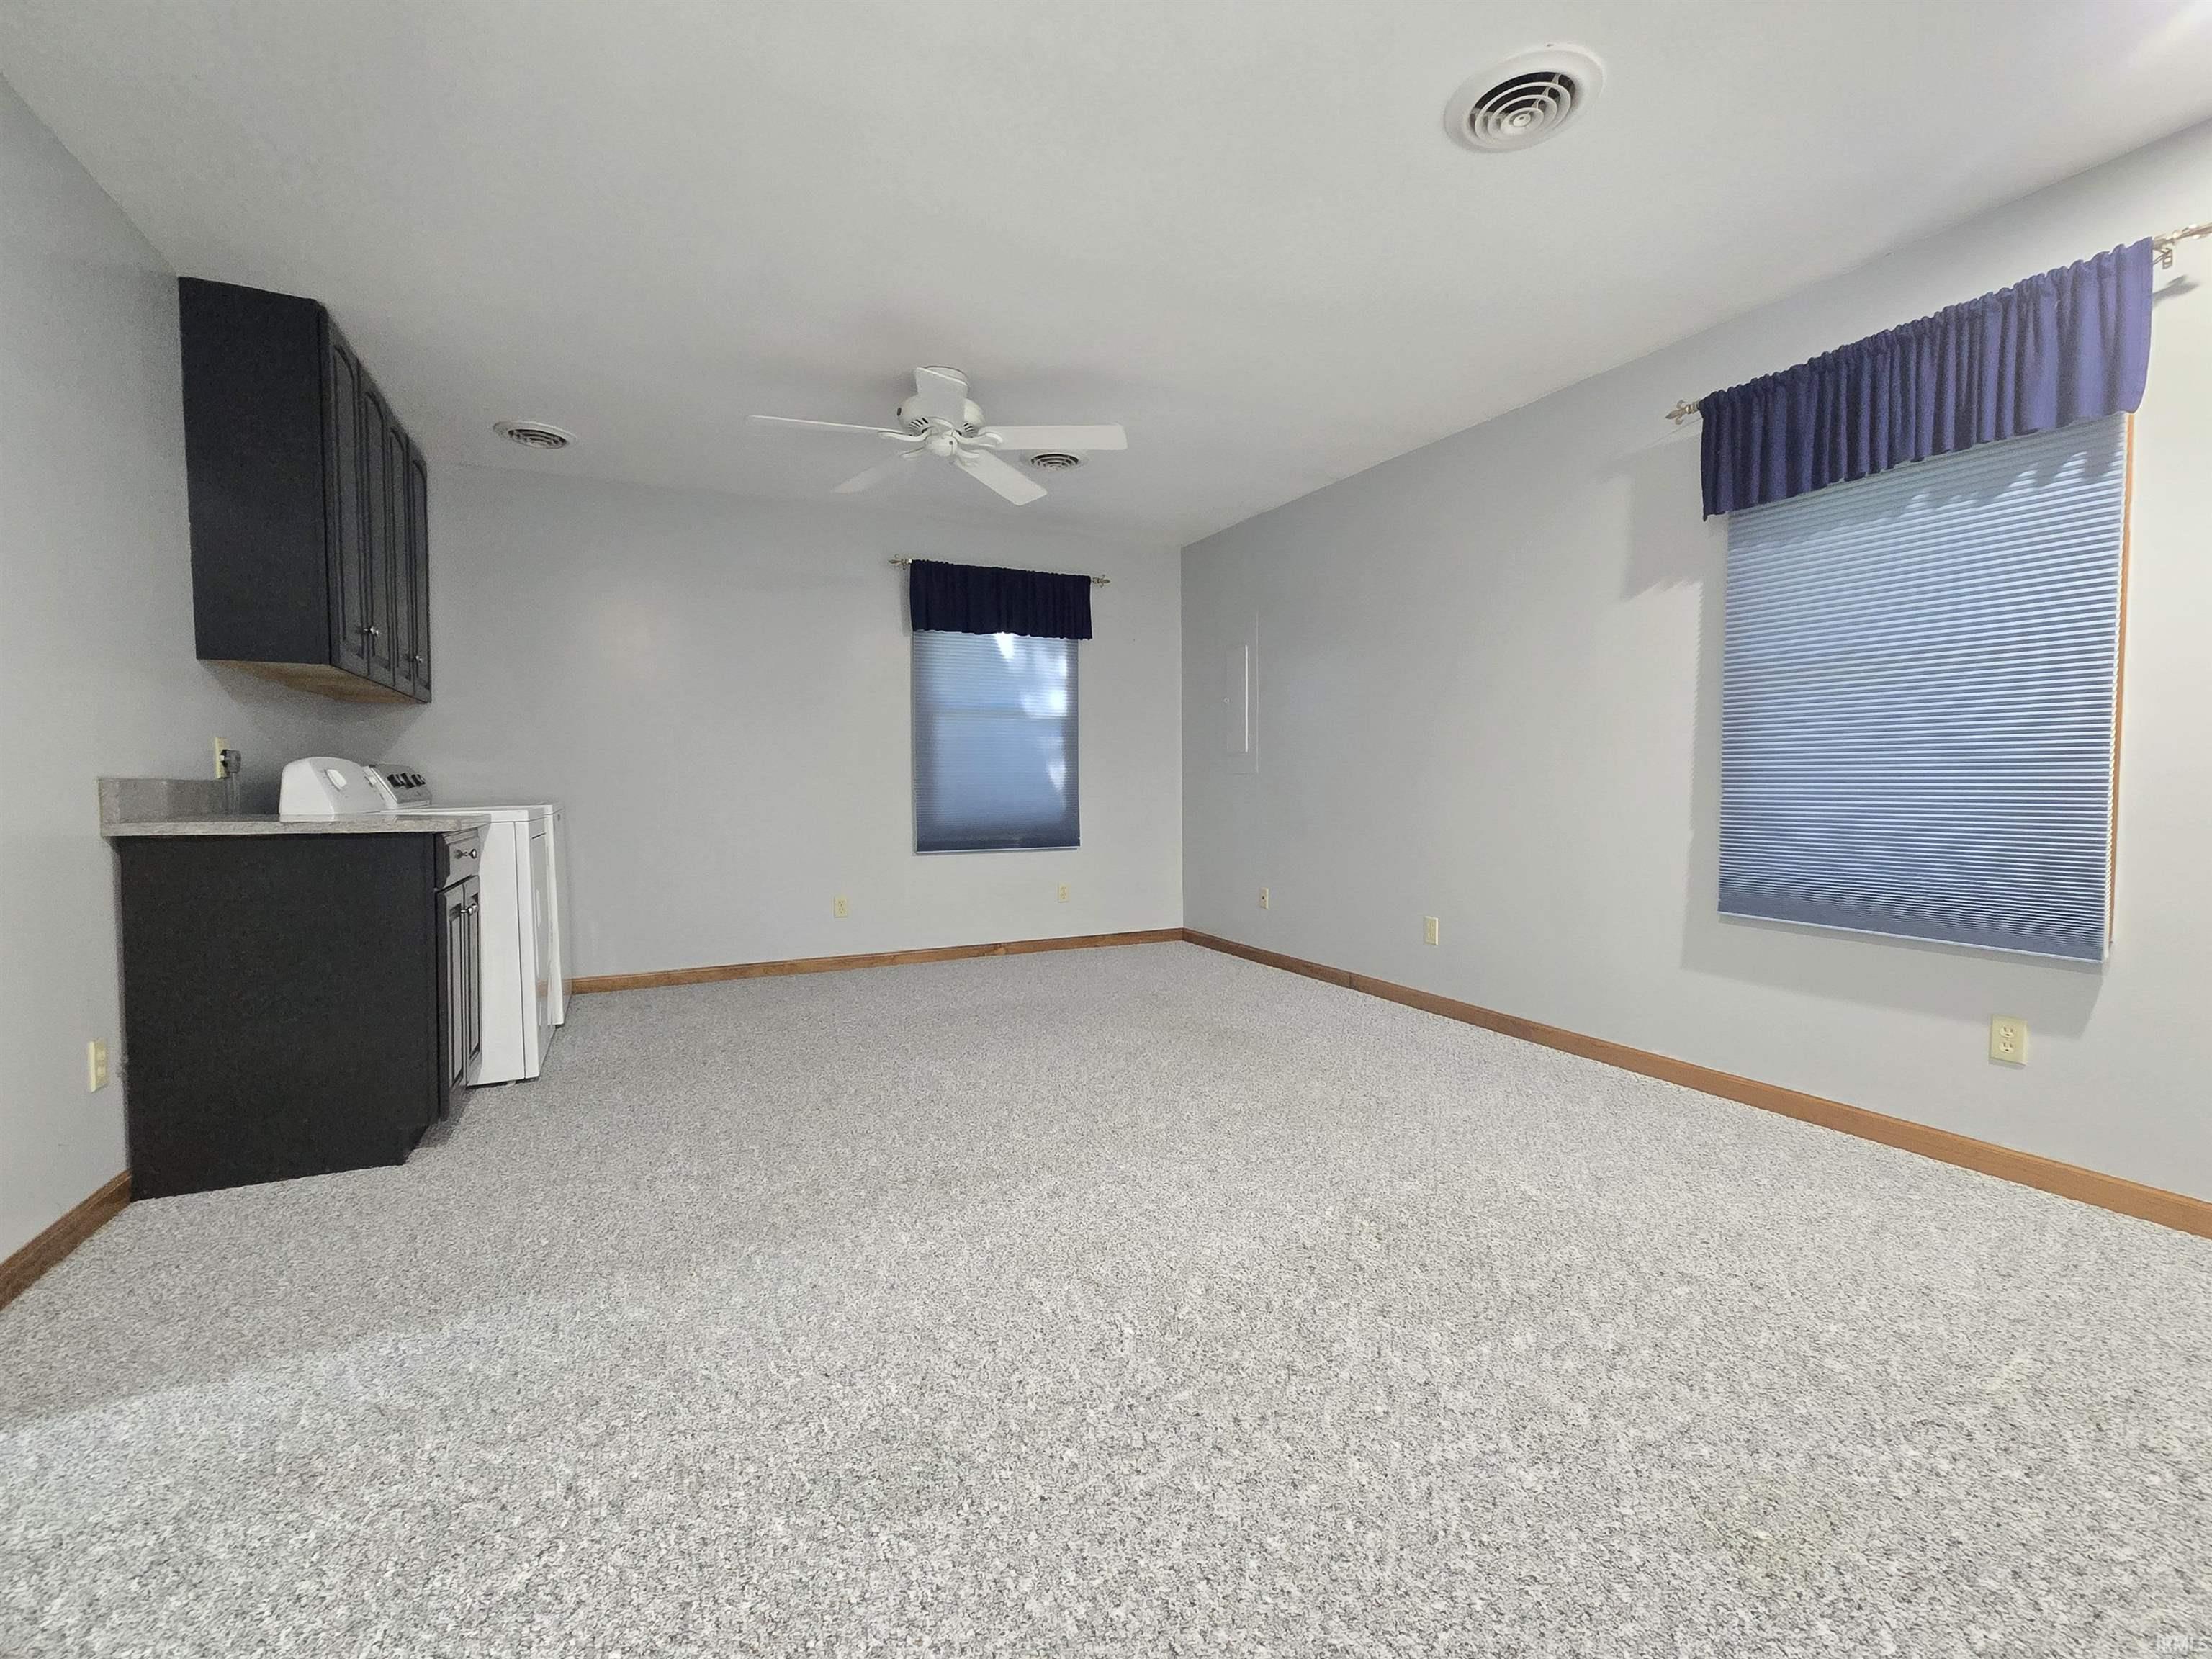
| Main Level Laundry |
Yes |
| Outbuilding |
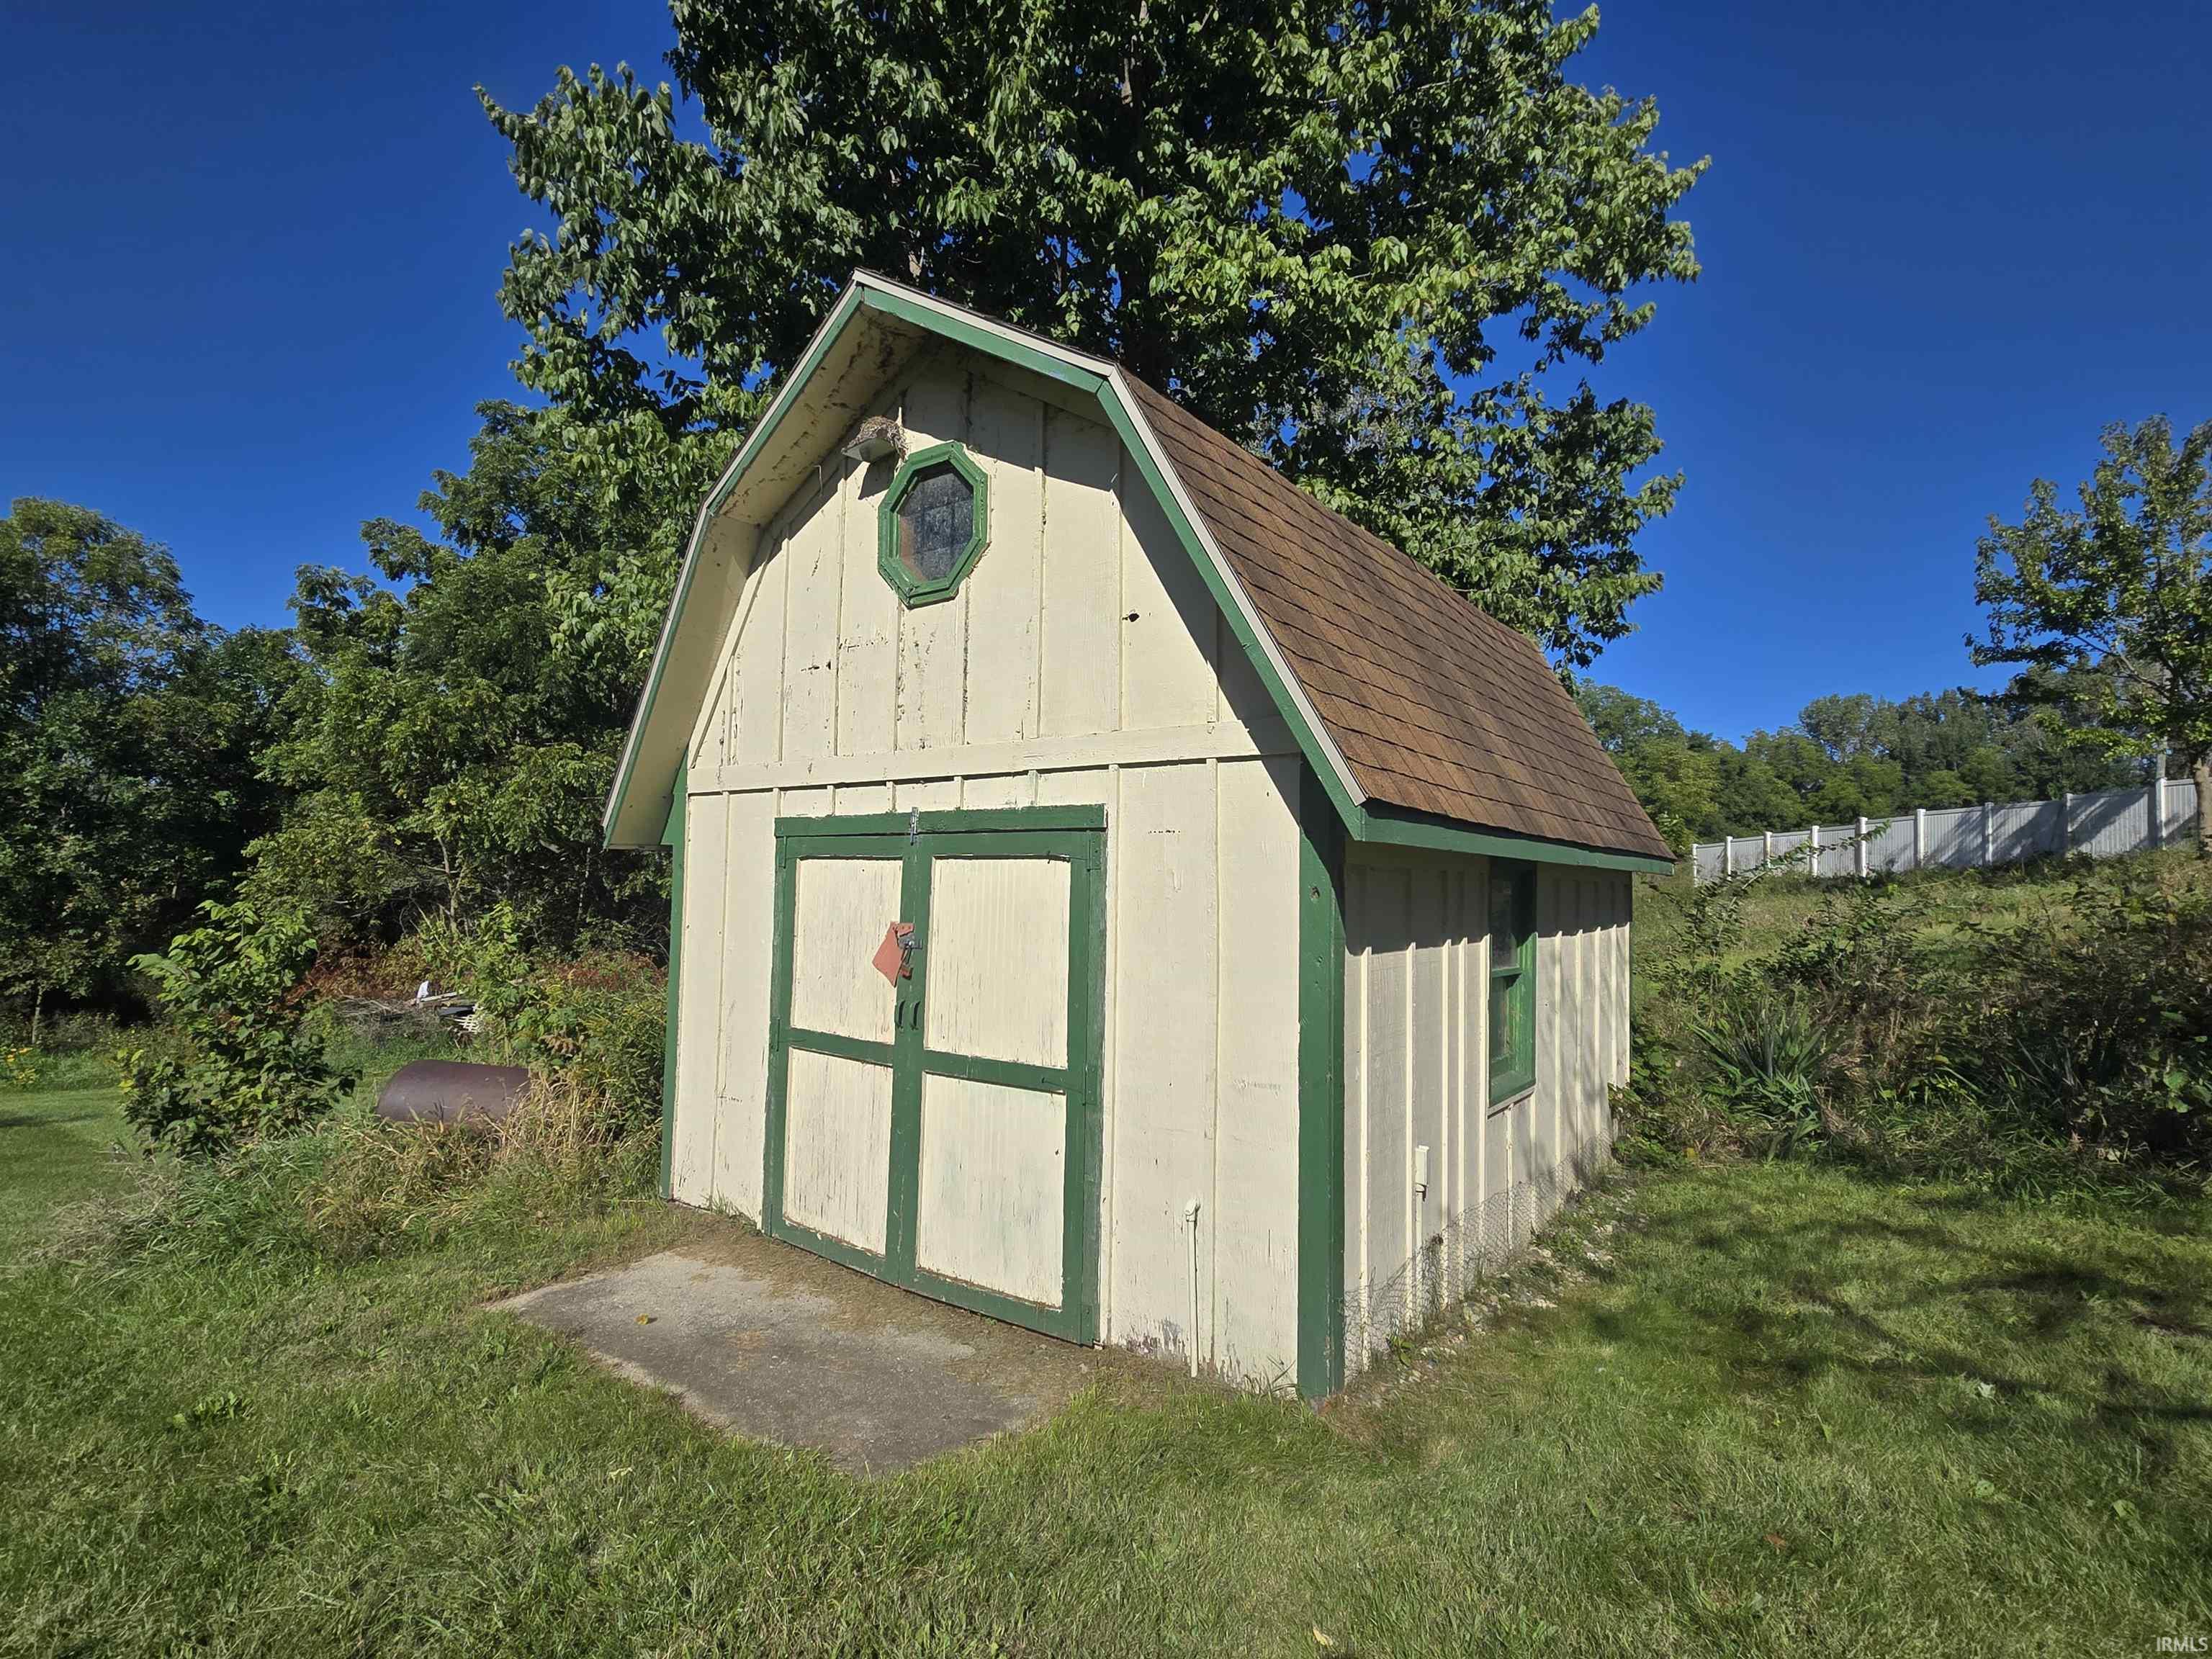
Shed |
Room Dimensions
| Living Room |
18 × 14 |
Main Level |
| Dining Room |
16 × 10 |
Main Level |
| Family Room |
16 × 16 |
Main Level |
| Kitchen |
14 × 13 |
Main Level |
| Master Bedroom |
17 × 12 |
Main Level |
| 2nd Bedroom |
13 × 11 |
Main Level |
| 3rd Bedroom |
11 × 9 |
Main Level |
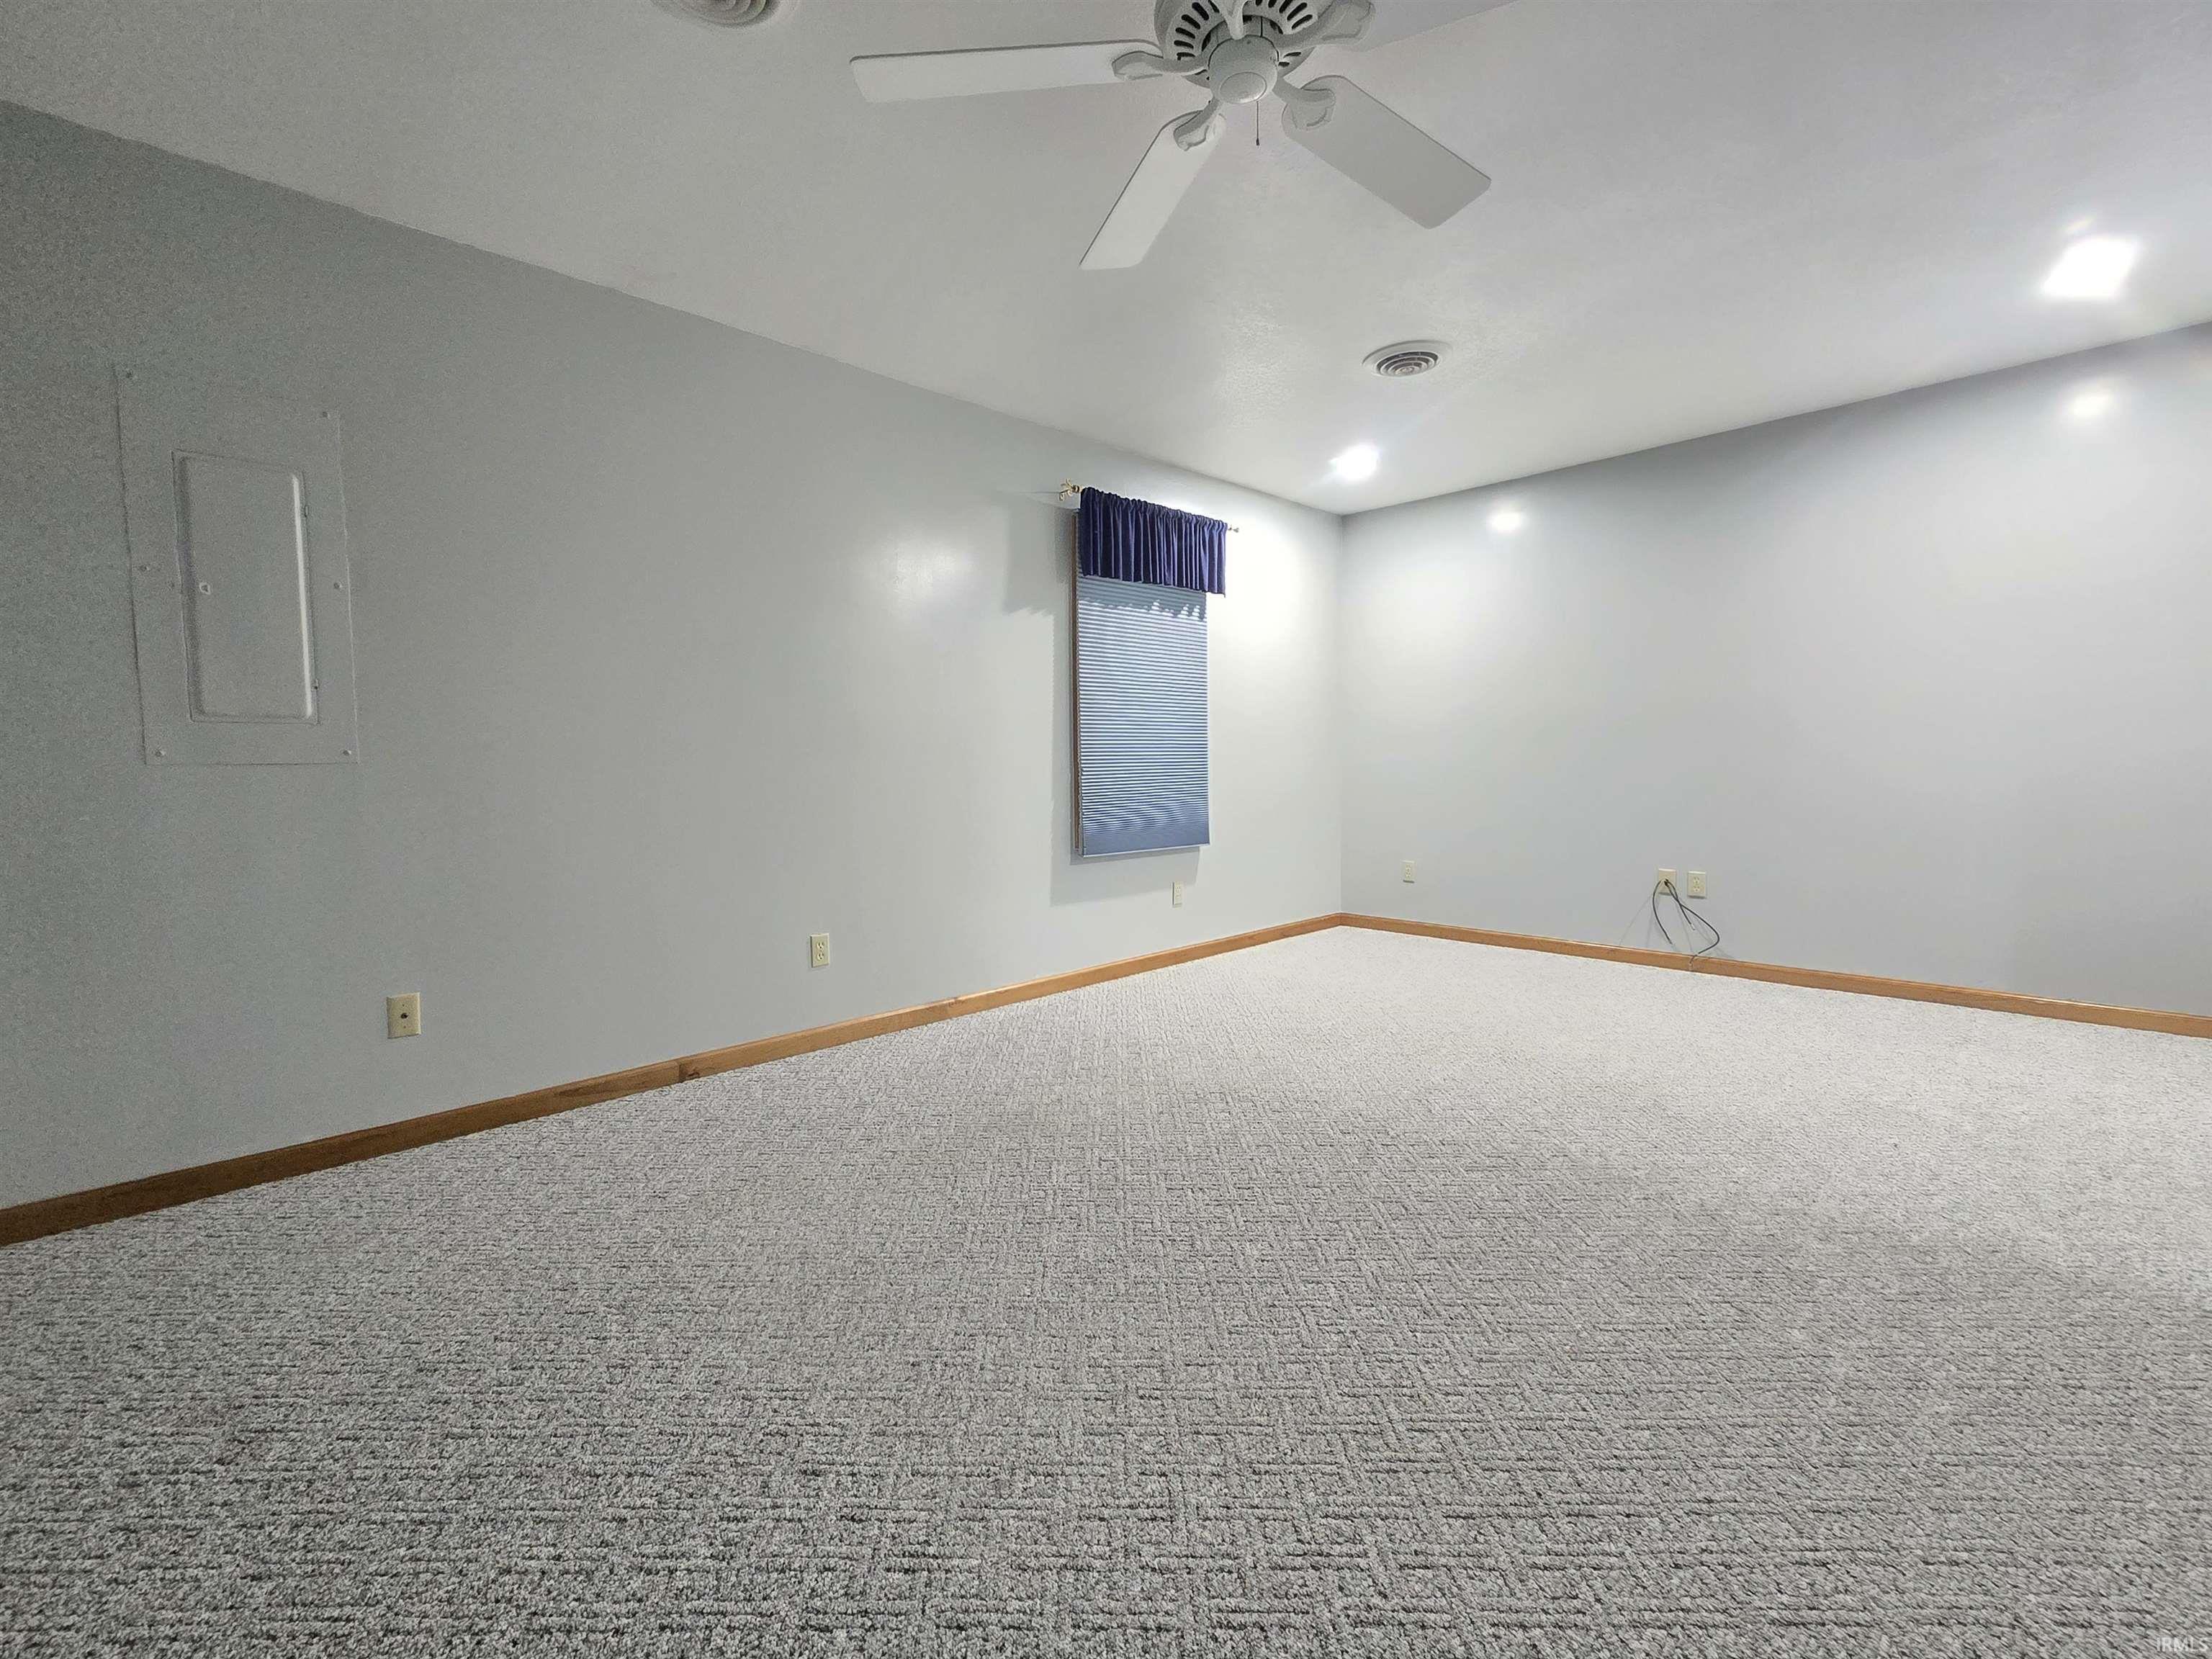
| Extra Room |
18 × 12 |
Main Level |
Bathroom Locations
External Features
| Construction |
Site-Built Home |
| Exterior |
Vinyl |
| Lot Size |
304,920 sq ft |
| Acreage |
7.00 Acres |
| Lot Dimensions |
0x0 |
| Parking |
Yes |
| Out Buildings |
Shed |
| Sewer |
Septic |
| Water |
Well |
| Fence |
PVC |
Location
| Area |
Noble County |
| Location |
Rural |
| County |
Noble |
| Subdivision |
None |
| Township |
Noble |
| City |
Albion |
| State |
IN |
| Zip |
46701 |
Schools
| School District |
Central Noble Community |
| Elementary |
Central Noble |
| Middle School |
Central Noble Jr/Sr |
| High School |
Central Noble Jr/Sr |
Financial
| Financing Terms |
Conventional, FHA, USDA, VA |
| Assoc. Dues |
$0.00 Not Applicable |