- amilakis@gmail.com
- Direct (765) 418-4771
2911 Barry Knoll Way

Sun, Oct 4, 12:00pm – 2:00pm
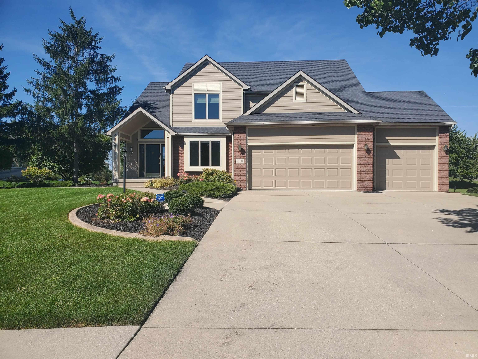
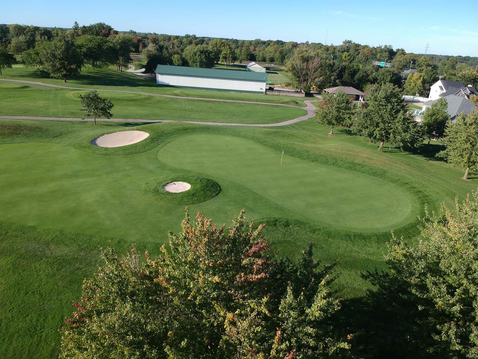
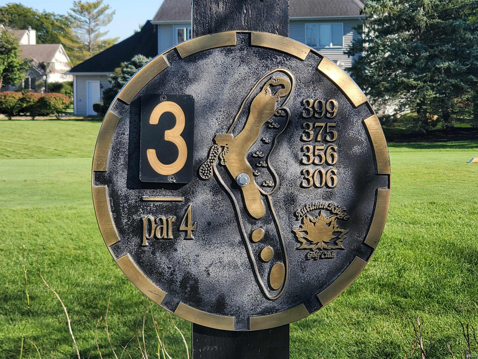
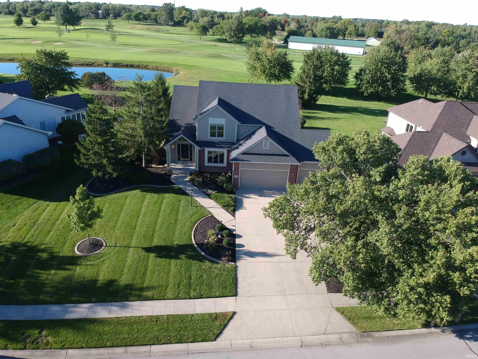
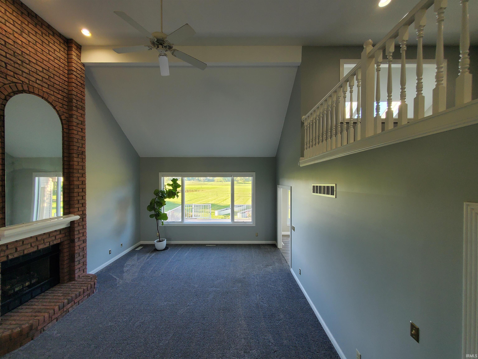
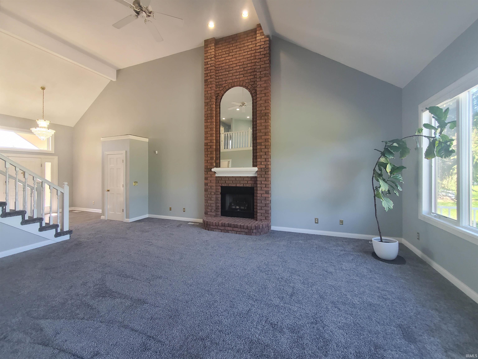
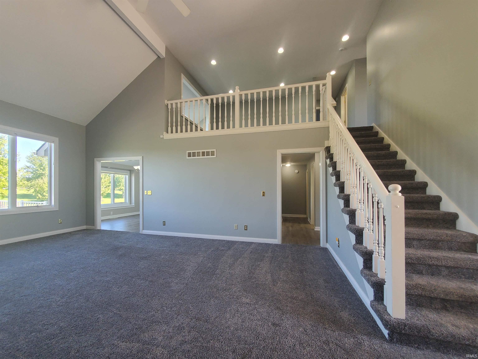
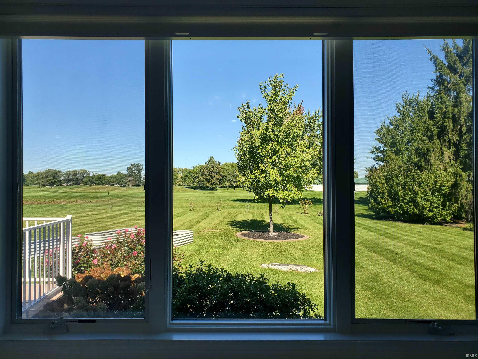
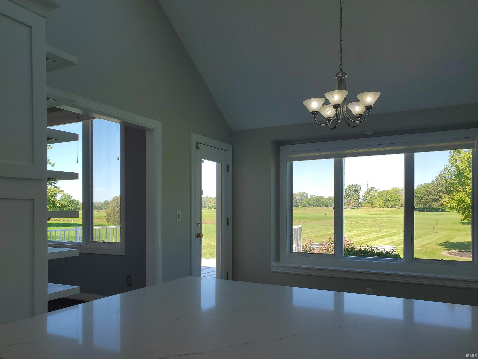
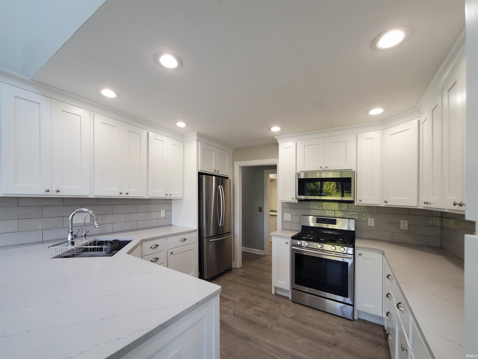
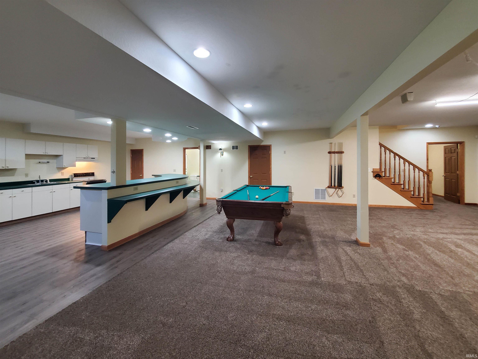
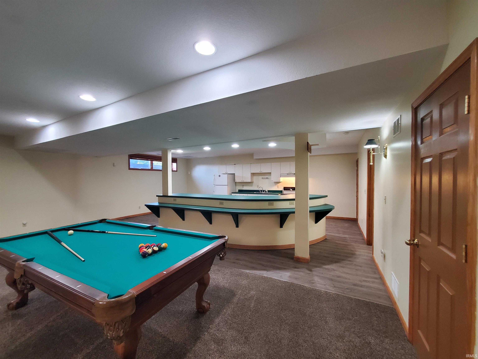
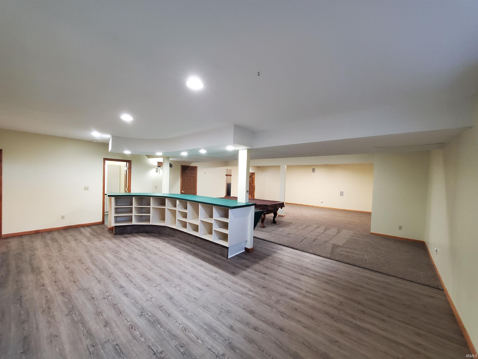
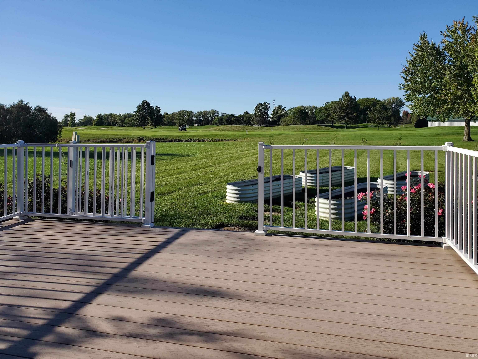
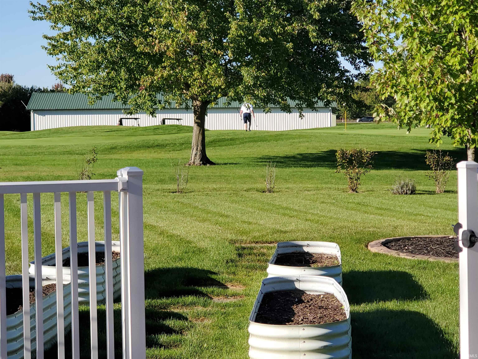
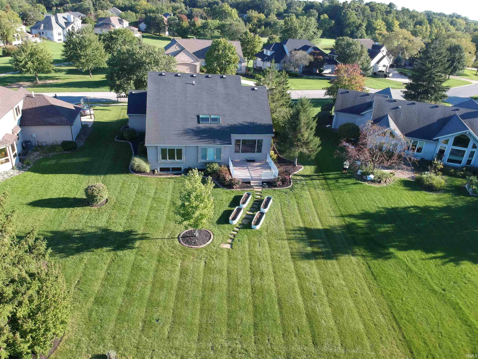
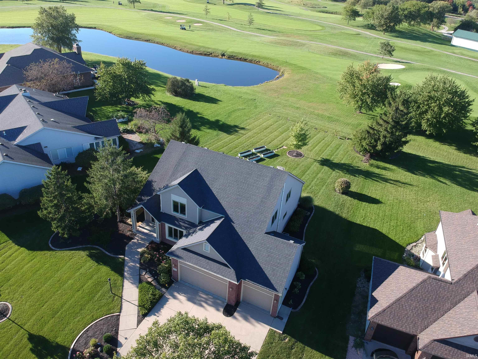
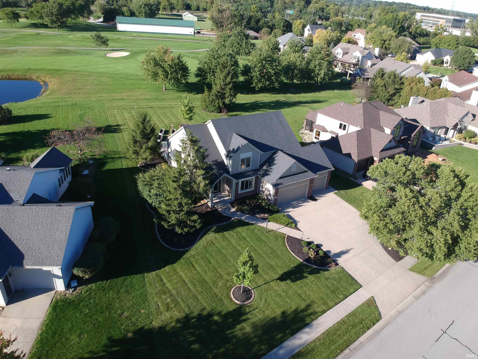
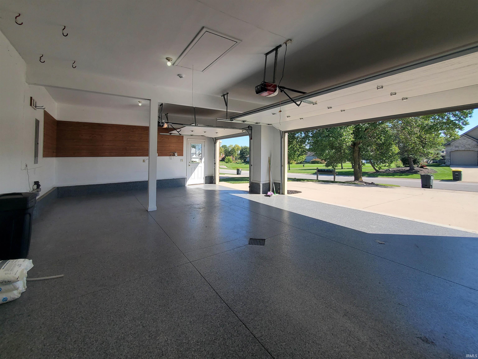
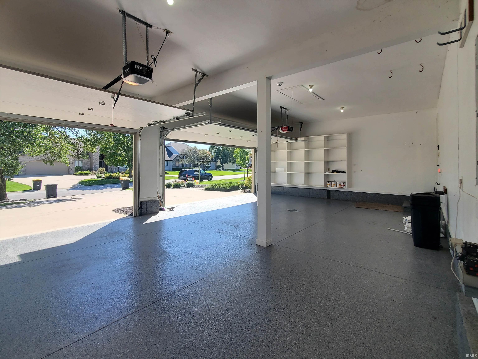
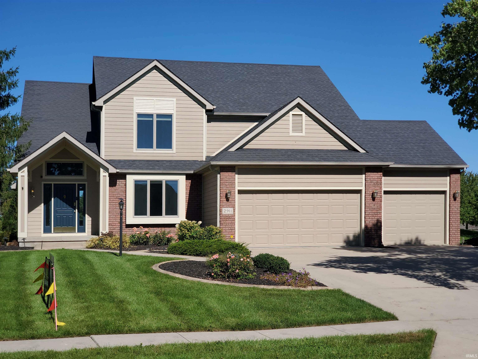
New listing! Days on the market! 4,155 finished sqft, 4 bedrooms, 3 full & 1 half baths, full finished daylight basement, 2 kitchens main floor one updated recently, backs to hole #3 Autumn Ridge golf course. Move-in ready!
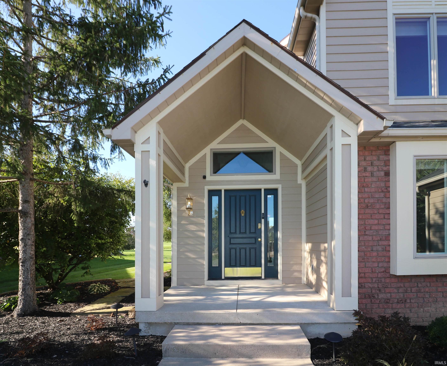
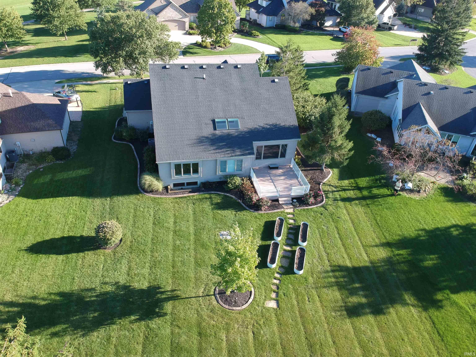
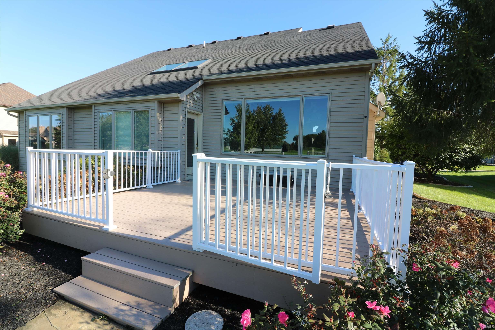
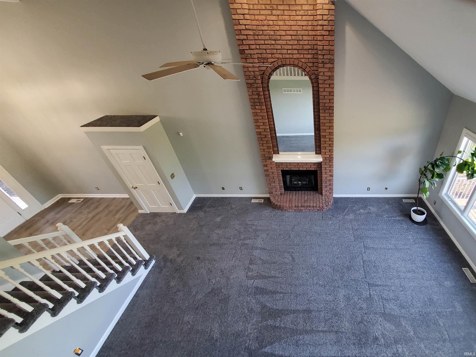
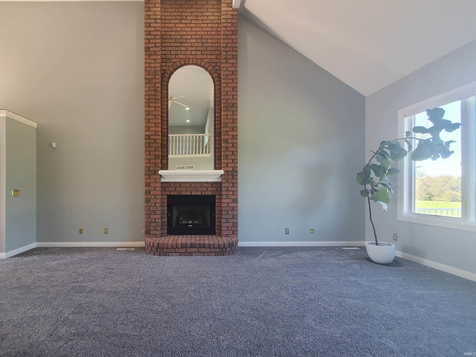
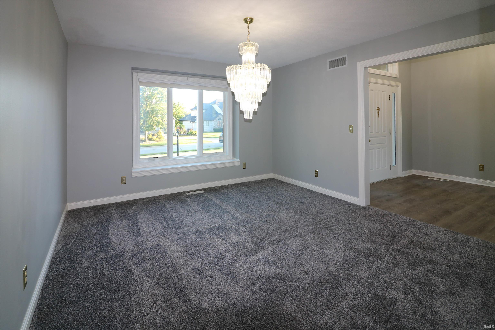
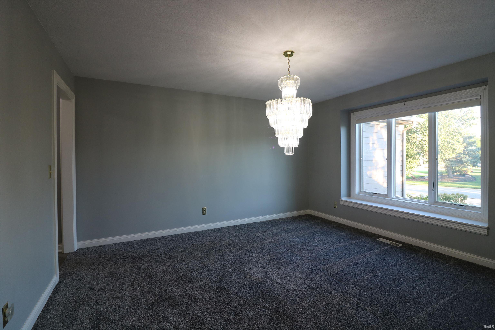
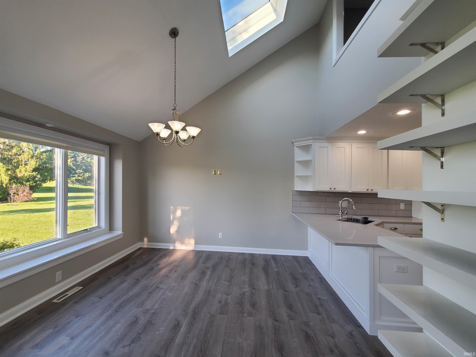
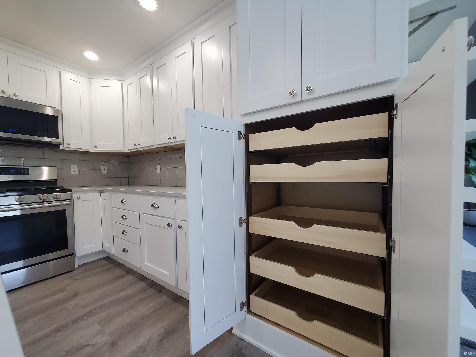
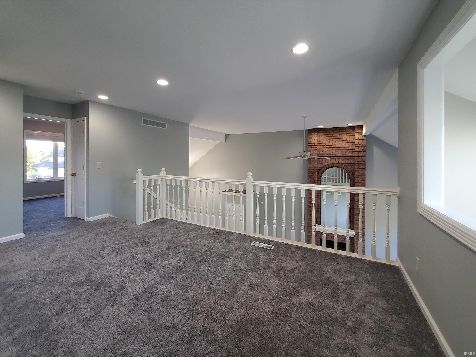
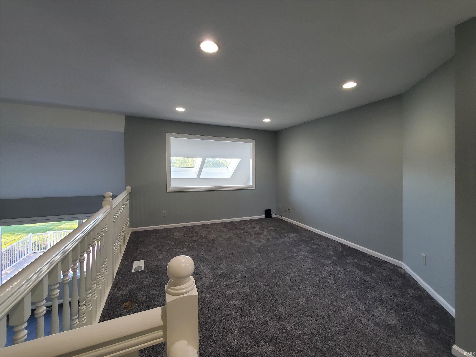
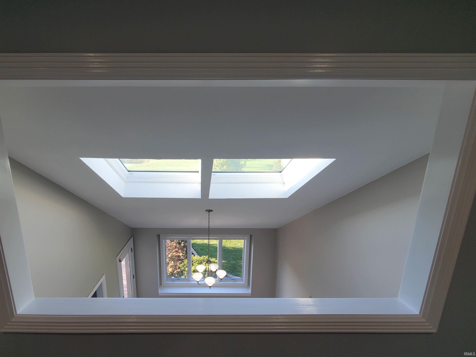
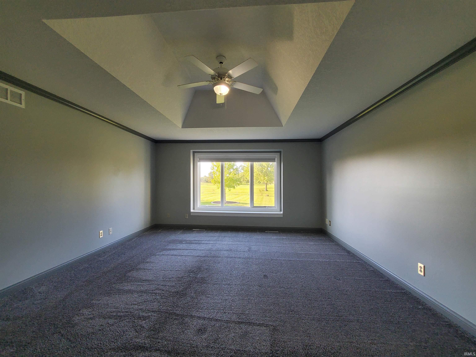
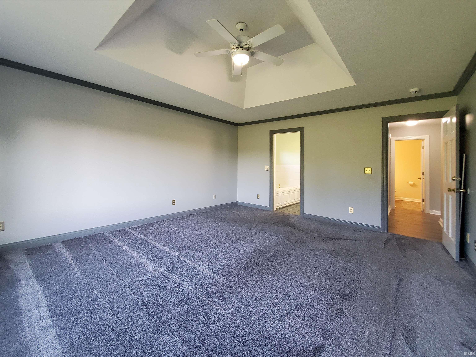
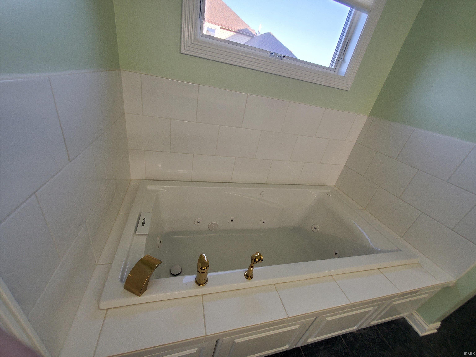
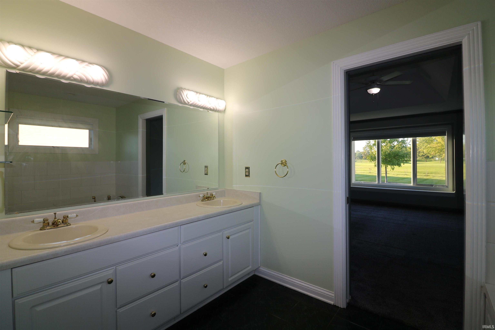
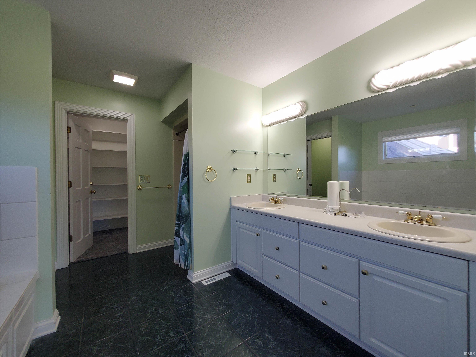
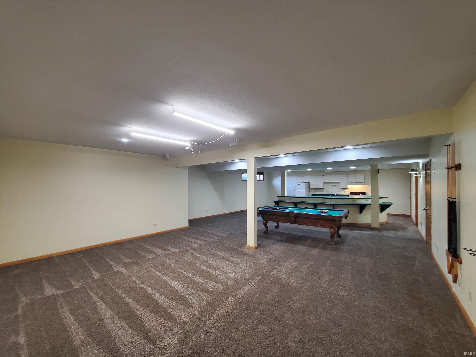
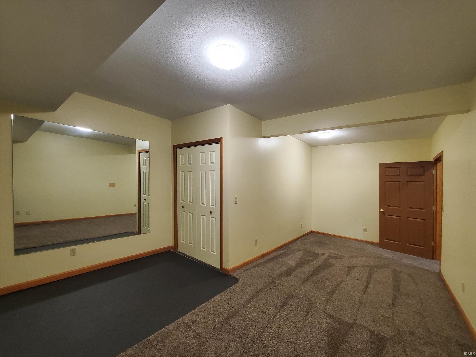
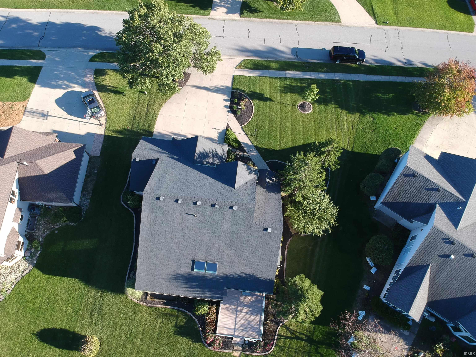
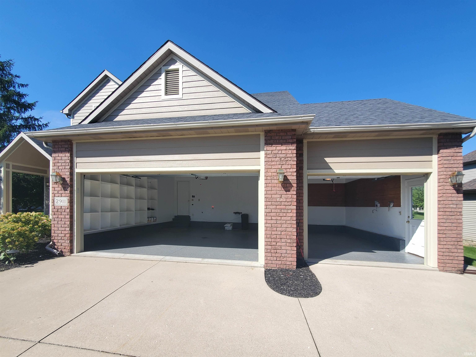
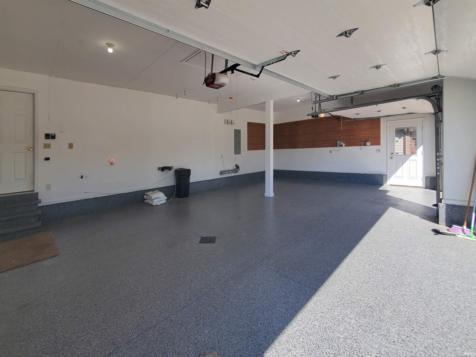
New listing! Open house 12 - 2PM 10/4/2026! 4 bedrooms, 3 full & 1 half baths, 4,155 finished sqft, full finished daylight basement, the lot backs to hole #3 Autumn Ridge golf course, primary suite located on the main level with jetted tub, separate shower, double bowl vanity, walk-in closet. 3 car garage, newly renovated kitchen with pullouts and soft close hinges and drawer glides, breakfast nook with skylights, upper level has 3 bedrooms & open loft, vaulted living room has a floor to ceiling brick gas fireplace, formal dining area could be used as a home office, lower level has workout room or home office, pool table area and kitchen #2, large entertaining space with expansive countertop and ample storage, high efficiency furnace, whole house vacuum system, freshly painted and professionally cleaned carpet. All appliances and pool table remain. Stamped concrete edging framing the planting beds and deck. Association pool, tennis courts and golf course. Northwest Allen County Schools. This home truly shows price of ownership! Welcome home.
Auburn Rd north of Dupont to the second entrance of Autumn Ridge turn onto Barry Knoll Way.
Attic Pull Down Stairs, Breakfast Bar, Built-In Speaker System, Ceiling-9+, Ceiling-Tray, Ceiling Fan(s), Central Vacuum System, Closet(s) Walk-in, Countertops-Solid Surf, Deck Open, Detector-Smoke, Disposal, Dryer Hook Up Gas/Elec, Foyer Entry, Garage Door Opener, Jet/Garden Tub, Landscaped, Pocket Doors, Porch Covered, Range/Oven Hook Up Gas, Six Panel Doors, Skylight(s), Split Br Floor Plan, Twin Sink Vanity, Utility Sink, Stand Up Shower, Tub and Separate Shower, Main Level Bedroom Suite, Formal Dining Room, Main Floor Laundry, Sump Pump, Custom Cabinetry
Sale IncludesDishwasher, Microwave, Refrigerator, Window Treatments, Ice Maker, Kitchen Exhaust Hood, Radon System, Range-Electric, Range-Gas, Sump Pump, Water Heater Gas, Water Softener-Owned, Window Treatment-Blinds
| MLS # | 202640052 |
|---|---|
| Date Listed | 2026-09-27 |
| Status | Active |
| Property Type | Residential |
| Property SubType | Site-Built Home |
| Finished Square Feet | 4,155 sqft |
| Total Square Feet | 4,215 sqft |
| New Construction | No |
| Style | Two Story |
| Type | Site-Built Home |
| Basement | Yes |
| Bedrooms | 4 |
| Bathrooms | 4 (3 Full, 1 Half) |
| Annual Taxes | $6,803.00 |
| Year Taxes Payable | 2026 |
| Year Built | 1997 |
| Virtual Tour | propertypanorama.com » |
| Days on Market | 6 |
| Homestead Year | No |
| Design | Traditional |
|---|---|
| Cooling | Central Air |
| Heating | Gas, Forced Air |
| Garage | Attached |
| Golf Course | Yes |
| Main Level Laundry | Yes |
| Pool | Yes |
| Living Room | 27 × 17 | Main Level |
| Dining Room | 15 × 13 | Main Level |
| Kitchen | 13 × 10 | Main Level |
| Breakfast Area | 13 × 13 | Main Level |
| Master Bedroom | 17 × 15 | Main Level |
| 2nd Bedroom | 13 × 13 | Upper Level |
| 3rd Bedroom | 16 × 13 | Upper Level |
| 4th Bedroom | 13 × 11 | Upper Level |
| Loft | 14 × 12 | Upper Level |
| Full Baths | 1 Main, 1 Upper, 1 Lower |
| Half Baths | 1 Main |
| Construction | Site-Built Home |
|---|---|
| Exterior | Brick,Vinyl |
| Lot Size | 18,731 sq ft |
| Acreage | 0.43 Acres |
| Lot Dimensions | 96x197 |
| Parking | Yes |
| Sewer | City |
| Water | City |
| Fence | None |
| Area | Allen County |
|---|---|
| Location | City/Town/Suburb |
| County | Allen |
| Subdivision | Autumn Ridge |
| Township | Perry |
| City | Fort Wayne |
| State | IN |
| Zip | 46845 |
| School District | Northwest Allen County |
|---|---|
| Elementary | Cedar Canyon |
| Middle School | Maple Creek |
| High School | Carroll |
| Financing Terms | Cash, Conventional, FHA, VA |
|---|---|
| Assoc. Dues | $950.00 Annually |
| Assoc. Restrictions | Yes |

MLS# 202640052
Listing Provided Courtesy of John Clegg
CENTURY 21 Bradley Realty, Inc
Cell: 260-602-7110
Listing updated September 29, 2026 at 5:30 pm
Last checked 10 minutes ago
IDX information provided by the Indiana Regional MLS. IDX information is provided exclusively for consumers’ personal, non-commercial use and may not be used for any purpose other than to identify prospective properties consumers may be interested in purchasing. Data is deemed reliable but is not guaranteed accurate by the MLS.