Property Description
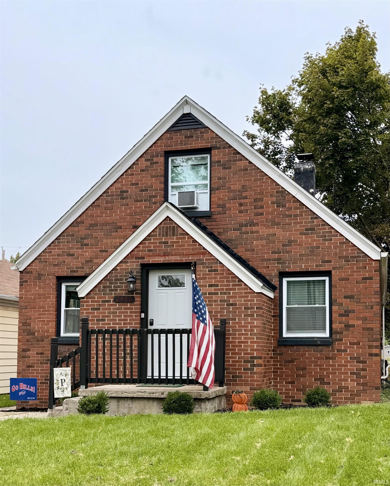
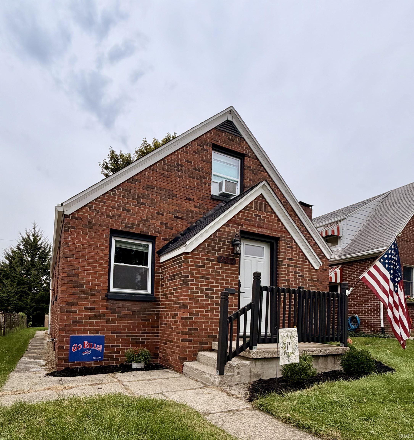
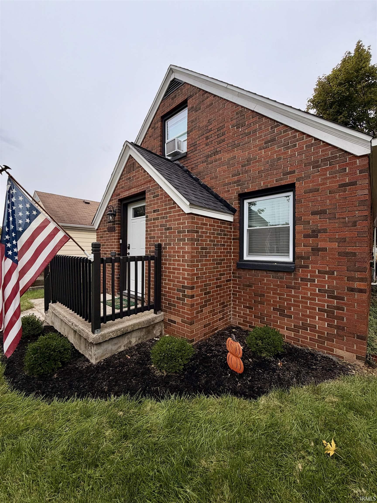
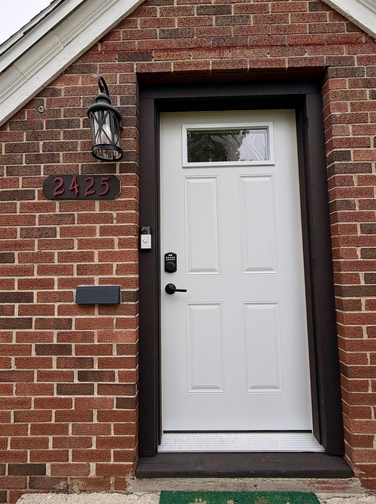
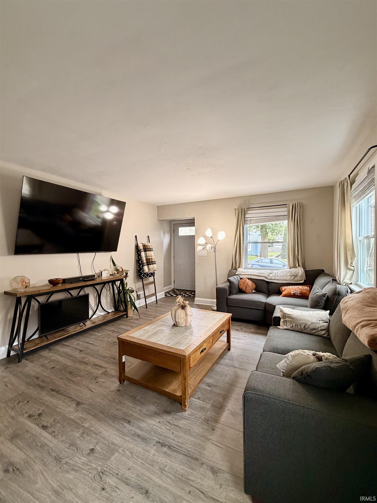
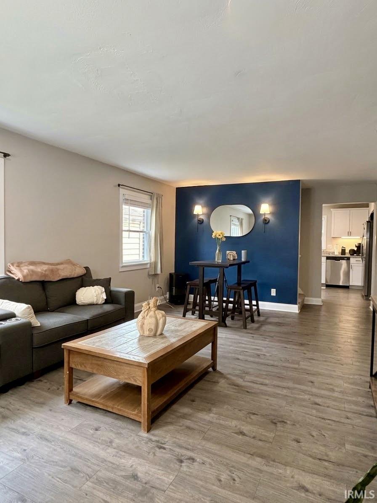
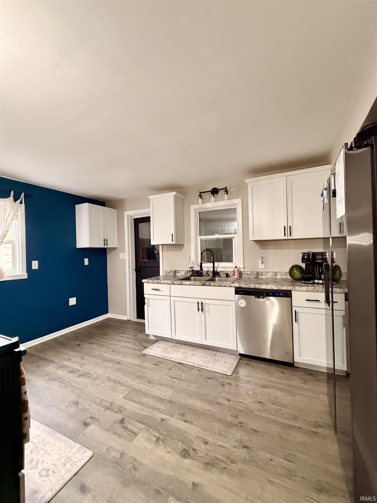
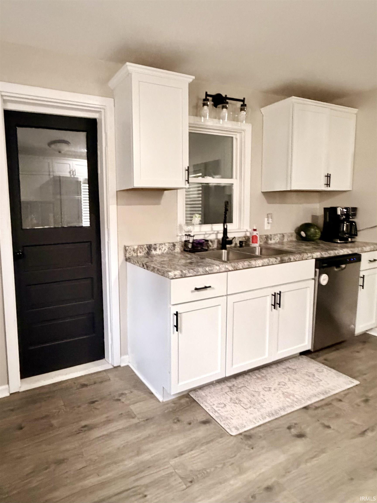
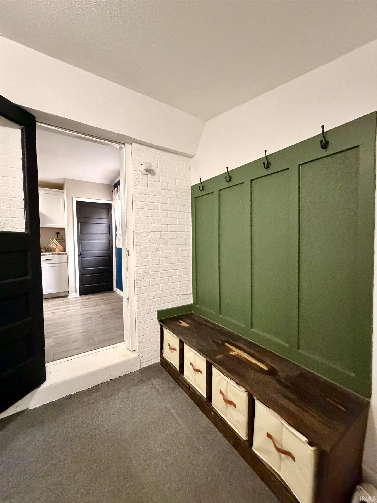
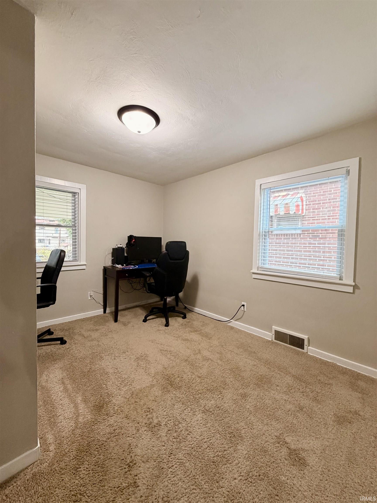
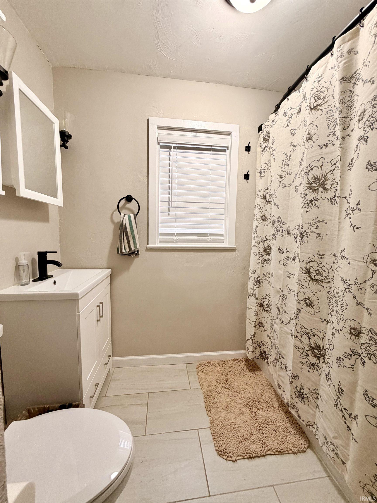
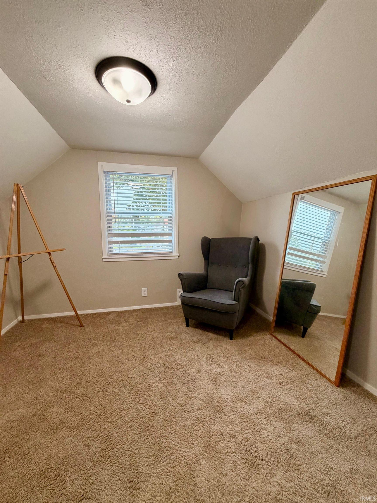
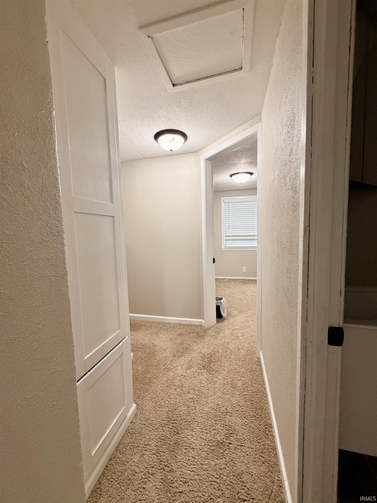
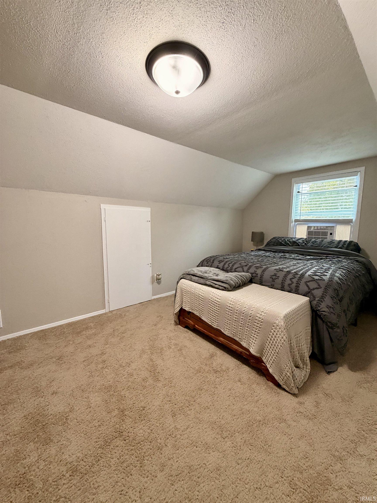
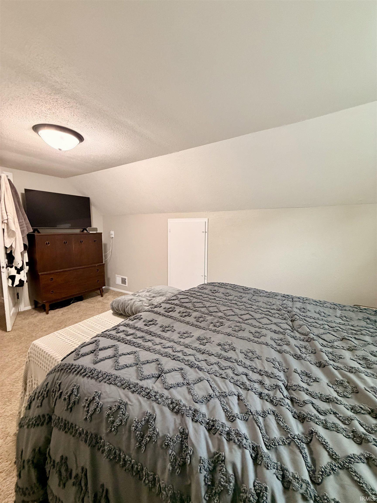
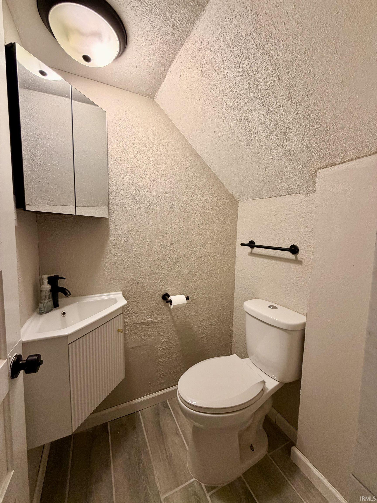
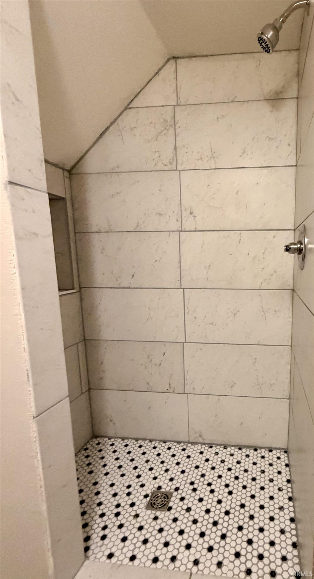
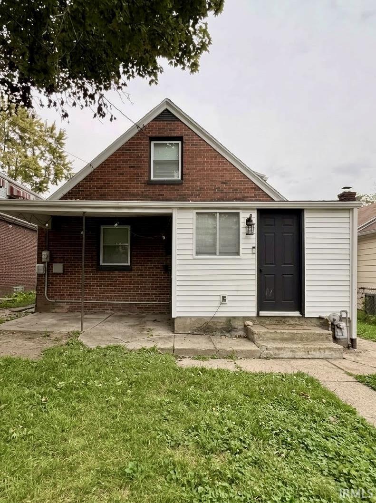
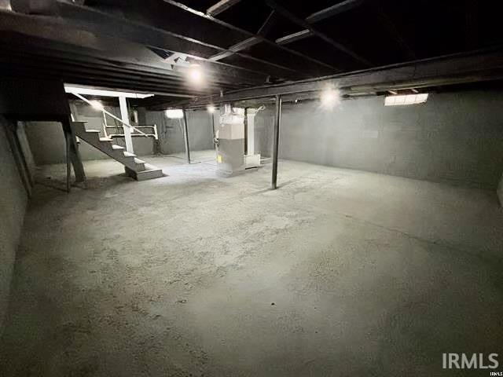
Open House Friday October 2, from 5-7 p.m. Come check out this all brick 4-bedroom, 2- full bath home in Fort Wayne's desirable '05! This charming 1.5-story home offers classic character combined with practical living spaces and plenty of room to make it your own. Natural light fills the home, creating a warm and welcoming atmosphere throughout. With 1,432 square feet of above-grade living space, there is plenty of room to relax, entertain, or personalize the space to fit your needs. Whole house renovation in 2024 including all new Roof, HVAC, Water Heater, Windows, floors and more. The unfinished basement provides additional space for storage and future possibilities. Conveniently located on Fort Wayne's north side, this home offers easy access to nearby amenities, schools, shopping, dining, and major roadways.
Directions
Turn left onto S Anthony Blvd/S Anthony Exd, Continue to follow S Anthony Blvd, Continue to follow S Anthony Blvd,Destination will be on the left.
Amenities
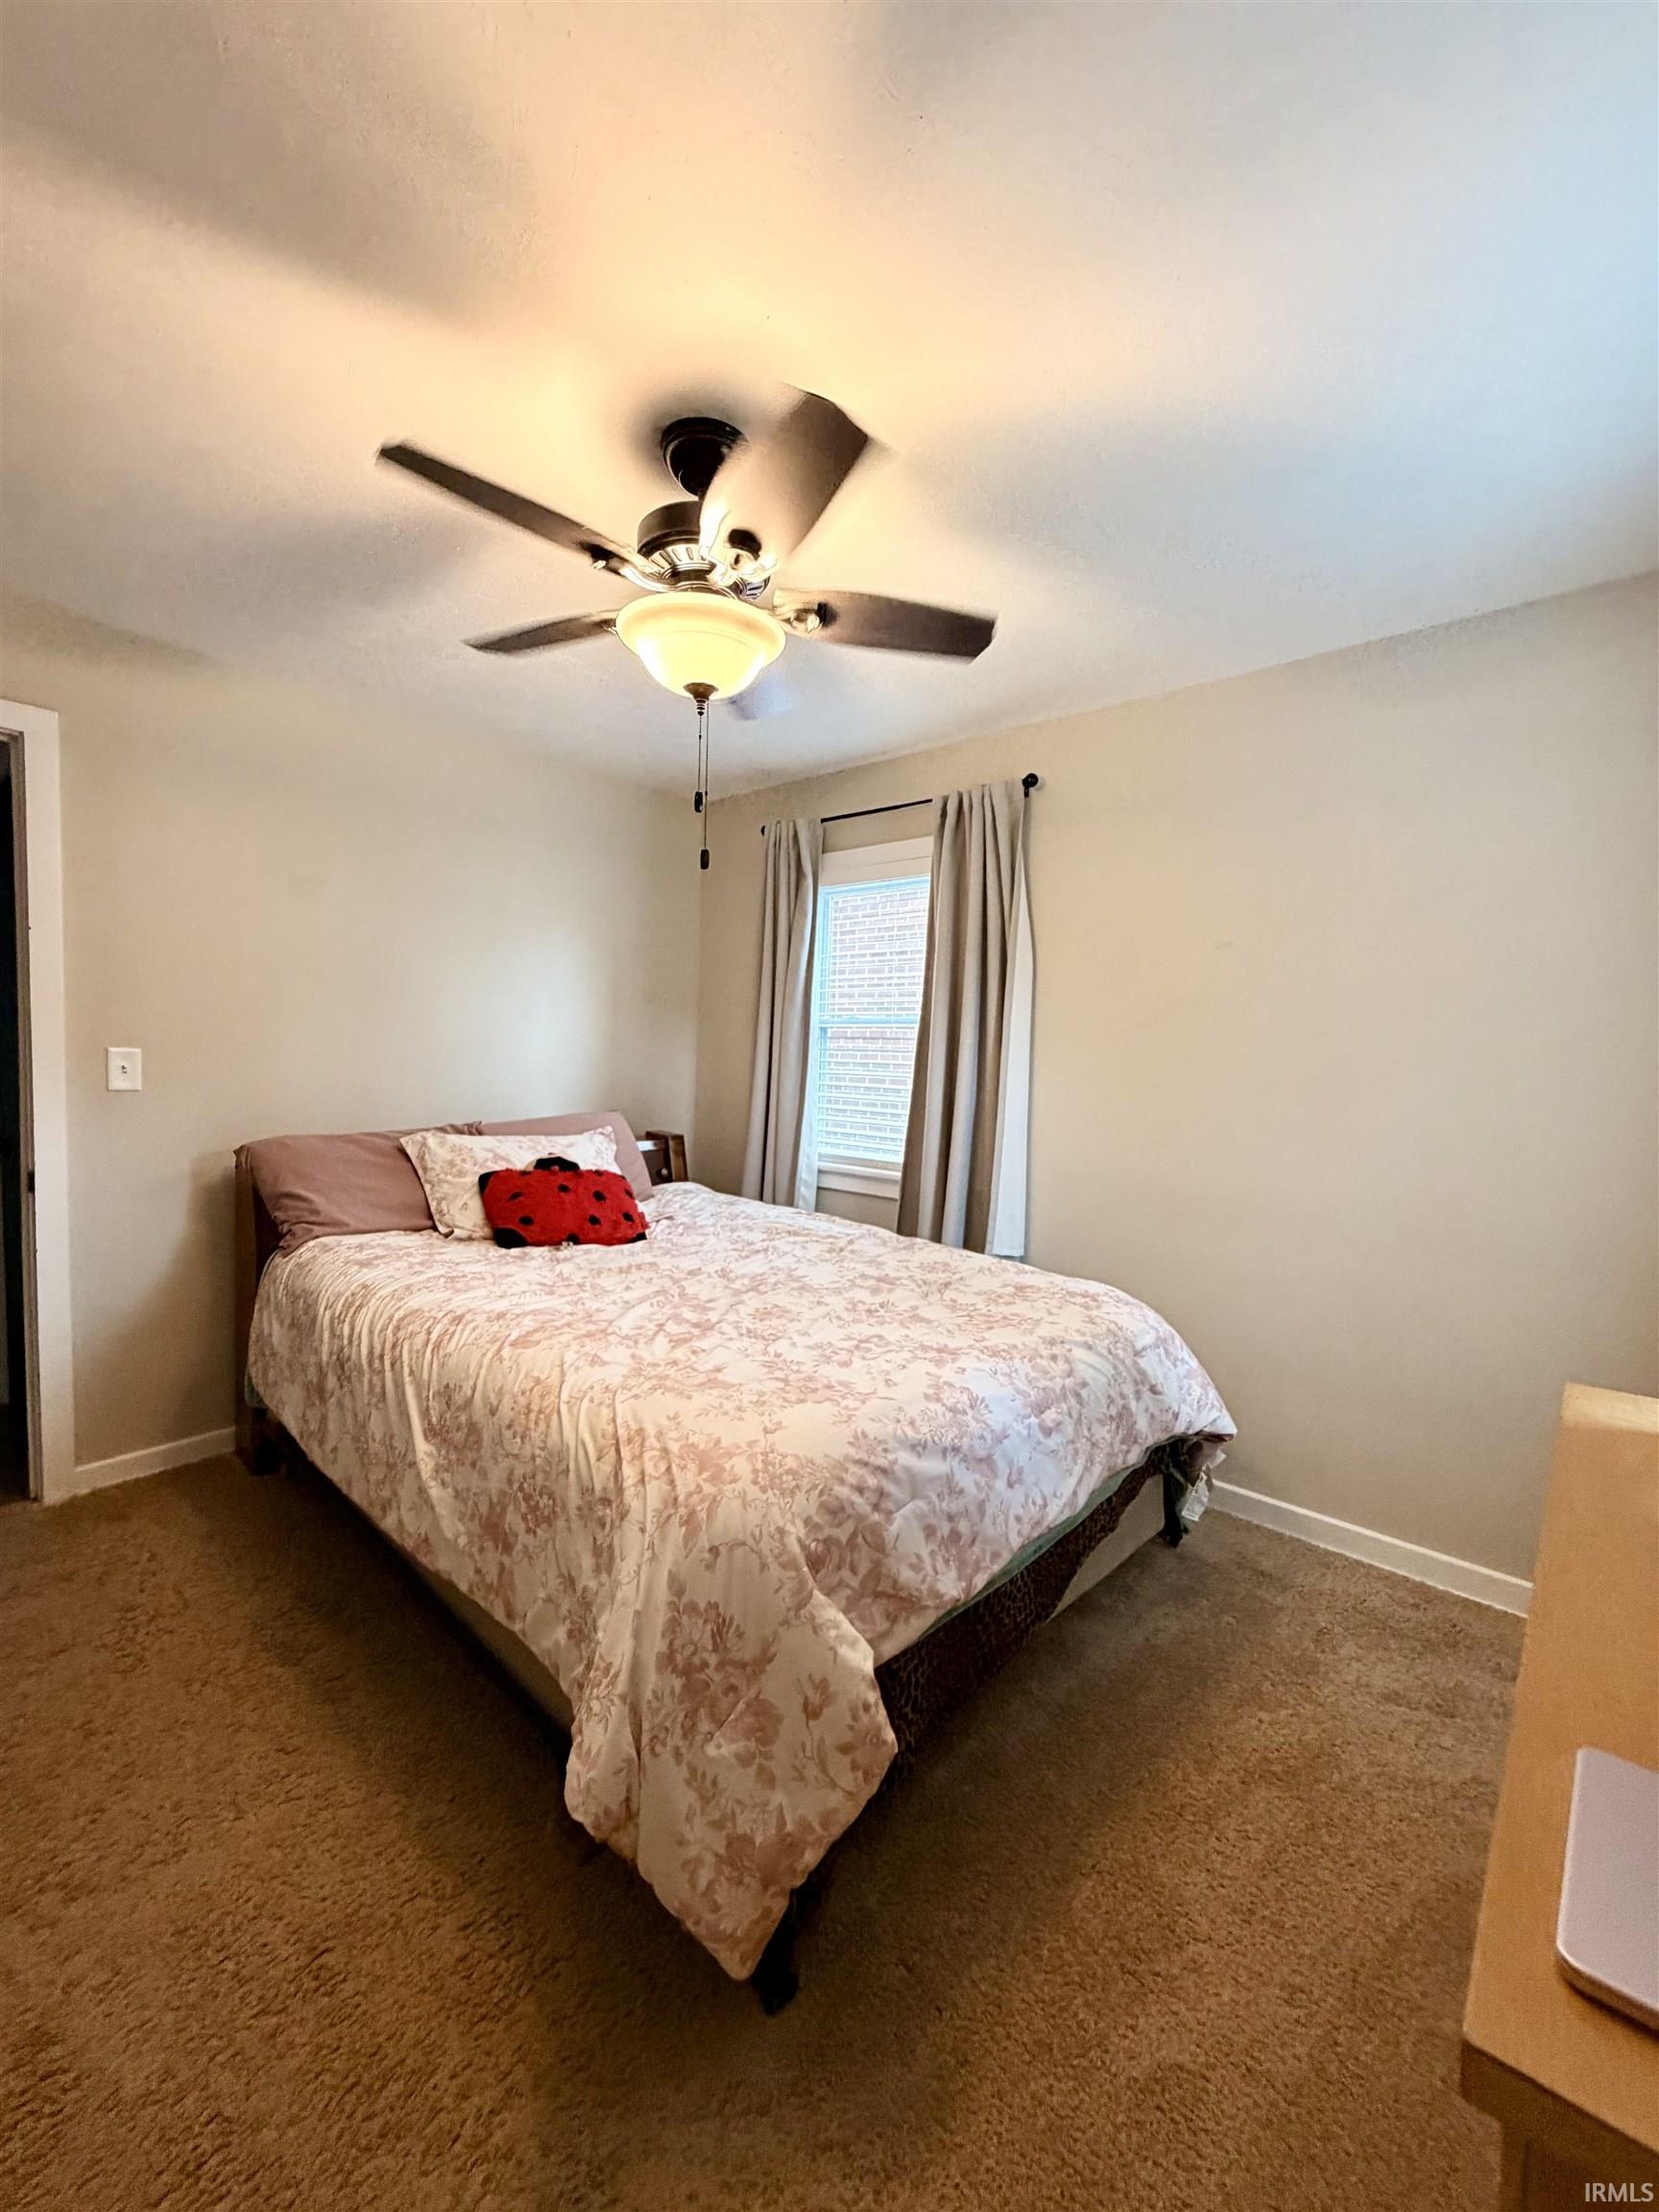
Ceiling Fan(s), Dryer Hook Up Gas/Elec, Main Level Bedroom Suite, Washer Hook-Up
Sale Includes
Dishwasher, Refrigerator, Cooktop-Electric, Oven-Electric
Property
| MLS # |
202640053 |
| Date Listed |
2026-09-27 |
| Status |
Active |
| Property Type |
Residential |
| Property SubType |
Site-Built Home |
| Finished Square Feet |
1,432 sqft |
| Total Square Feet |
2,296 sqft |
| New Construction |
No |
| Style |
One and Half Story |
| Type |
Site-Built Home |
| Basement |
Yes |
| Bedrooms |
4 |
| Bathrooms |
2 |
| Annual Taxes |
$1,608.28 |
| Year Taxes Payable |
2026 |
| Year Built |
1941 |
| Virtual Tour |
propertypanorama.com » |
| Days on Market |
6 |
| Homestead Year |
No |
Additional
| Design |
Cape Cod,Tudor |
| Cooling |
Central Air |
| Heating |
Gas, Forced Air |
Room Dimensions
| Living Room |
14 × 17 |
Main Level |
| Dining Room |
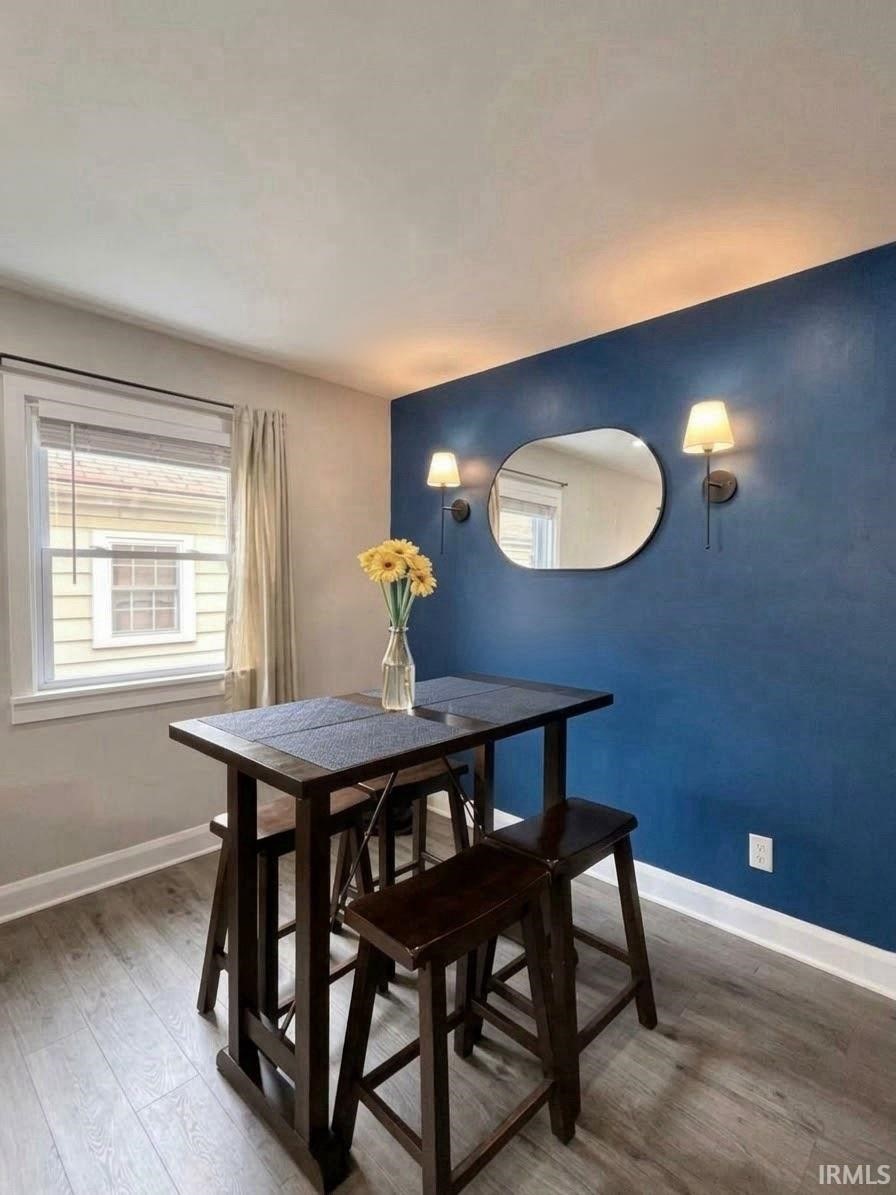
11 × 10 |
Main Level |
| Kitchen |
12 × 11 |
Main Level |
| Master Bedroom |
14 × 13 |
Main Level |
| 2nd Bedroom |
12 × 11 |
Main Level |
| 3rd Bedroom |
11 × 11 |
Upper Level |
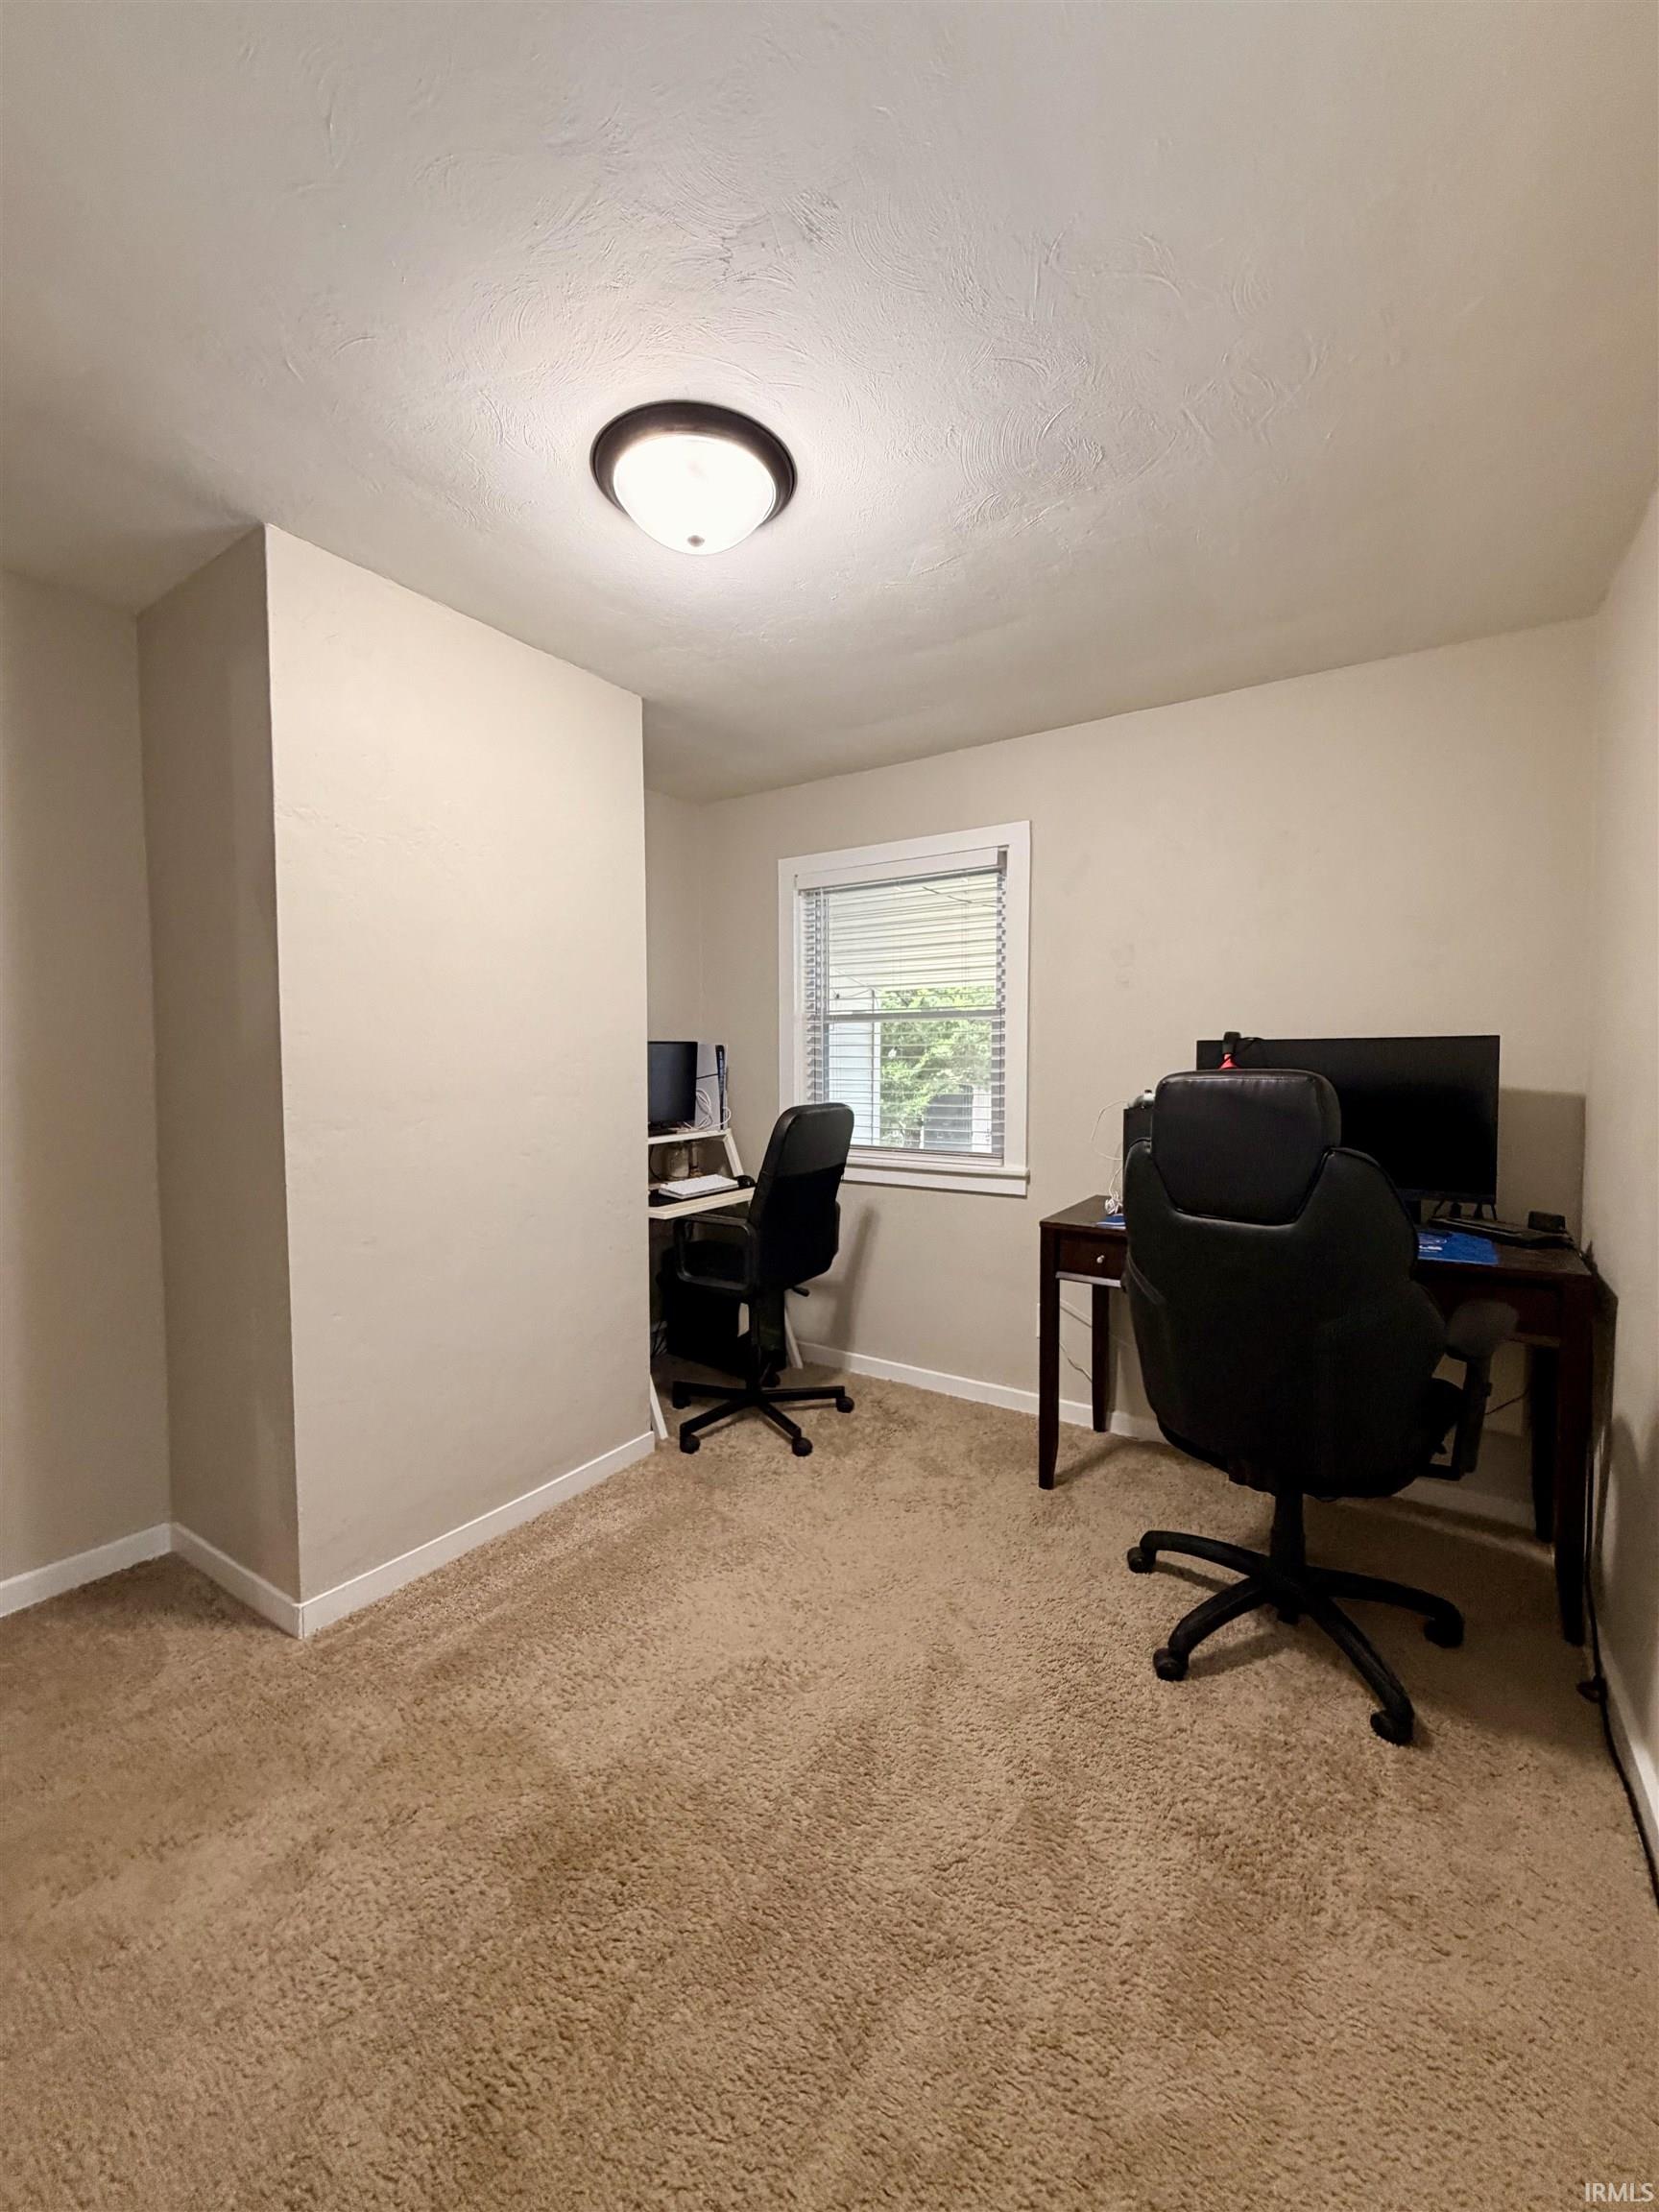
| 4th Bedroom |
14 × 12 |
Upper Level |
Bathroom Locations
| Full Baths |
1 Main, 1 Upper |
External Features
| Construction |
Site-Built Home |
| Exterior |
Brick |
| Lot Size |
4,792 sq ft |
| Acreage |
0.11 Acres |
| Lot Dimensions |
35X135 |
| Sewer |
City |
| Water |
City |
| Fence |
None |
Location
| Area |
Allen County |
| Location |
City/Town/Suburb |
| County |
Allen |
| Subdivision |
Grasmere Heights |
| Township |
Wayne |
| City |
Fort Wayne |
| State |
IN |
| Zip |
46805 |
Schools
| School District |
Fort Wayne Community |
| Elementary |
Brentwood |
| Middle School |
Lakeside |
| High School |
North Side |
Financial
| Assoc. Dues |
$0.00 Not Applicable |
| Assoc. Restrictions |
No |
IDX information provided by the Indiana Regional MLS.
IDX information is provided exclusively for consumers’ personal, non-commercial use and may not be used for any purpose other than to identify prospective properties consumers may be interested in purchasing. Data is deemed reliable but is not guaranteed accurate by the MLS.