Property Description
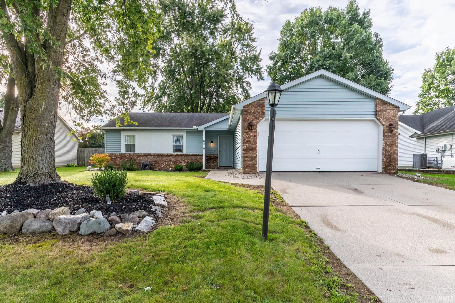
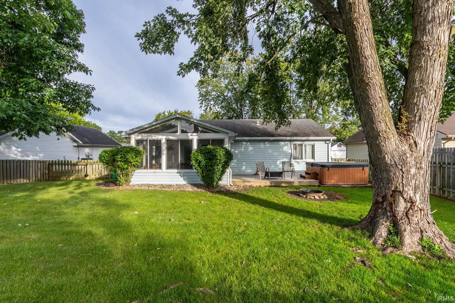
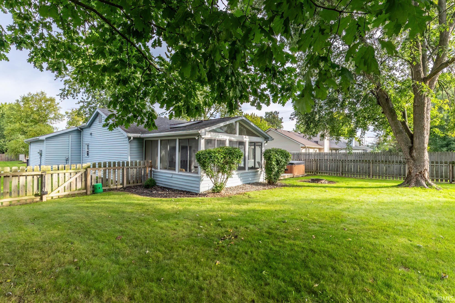
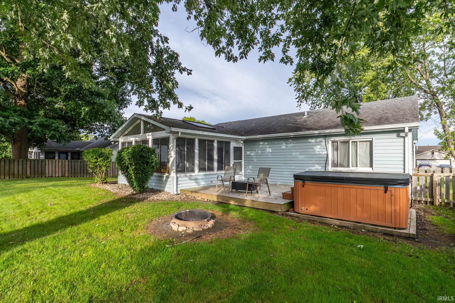
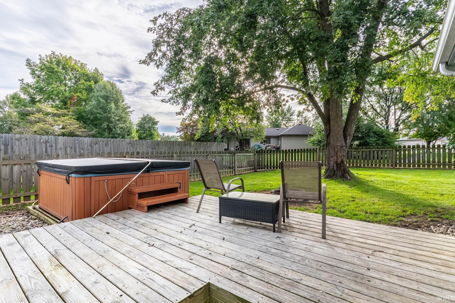
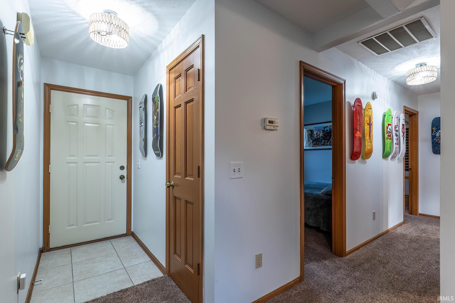
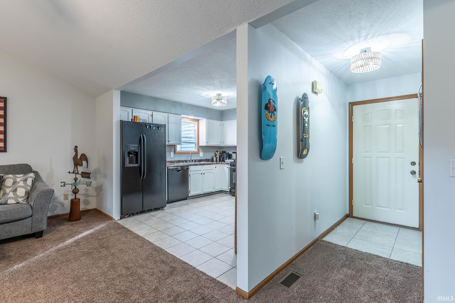
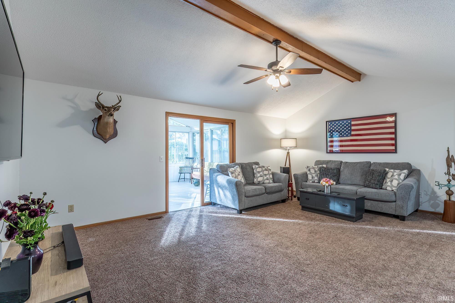
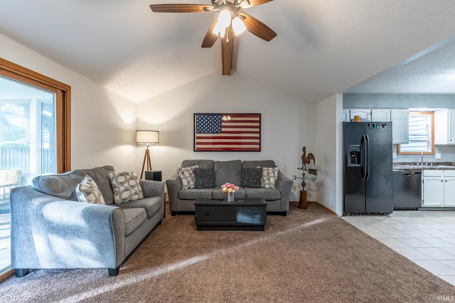
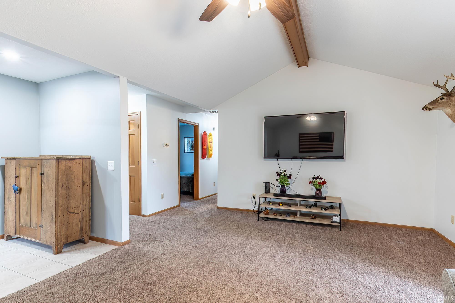
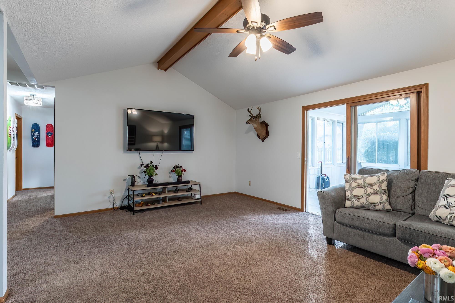
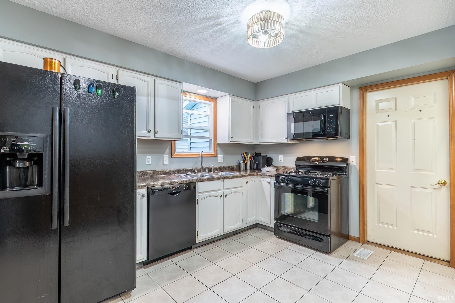
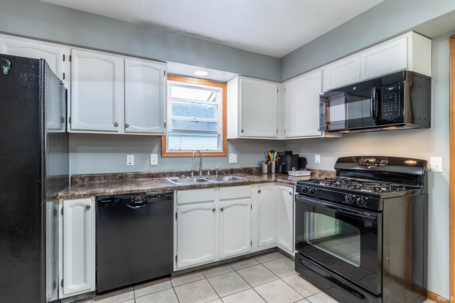
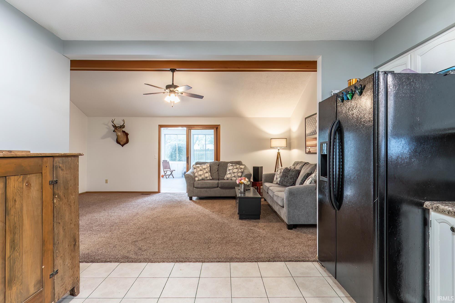
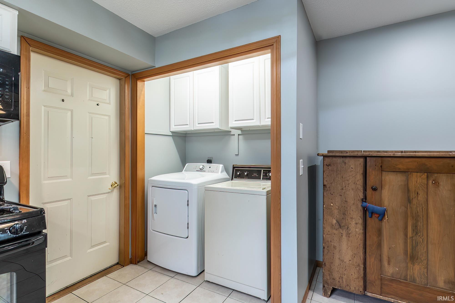
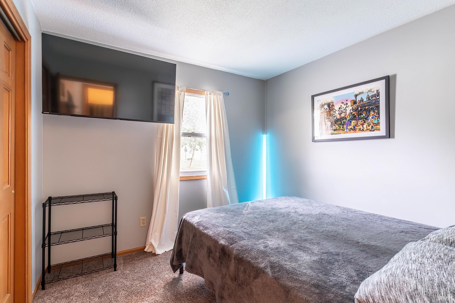
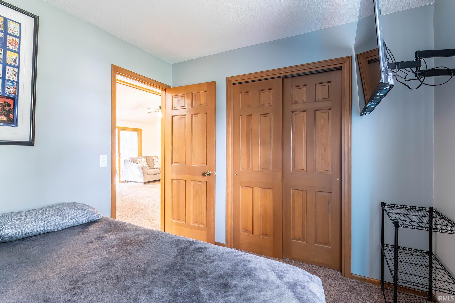
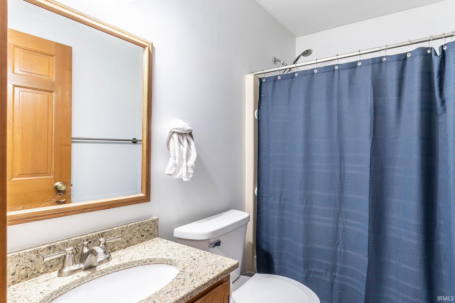
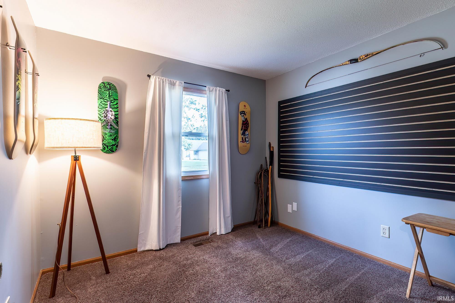
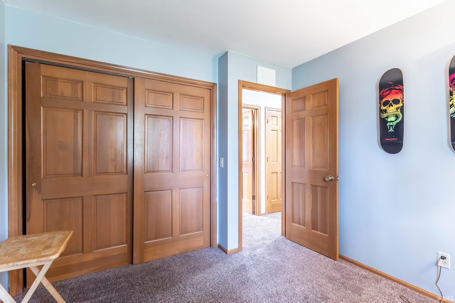
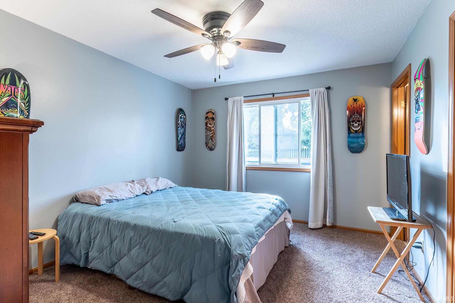
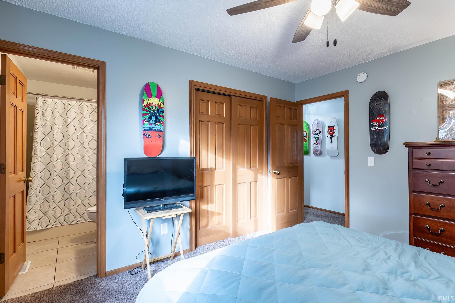
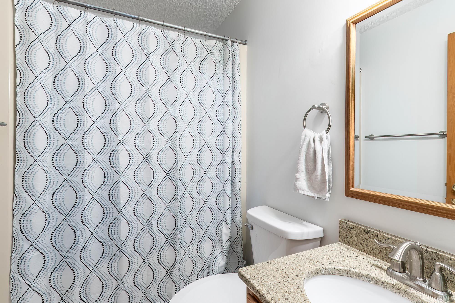
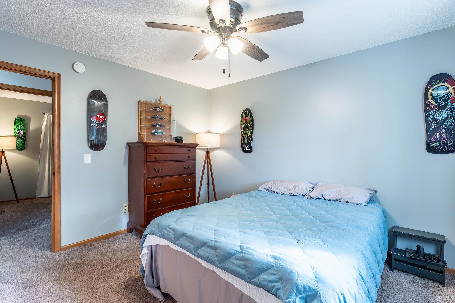
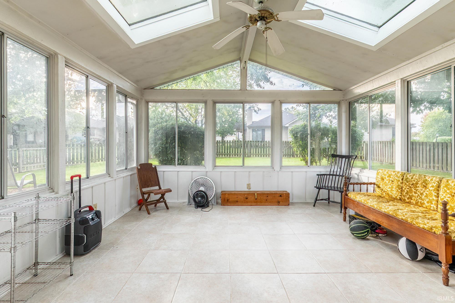
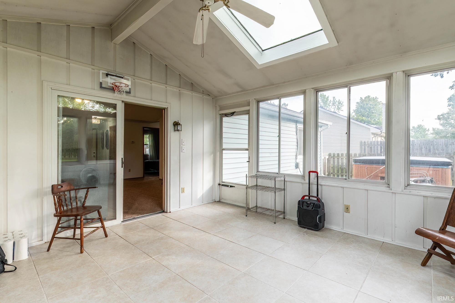
Welcome home to this impressive 3-bedroom, 2-full-bath ranch tucked away on a quiet cul-de-sac in desirable Concord Hill! Step inside to an inviting open floor plan where the kitchen flows seamlessly into the spacious great room—perfect for everyday living and entertaining. Just beyond, the great room opens to a bright and airy three-season room, providing even more space to relax and enjoy the backyard. The kitchen comes fully equipped with appliances, and the convenient main-level laundry includes the washer and dryer. Both full bathrooms have been recently updated, while the spacious primary suite offers a relaxing retreat complete with a soaking tub with jets. This home has been thoughtfully updated throughout! Improvements include windows (2023), exterior white paint (2023), interior paint (2024), ceilings sanded and repainted (2024), updated light fixtures and ceiling fans (2024), new light switches and select electrical outlets (2024), new garbage disposal (2025), and two new toilets (2026). These updates give the home a fresh, clean, move-in-ready feel. Outside, step onto the deck off the three-season room and enjoy the fenced backyard and included hot tub—a great setting for relaxing, entertaining, or enjoying a quiet evening at home. With an excellent cul-de-sac location, numerous recent updates, and a floor plan designed for comfortable living, this Concord Hill ranch is ready to welcome its next owner!
Directions
Maplecrest to Rothman to Concord Hill.
Amenities
Cable Ready, Ceilings-Beamed, Ceilings-Vaulted, Countertops-Laminate, Deck Open, Detector-Smoke, Disposal, Foyer Entry, Garage Door Opener, Porch Covered, Skylight(s)
Sale Includes
Dishwasher, Microwave, Refrigerator, Washer, Dryer-Electric, Oven-Gas, Range-Gas, Water Heater Gas
Property
| MLS # |
202640055 |
| Date Listed |
2026-09-27 |
| Status |
Active |
| Property Type |
Residential |
| Property SubType |
Site-Built Home |
| Square Feet |
1,028 sqft |
| New Construction |
No |
| Style |
One Story |
| Type |
Site-Built Home |
| Bedrooms |
3 |
| Bathrooms |
2 |
| Annual Taxes |
$2,171.00 |
| Year Taxes Payable |
2025 |
| Year Built |
1988 |
| Virtual Tour |
propertypanorama.com » |
| Days on Market |
6 |
| Homestead Year |
No |
Additional
| Design |
Ranch |
| Cooling |
Central Air |
| Heating |
Gas, Forced Air |
| Garage |
Attached |
| Main Level Laundry |
Yes |
Room Dimensions
| Living Room |
20 × 14 |
Main Level |
| Kitchen |
13 × 12 |
Main Level |
| Master Bedroom |
15 × 13 |
Main Level |
| 2nd Bedroom |
11 × 11 |
Main Level |
| 3rd Bedroom |
11 × 11 |
Main Level |
| Extra Room |
14 × 12 |
Level |
Bathroom Locations
External Features
| Construction |
Site-Built Home |
| Exterior |
Brick,Vinyl |
| Lot Size |
9,100 sq ft |
| Acreage |
0.21 Acres |
| Lot Dimensions |
70x130 |
| Parking |
Yes |
| Sewer |
City |
| Water |
City |
| Fence |
Wood |
Location
| Area |
Allen County |
| Location |
City/Town/Suburb |
| County |
Allen |
| Subdivision |
Concord Hill |
| Township |
St Joe |
| City |
Fort Wayne |
| State |
IN |
| Zip |
46835 |
Schools
| School District |
Fort Wayne Community |
| Elementary |
Shambaugh |
| Middle School |
Jefferson |
| High School |
Northrop |
Financial
| Financing Terms |
Cash, Conventional, FHA, VA |
| Assoc. Dues |
$82.00 Annually |
| Assoc. Restrictions |
Yes |
IDX information provided by the Indiana Regional MLS.
IDX information is provided exclusively for consumers’ personal, non-commercial use and may not be used for any purpose other than to identify prospective properties consumers may be interested in purchasing. Data is deemed reliable but is not guaranteed accurate by the MLS.