Property Description
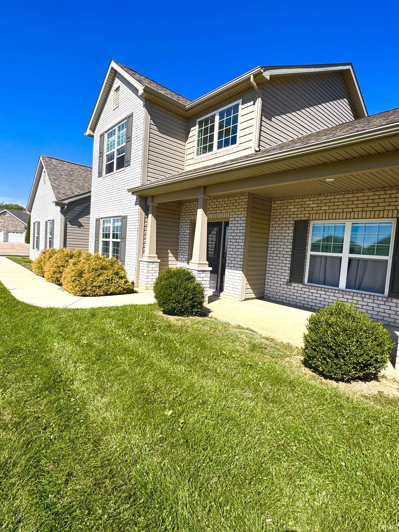
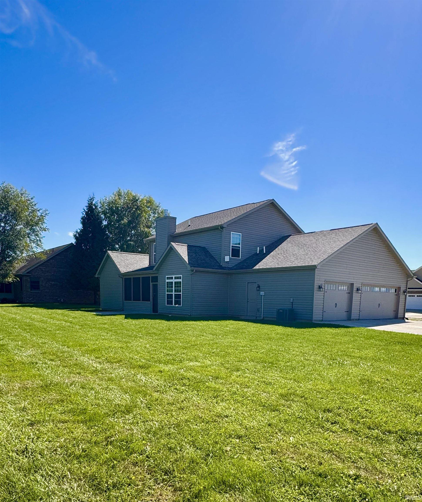
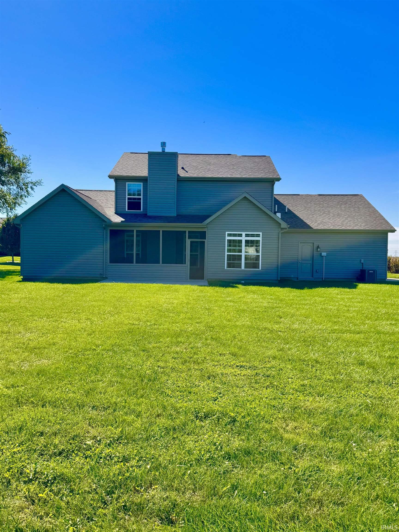
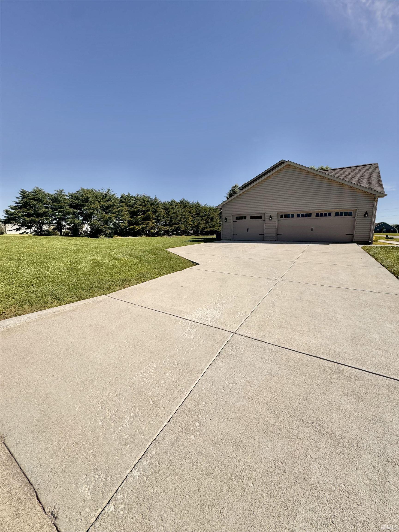
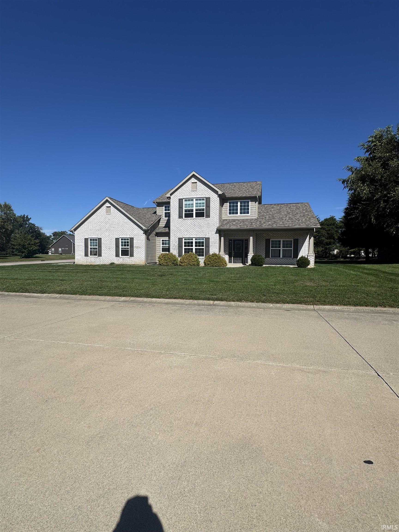
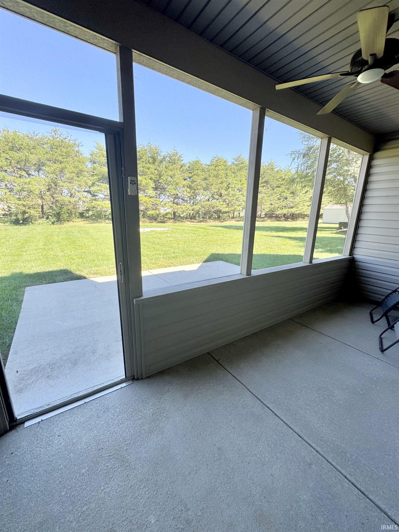
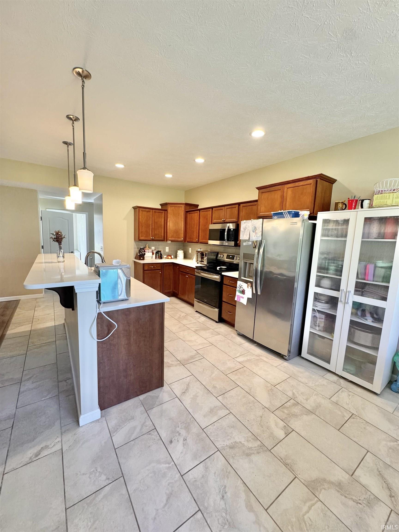
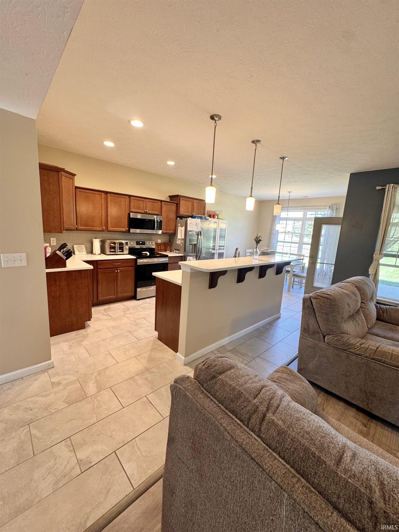
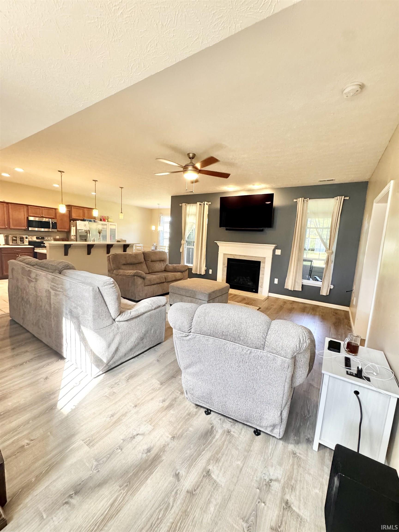
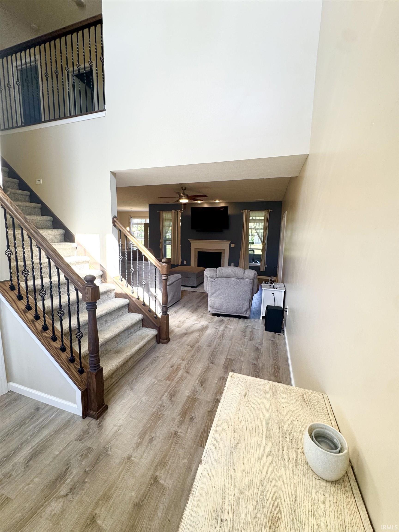
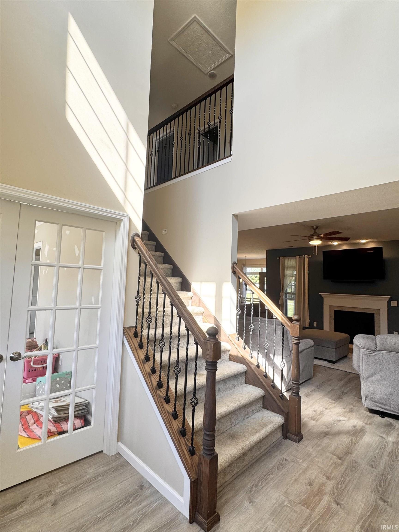
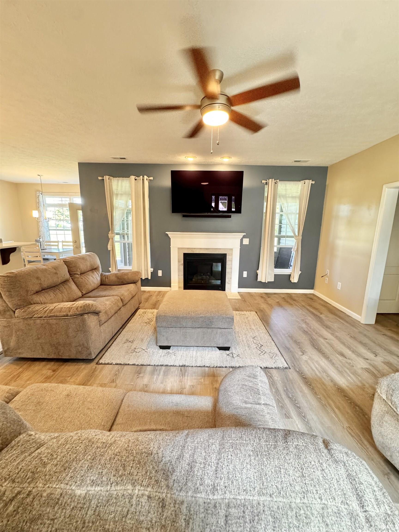
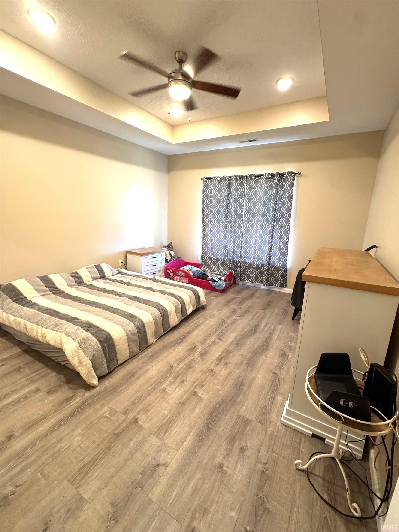
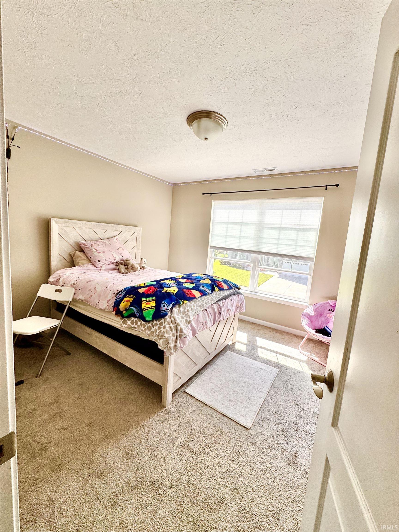
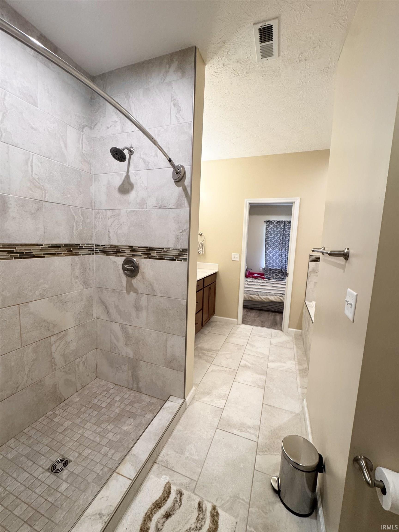
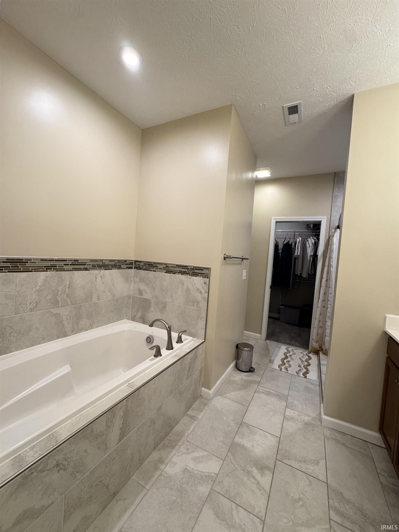
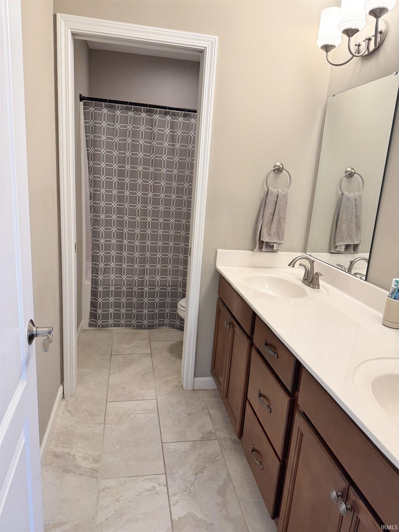
This beautiful custom-built home, completed in 2021 and ideally situated on a desirable corner lot in the sought-after Golf Ridge Estates! This thoughtfully designed 4-bedroom, 2.5-bath home features an open-concept layout with a spacious kitchen and living area, perfect for everyday living and entertaining. Enjoy the convenience of a 3-car garage, screened-in back porch, and dual-zone heating and cooling for year-round comfort. The inviting living room is complete with a gas fireplace, creating a warm and welcoming atmosphere. With modern construction, desirable amenities, and a fantastic location, this home offers the perfect blend of style, comfort, and functionality. Don't miss your opportunity to make this exceptional Golf Ridge Estates property your new home!
Directions
Behind Tractor supply.
Amenities
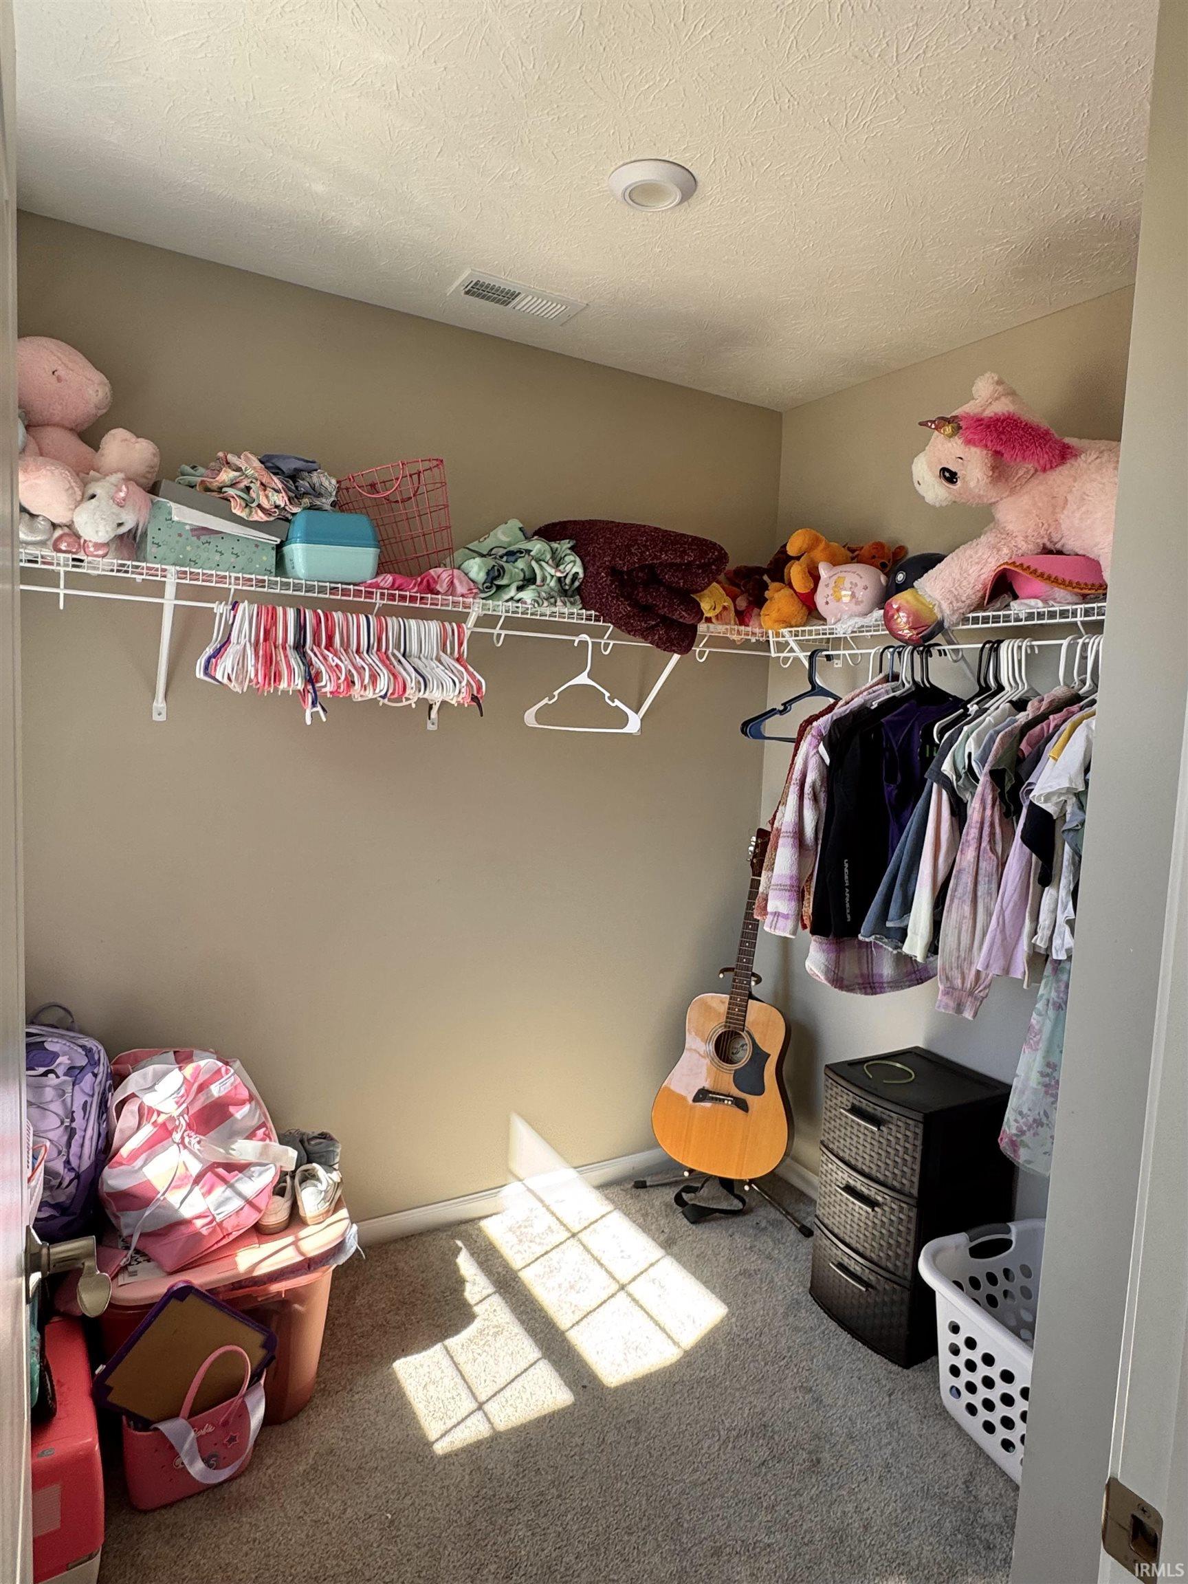
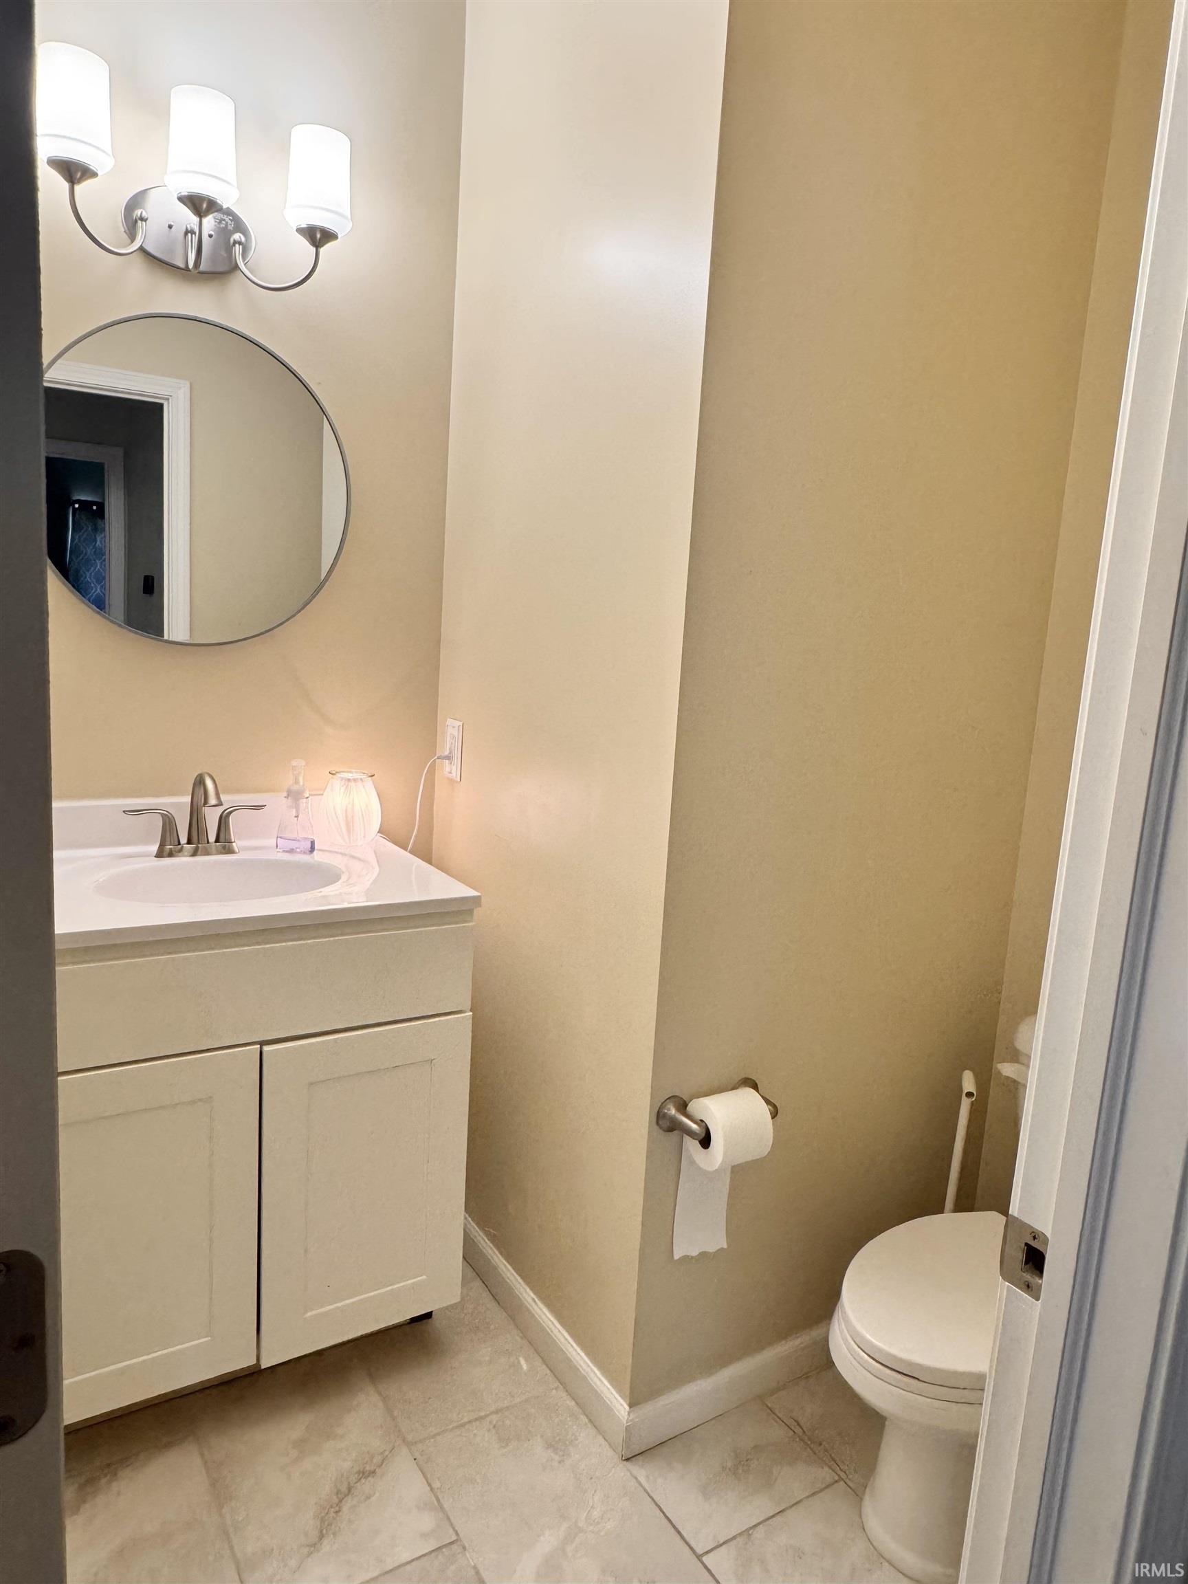
Breakfast Bar, Ceiling-9+, Ceiling-Tray, Laundry-Chute, Patio Covered, Porch Screened, Storm Doors, Tub and Separate Shower, Tub/Shower Combination, Main Level Bedroom Suite, Main Floor Laundry
Sale Includes
Dishwasher, Microwave
Property
| MLS # |
202640066 |
| Date Listed |
2026-09-27 |
| Status |
Active |
| Property Type |
Residential |
| Property SubType |
Site-Built Home |
| Square Feet |
2,392 sqft |
| New Construction |
No |
| Style |
Two Story |
| Type |
Site-Built Home |
| Bedrooms |
4 |
| Bathrooms |
3 (2 Full, 1 Half) |
| Annual Taxes |
$4,389.00 |
| Year Taxes Payable |
2026 |
| Year Built |
2021 |
| Virtual Tour |
propertypanorama.com » |
| Days on Market |
6 |
| Homestead Year |
No |
Additional
| Design |
Traditional |
| Cooling |
Central Air |
| Heating |
Forced Air |
| Garage |
Attached |
| Main Level Laundry |
Yes |
Room Dimensions
| Master Bedroom |
14 × 15 |
Main Level |
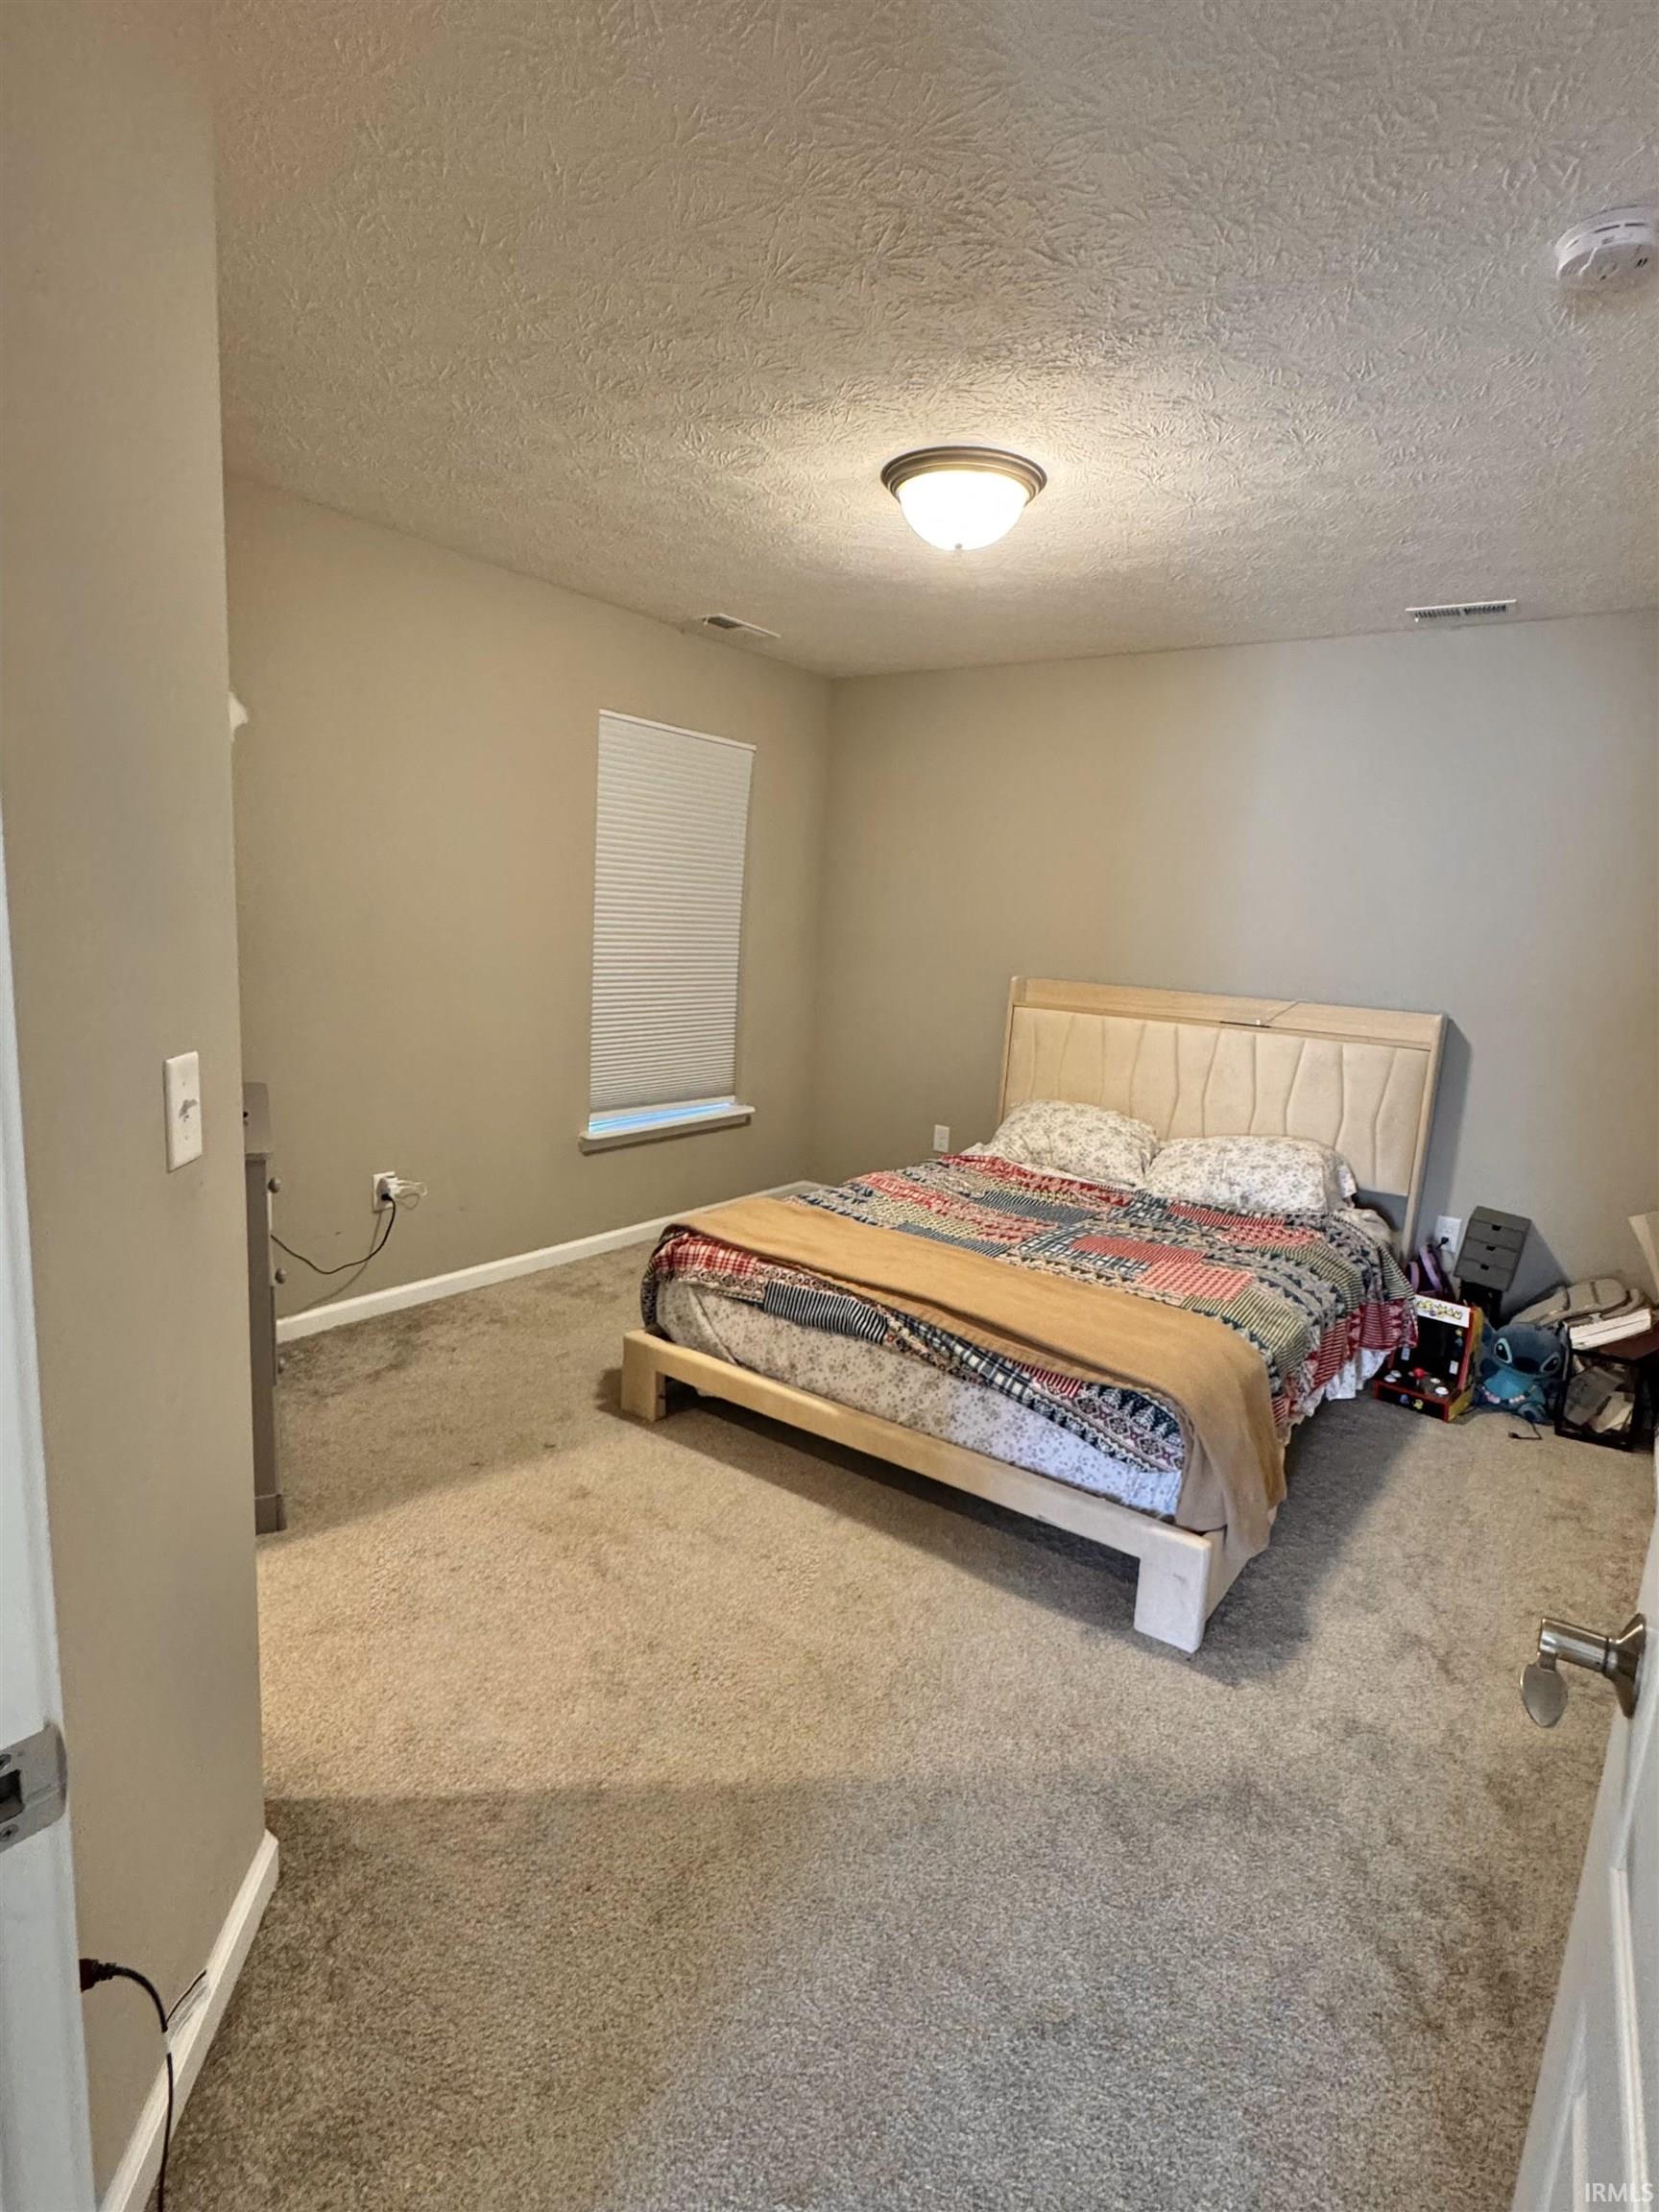
| 2nd Bedroom |
12 × 12 |
Upper Level |
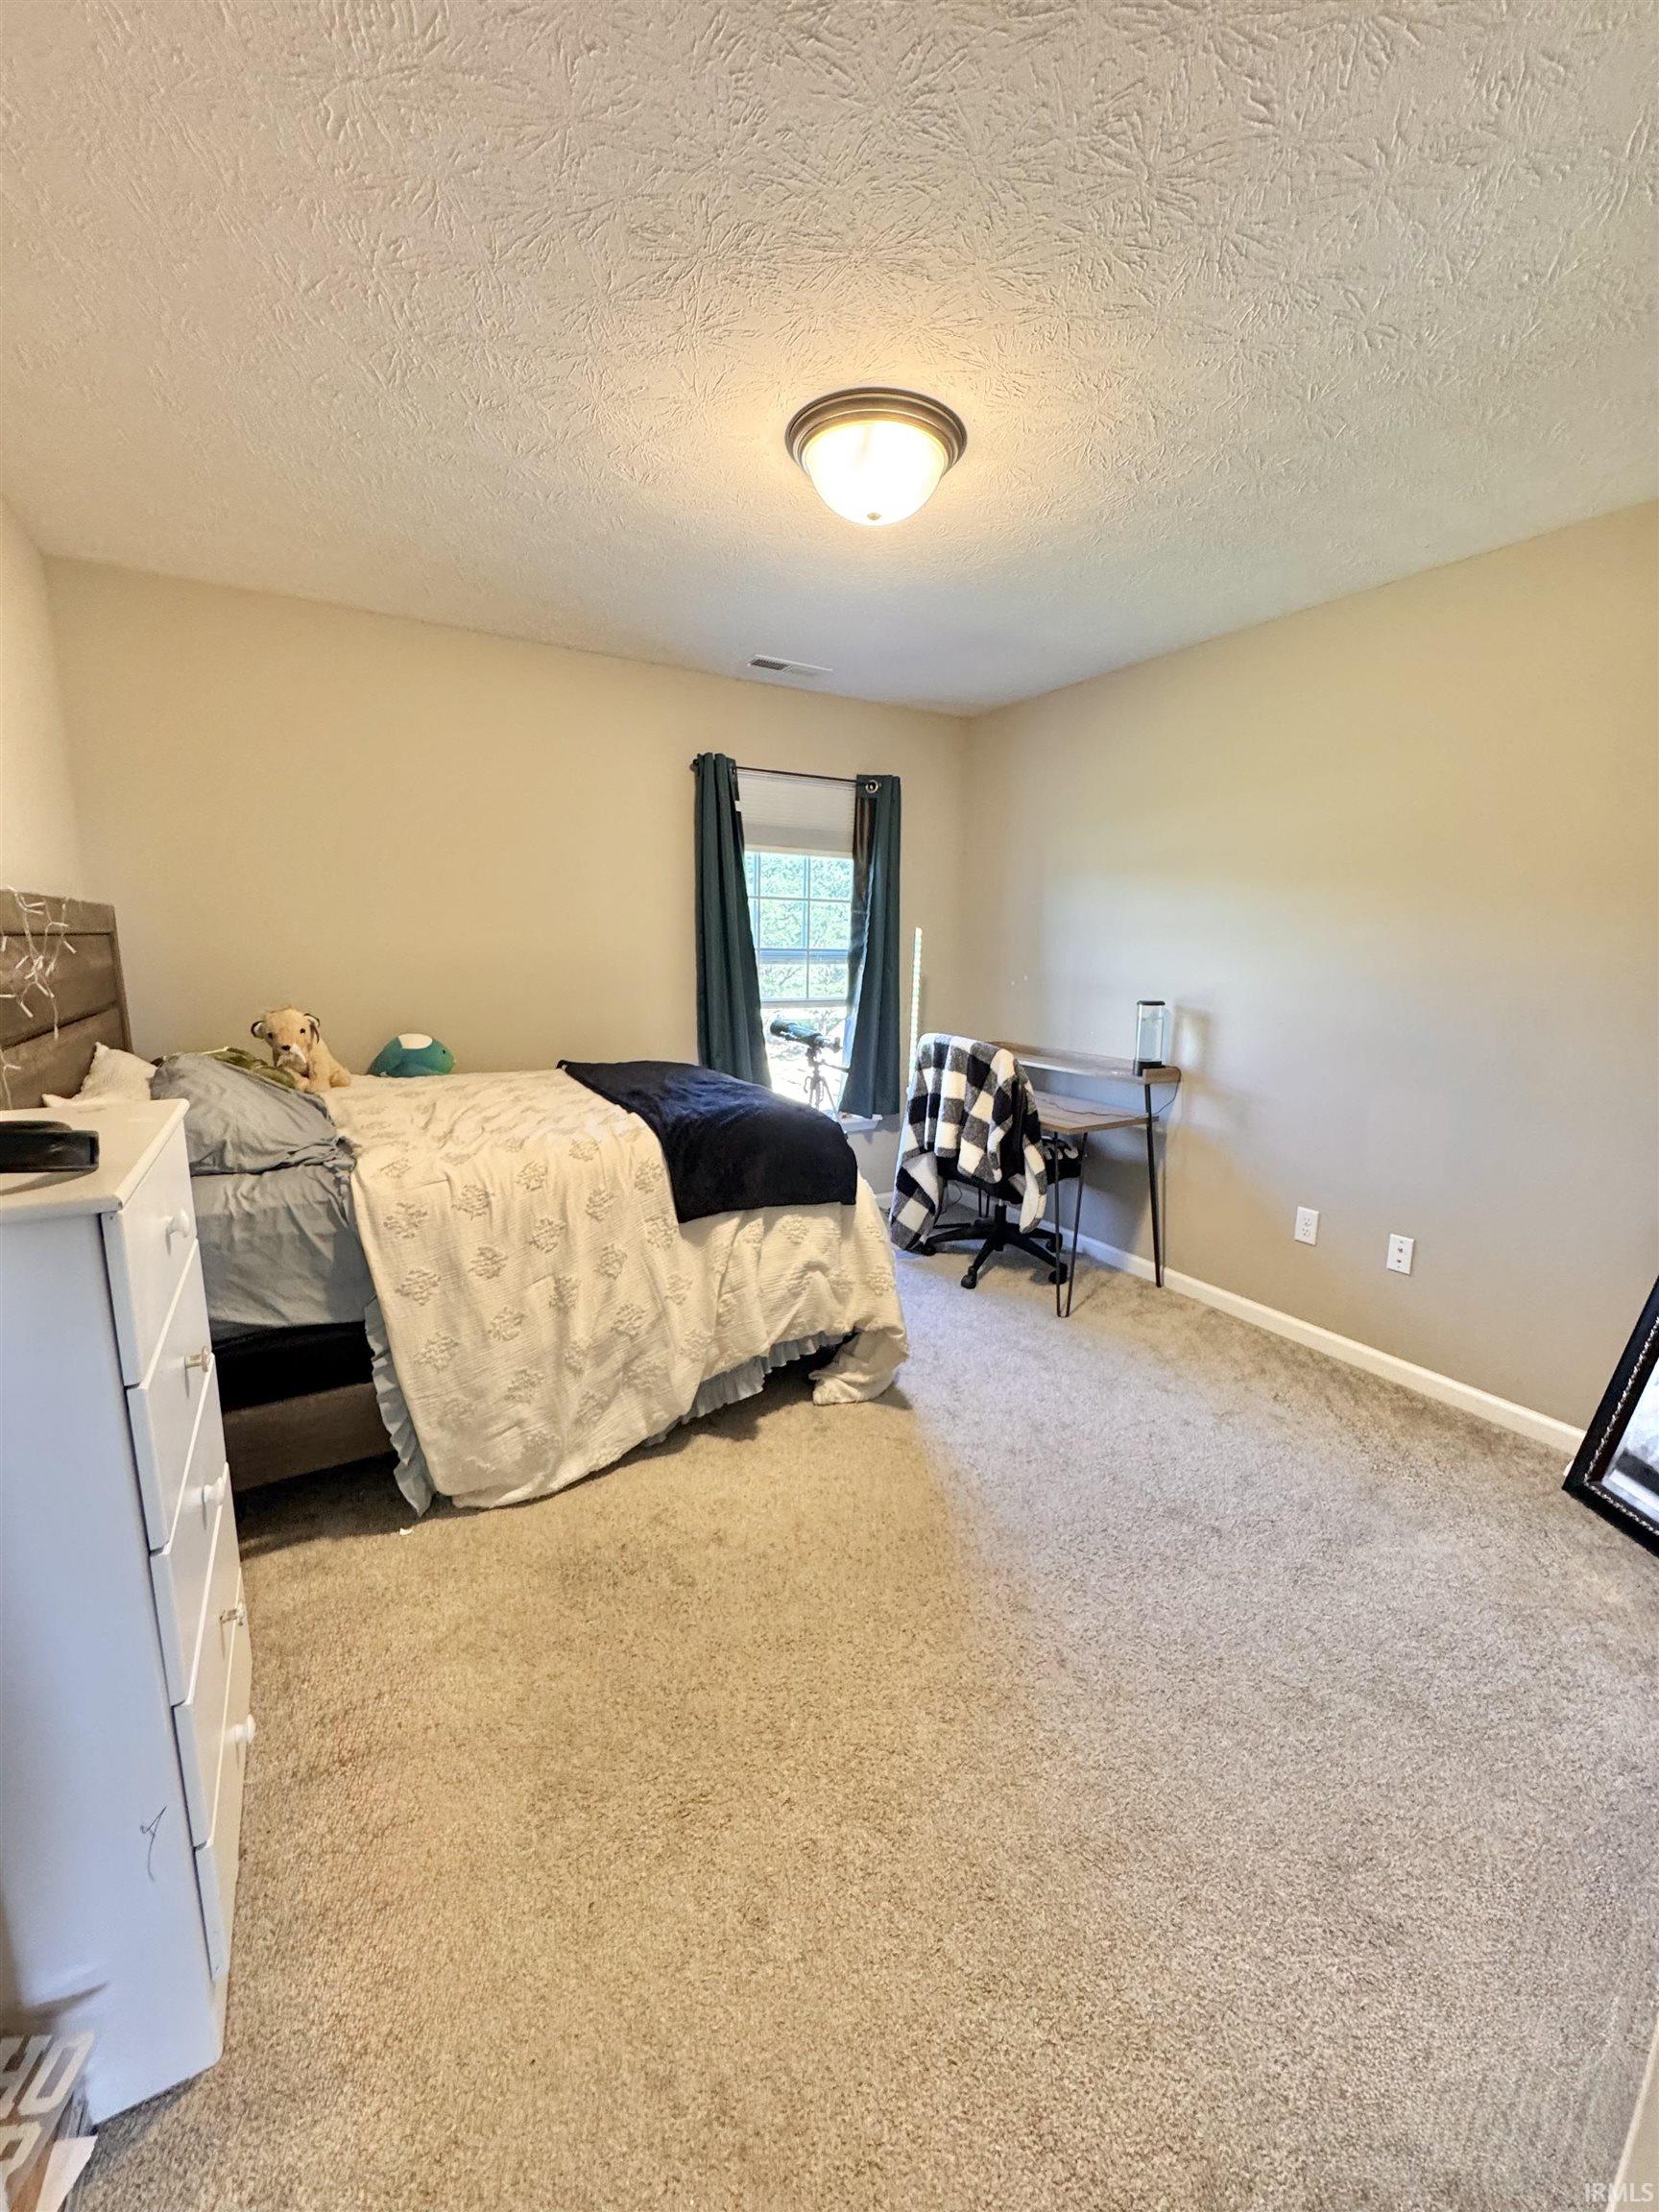
| 3rd Bedroom |
12 × 12 |
Upper Level |
| 4th Bedroom |
12 × 12 |
Upper Level |
Bathroom Locations
| Full Baths |
1 Main, 1 Upper |
| Half Baths |
1 Main |
External Features
| Construction |
Site-Built Home |
| Exterior |
Brick,Concrete,Shingle,Vinyl |
| Lot Size |
18,295 sq ft |
| Acreage |
0.42 Acres |
| Lot Dimensions |
.42 acre |
| Sewer |
City |
| Water |
City |
| Fence |
None |
Location
| Area |
Fountain County |
| Location |
City/Town/Suburb |
| County |
Fountain |
| Subdivision |
None |
| Township |
Logan |
| City |
Attica |
| State |
IN |
| Zip |
47918 |
Schools
| School District |
Attica Cons. |
| Elementary |
Attica |
| Middle School |
Attica |
| High School |
Attica |
Financial
| Financing Terms |
Cash, Conventional, FHA, USDA, VA |
| Assoc. Dues |
$0.00 Not Applicable |
IDX information provided by the Indiana Regional MLS.
IDX information is provided exclusively for consumers’ personal, non-commercial use and may not be used for any purpose other than to identify prospective properties consumers may be interested in purchasing. Data is deemed reliable but is not guaranteed accurate by the MLS.