Property Description
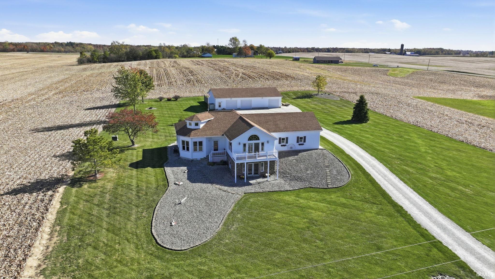
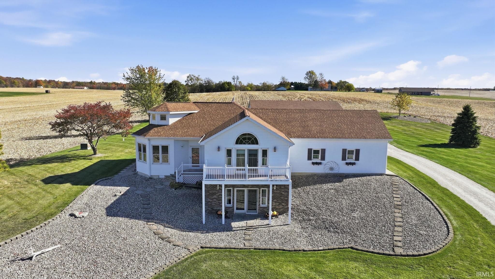
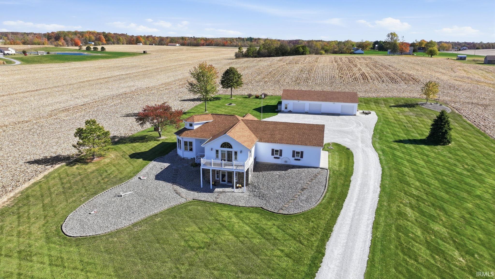
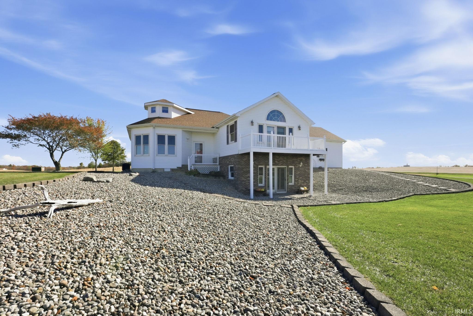
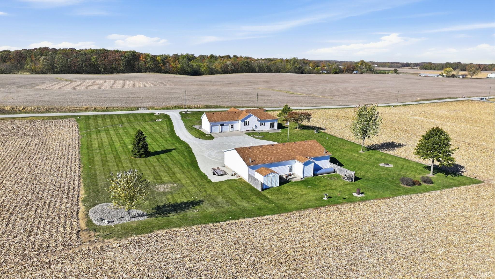
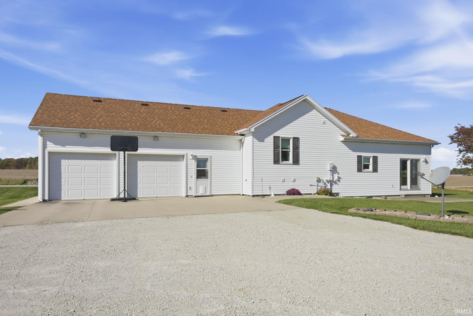
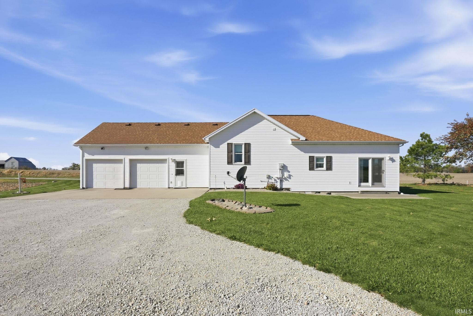
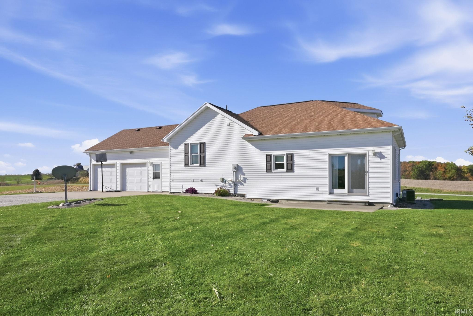
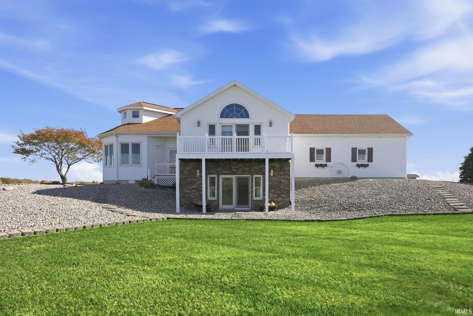
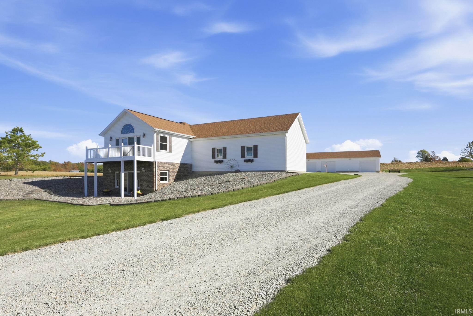
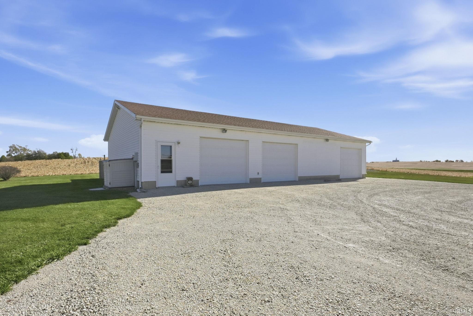
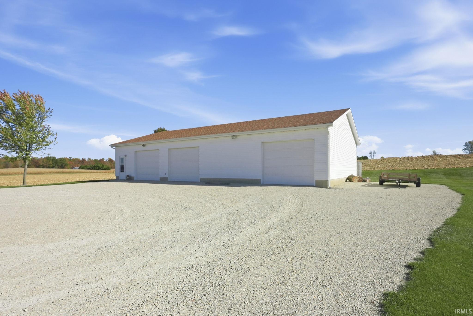
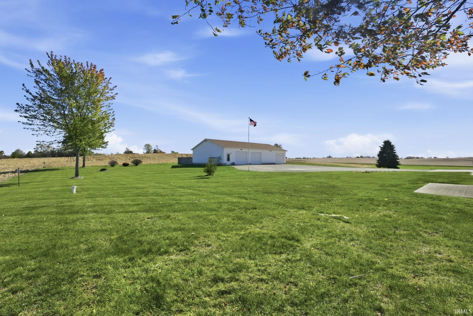
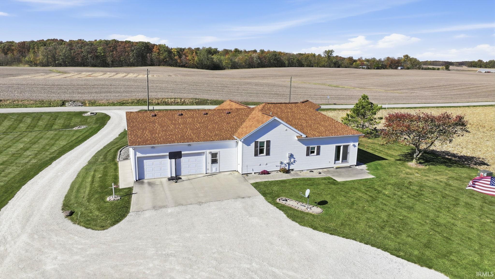
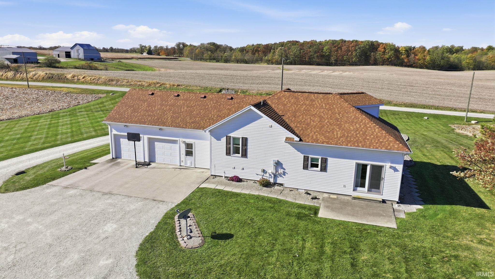
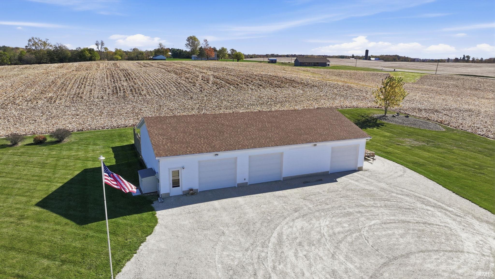
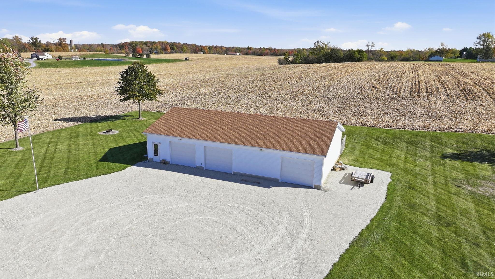
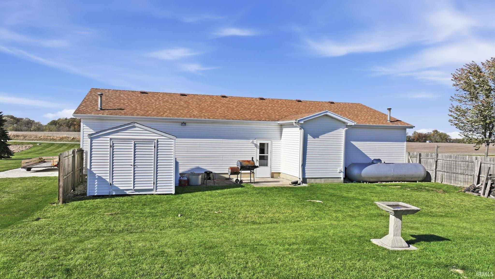
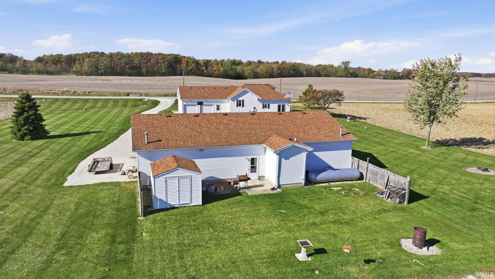
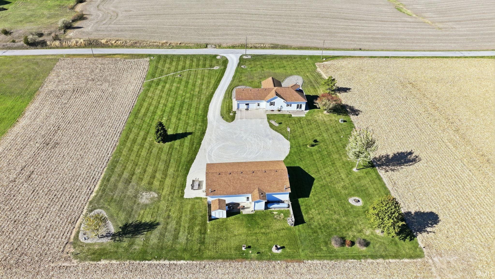
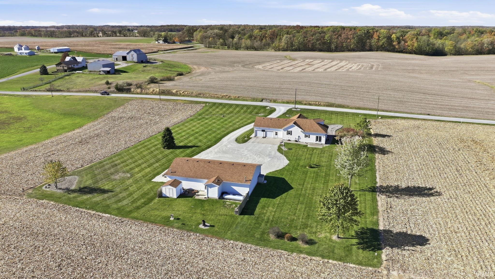
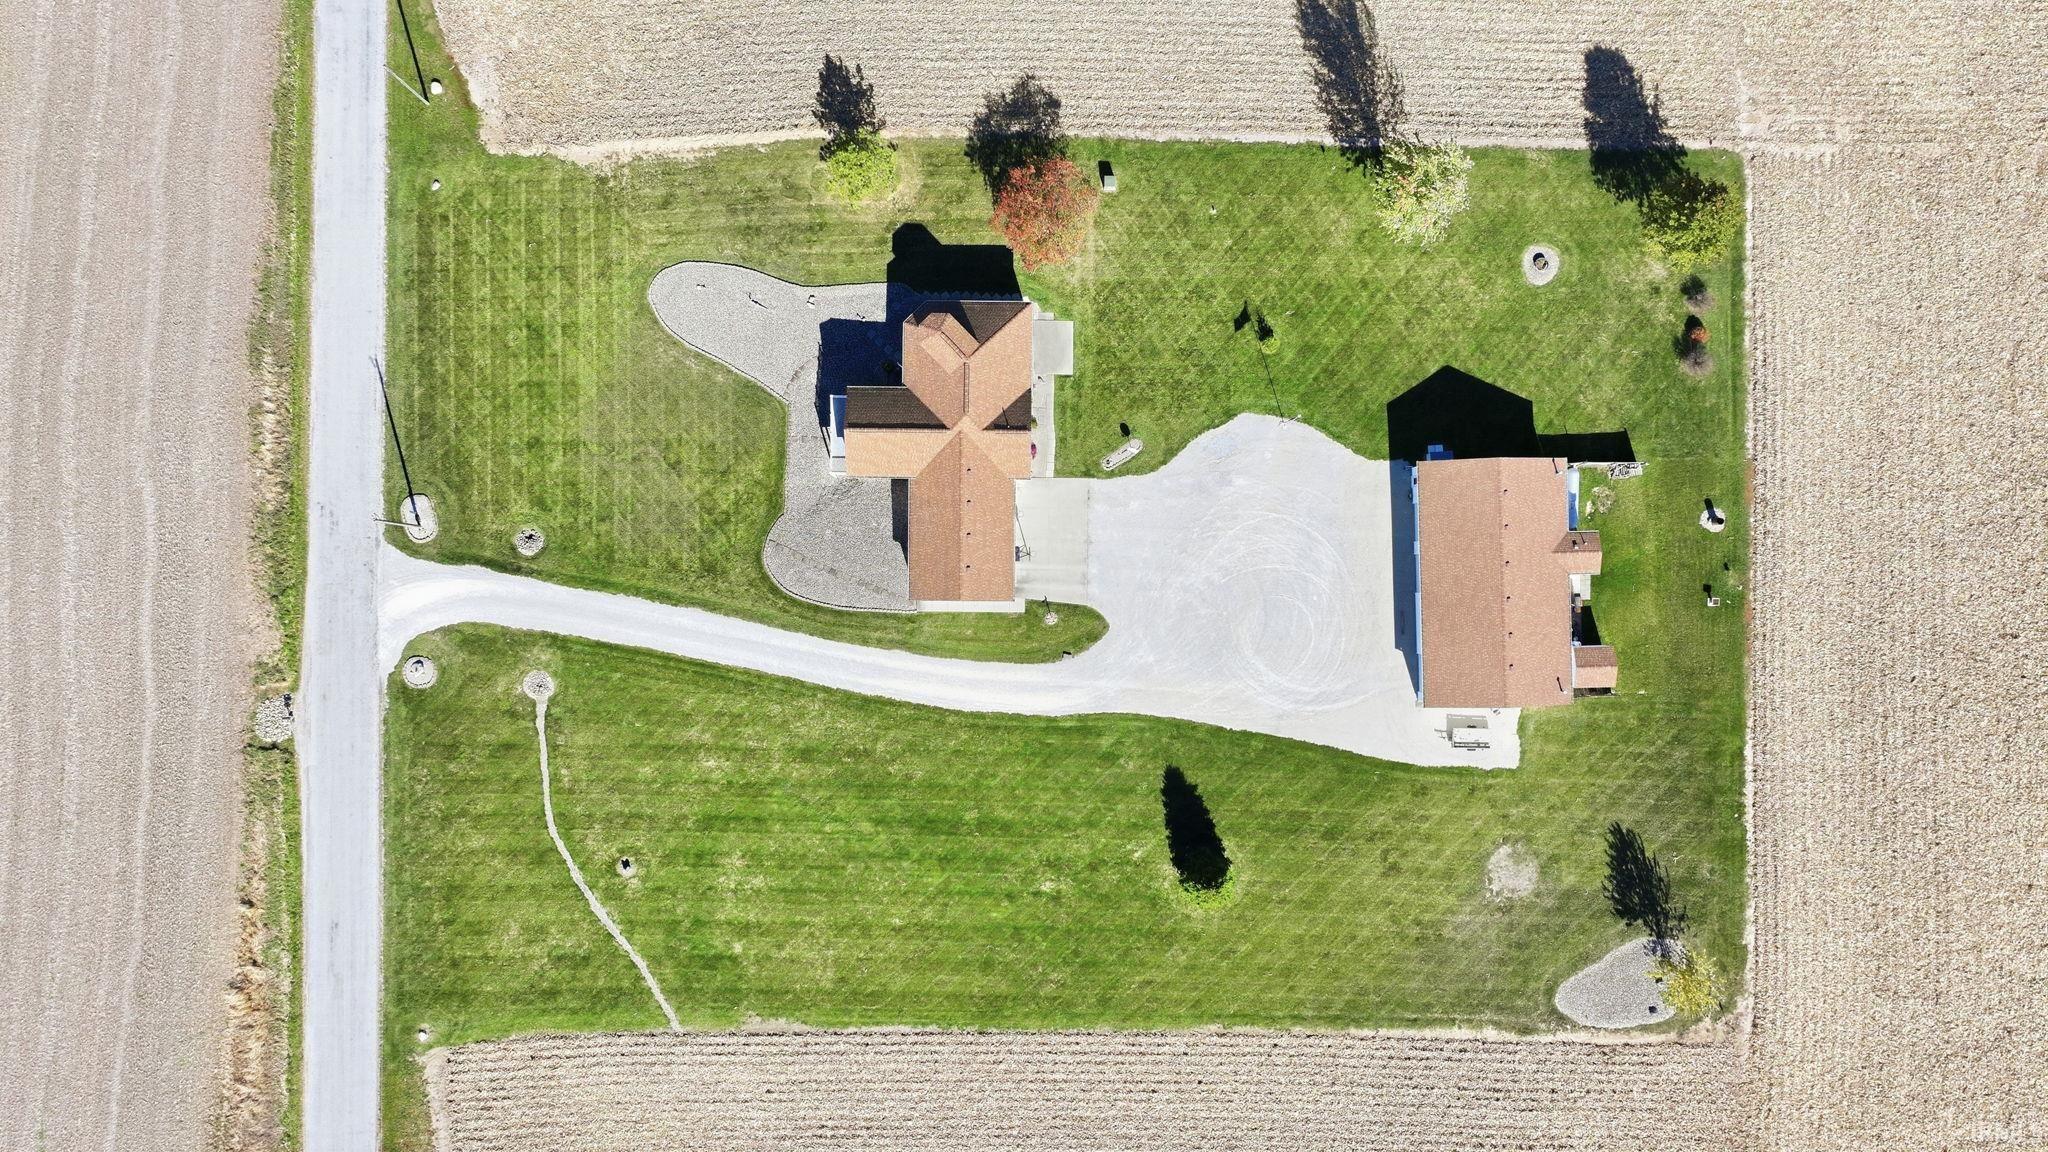
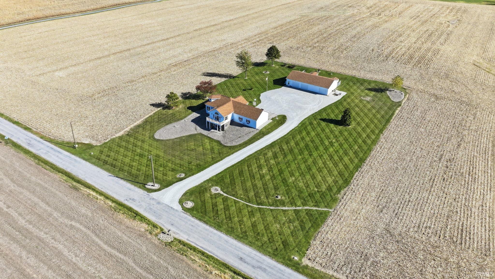
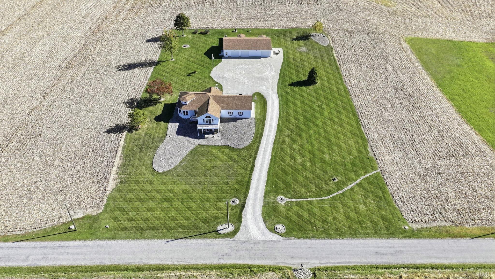
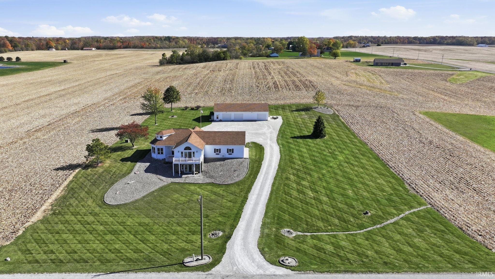
Start Showing Date: 10/17/2026 Beautifully maintained one-owner home situated on almost 12 acres, offering the perfect combination of privacy, space, and functionality. A long private lane leads back to the home, creating a peaceful and secluded setting surrounded by mature landscaping and manicured grounds.Approximately 2 acres surrounding the home are beautifully landscaped and maintained, while approximately 10 acres are tillable, providing excellent opportunities for farming, recreation, or investment.The attractive 3-bedroom, 3-bath ranch home features a spacious and inviting layout with the convenience of a finished basement. The large primary suite offers a private retreat with walkout patio doors leading directly to the porch, perfect for enjoying the serene surroundings.An attached oversized 2-car garage provides everyday convenience, while the impressive 35' x 60' heated detached garage offers incredible additional space for vehicles, equipment, hobbies, a workshop, or storage. The detached garage includes 220 electrical service, a bathroom, and kitchenette, making it exceptionally versatile for a variety of uses.From the beautifully landscaped setting to the expansive tillable acreage and outstanding garage facilities, this well-kept property offers a rare opportunity to enjoy country living with plenty of room to spread out. A must-see property for anyone looking for privacy, acreage, and exceptional outbuildings.
Amenities
Breakfast Bar, Ceiling Fan(s), Countertops-Laminate, Garage Door Opener, Tub/Shower Combination, Main Level Bedroom Suite, Formal Dining Room, Garage-Heated, Washer Hook-Up, Custom Cabinetry, Garage Utilities
Sale Includes
Dishwasher, Refrigerator, Kitchen Exhaust Hood, Range-Gas
Property
| MLS # |
202640069 |
| Date Listed |
2026-09-26 |
| Status |
Listed Coming Soon |
| Property Type |
Residential |
| Property SubType |
Site-Built Home |
| Square Feet |
2,440 sqft |
| New Construction |
No |
| Style |
One Story |
| Type |
Site-Built Home |
| Basement |
Yes |
| Bedrooms |
3 |
| Bathrooms |
3 |
| Annual Taxes |
$2,694.84 |
| Year Taxes Payable |
2025 Pay 2026 |
| Year Built |
1995 |
| Days on Market |
7 |
| Homestead Year |
No |
Additional
| Design |
Ranch |
| Cooling |
Central Air |
| Heating |
Gas, Forced Air |
| Garage |
Attached |
| Outbuilding |
2nd Detached Garage, Shed |
Room Dimensions
| Living Room |
16 × 18 |
Main Level |
| Dining Room |
10 × 10 |
Main Level |
| Kitchen |
14 × 12 |
Main Level |
| Master Bedroom |
14 × 14 |
Main Level |
| 2nd Bedroom |
12 × 12 |
Main Level |
| 3rd Bedroom |
12 × 12 |
Basement Level |
Bathroom Locations
| Full Baths |
2 Main, 1 Lower |
External Features
| Construction |
Site-Built Home |
| Exterior |
Brick,Vinyl |
| Lot Size |
508,781 sq ft |
| Acreage |
11.68 Acres |
| Lot Dimensions |
467x1090 |
| Parking |
Yes |
| Out Buildings |
2nd Detached Garage |
| Sewer |
Septic |
| Water |
Well |
| Fence |
None |
Location
| Area |
Whitley County |
| Location |
Rural |
| County |
Whitley |
| Subdivision |
None |
| Township |
Thorn Creek |
| City |
Columbia City |
| State |
IN |
| Zip |
46725 |
Schools
| School District |
Whitley CO Cons Schools |
| Elementary |
Northern Heights |
| Middle School |
Indian Springs |
| High School |
Columbia City |
Financial
| Financing Terms |
Cash, Conventional, FHA, USDA, VA |
| Assoc. Dues |
$0.00 Not Applicable |
IDX information provided by the Indiana Regional MLS.
IDX information is provided exclusively for consumers’ personal, non-commercial use and may not be used for any purpose other than to identify prospective properties consumers may be interested in purchasing. Data is deemed reliable but is not guaranteed accurate by the MLS.