- amilakis@gmail.com
- Direct (765) 418-4771
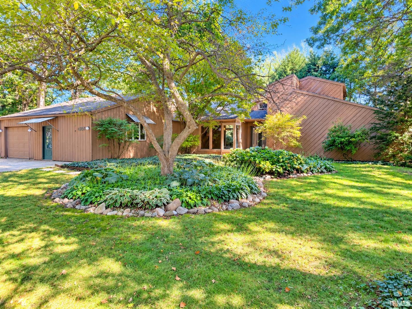
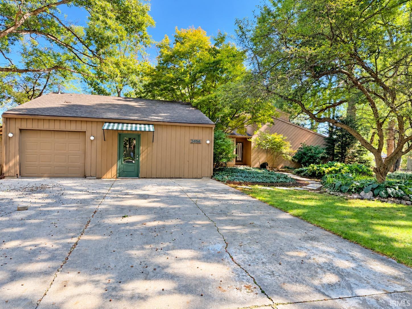
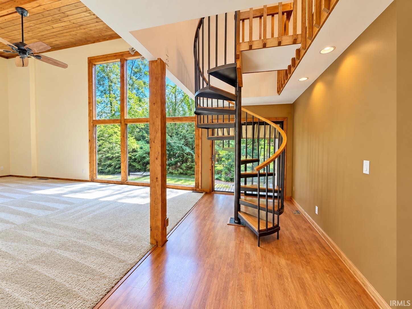
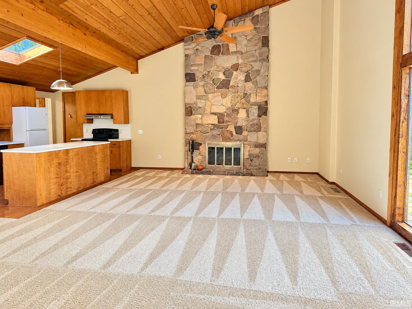
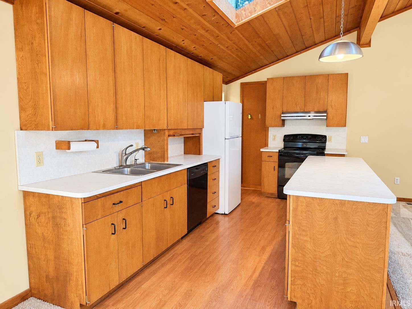
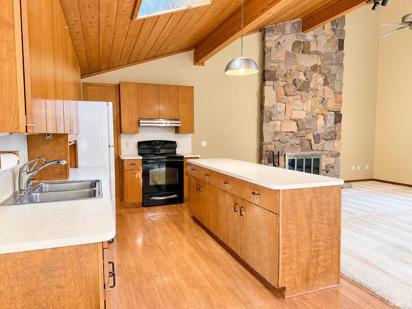
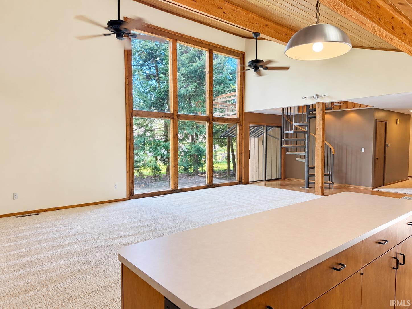
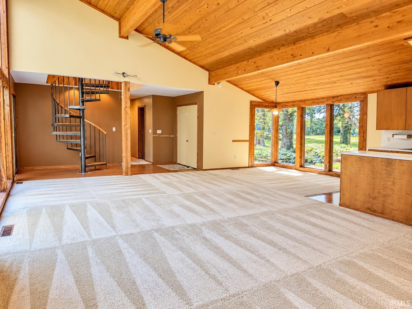
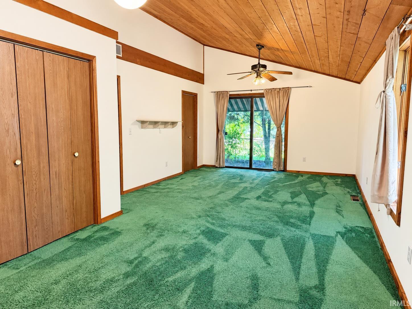
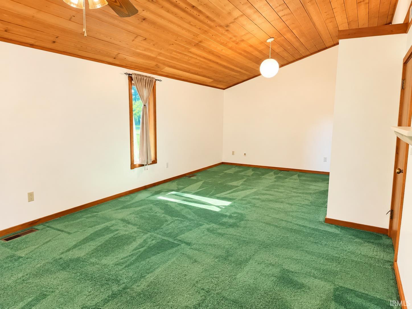
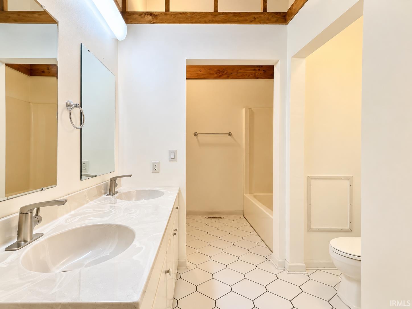
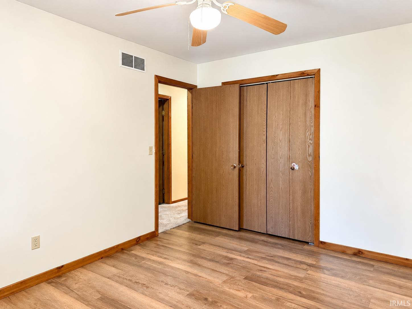
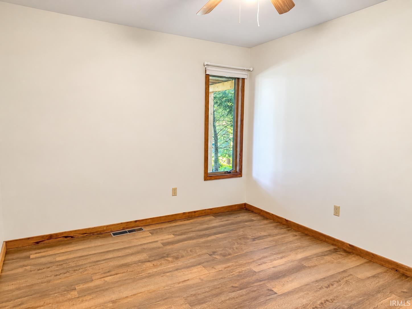
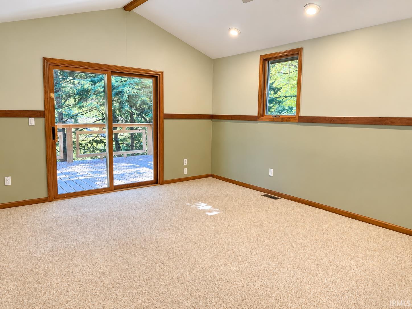
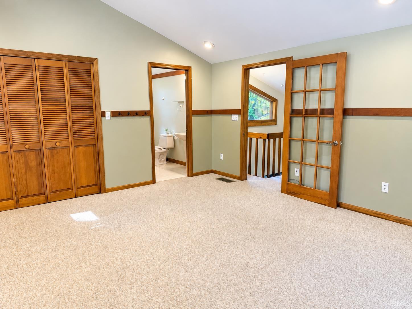
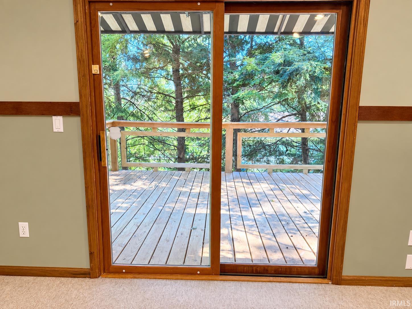
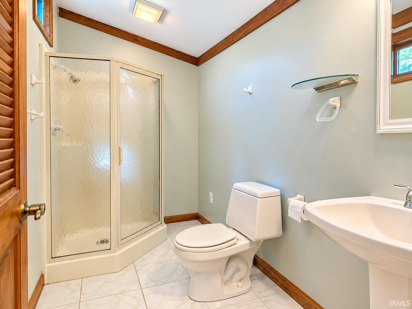
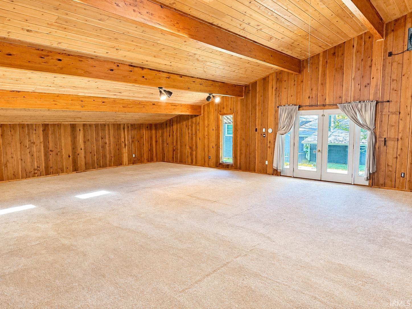
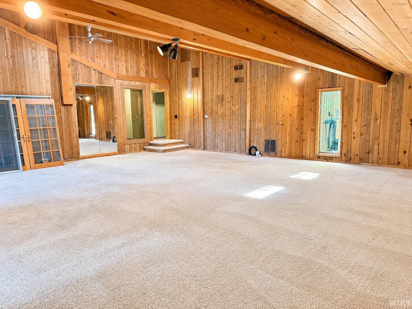
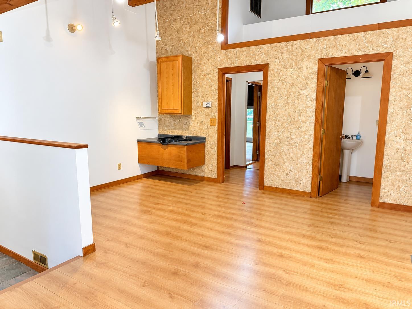
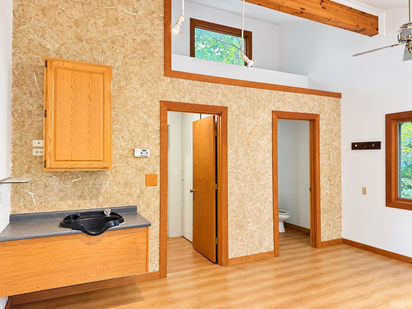
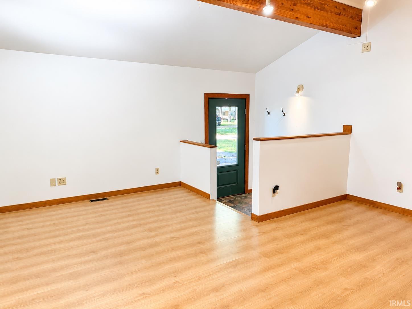
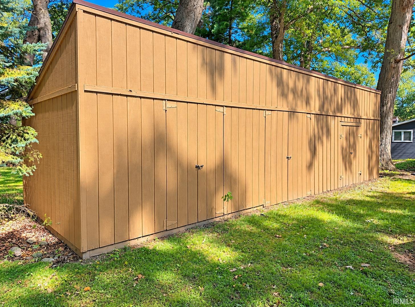
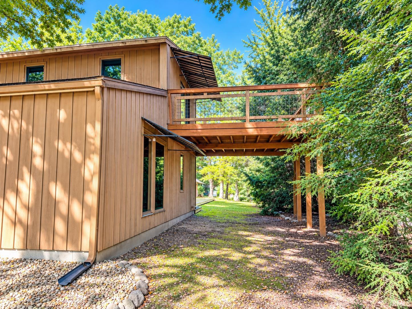
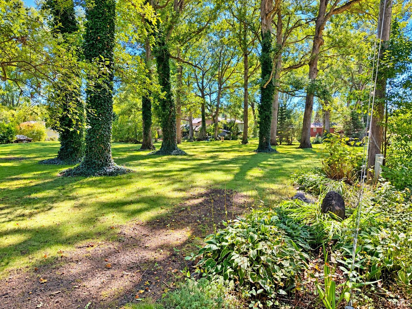
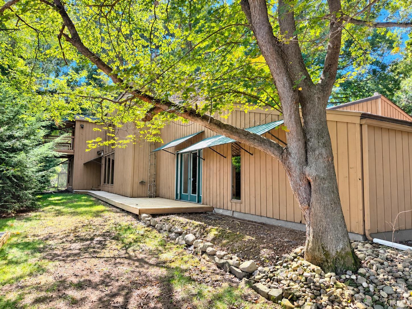
One of a kind, Warsaw property offering incredible space, character and possibilities! This 3-bedroom, 3.5-bath home features soaring wood ceilings, exposed beams, dramatic windows, and a striking stone floor to ceiling fireplace. The spacious light filled floor plan is complemented by an impressive 34' x 29' foot rec room offering nearly A 1000 sq. ft. of flexible space for entertaining, games, fitness, hobbies and more. Adding even more versatility is a dedicated hair salon with its own exterior entrance and half bath ideal for a home-based business studio or private office. A spiral staircase, skylights and extensive natural wood add to the homes distinctive character, while the expansive lower level provides abundant storage and workspace. Situated on a generous Warsaw lot, this unique home offers exceptional space and an opportunity to update and make it your own. Home is located close to the neighborhood beach, pier space is available for a fee.
Take US 30 West of Warsaw to turn onto Grandview Dr then left on Hoffman Lake Road. Take a right onto Shady Court and home is on the right.
1st Bdrm En Suite, Balcony, Ceiling-9+, Ceiling Fan(s)
Sale IncludesDishwasher, Refrigerator, Range-Gas
| MLS # | 202640070 |
|---|---|
| Date Listed | 2026-09-26 |
| Status | Active |
| Property Type | Residential |
| Property SubType | Site-Built Home |
| Finished Square Feet | 3,494 sqft |
| Total Square Feet | 5,248 sqft |
| New Construction | No |
| Style | One and Half Story |
| Type | Site-Built Home |
| Basement | Yes |
| Bedrooms | 3 |
| Bathrooms | 4 (3 Full, 1 Half) |
| Annual Taxes | $5,150.88 |
| Year Taxes Payable | 2026 |
| Year Built | 1977 |
| Virtual Tour | propertypanorama.com » |
| Days on Market | 7 |
| Homestead Year | No |
| Design | Contemporary |
|---|---|
| Cooling | Central Air |
| Heating | Gas, Forced Air |
| Garage | Attached |
| Outbuilding | Shed |
| Living Room | 17 × 27 | Main Level |
| Dining Room | 10 × 12 | Main Level |
| Family Room | 34 × 29 | Main Level |
| Kitchen | 9 × 15 | Main Level |
| Master Bedroom | 13 × 27 | Main Level |
| 2nd Bedroom | 10 × 13 | Main Level |
| 3rd Bedroom | 17 × 14 | Upper Level |
| Extra Room | 17 × 15 | Main Level |
| Full Baths | 2 Main, 1 Upper |
| Half Baths | 1 Main |
| Construction | Site-Built Home |
|---|---|
| Exterior | Wood |
| Lot Size | 37,026 sq ft |
| Acreage | 0.85 Acres |
| Lot Dimensions | 131x183 |
| Out Buildings | Shed |
| Sewer | Septic |
| Water | Well |
| Fence | None |
| Area | Kosciusko County |
|---|---|
| Location | Rural Subdivision |
| County | Kosciusko |
| Subdivision | Lake Breeze |
| Township | Prairie |
| City | Warsaw |
| State | IN |
| Zip | 46582 |
| School District | Warsaw Community |
|---|---|
| Elementary | Madison |
| Middle School | Edgewood |
| High School | Warsaw |
| Financing Terms | Cash, Conventional |
|---|---|
| Assoc. Dues | $50.00 Annually |

MLS# 202640070
Listing Provided Courtesy of Kami Johnson
Foundations Real Estate Group
Listing updated September 27, 2026 at 11:45 pm
Last checked 3 minutes ago
IDX information provided by the Indiana Regional MLS. IDX information is provided exclusively for consumers’ personal, non-commercial use and may not be used for any purpose other than to identify prospective properties consumers may be interested in purchasing. Data is deemed reliable but is not guaranteed accurate by the MLS.