Property Description
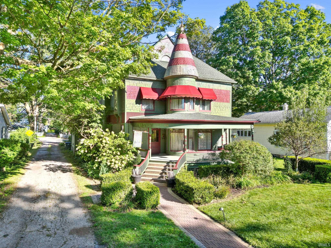
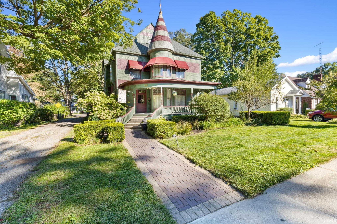
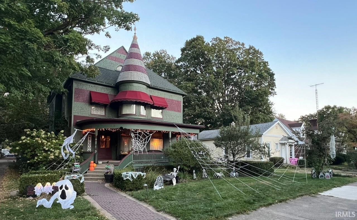
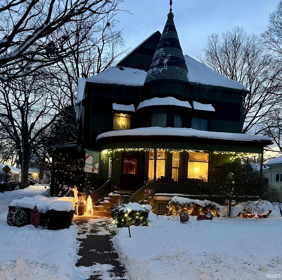
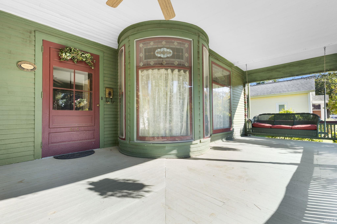
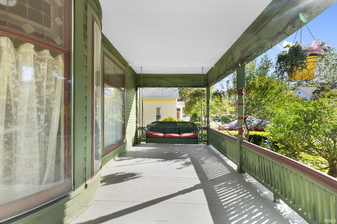
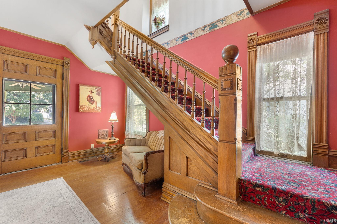
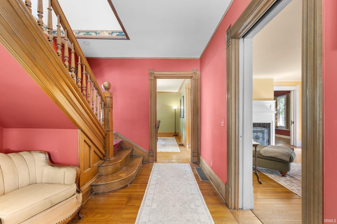
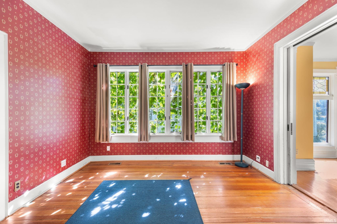
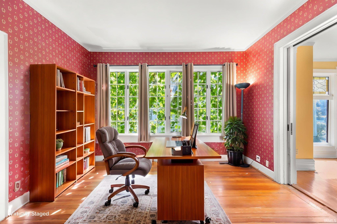
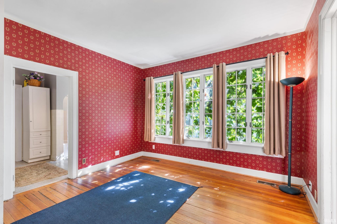
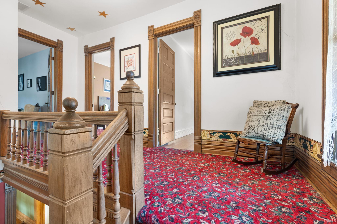
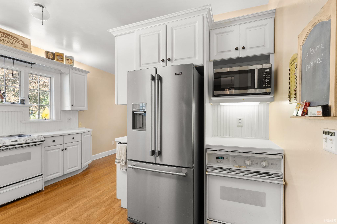
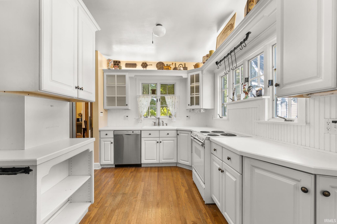
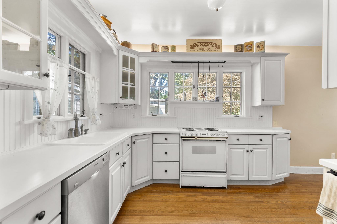
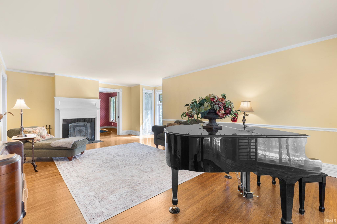
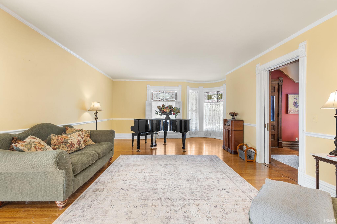
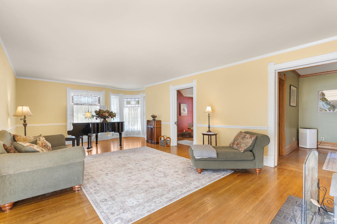
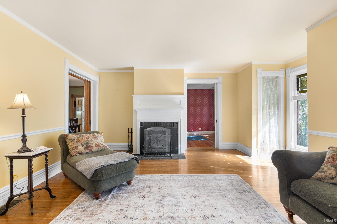
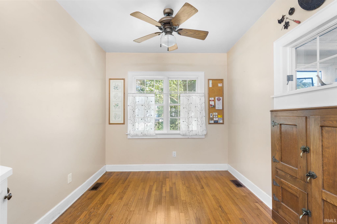
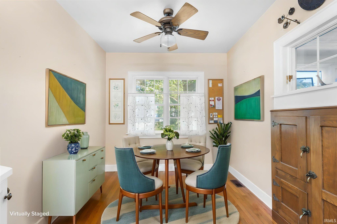
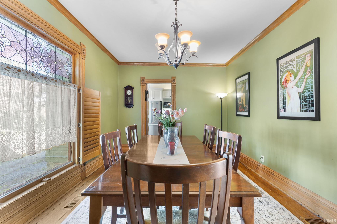
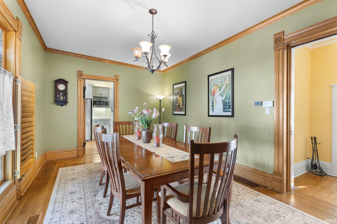
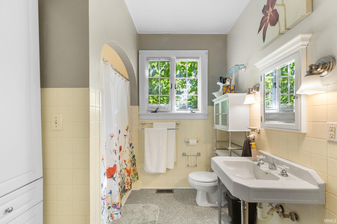
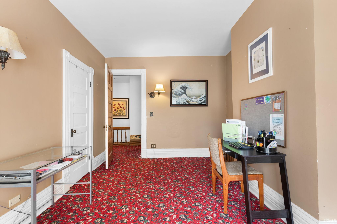
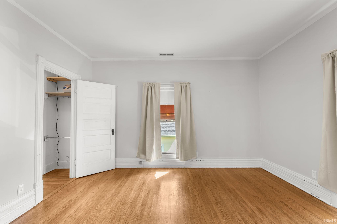
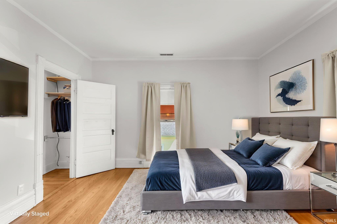
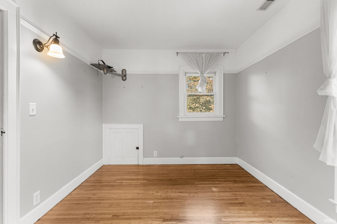
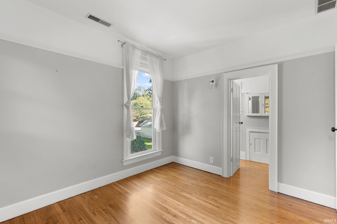
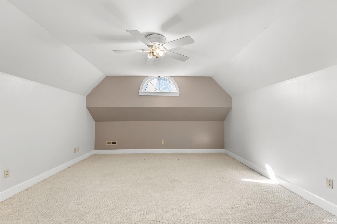
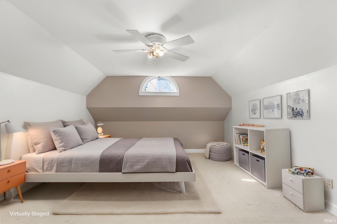
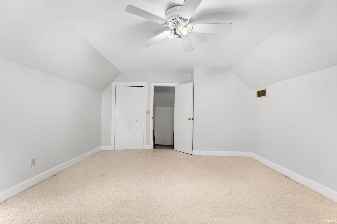
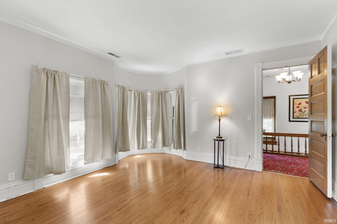
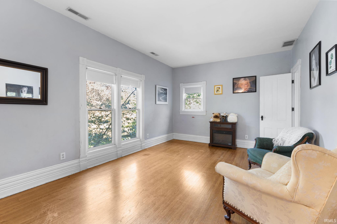
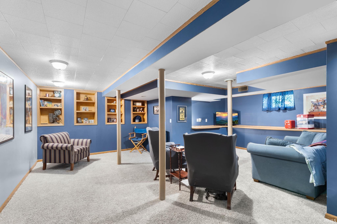
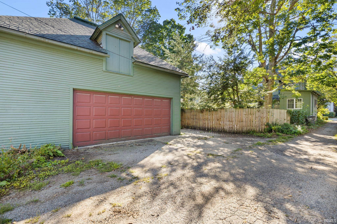
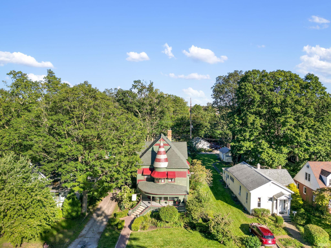
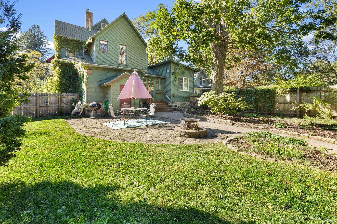
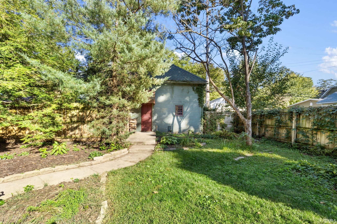
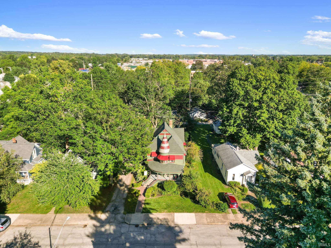
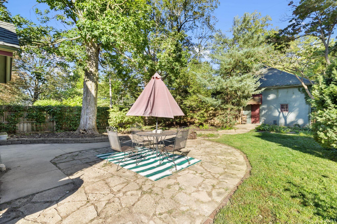
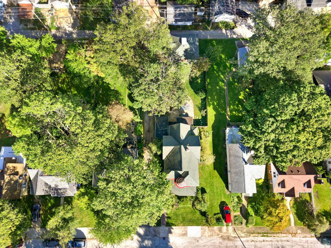
Timeless Victorian charm meets everyday living in this stunning home just minutes from downtown shopping, dining, and entertainment. From the wrap-around porch to the grand foyer, open staircase, pocket doors, curved and stained glass windows, and beautiful woodwork, the character is everywhere. The spacious main level features a large eat-in kitchen with double ovens and original ice box, main-floor laundry, and a possible 5th bedroom with adjoining full bath. Four additional bedrooms are located upstairs. The finished lower level offers a large movie room, while the fenced backyard and 2-car carriage house garage add even more appeal. A truly special home with space, history, and character you simply can't recreate!
Directions
Madison St S on 6th St
Amenities
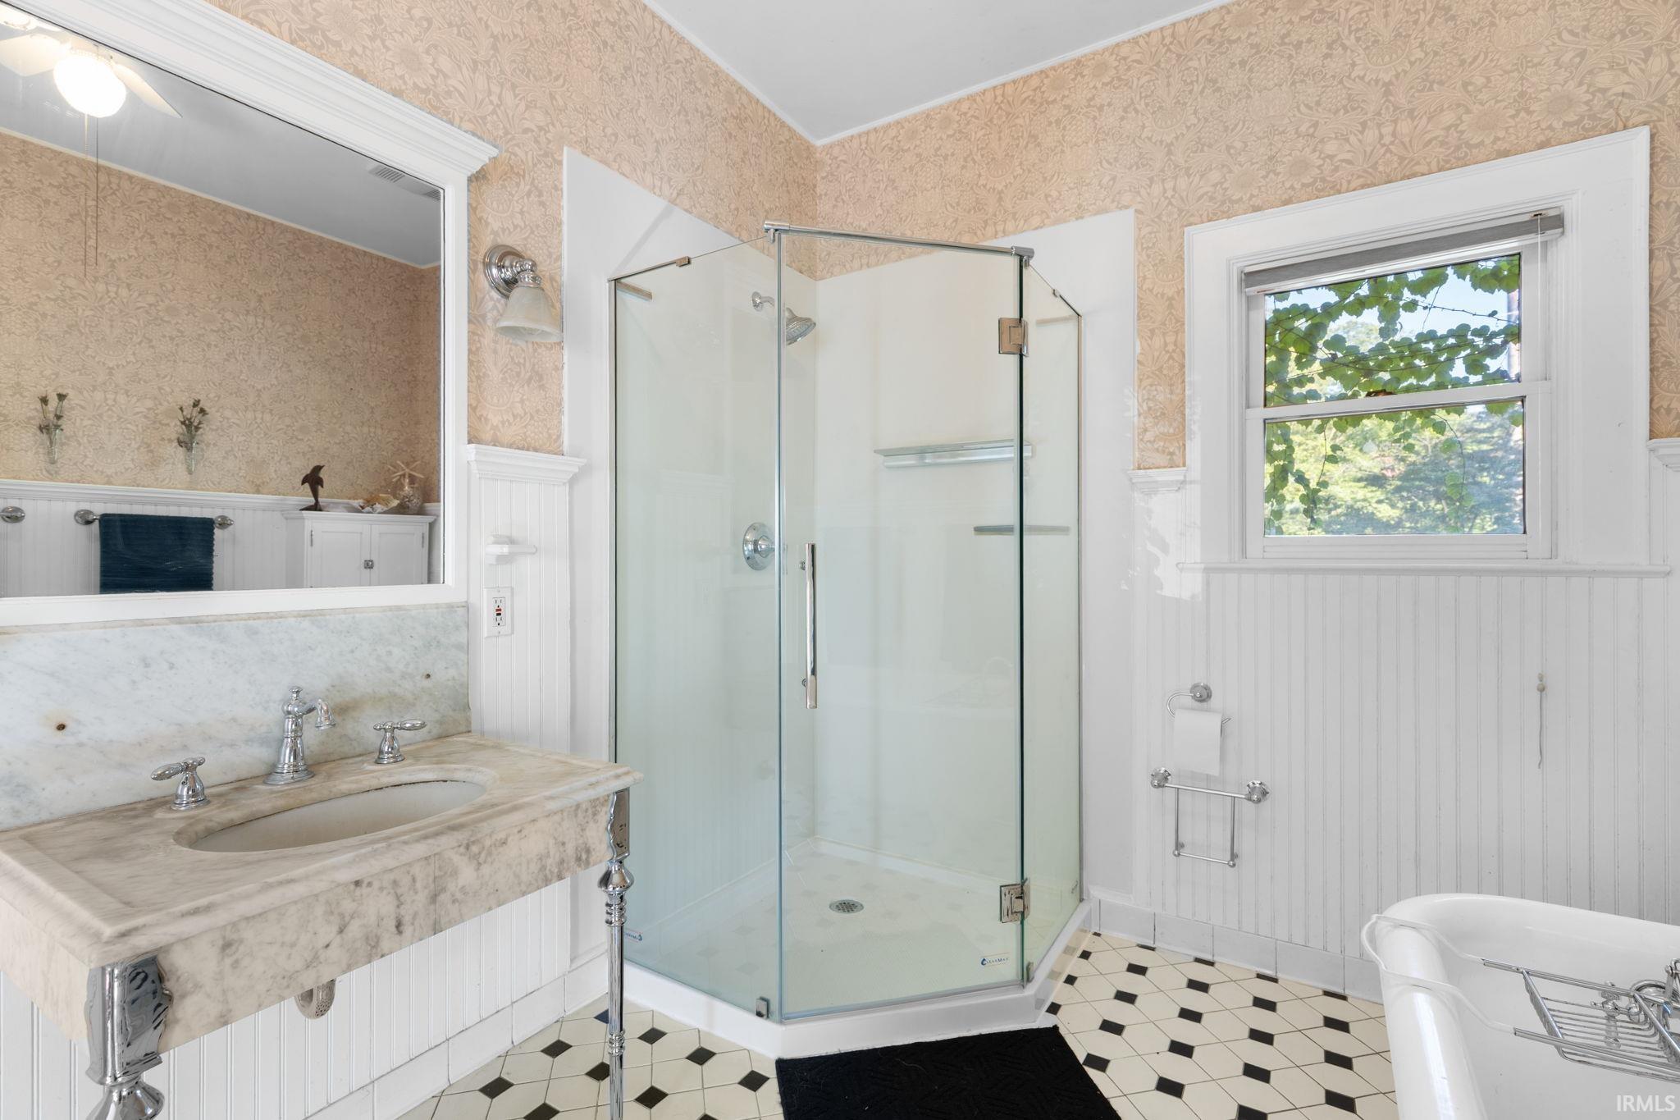
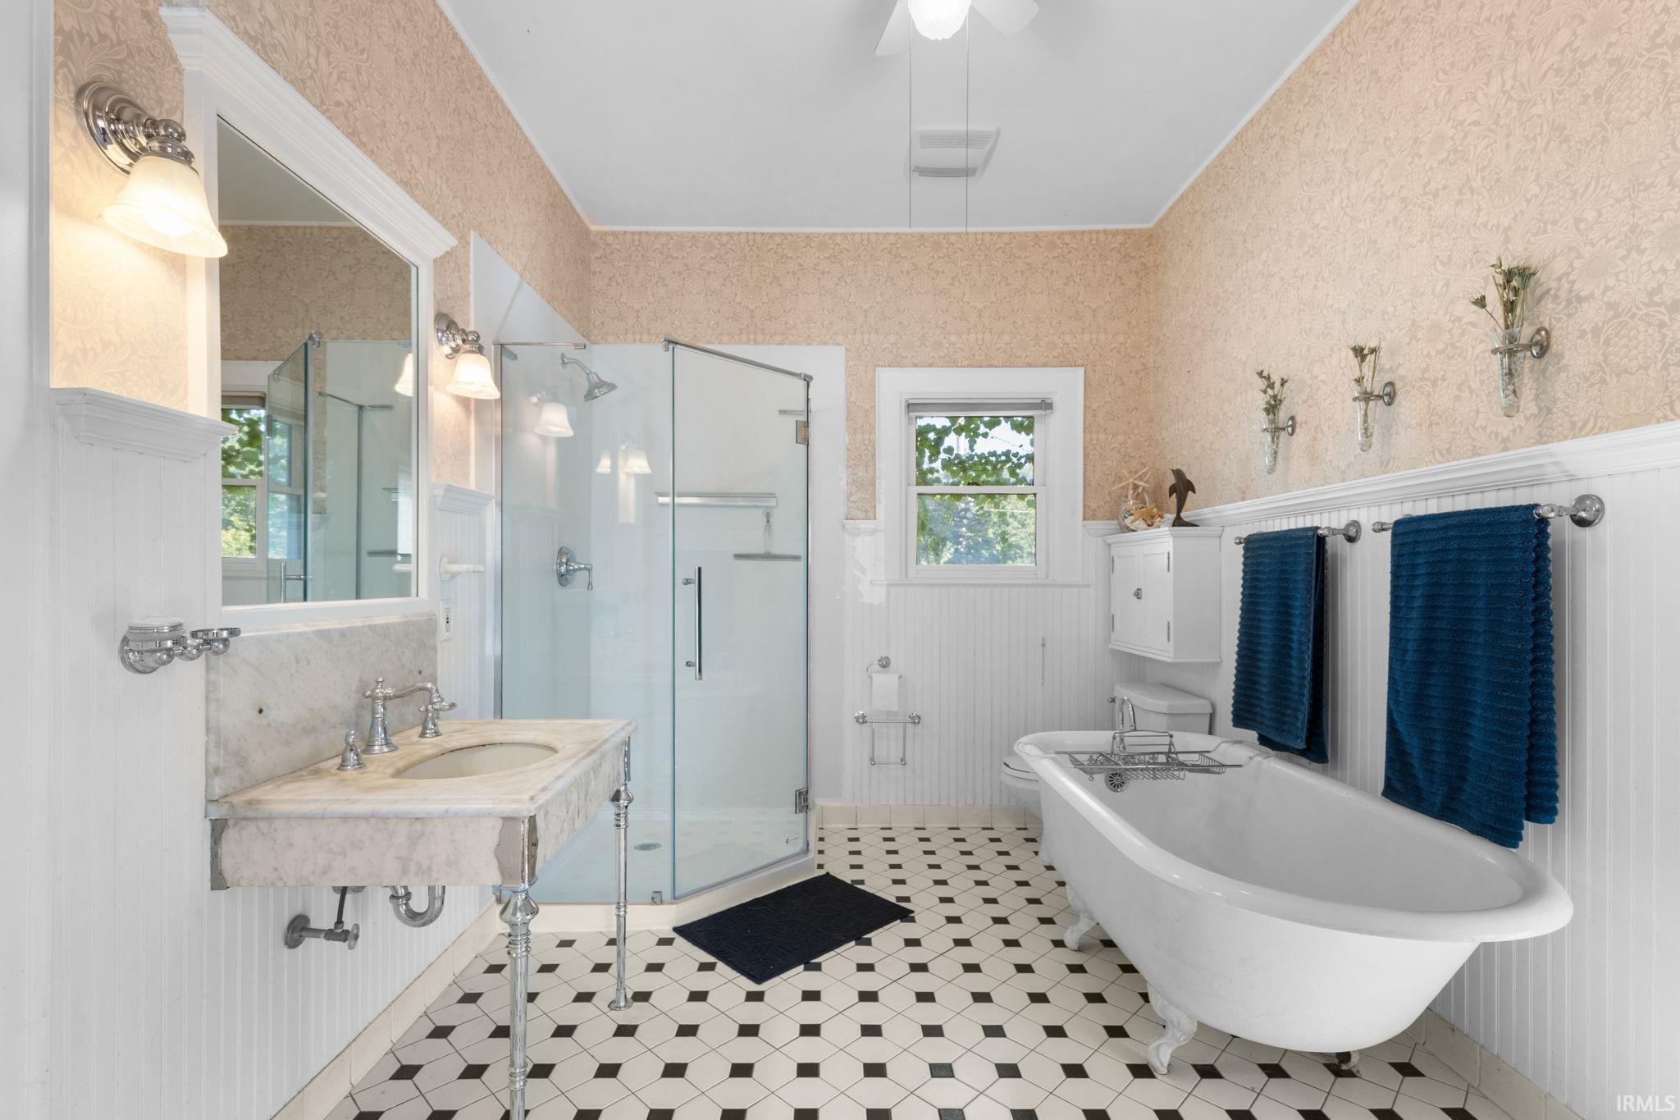
Crown Molding, Eat-In Kitchen, Foyer Entry, Natural Woodwork, Pantry-Walk In, Pocket Doors, Stand Up Shower, Tub and Separate Shower, Main Level Bedroom Suite, Formal Dining Room, Garage-Heated, Main Floor Laundry
Sale Includes
Dishwasher, Microwave, Refrigerator, Washer, Dryer-Electric, Radon System, Range-Electric, Water Softener-Owned
Property
| MLS # |
202640073 |
| Date Listed |
2026-09-27 |
| Status |
Active |
| Property Type |
Residential |
| Property SubType |
Site-Built Home |
| Finished Square Feet |
3,838 sqft |
| Total Square Feet |
4,920 sqft |
| New Construction |
No |
| Style |
Two and Half Story |
| Type |
Site-Built Home |
| Basement |
Yes |
| Bedrooms |
4 |
| Bathrooms |
2 |
| Annual Taxes |
$4,927.76 |
| Year Taxes Payable |
2025 pay 2026 |
| Year Built |
1890 |
| Virtual Tour |
propertypanorama.com » |
| Days on Market |
7 |
| Homestead Year |
No |
Additional
| Cooling |
Central Air |
| Heating |
Gas, Forced Air |
| Garage |
Detached |
| Main Level Laundry |
Yes |
Room Dimensions
| Living Room |
27 × 15 |
Main Level |
| Dining Room |
17 × 11 |
Main Level |
| Family Room |
14 × 18 |
Main Level |
| Kitchen |
13 × 10 |
Main Level |
| Master Bedroom |
15 × 13 |
Upper Level |
| 2nd Bedroom |
15 × 10 |
Upper Level |
| 3rd Bedroom |
17 × 11 |
Upper Level |
| 4th Bedroom |
10 × 9 |
Upper Level |
Bathroom Locations
| Full Baths |
1 Main, 1 Upper |
External Features
| Construction |
Site-Built Home |
| Exterior |
Wood |
| Lot Size |
8,233 sq ft |
| Acreage |
0.19 Acres |
| Lot Dimensions |
55 x 165 |
| Sewer |
City |
| Water |
City |
| Fence |
None |
Location
| Area |
Elkhart County |
| County |
Elkhart |
| Subdivision |
None |
| Township |
Elkhart |
| City |
Goshen |
| State |
IN |
| Zip |
46526 |
Schools
| School District |
Goshen Community Schools |
| Elementary |
Parkside |
| Middle School |
Goshen |
| High School |
Goshen |
Financial
| Assoc. Dues |
$0.00 Not Applicable |
IDX information provided by the Indiana Regional MLS.
IDX information is provided exclusively for consumers’ personal, non-commercial use and may not be used for any purpose other than to identify prospective properties consumers may be interested in purchasing. Data is deemed reliable but is not guaranteed accurate by the MLS.