Property Description
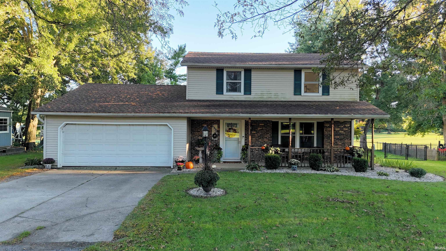
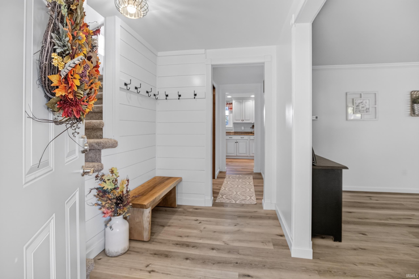
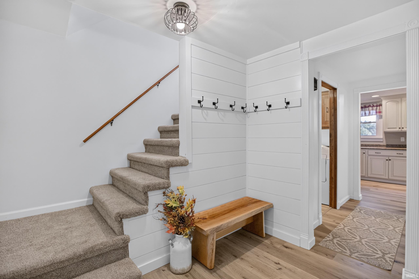
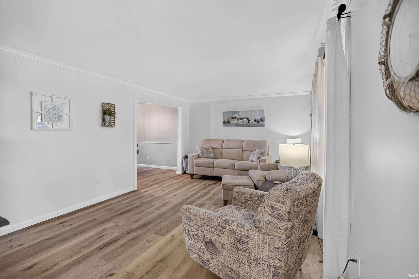
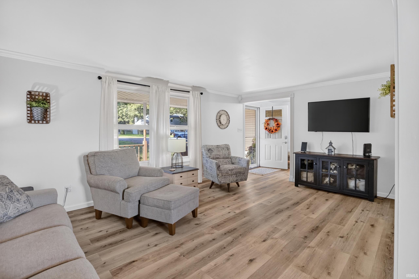
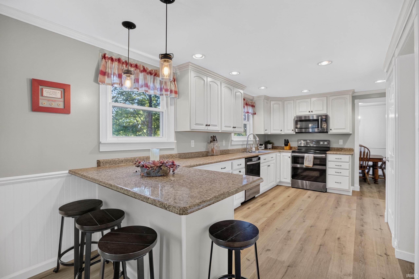
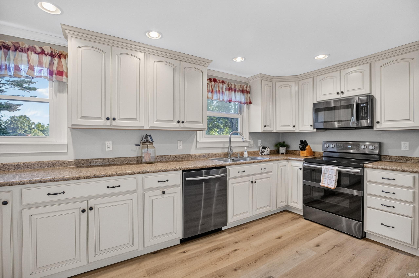
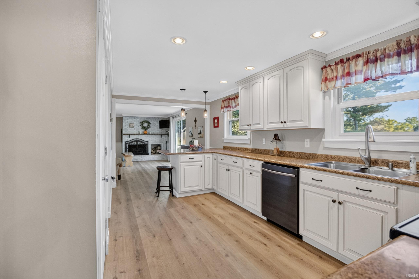
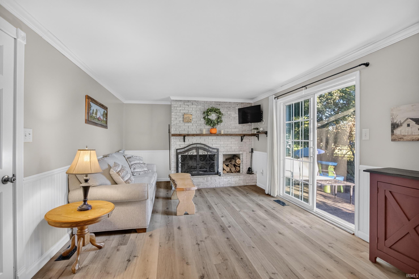
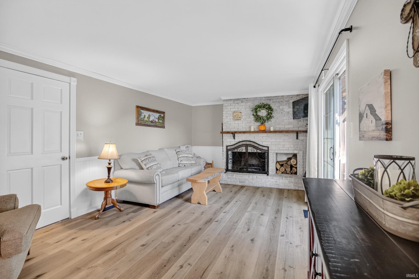
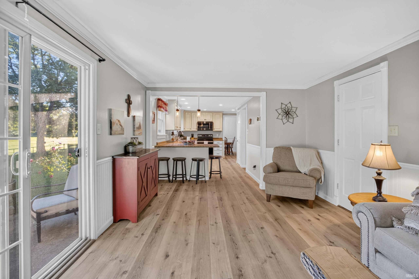
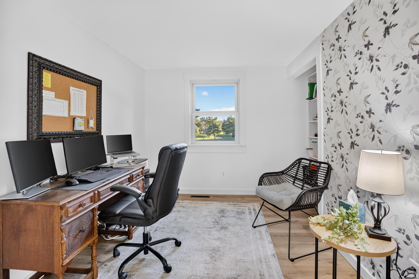
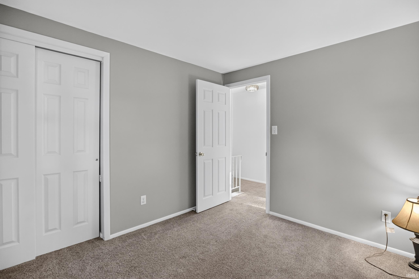
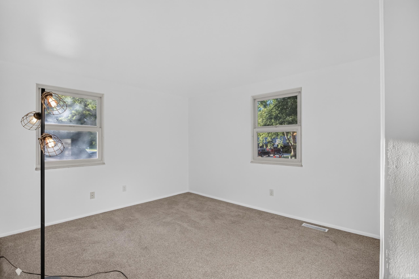
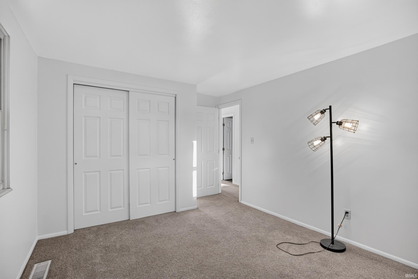
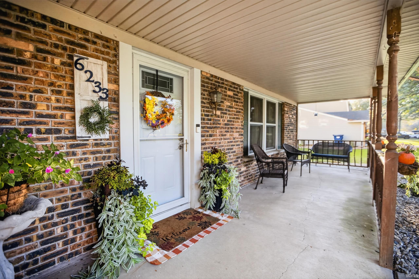
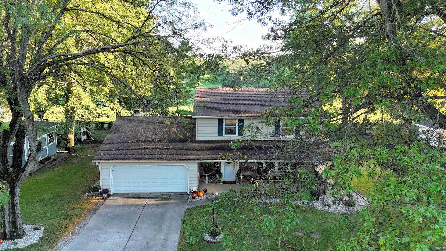
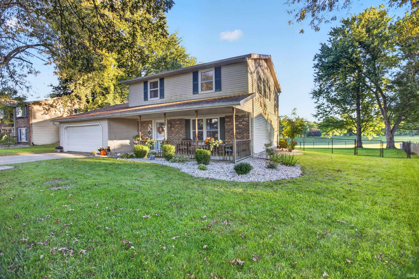
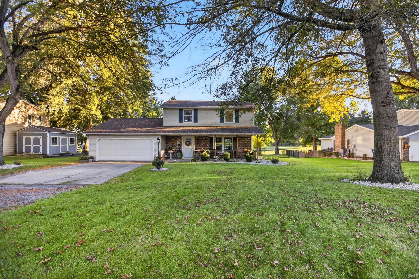
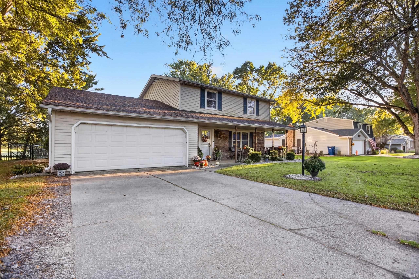
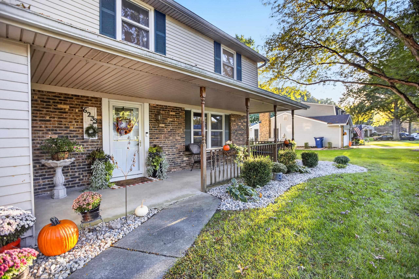
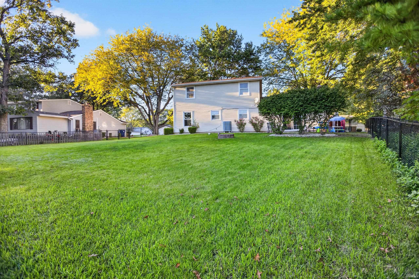
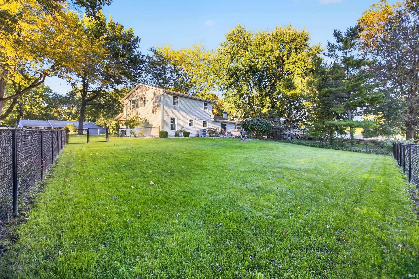
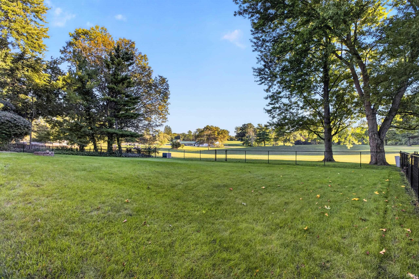
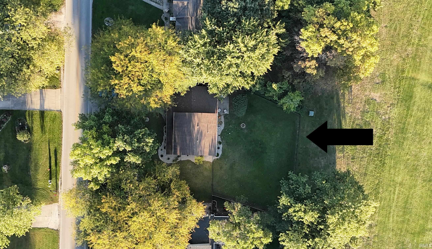
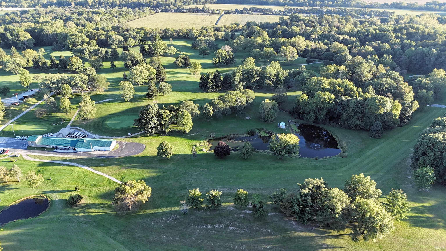
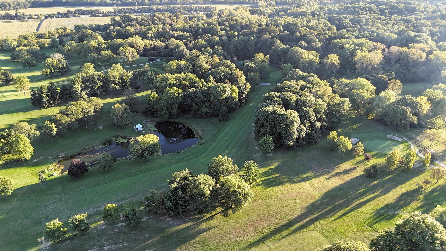
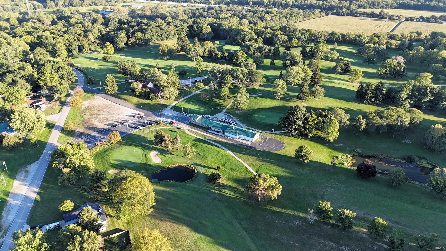
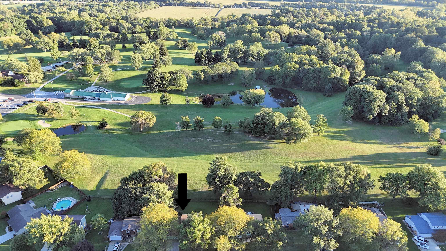
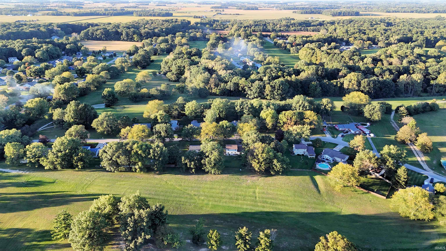
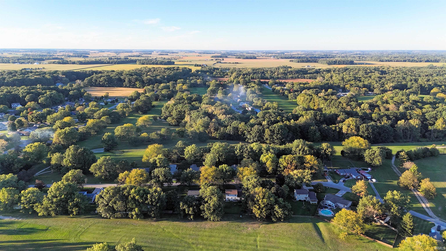
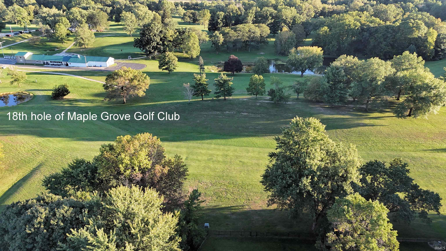
Enjoy comfortable living in this spacious two-story home nestled in a peaceful setting, backing up to the 18th hole of Maple Grove Golf Course. Inside, you’ll find a bright layout with multiple living spaces, a well-appointed kitchen, and room for gathering, relaxing, and everyday living. The outdoor space includes a generous yard and a covered front porch perfect for unwinding or entertaining. This home blends charm, functionality, and a scenic location, ready for its next chapter.
Directions
Input address into GPS
Amenities
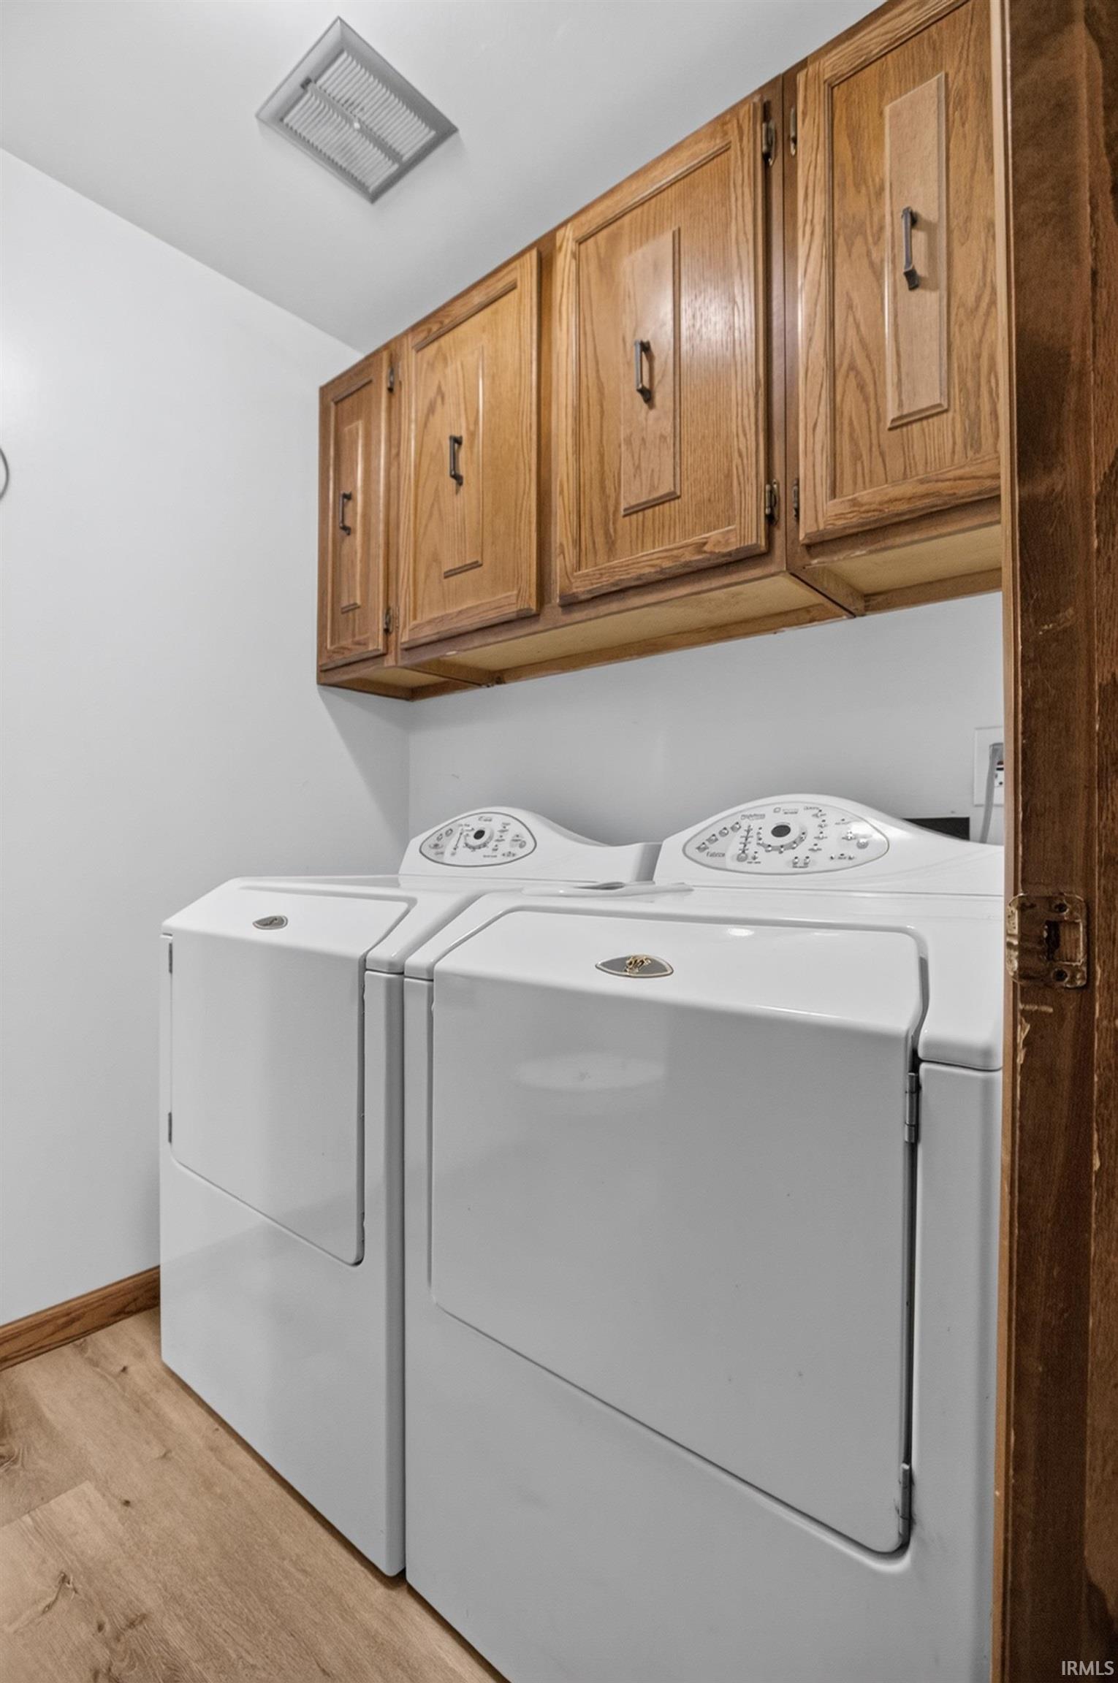
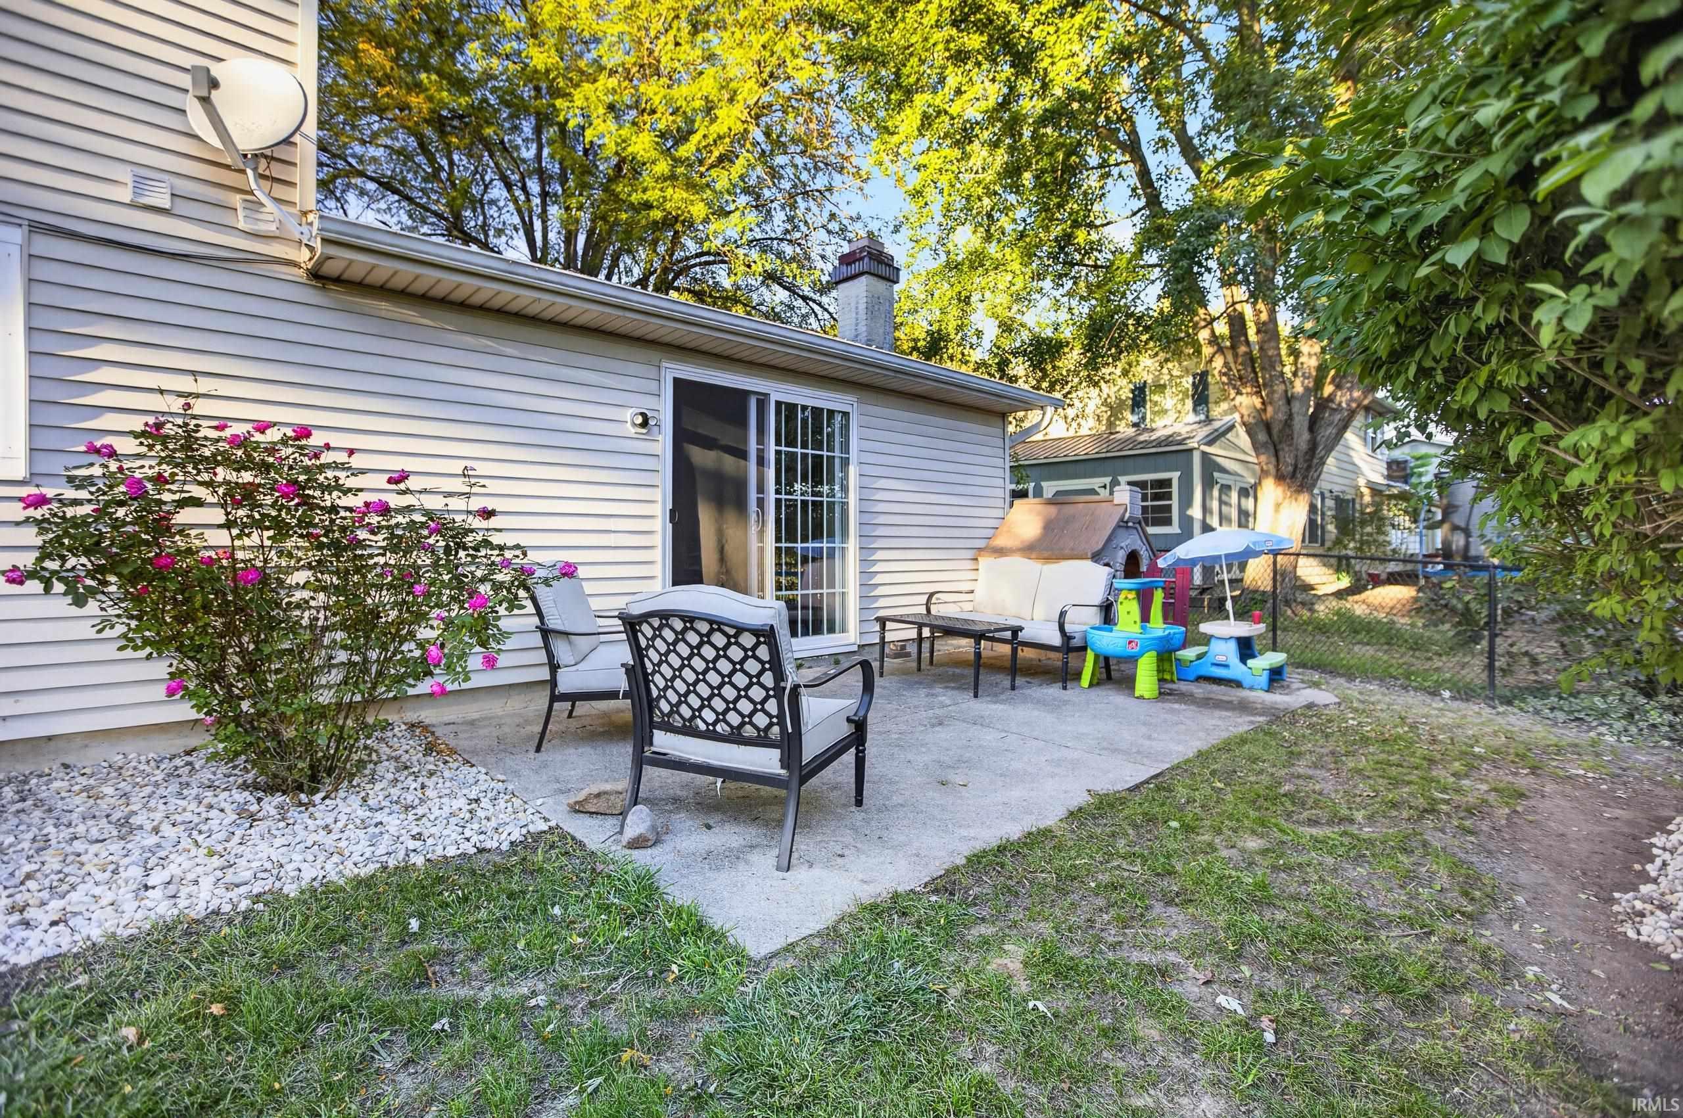
Disposal, Dryer Hook Up Electric, Firepit, Garage Door Opener, Patio Open, Porch Covered, Range/Oven Hook Up Elec, Main Floor Laundry
Sale Includes
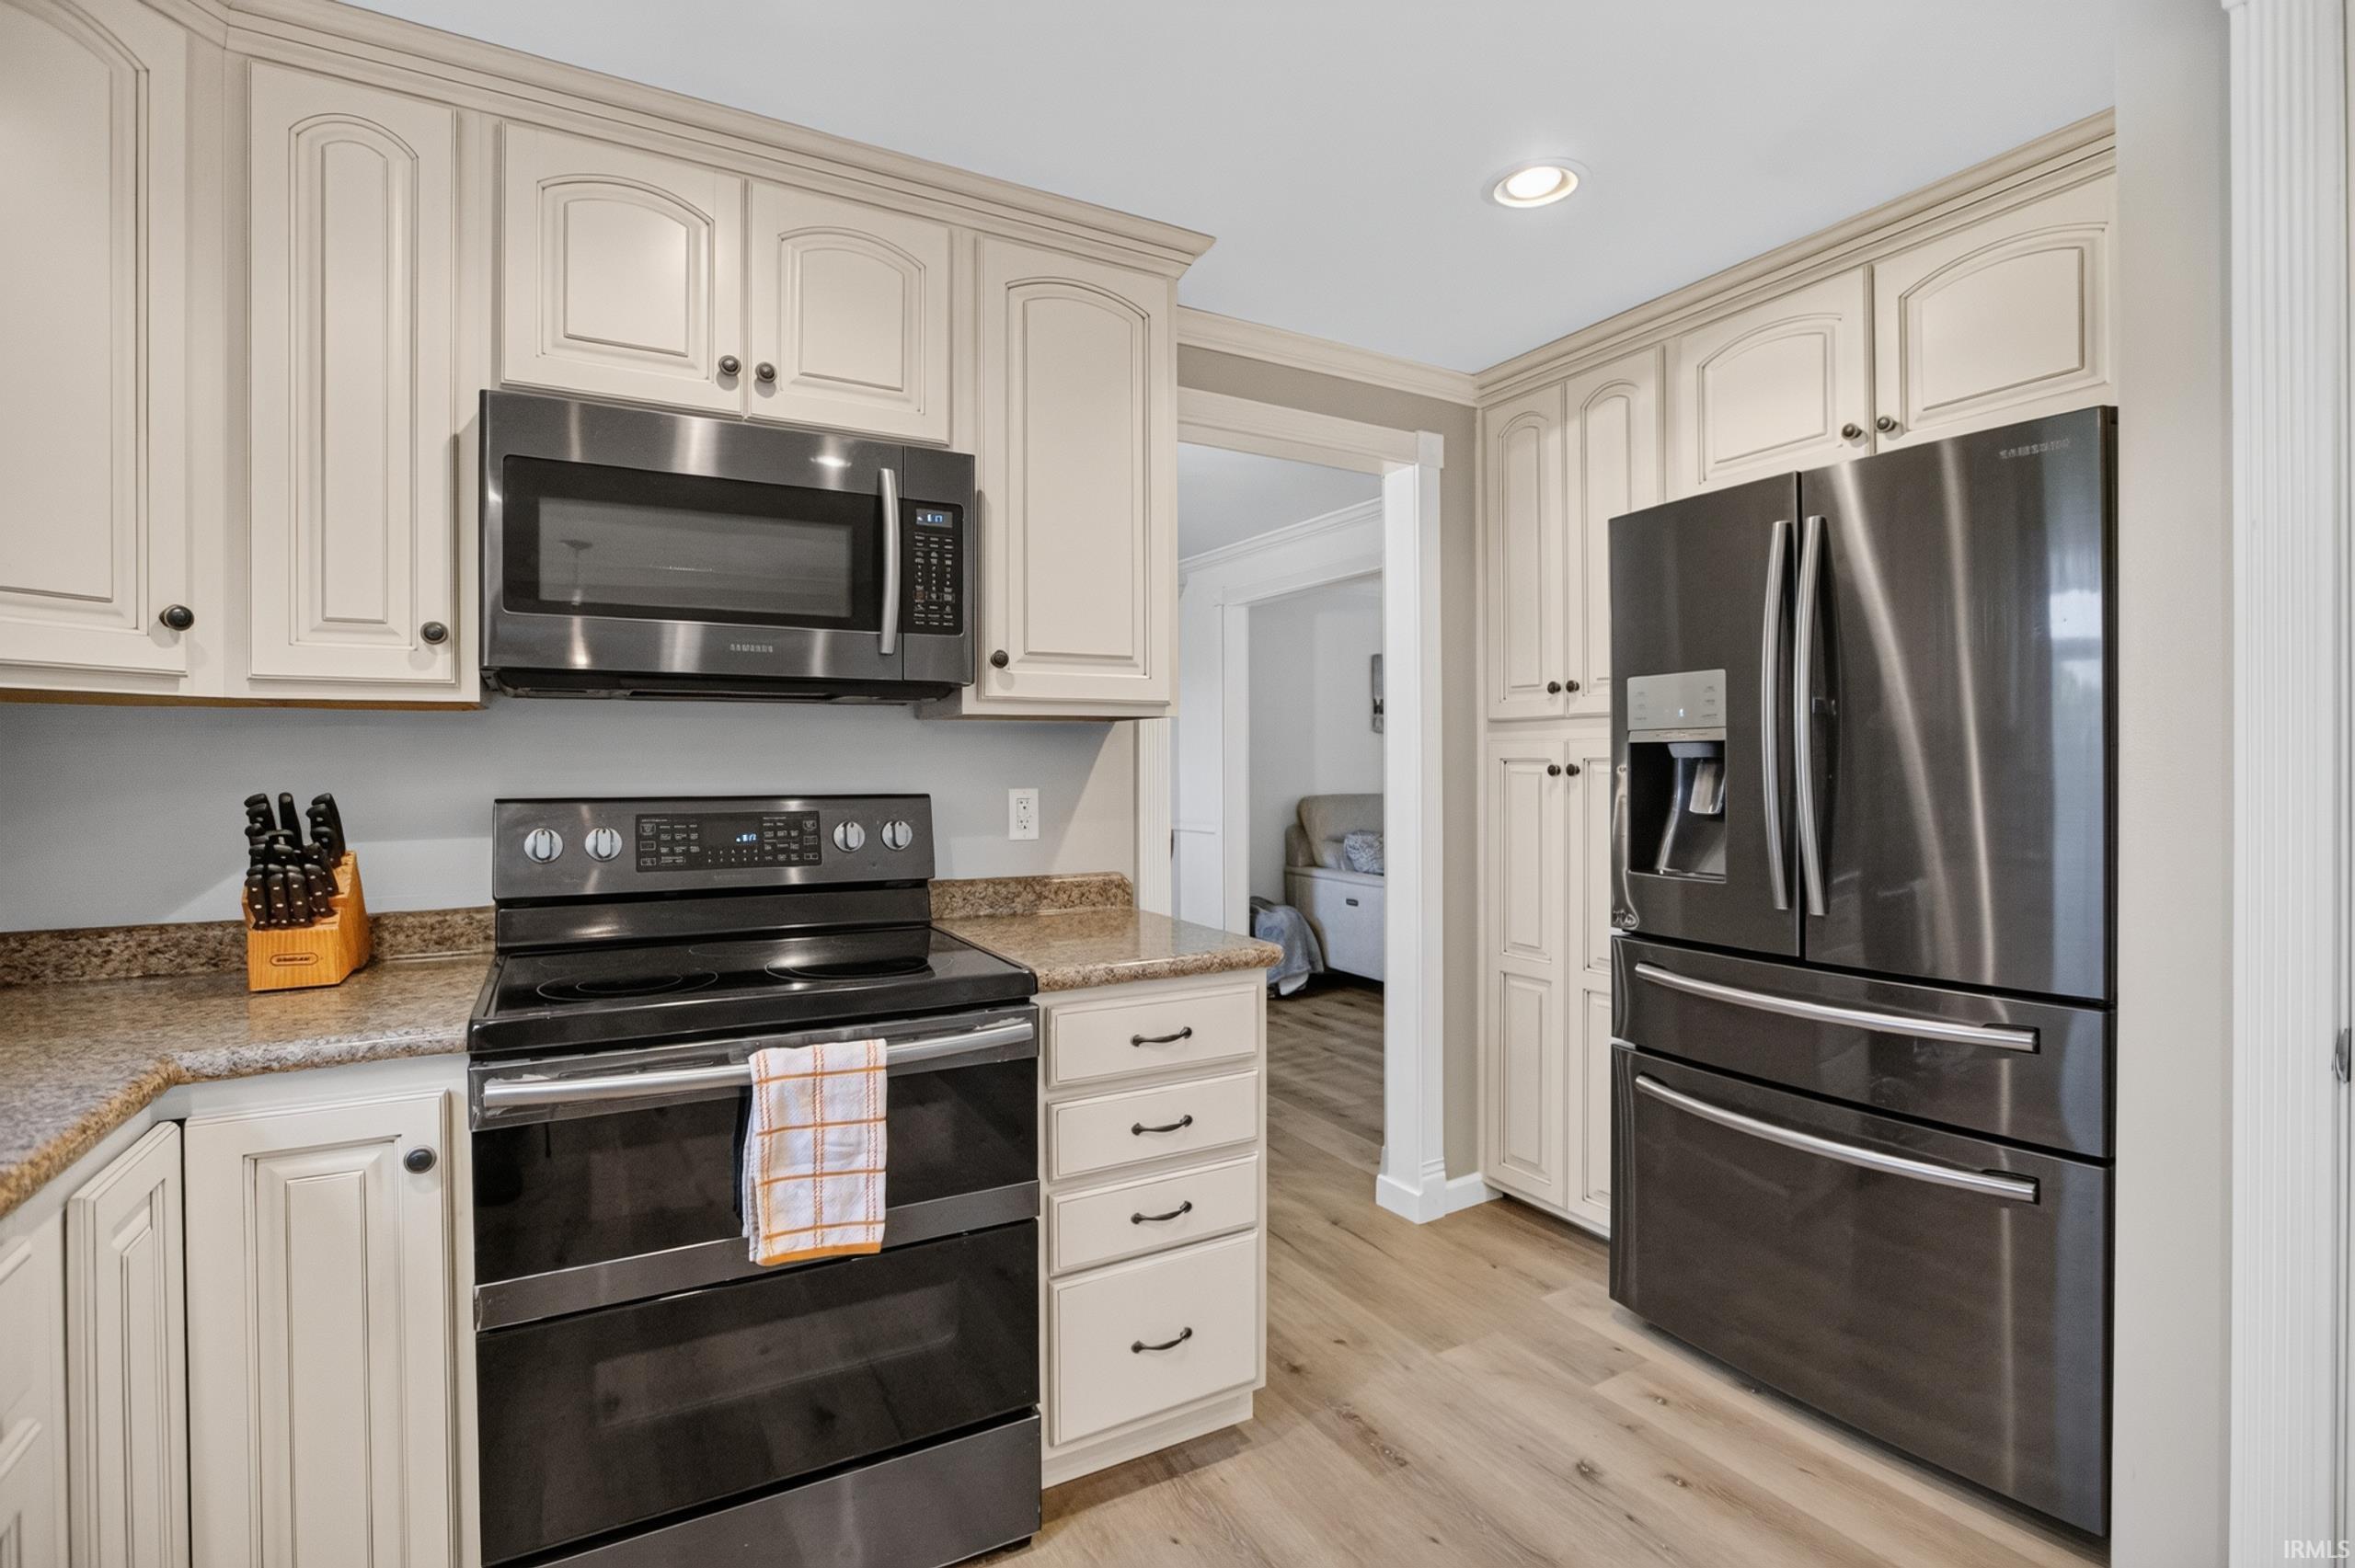
Dishwasher, Microwave, Refrigerator, Washer, Dryer-Electric, Oven-Convection, Oven-Electric, Range-Electric, Water Filtration System, Water Heater Electric, Water Softener-Rented
Property
| MLS # |
202640082 |
| Date Listed |
2026-09-27 |
| Status |
Active |
| Property Type |
Residential |
| Property SubType |
Site-Built Home |
| Square Feet |
1,826 sqft |
| New Construction |
No |
| Style |
Two Story |
| Type |
Site-Built Home |
| Bedrooms |
4 |
| Bathrooms |
3 (1 Full, 2 Half) |
| Annual Taxes |
$1,468.14 |
| Year Taxes Payable |
2026 |
| Year Built |
1971 |
| Virtual Tour |
propertypanorama.com » |
| Days on Market |
5 |
| Homestead Year |
No |
Additional
| Cooling |
Central Air |
| Heating |
Heat Pump |
| Garage |
Attached |
| Golf Course |
Yes |
| Main Level Laundry |
Yes |
Room Dimensions
| Living Room |
18 × 12 |
Main Level |
| Dining Room |
13 × 9 |
Main Level |
| Family Room |
20 × 11 |
Main Level |
| Kitchen |
13 × 9 |
Main Level |
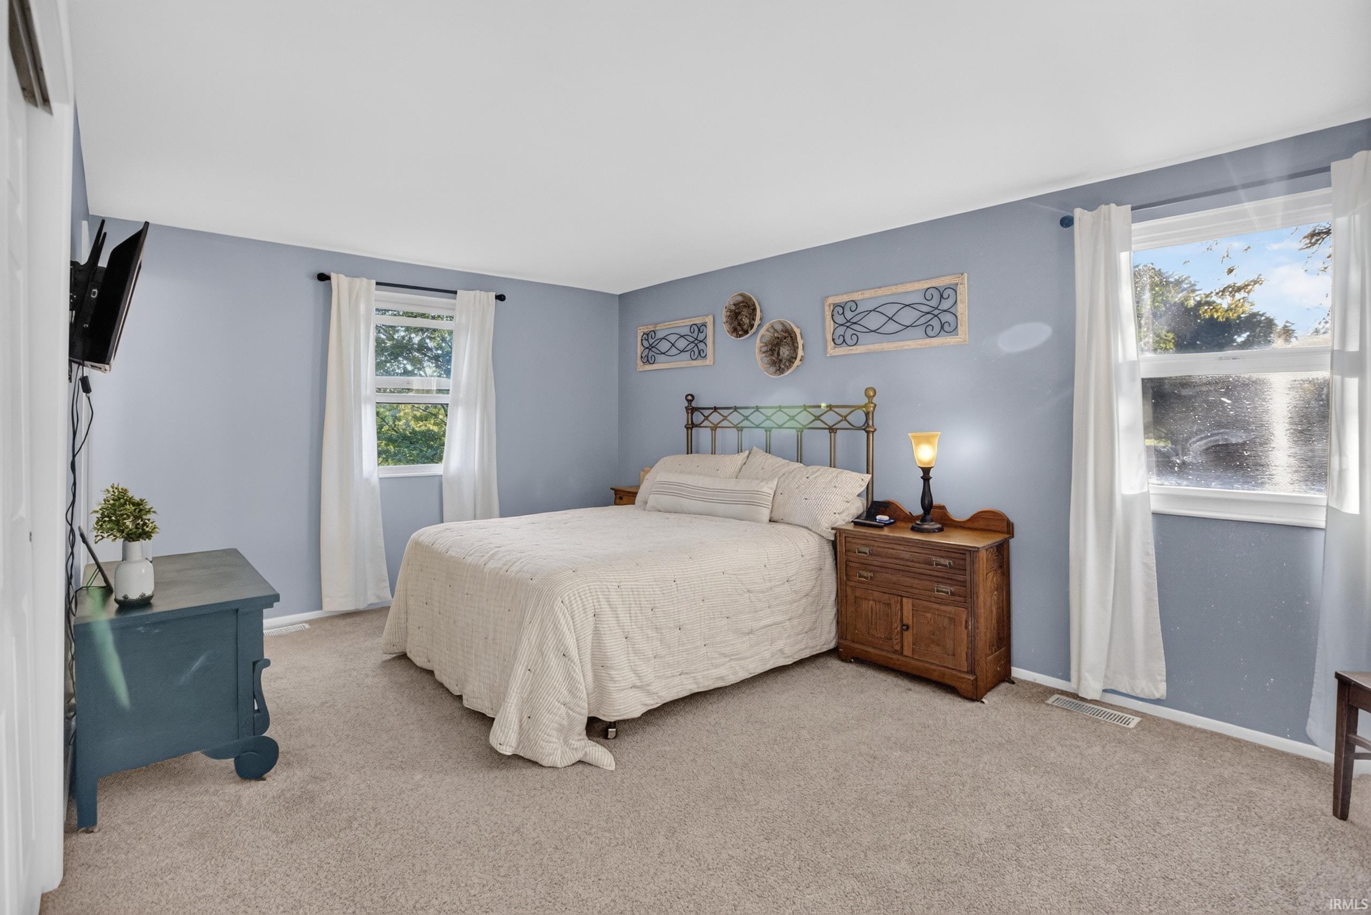
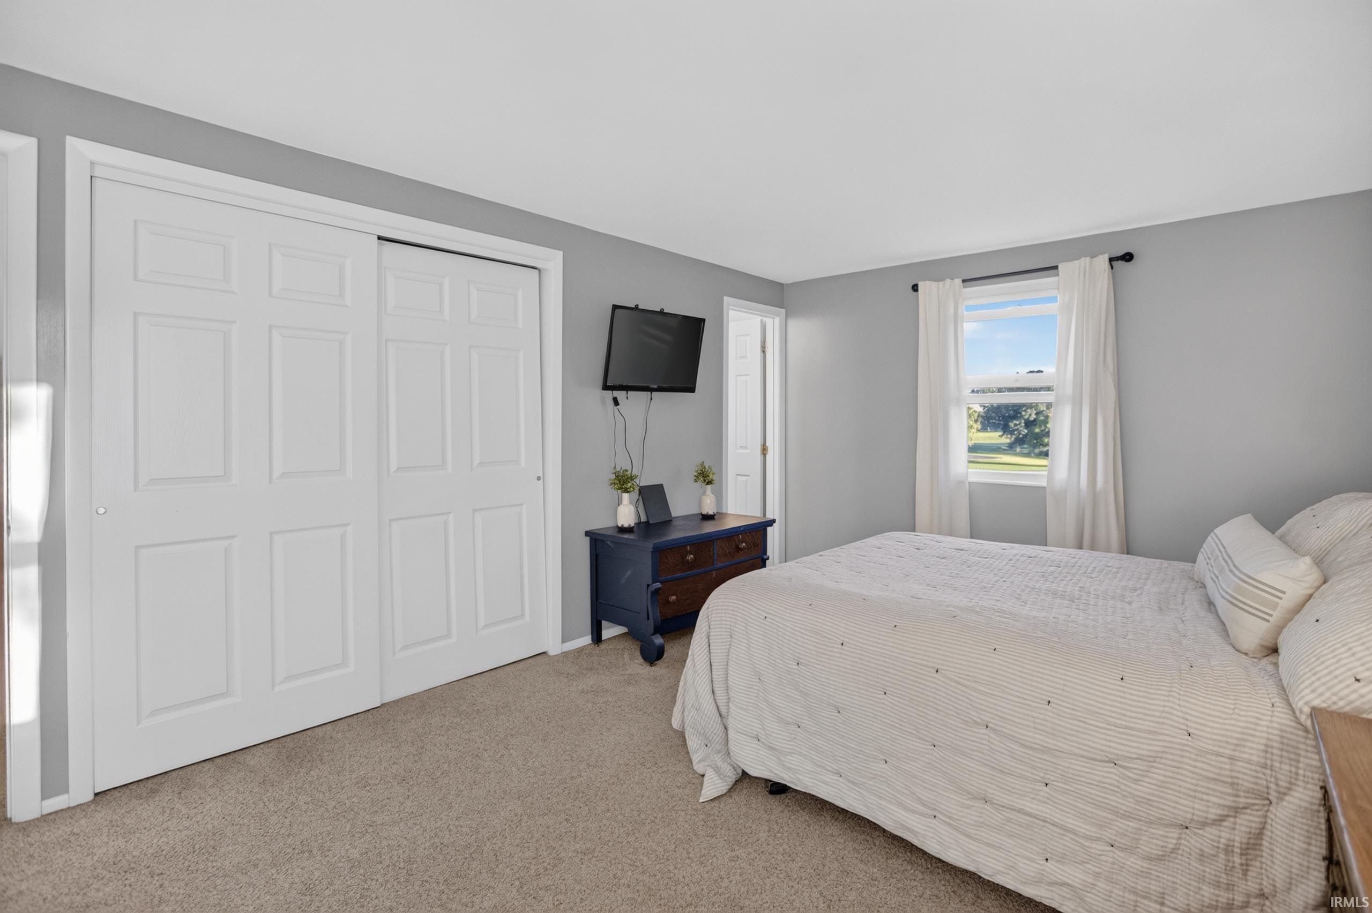
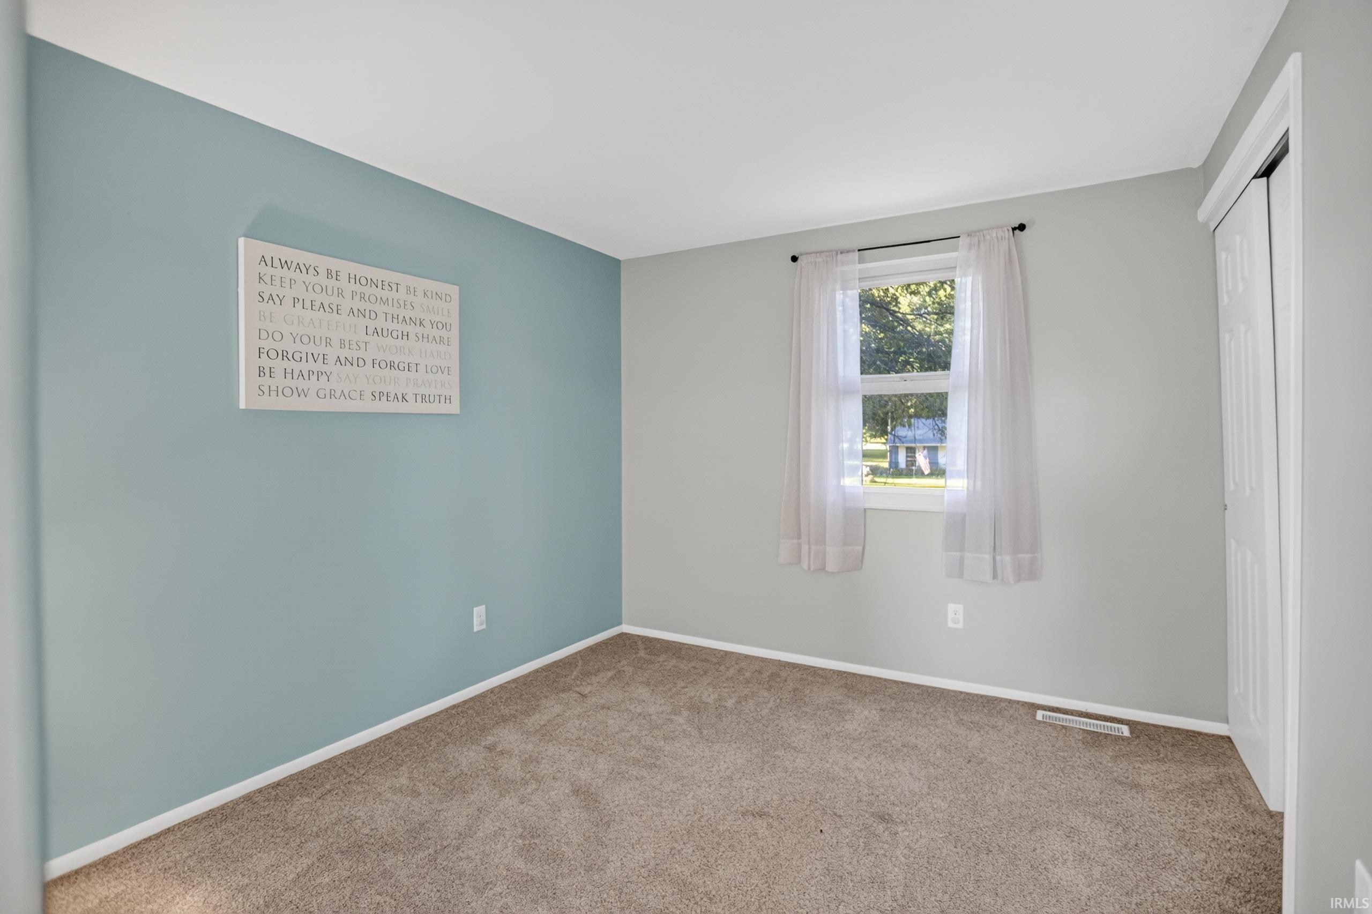
| Master Bedroom |
16 × 11 |
Upper Level |
| 2nd Bedroom |
12 × 11 |
Upper Level |
| 3rd Bedroom |
10 × 9 |
Upper Level |
| 4th Bedroom |
11 × 8 |
Upper Level |
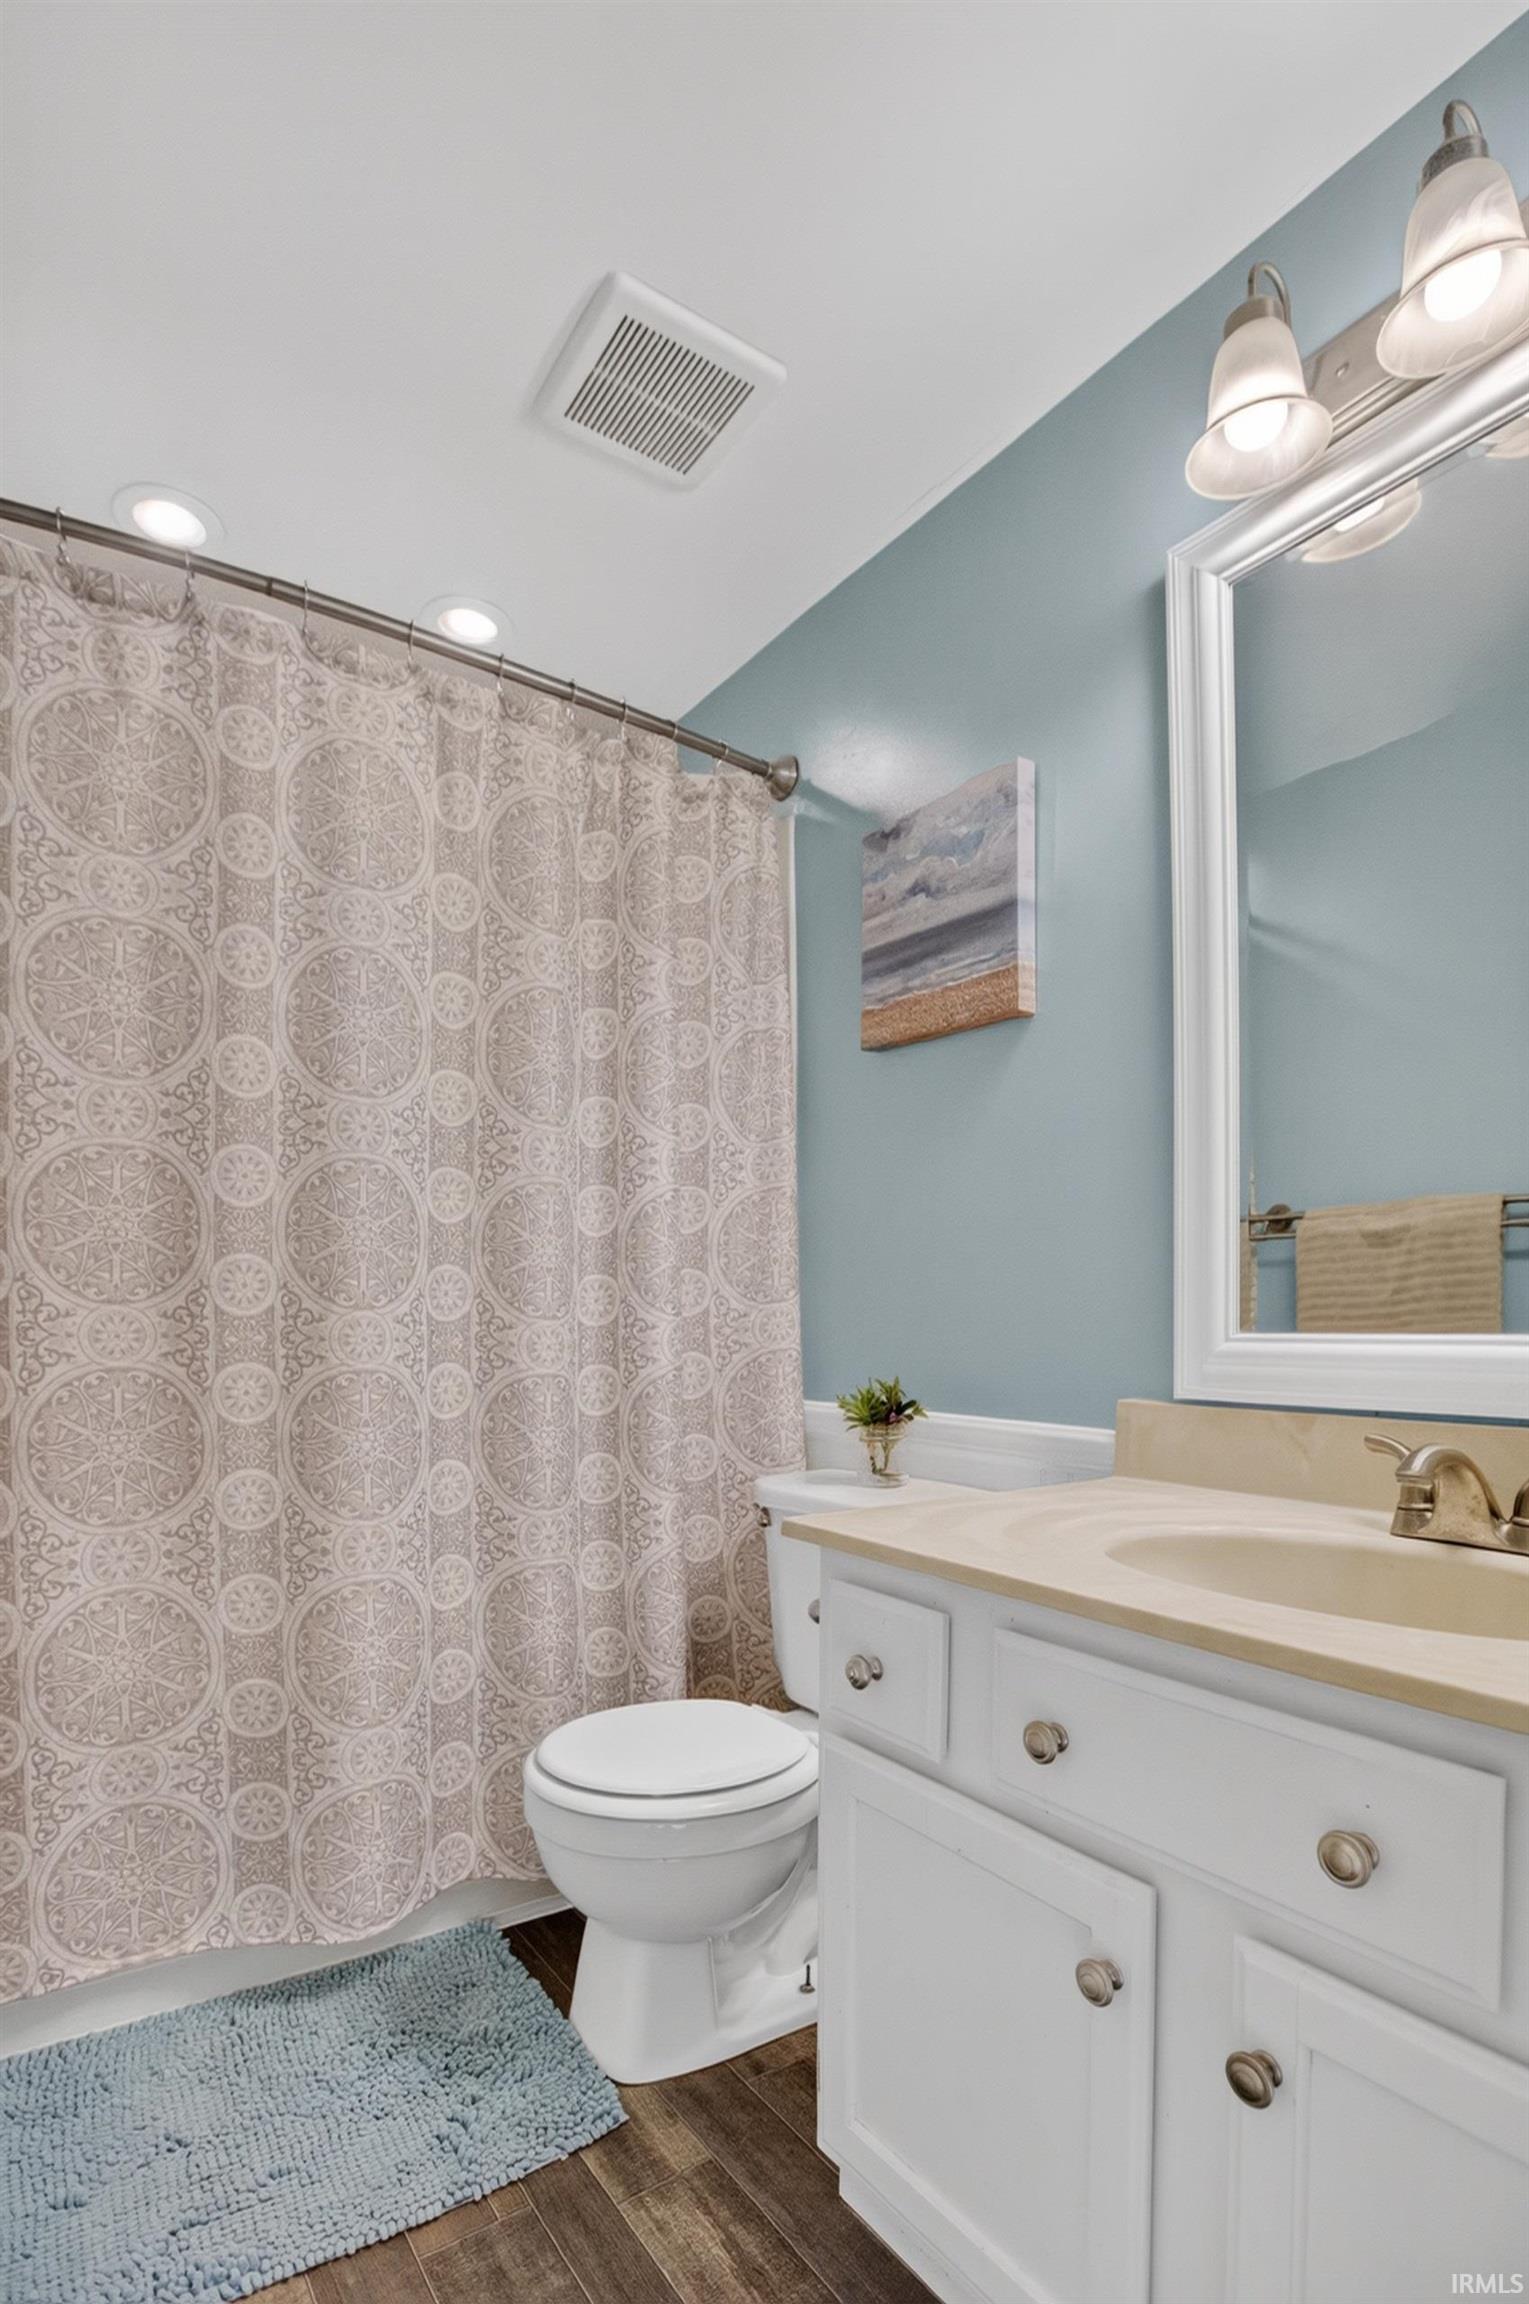
Bathroom Locations
| Full Baths |
1 Upper |
| Half Baths |
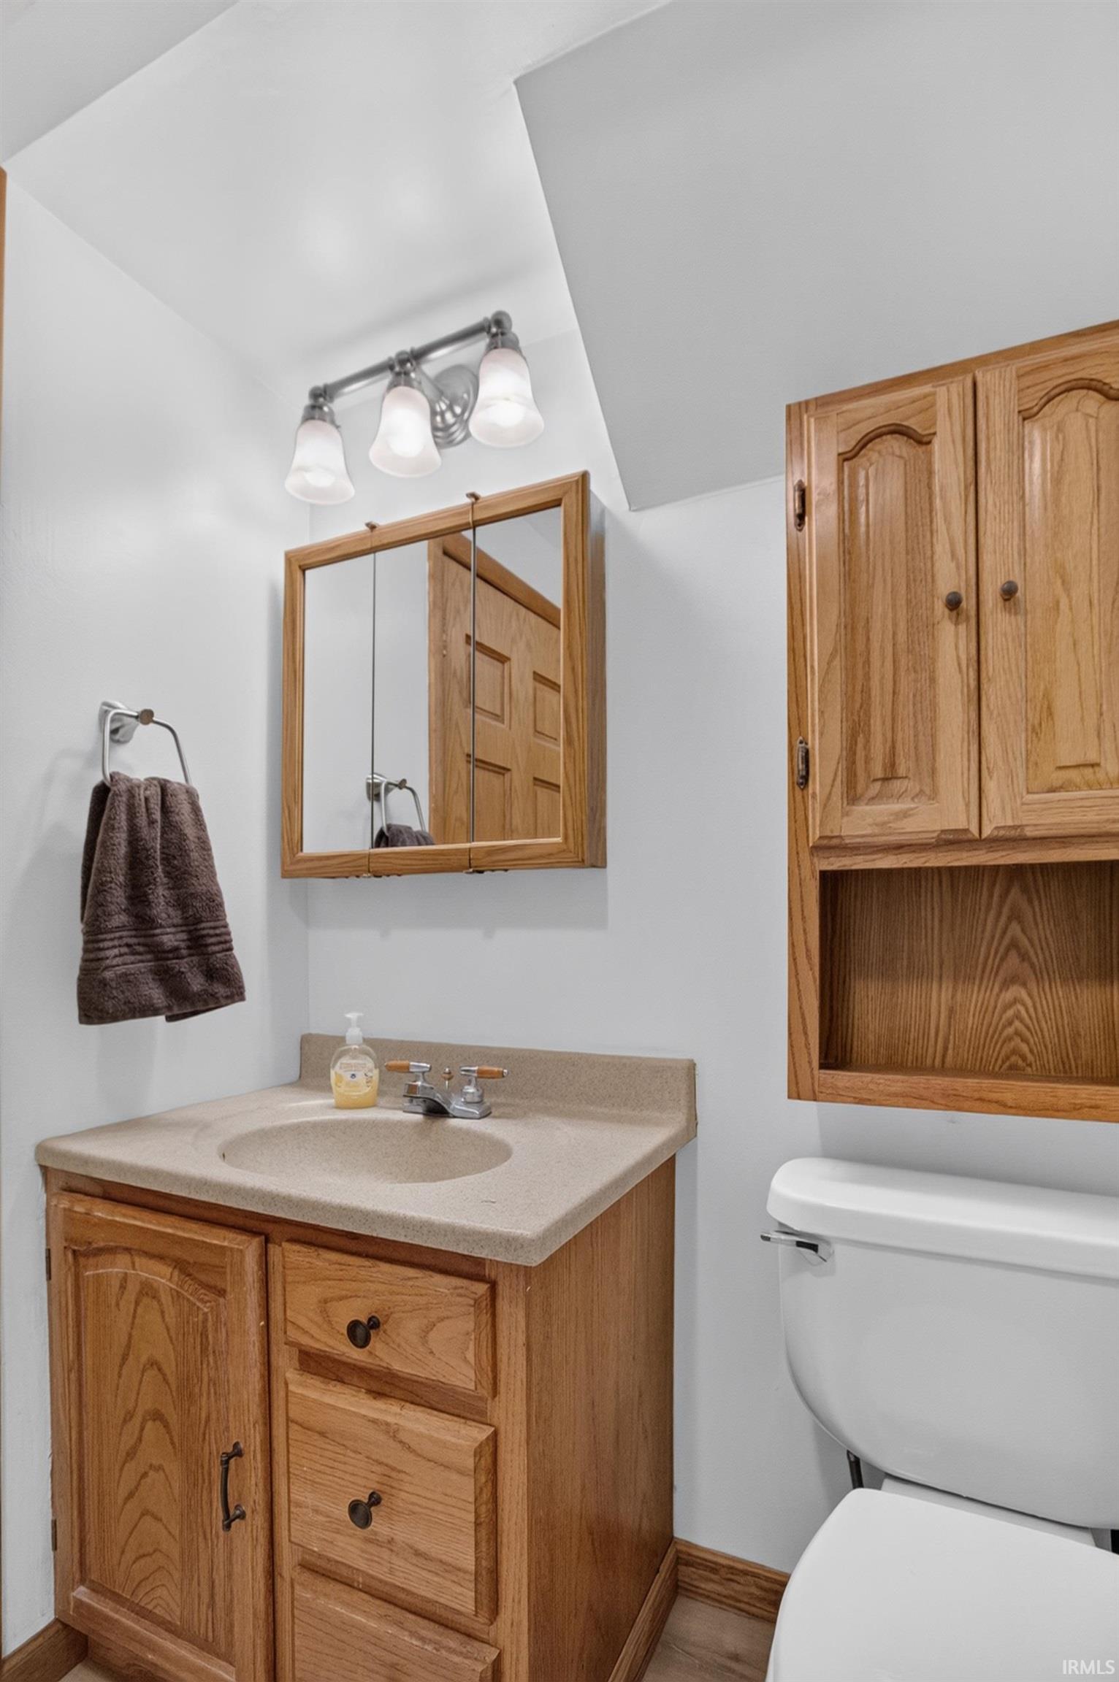
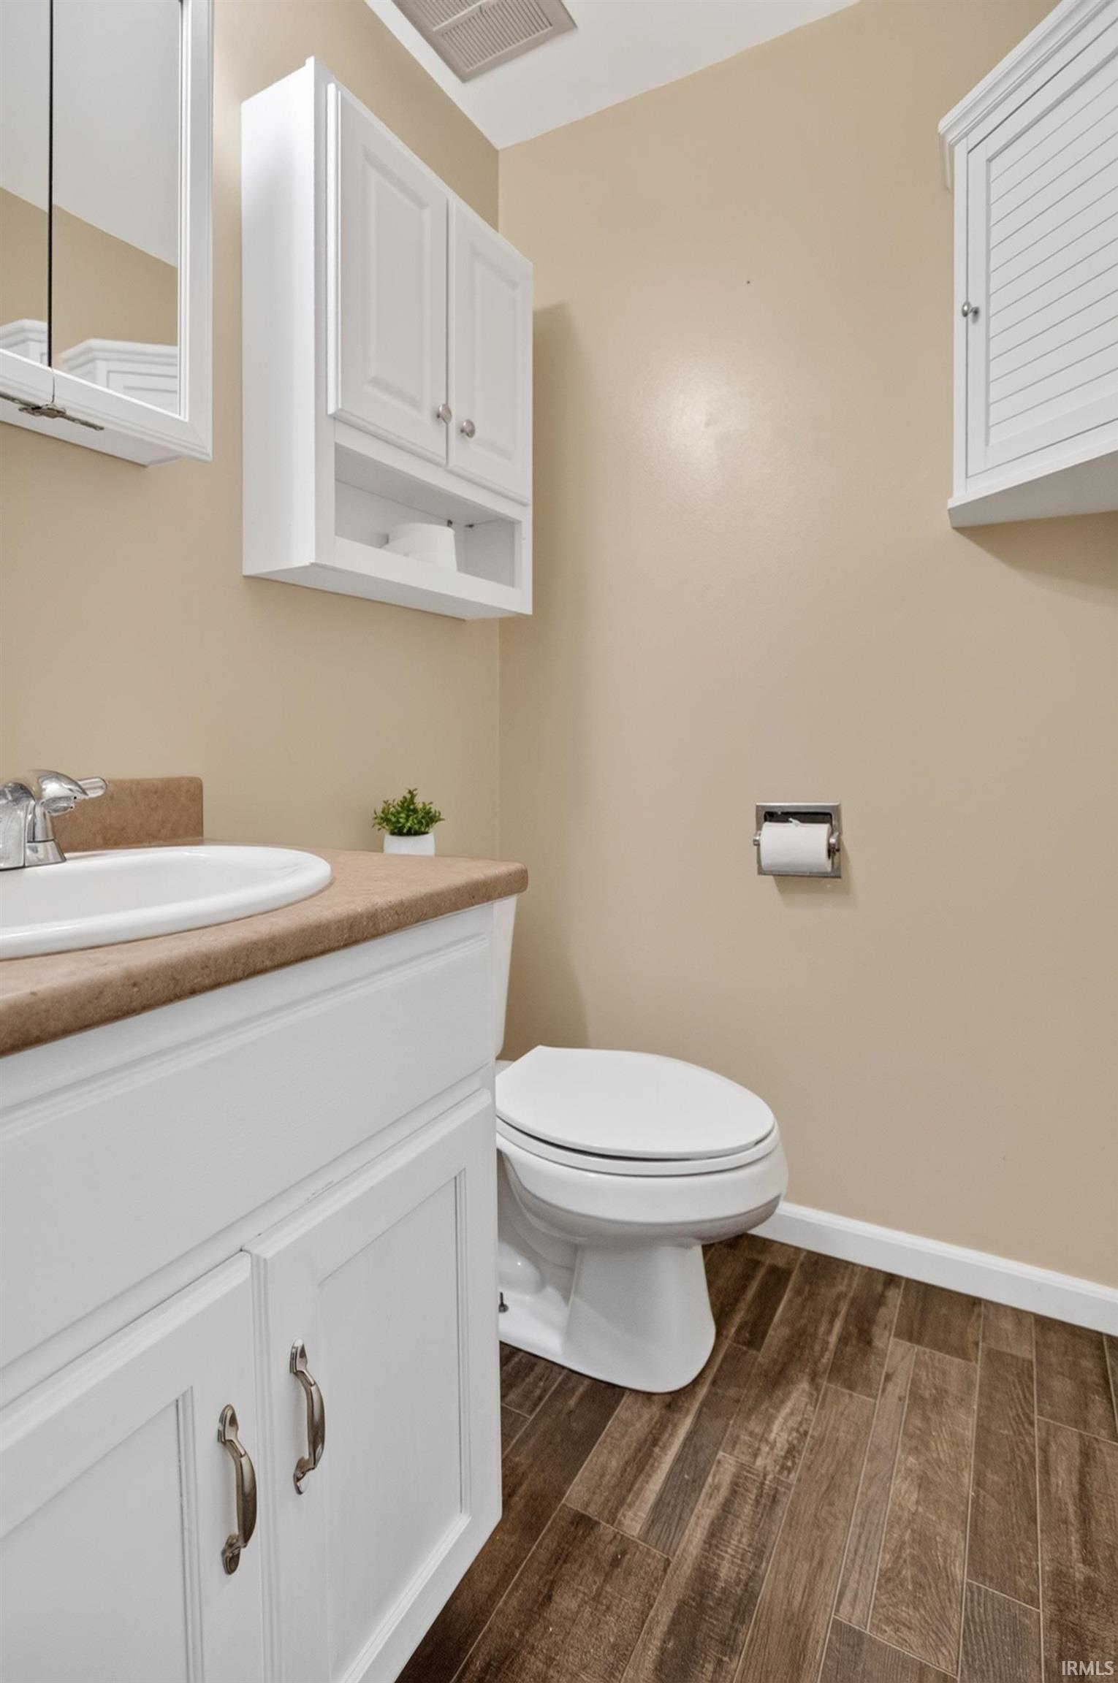
1 Main, 1 Upper |
External Features
| Construction |
Site-Built Home |
| Exterior |
Vinyl |
| Lot Size |
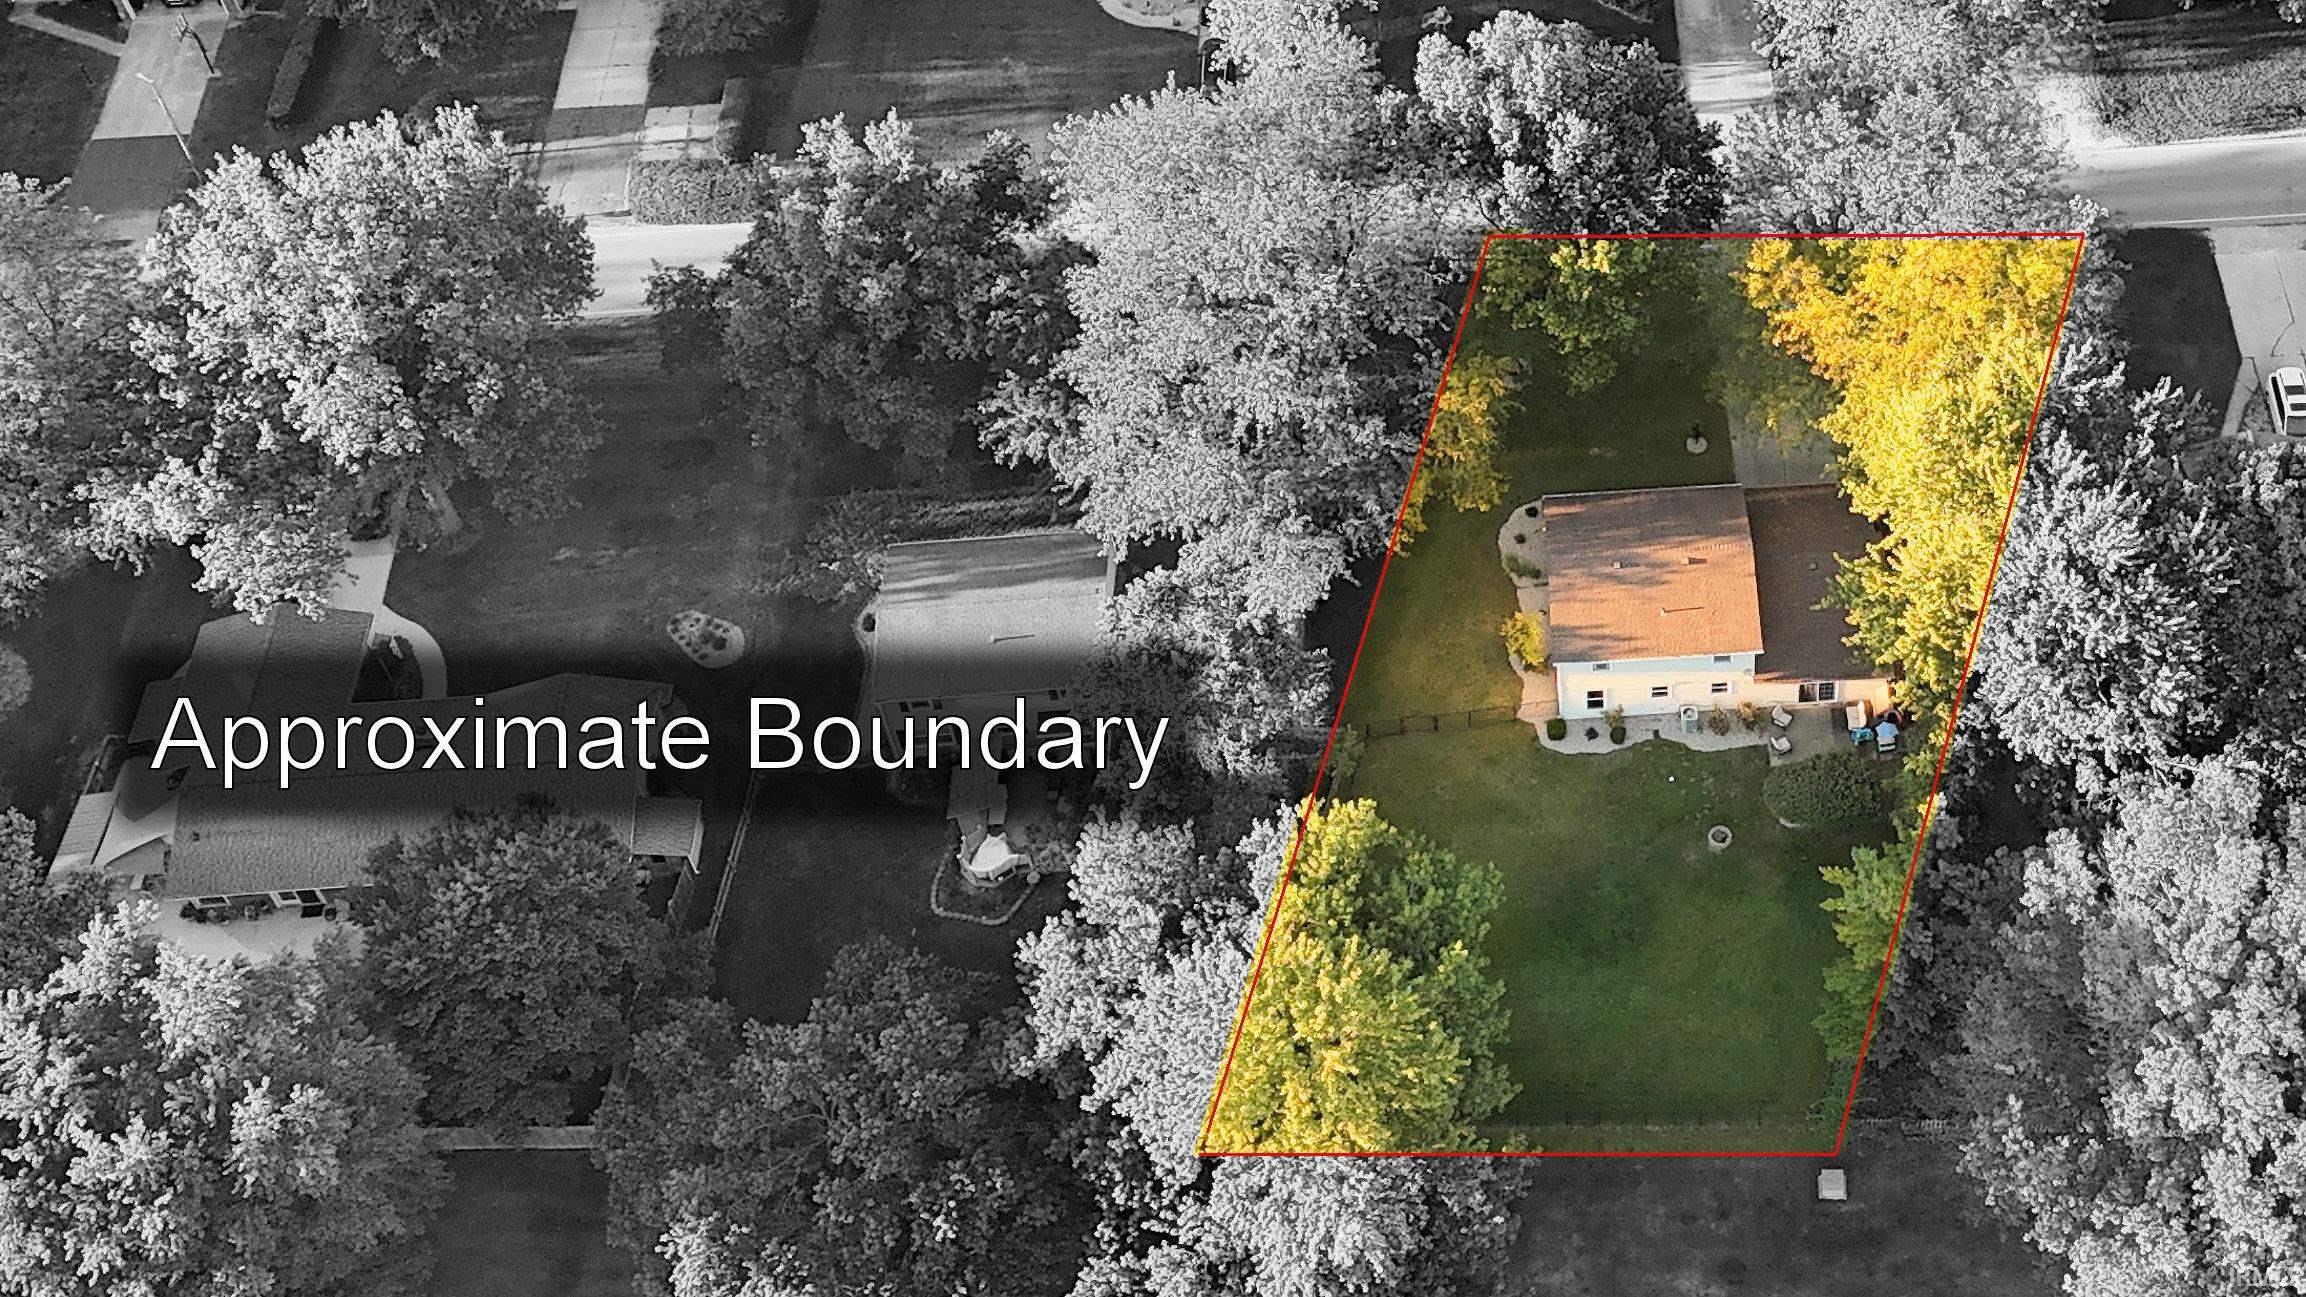
15,600 sq ft |
| Acreage |
0.36 Acres |
| Lot Dimensions |
100X156 |
| Parking |
Yes |
| Sewer |
Private |
| Water |
Private |
| Fence |
Chain Link |
Location
| Area |
Huntington County |
| Location |
Rural Subdivision |
| County |
Huntington |
| Subdivision |
Norwood Estates |
| Township |
Huntington |
| City |
Huntington |
| State |
IN |
| Zip |
46750 |
Schools
| School District |
Huntington County Community |
| Elementary |
Andrews |
| Middle School |
Riverview |
| High School |
Huntington North |
Financial
| Financing Terms |
Cash, Conventional, FHA, USDA, VA |
| Assoc. Dues |
$25.00 Annually |
| Assoc. Restrictions |
Yes |
IDX information provided by the Indiana Regional MLS.
IDX information is provided exclusively for consumers’ personal, non-commercial use and may not be used for any purpose other than to identify prospective properties consumers may be interested in purchasing. Data is deemed reliable but is not guaranteed accurate by the MLS.