Property Description
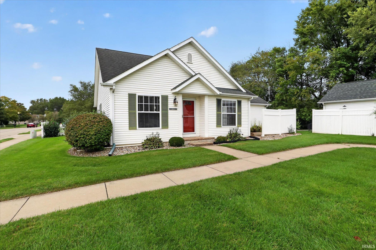
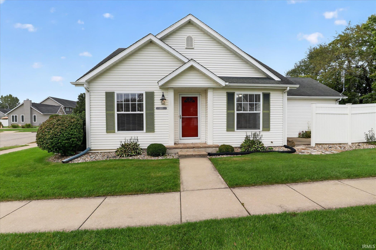
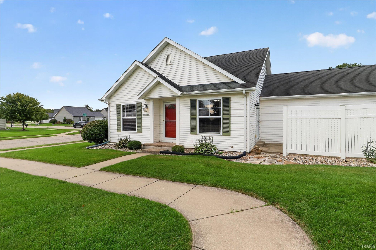
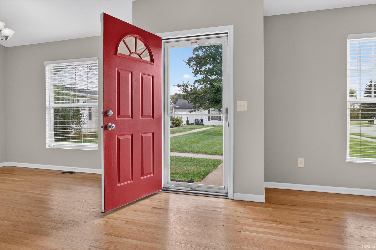
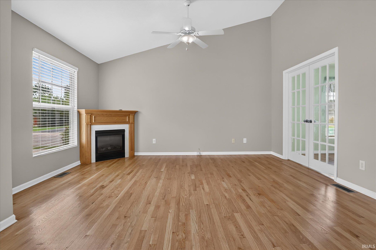
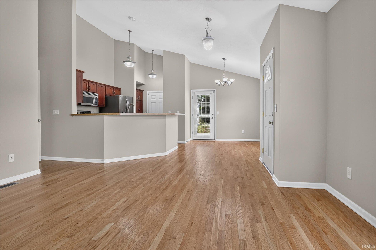
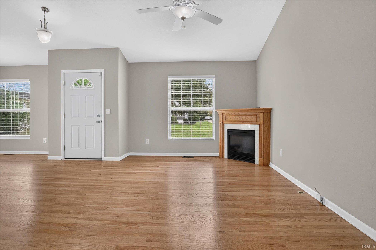
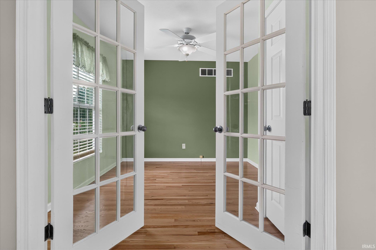
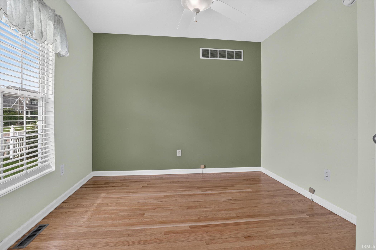
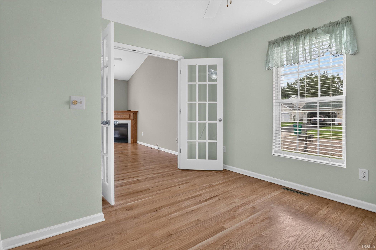
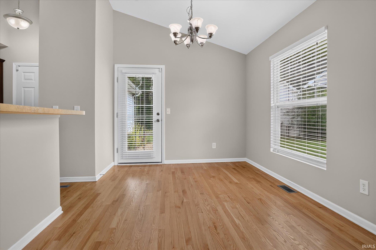
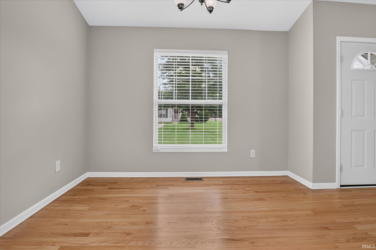
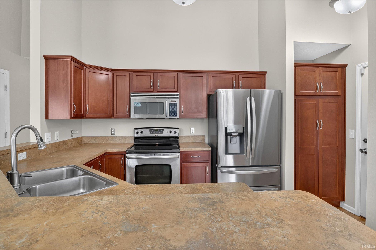
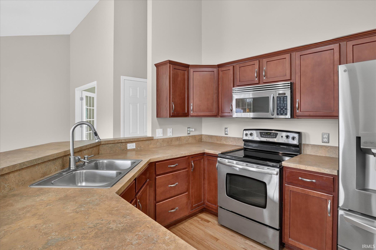
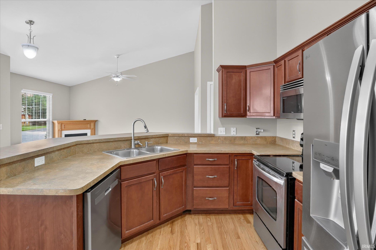
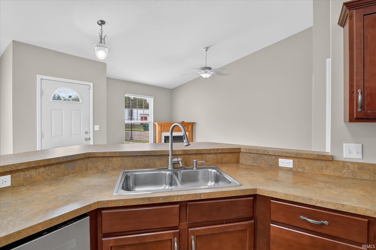
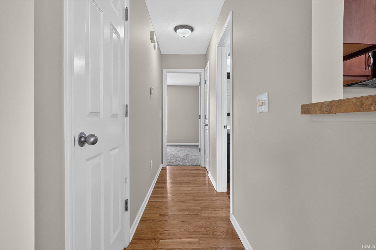
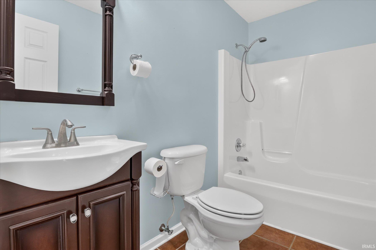
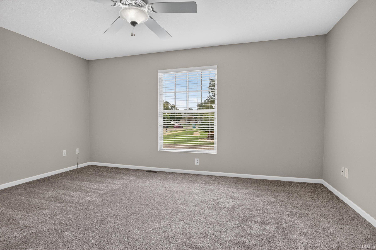
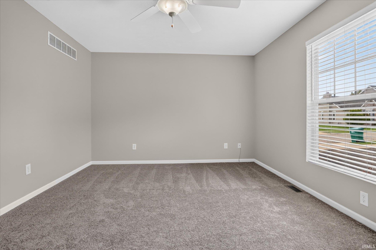
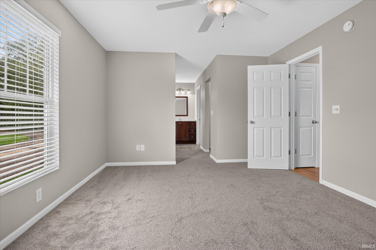
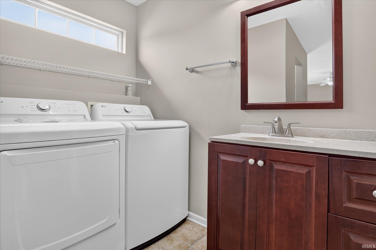
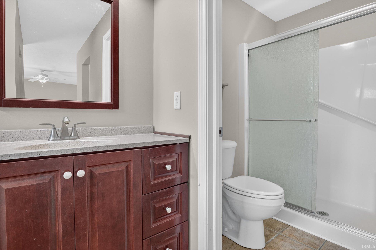
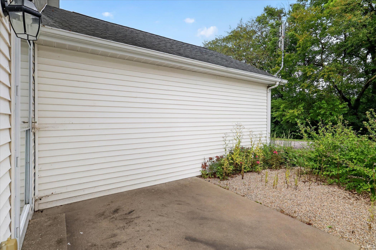
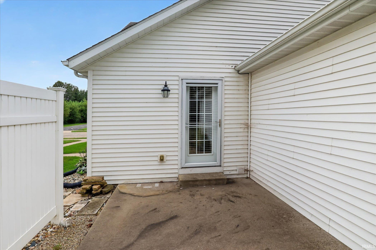
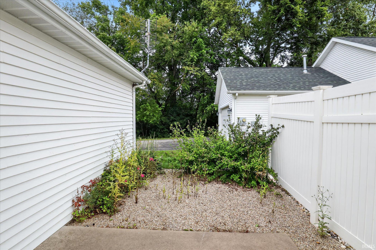
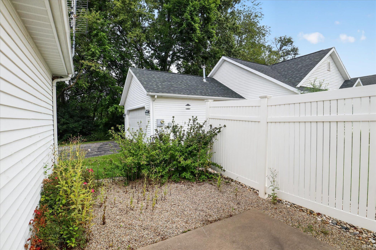
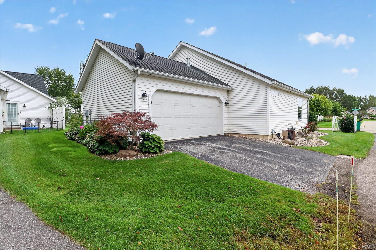
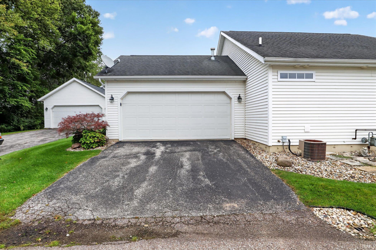
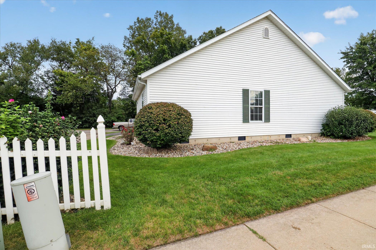
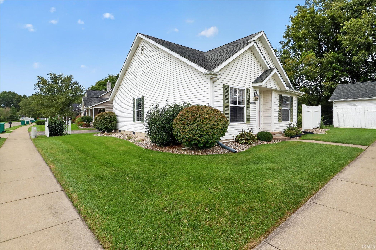
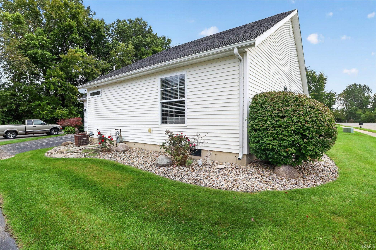
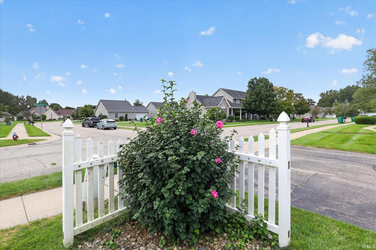
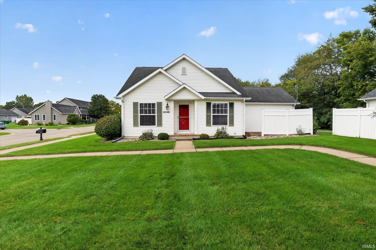
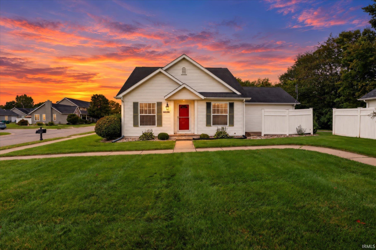
Savannah Pass courtyard villa offering maintenance-free living with sidewalks throughout. It features an open-concept layout connecting the living room, dining room, and kitchen. The kitchen is well designed with a pantry and breakfast bar, and all appliances stay, including a new refrigerator and dishwasher. Enjoy newly refinished hardwood floors and fresh carpeting. The spacious primary bedroom includes two walk-in closets and a private bath with a step-in shower. The laundry area, located off the primary suite, includes a washer and dryer, new this year. The second bedroom, with French double doors, works perfectly as an office, sitting room, or guest room, and there’s a second full bath in the hallway. A privacy- fenced patio completes this inviting home. The association maintains the lawn and snow removal to free up your time. Conveniently located near a wide variety of shopping and dining choices. Schools, sq. ft., and measurements not warranted.
Directions
Day Road to Savannah Pass Dr. to Peachtree.
Amenities
Attic Pull Down Stairs, Attic Storage, Breakfast Bar, Ceiling Fan(s), Closet(s) Walk-in, Dryer Hook Up Electric, Garage Door Opener, Open Floor Plan, Patio Open, Range/Oven Hook Up Elec, Stand Up Shower, Tub/Shower Combination, Main Level Bedroom Suite, Main Floor Laundry, Sump Pump, Washer Hook-Up
Sale Includes
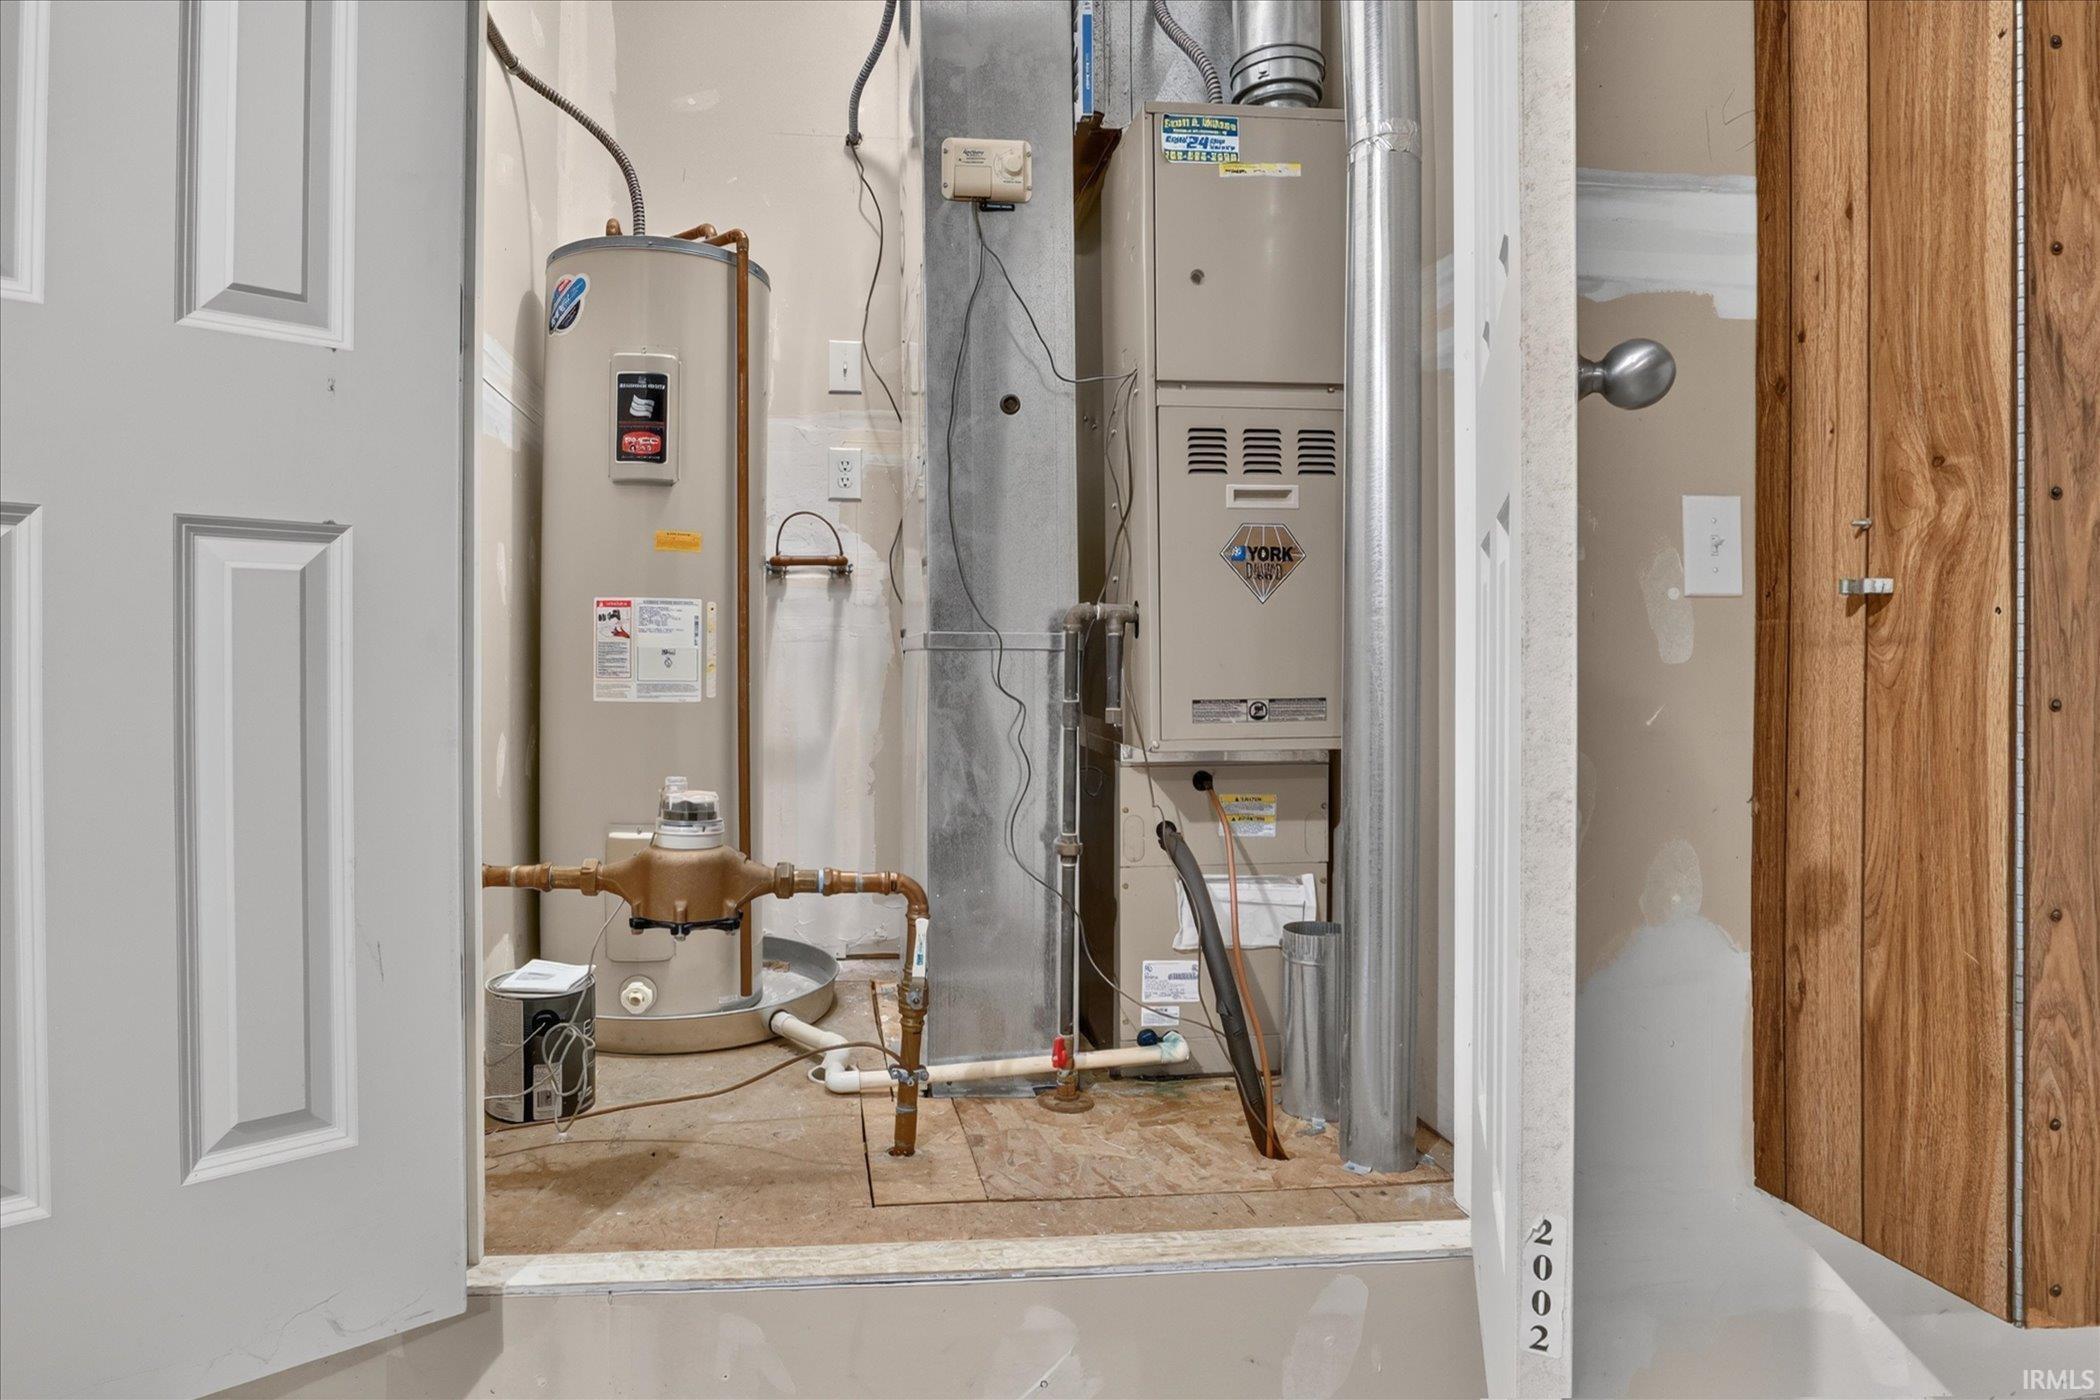
Dishwasher, Microwave, Refrigerator, Washer, Dryer-Electric, Range-Electric, Water Heater Electric, Window Treatment-Blinds
Property
| MLS # |
202640083 |
| Date Listed |
2026-09-28 |
| Status |
Active |
| Property Type |
Residential |
| Property SubType |
Condo/Villa |
| Square Feet |
1,112 sqft |
| New Construction |
No |
| Style |
One Story |
| Type |
Condo/Villa |
| Bedrooms |
2 |
| Bathrooms |
2 |
| Annual Taxes |
$1,315.00 |
| Year Taxes Payable |
2026 |
| Year Built |
2004 |
| Virtual Tour |
propertypanorama.com » |
| Days on Market |
5 |
| Homestead Year |
No |
Additional
| Design |
Traditional |
| Cooling |
Central Air |
| Heating |
Gas, Forced Air |
| Garage |
Attached |
| Hardwood Floors |
Yes |
| Main Level Laundry |
Yes |
Room Dimensions
| Living Room |
21 × 11 |
Main Level |
| Kitchen |
13 × 10 |
Main Level |
| Master Bedroom |
15 × 12 |
Main Level |
| 2nd Bedroom |
10 × 11 |
Main Level |
Bathroom Locations
External Features
| Construction |
Condo/Villa |
| Exterior |
Vinyl |
| Lot Size |
10,890 sq ft |
| Acreage |
0.25 Acres |
| Lot Dimensions |
0x0 |
| Sewer |
Public |
| Water |
Public |
| Fence |
Decorative,Privacy |
Location
| Area |
St. Joseph County |
| Location |
City/Town/Suburb |
| County |
St. Joseph |
| Subdivision |
Savannah Pass |
| Township |
Penn |
| City |
Mishawaka |
| State |
IN |
| Zip |
46545 |
Schools
| School District |
Penn-Harris-Madison School Corp. |
| Elementary |
Walt Disney |
| Middle School |
Schmucker |
| High School |
Penn |
Financial
| Financing Terms |
Cash, Conventional |
| Assoc. Dues |
$550.00 Quarterly |
| Assoc. Restrictions |
Yes |
IDX information provided by the Indiana Regional MLS.
IDX information is provided exclusively for consumers’ personal, non-commercial use and may not be used for any purpose other than to identify prospective properties consumers may be interested in purchasing. Data is deemed reliable but is not guaranteed accurate by the MLS.