Property Description
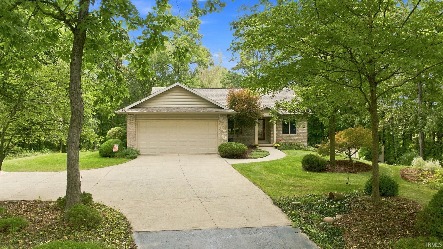
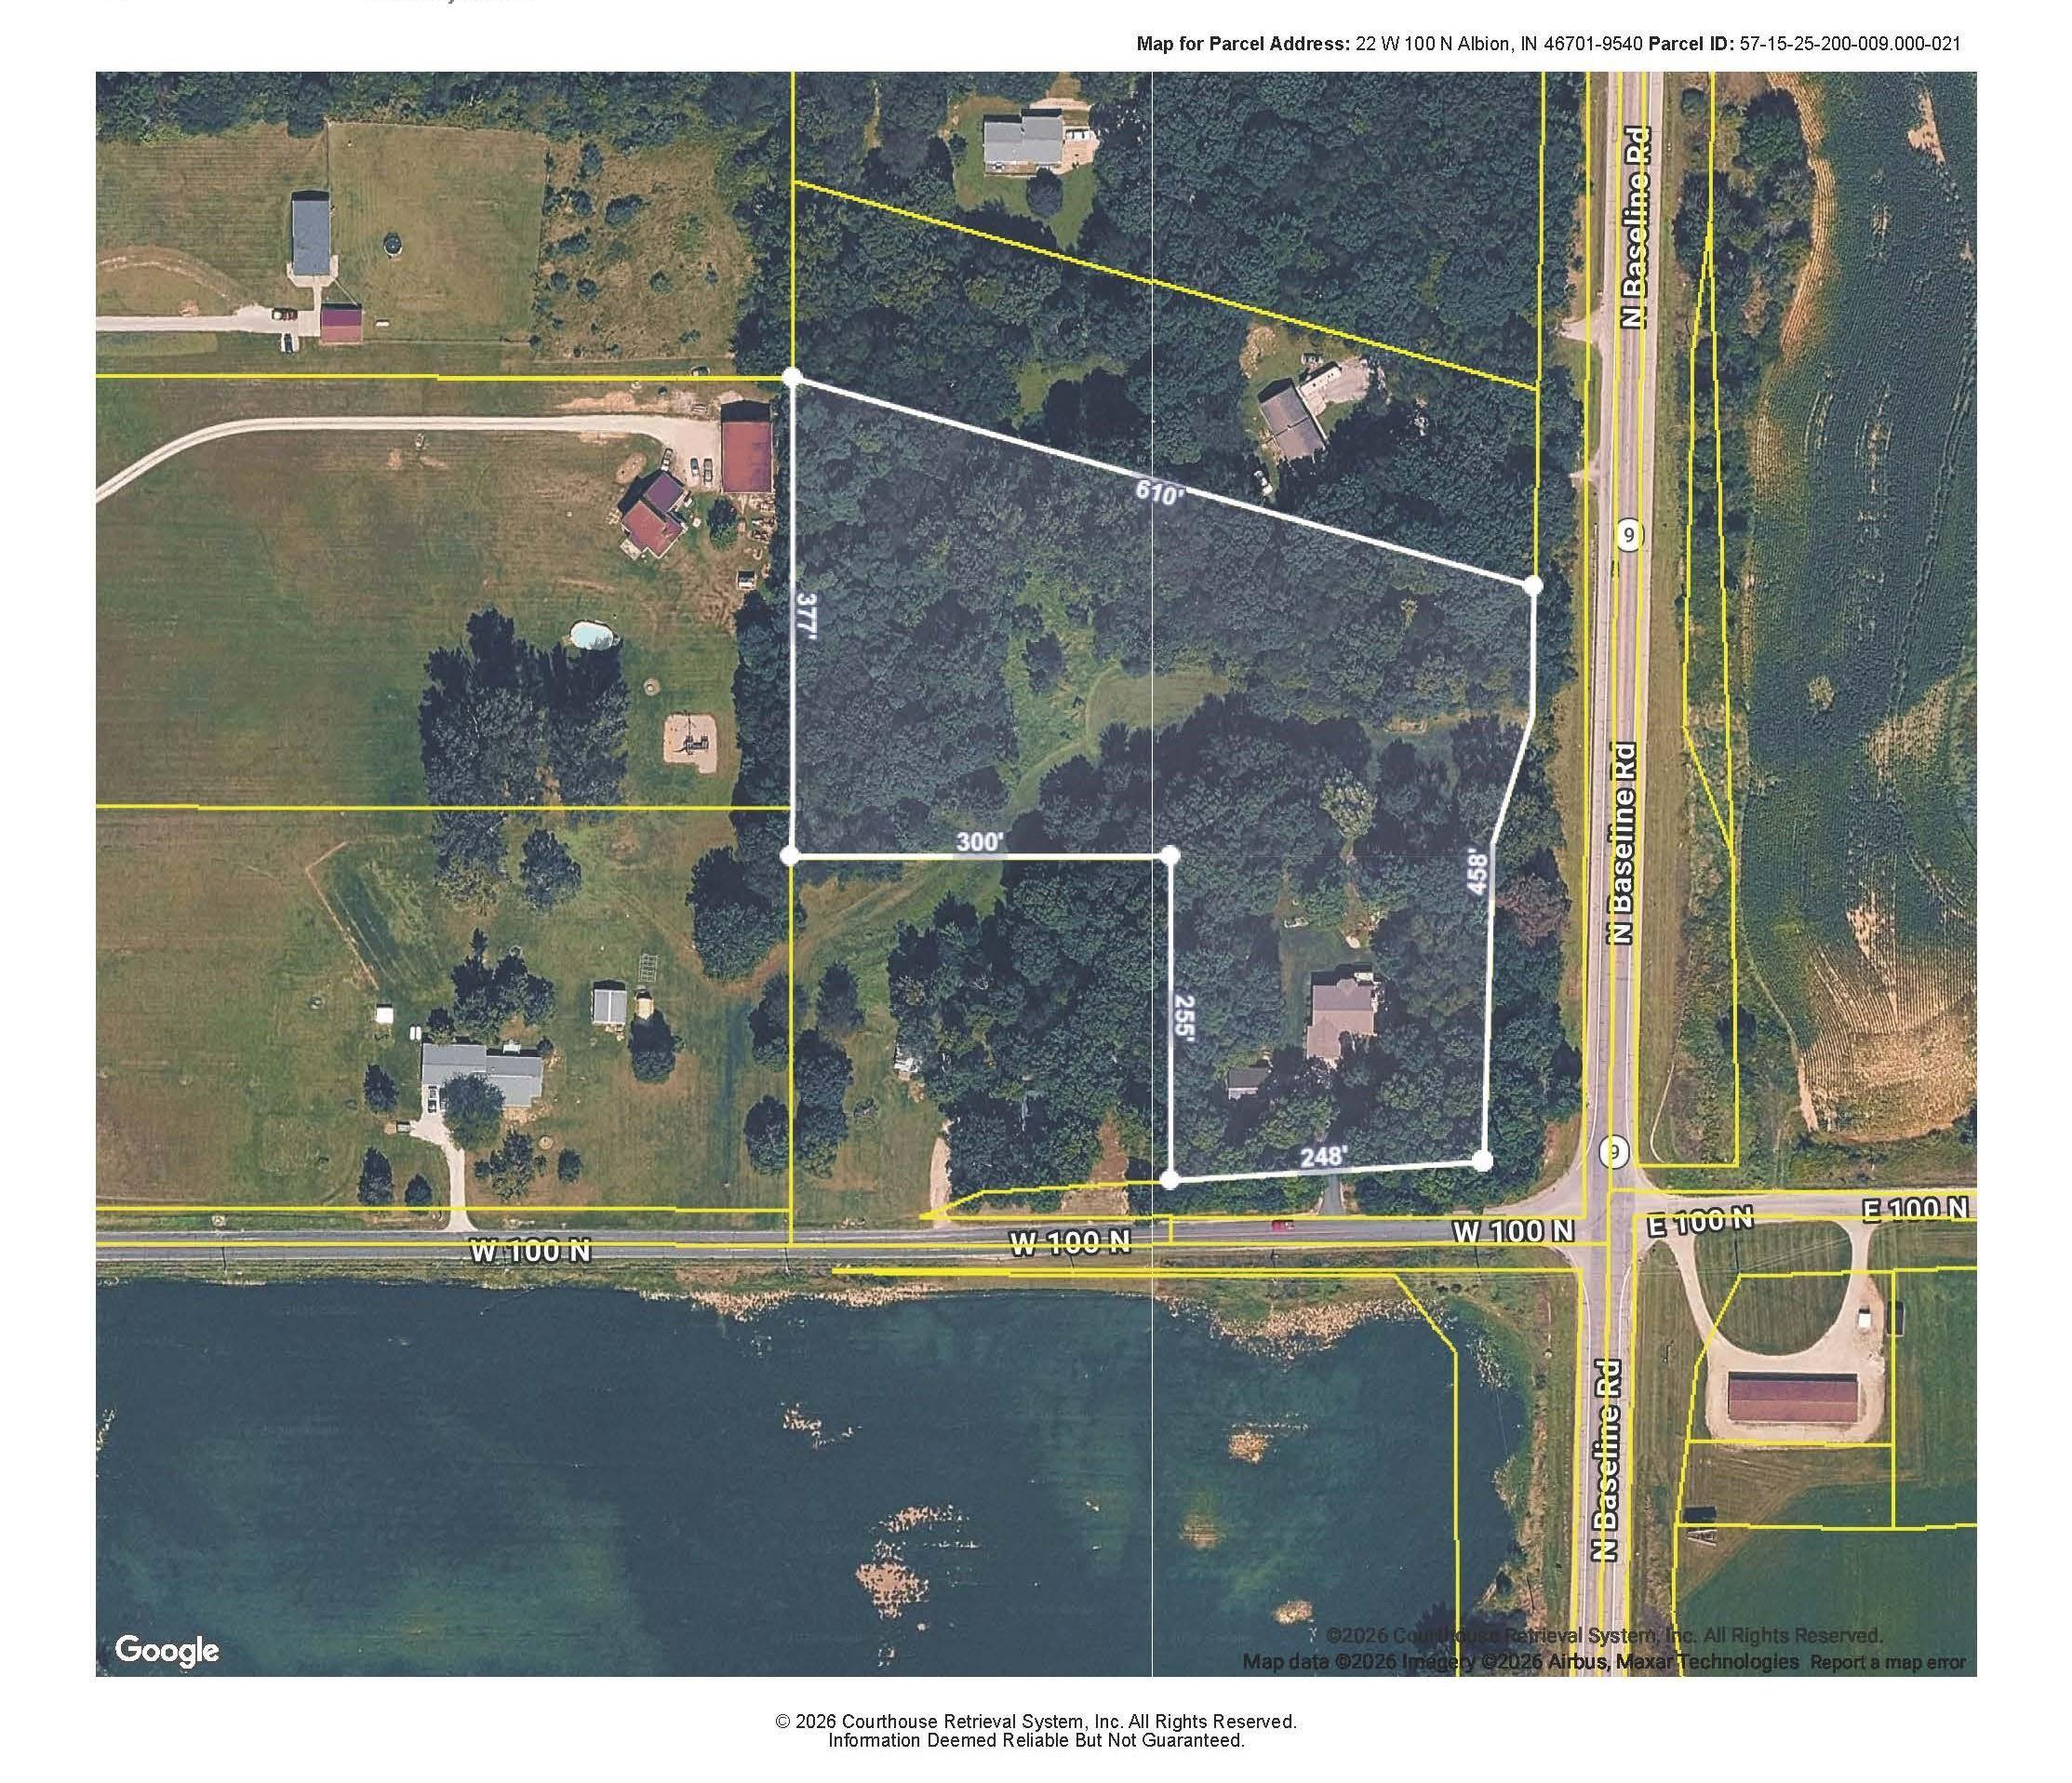
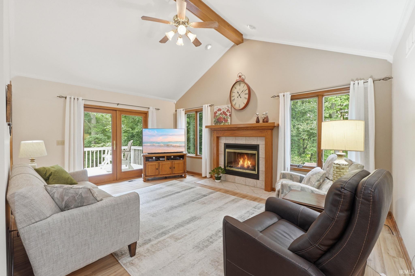
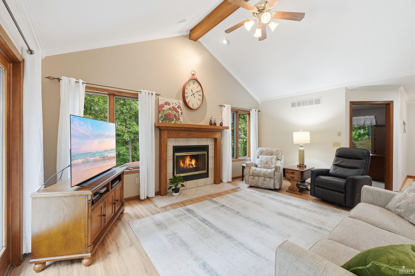
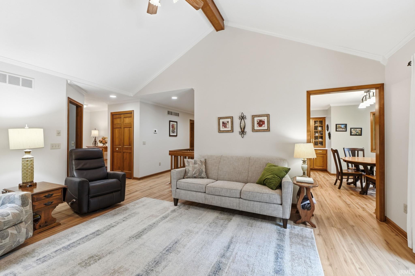
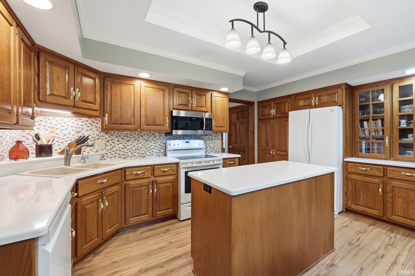
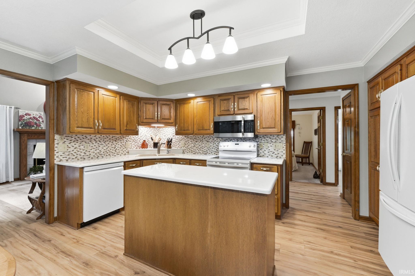
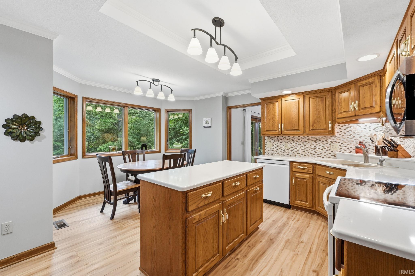
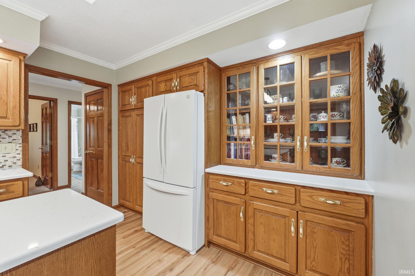
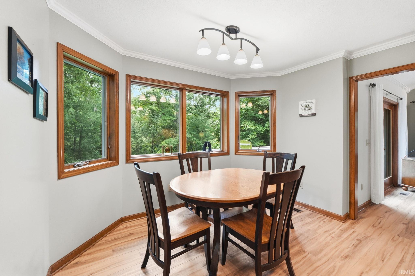
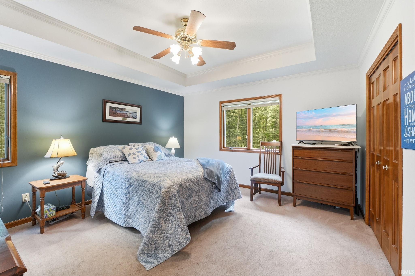
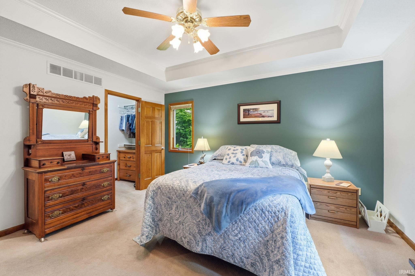
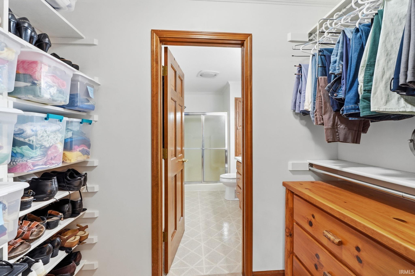
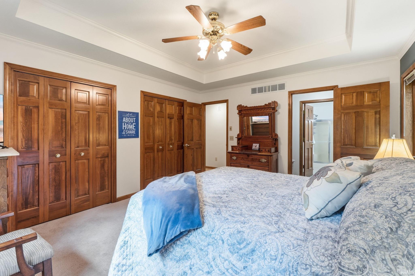
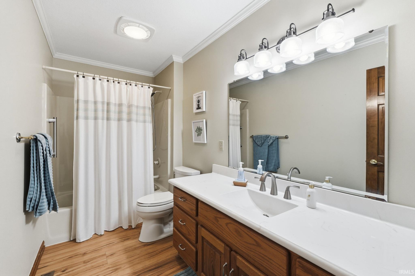
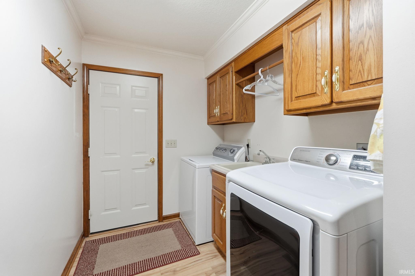
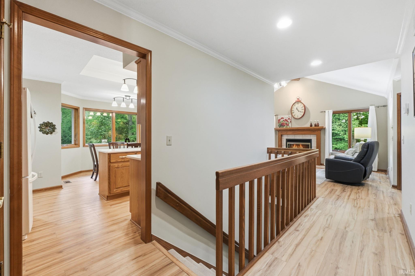
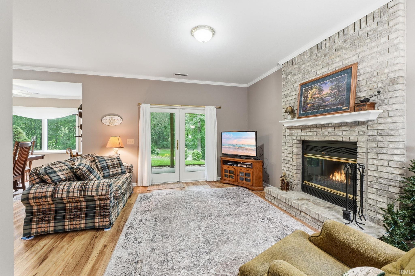
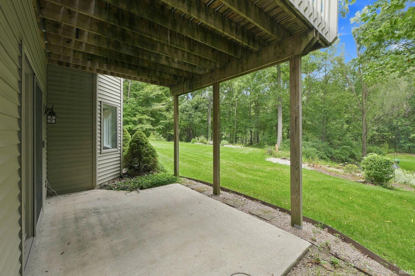
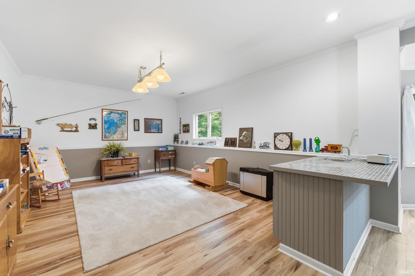
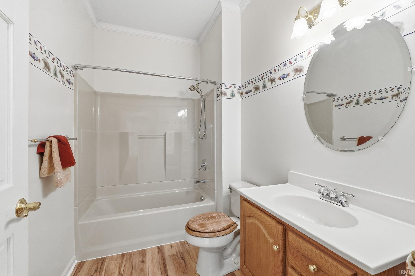
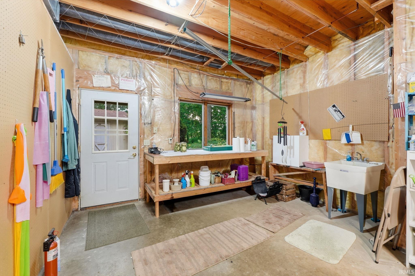
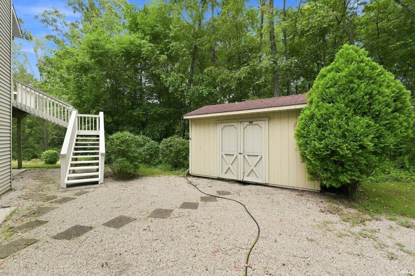
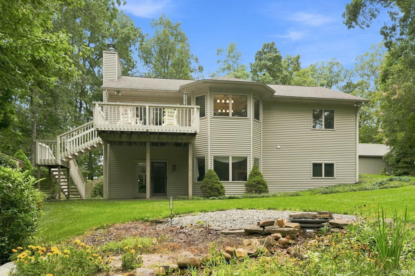
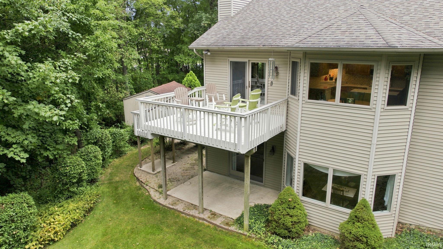
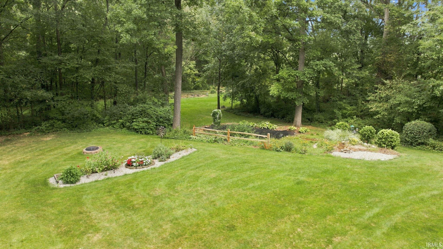
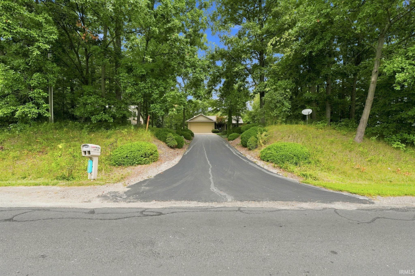
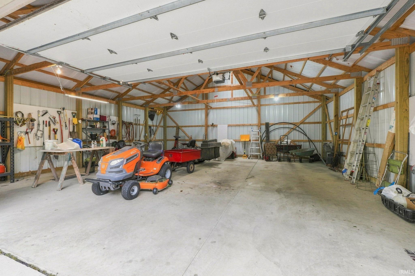
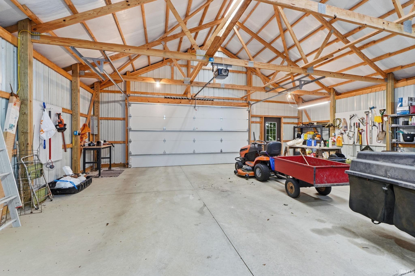
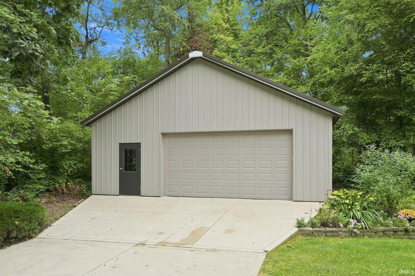
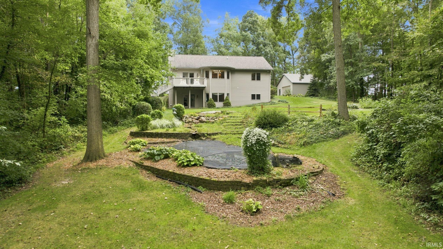
Welcome home to 22 W 100 N — a beautifully updated ranch tucked away on over 5 wooded acres offering the perfect blend of privacy and convenience! With over 2,300 finished square feet, this walkout ranch features 3 bedrooms, including a primary suite with a full ensuite bath. Gorgeous LVP flooring (3 yrs new) flows throughout the main living areas, offering both style and durability. Enjoy peace of mind with major updates already done: tear-off roof (2020), new geothermal furnace (2020), and Anderson windows throughout. The kitchen shines with stunning Cambria quartz countertops, and all appliances stay — including the washer & dryer! Cozy up to one of two wood-burning fireplaces, each currently fitted with convenient electric inserts. The walkout lower level offers even more potential, with a full bath and a spacious storage/work area complete with an outside door and window — easily converted into a possible 4th bedroom. The garage is complete with a durable epoxy-coated floor, while outside you'll find a fantastic 30'x30' pole barn with a concrete floor, plus an extra garden shed for all your storage and hobby needs. The property itself is a nature-lover's dream, with a mix of open areas and heavily treed acreage giving you the best of both worlds. Don't miss this rare opportunity to own a move-in-ready home with acreage, updates, and outbuildings all in one place!
Directions
SR 9 south of Albion to West on 100 N - Home will be immediately on your right.
Amenities
1st Bdrm En Suite, Attic Pull Down Stairs, Attic Storage, Ceiling-Cathedral, Ceiling Fan(s), Countertops-Stone, Deck Open, Detector-Smoke, Disposal, Dryer Hook Up Electric, Firepit, Foyer Entry, Kitchen Island, Landscaped, Natural Woodwork, Patio Covered, Porch Covered, Range/Oven Hook Up Elec, Utility Sink, Kitchenette, RV Parking, Tub/Shower Combination, Workshop, Main Level Bedroom Suite, Great Room, Main Floor Laundry
Sale Includes
Dishwasher, Microwave, Refrigerator, Washer, Dryer-Electric, Radon System, Range-Electric, Water Heater Electric, Water Softener-Owned
Property
| MLS # |
202640087 |
| Date Listed |
2026-09-28 |
| Status |
Pending |
| Property Type |
Residential |
| Property SubType |
Site-Built Home |
| Finished Square Feet |
2,358 sqft |
| Total Square Feet |
2,850 sqft |
| New Construction |
No |
| Style |
One Story |
| Type |
Site-Built Home |
| Basement |
Yes |
| Bedrooms |
3 |
| Bathrooms |
3 |
| Annual Taxes |
$2,001.28 |
| Year Taxes Payable |
2026 |
| Year Built |
1997 |
| Virtual Tour |
propertypanorama.com » |
| Days on Market |
4 |
| Homestead Year |
No |
Additional
| Design |
Ranch |
| Cooling |
Geothermal |
| Heating |
Geothermal |
| Garage |
Attached |
| Main Level Laundry |
Yes |
| Outbuilding |
Pole/Post Building, Garden Shed |
Room Dimensions
| Living Room |
14 × 13 |
Main Level |
| Family Room |
16 × 18 |
Lower Level |
| Kitchen |
15 × 9 |
Main Level |
| Breakfast Area |
11 × 9 |
Main Level |
| Master Bedroom |
14 × 13 |
Main Level |
| 2nd Bedroom |
11 × 10 |
Main Level |
| 3rd Bedroom |
11 × 10 |
Main Level |
| Recreation Room |
27 × 14 |
Lower Level |
Bathroom Locations
| Full Baths |
2 Main, 1 Lower |
External Features
| Construction |
Site-Built Home |
| Exterior |
Brick,Vinyl |
| Lot Size |
233,176 sq ft |
| Acreage |
5.38 Acres |
| Lot Dimensions |
485x610x37x300x255x248 |
| Parking |
Yes |
| Out Buildings |
Pole/Post Building |
| Sewer |
Septic |
| Water |
Well |
| Fence |
None |
Location
| Area |
Noble County |
| Location |
Rural |
| County |
Noble |
| Subdivision |
Deer Hills |
| Township |
York |
| City |
Albion |
| State |
IN |
| Zip |
46701 |
Schools
| School District |
Central Noble Community |
| Elementary |
Central Noble |
| Middle School |
Central Noble Jr/Sr |
| High School |
Central Noble Jr/Sr |
Financial
| Financing Terms |
Cash, Conventional, FHA, USDA, VA |
| Assoc. Dues |
$0.00 Not Applicable |