Property Description
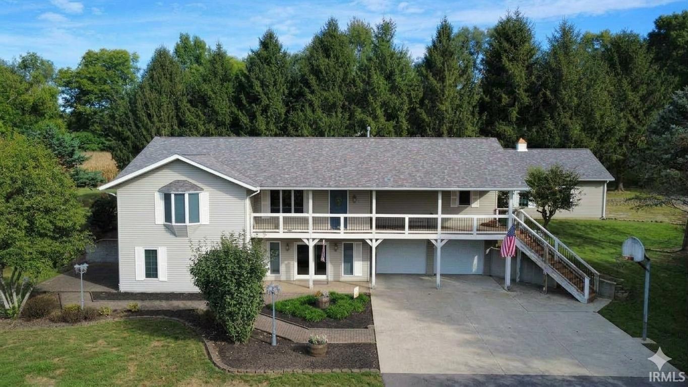
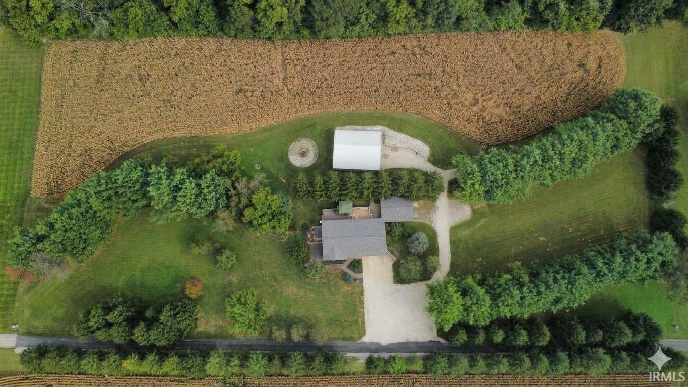
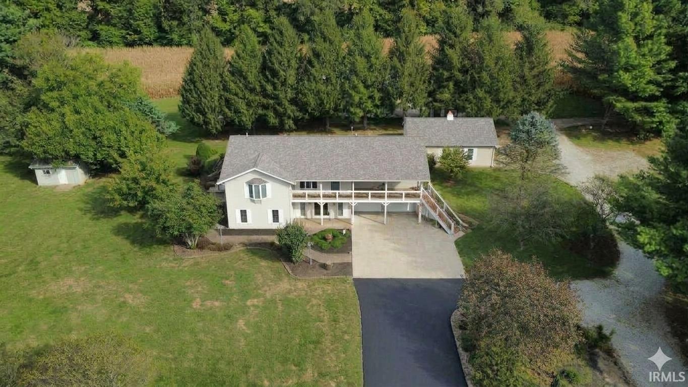
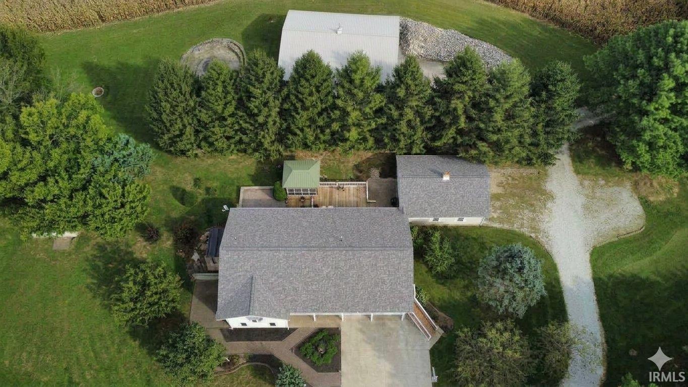
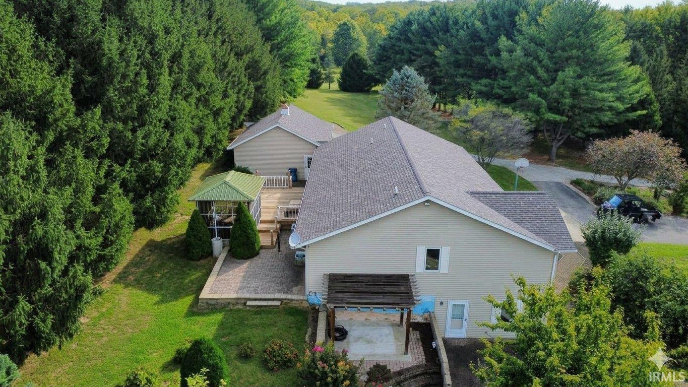
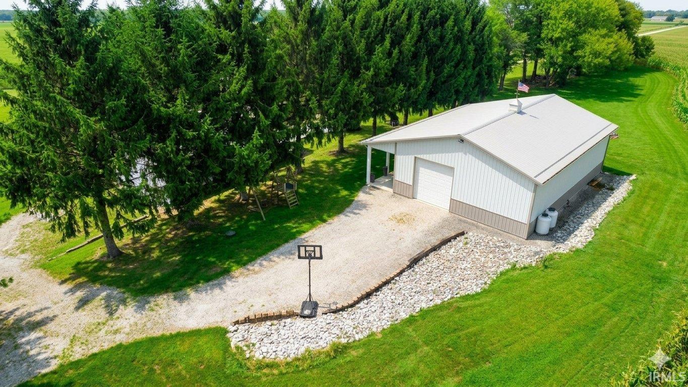
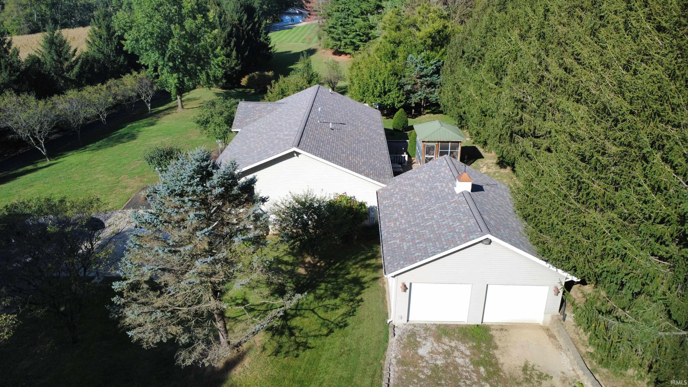
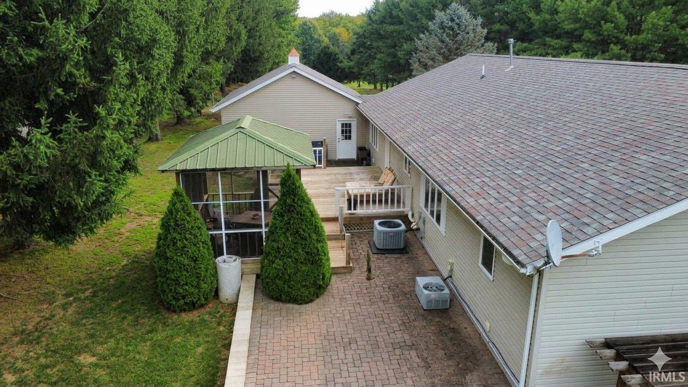
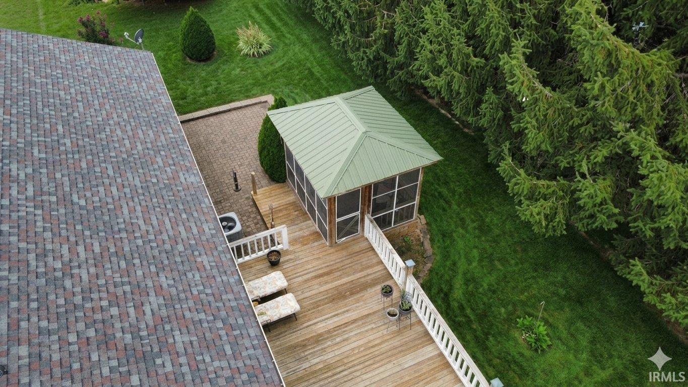
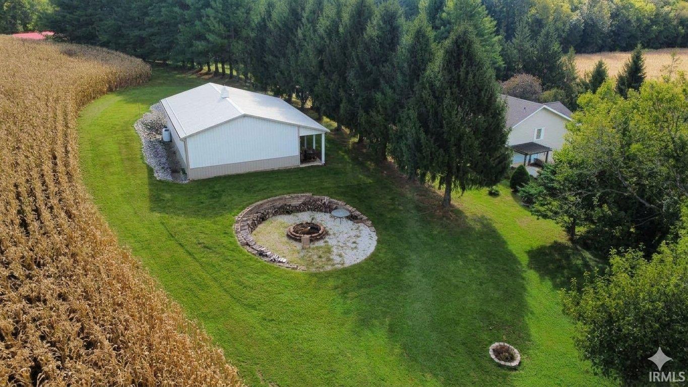
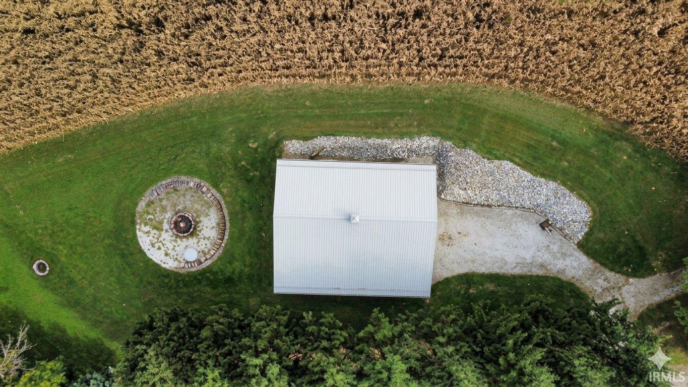
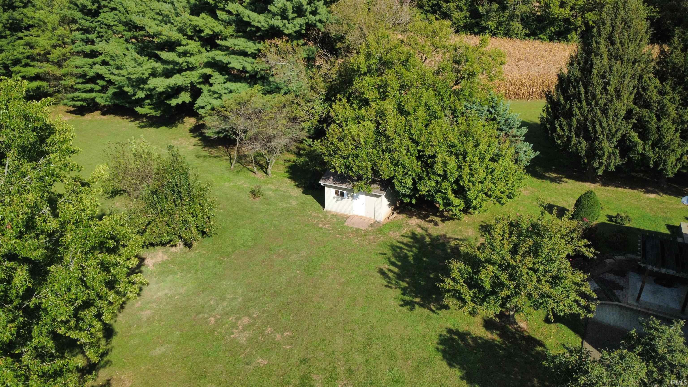
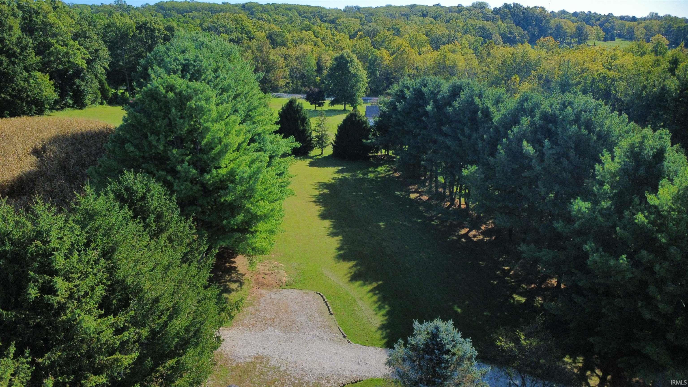
Start Showing Date: 10/18/2026 EXCEPTIONAL COUNTRY ESTATE on 6 Acres Near Odon! Beautifully crafted and thoughtfully designed, built in 1993, this 3,152 SF two-story ranch offers the perfect combination of quality, space, privacy, and convenience. Tucked away on a private drive yet close to town, this impressive property features 3 bedrooms with the potential for a 4th, 3½ baths, a 2-car attached garage, a 2-car detached garage/man cave, and an impressive 1,536 SF pole barn with oversized garage door, and a 12 x 8 yard barn for additional storage.The heart of the home is a custom kitchen featuring Amish-made cabinetry, granite countertops, under-cabinet lighting, a walk-in pantry, two additional pull-out pantries, separate prep sink/coffee bar, and upscale appliances including a Thermador gas range with hood, Thermador dishwasher, and Bosch microwave and refrigerator. A second kitchen area on the lower level includes GE appliances, the lower level provides exceptional flexibility for entertaining, gatherings, or multi-generational living. The upper-level great room is a showstopper, highlighted by a soaring cathedral ceiling with a beautiful beam. The spacious primary suite features a private ensuite bath with a luxurious soaking tub and large walk-in closet. Split floor plan offers privacy ; Jack & Jill bath that serves the additional 2 bedrooms and features separate sink and mirror areas with a shared bathing area.The partially finished lower level provides even more living space, including a family room with a beautiful built-in entertainment center, bookcase, and electric fireplace. The lower-level entry features beautiful tile flooring, while the downstairs bath offers a spacious walk-in tiled shower. With 30-inch doorways and six-panel doors throughout, the home was designed with comfort and accessibility in mind.Quality construction is evident throughout, including Anderson windows, two Rheem furnaces, two air conditioners, and a new AO Smith water heater. A Pentair whole-house water conditioner and Hamilton water softener are owned and included in sale. Built with exceptional craftsmanship by Joe Graber Construction, and cabinetry by John Stoll, this property offers a level of quality and attention to detail that is hard to find. Beautiful, mature trees, established landscaping, expansive acreage, multiple garages, and the heated pole barn create an incredible setting for both everyday living and hobbies. Its a beautiful proeprty for living, work
Directions
Head north on 900 E / N West St directly toward the destination address on the left.
Amenities
1st Bdrm En Suite, Breakfast Bar, Built-In Entertainment Ct, Ceiling-Cathedral, Ceiling Fan(s), Ceilings-Beamed, Closet(s) Walk-in, Countertops-Stone, Deck Covered, Deck Open, Detector-Carbon Monoxide, Detector-Smoke, Disposal, Dryer Hook Up Electric, Firepit, Foyer Entry, Garage Door Opener, Garden Tub, Kitchen Island, Landscaped, Natural Woodwork, Open Floor Plan, Pantry-Walk In, Patio Covered, Porch Covered, Range/Oven Hook Up Gas, Six Panel Doors, Split Br Floor Plan, Twin Sink Vanity, Utility Sink, Kitchenette, Stand Up Shower, Tub and Separate Shower, Tub/Shower Combination, Workshop, Garage-Heated, Great Room, Washer Hook-Up, Custom Cabinetry, Garage Utilities, Jack & Jill Bath
Sale Includes
Dishwasher, Refrigerator, Washer, Window Treatments, Cooktop-Electric, Dryer-Electric, Kitchen Exhaust Hood, Oven-Built-In, Oven-Double, Oven-Electric, Range-Gas, Water Filtration System, Water Heater Gas, Water Softener-Rented, Basketball Goal, Gazebo
Property
| MLS # |
202640089 |
| Date Listed |
2026-09-28 |
| Status |
Listed Coming Soon |
| Property Type |
Residential |
| Property SubType |
Site-Built Home |
| Finished Square Feet |
3,152 sqft |
| Total Square Feet |
3,920 sqft |
| New Construction |
No |
| Style |
Other |
| Type |
Site-Built Home |
| Basement |
Yes |
| Bedrooms |
3 |
| Bathrooms |
5 (3 Full, 2 Half) |
| Annual Taxes |
$3,028.04 |
| Year Taxes Payable |
2026 |
| Year Built |
1993 |
| Days on Market |
5 |
| Homestead Year |
No |
Additional
| Design |
Ranch |
| Cooling |
Central Air |
| Heating |
Gas |
| Garage |
Attached |
| Outbuilding |
2nd Detached Garage, Pole/Post Building |
Room Dimensions
| Living Room |
28 × 15 |
Upper Level |
| Dining Room |
13 × 10 |
Upper Level |
| Family Room |
29 × 21 |
Lower Level |
| Kitchen |
18 × 14 |
Upper Level |
| Master Bedroom |
13 × 14 |
Upper Level |
| 2nd Bedroom |
13 × 11 |
Upper Level |
| 3rd Bedroom |
12 × 11 |
Upper Level |
| Extra Room |
10 × 6 |
Lower Level |
Bathroom Locations
| Full Baths |
2 Main, 1 Lower |
| Half Baths |
1 Main, 1 Upper |
External Features
| Construction |
Site-Built Home |
| Exterior |
Vinyl |
| Lot Size |
261,360 sq ft |
| Acreage |
6.00 Acres |
| Lot Dimensions |
6 ACRES |
| Parking |
Yes |
| Out Buildings |
2nd Detached Garage |
| Sewer |
Septic |
| Water |
City |
| Fence |
None |
Location
| Area |
Daviess County |
| Location |
Rural |
| County |
Daviess |
| Subdivision |
None |
| Township |
Madison |
| City |
Odon |
| State |
IN |
| Zip |
47562 |
Schools
| School District |
North Daviess Community School Corp. |
| Elementary |
North Daviess |
| Middle School |
North Daviess |
| High School |
North Daviess |
Financial
| Financing Terms |
Cash, Conventional, FHA, VA |
| Assoc. Dues |
$0.00 Not Applicable |