Property Description
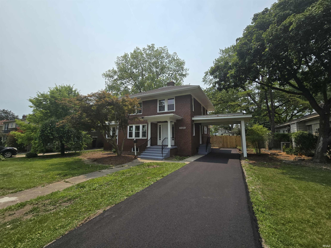
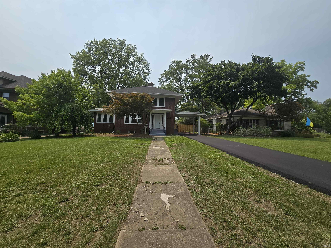
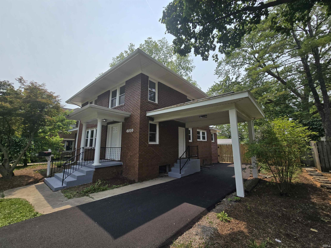
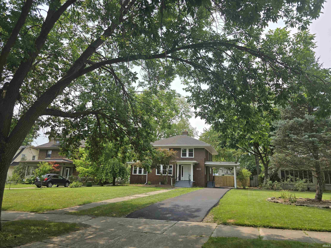
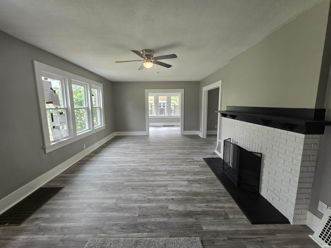
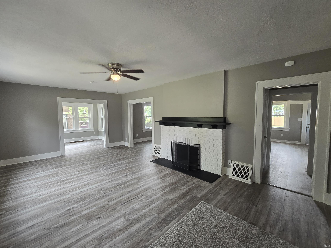
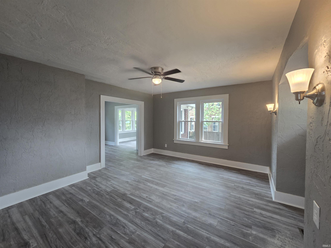
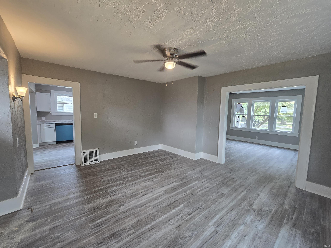
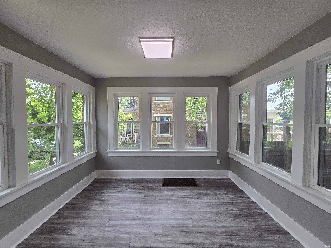
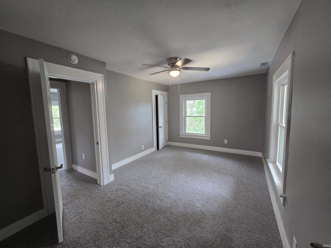
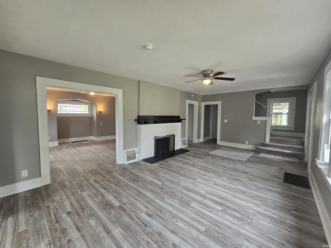
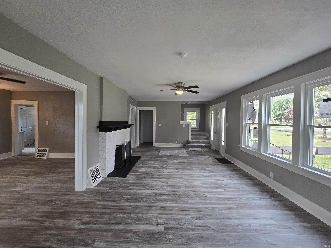
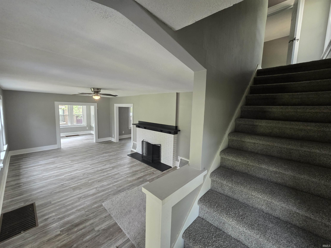
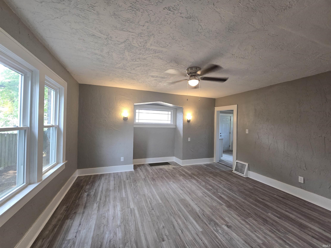
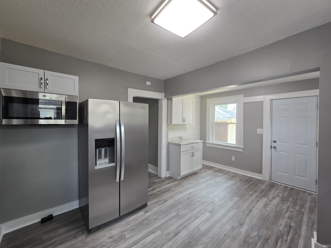
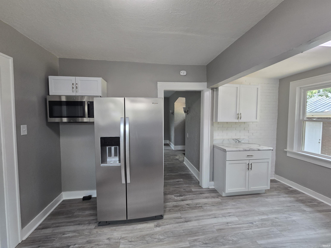
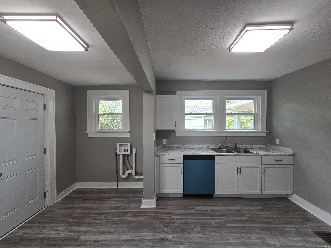
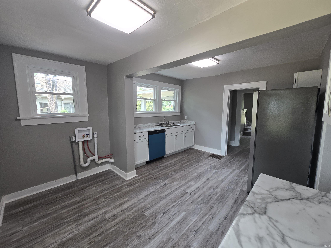
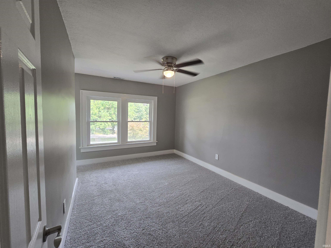
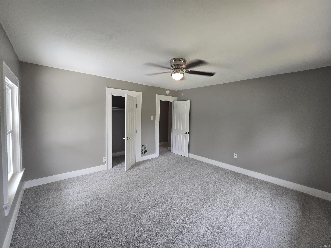
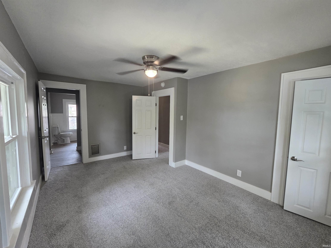
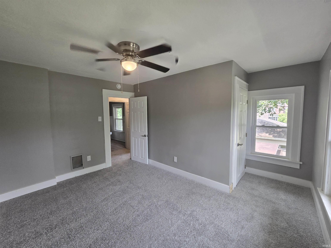
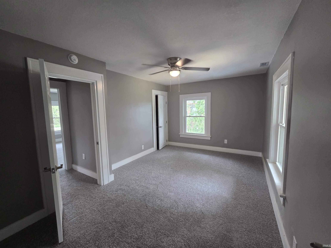
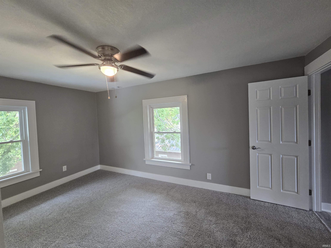
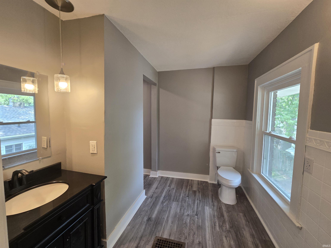
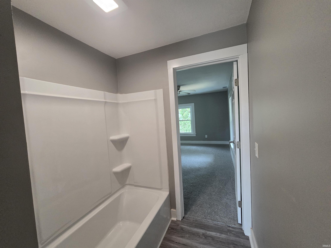
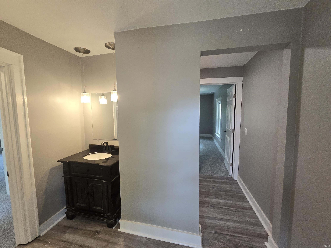
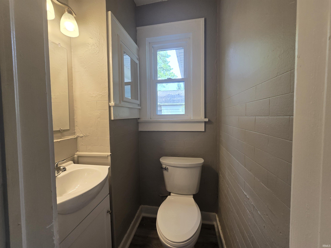
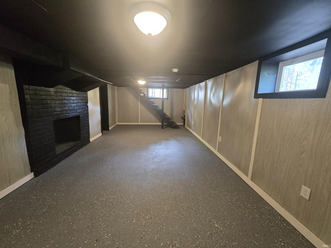
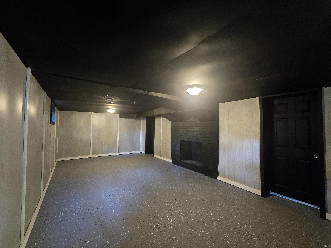
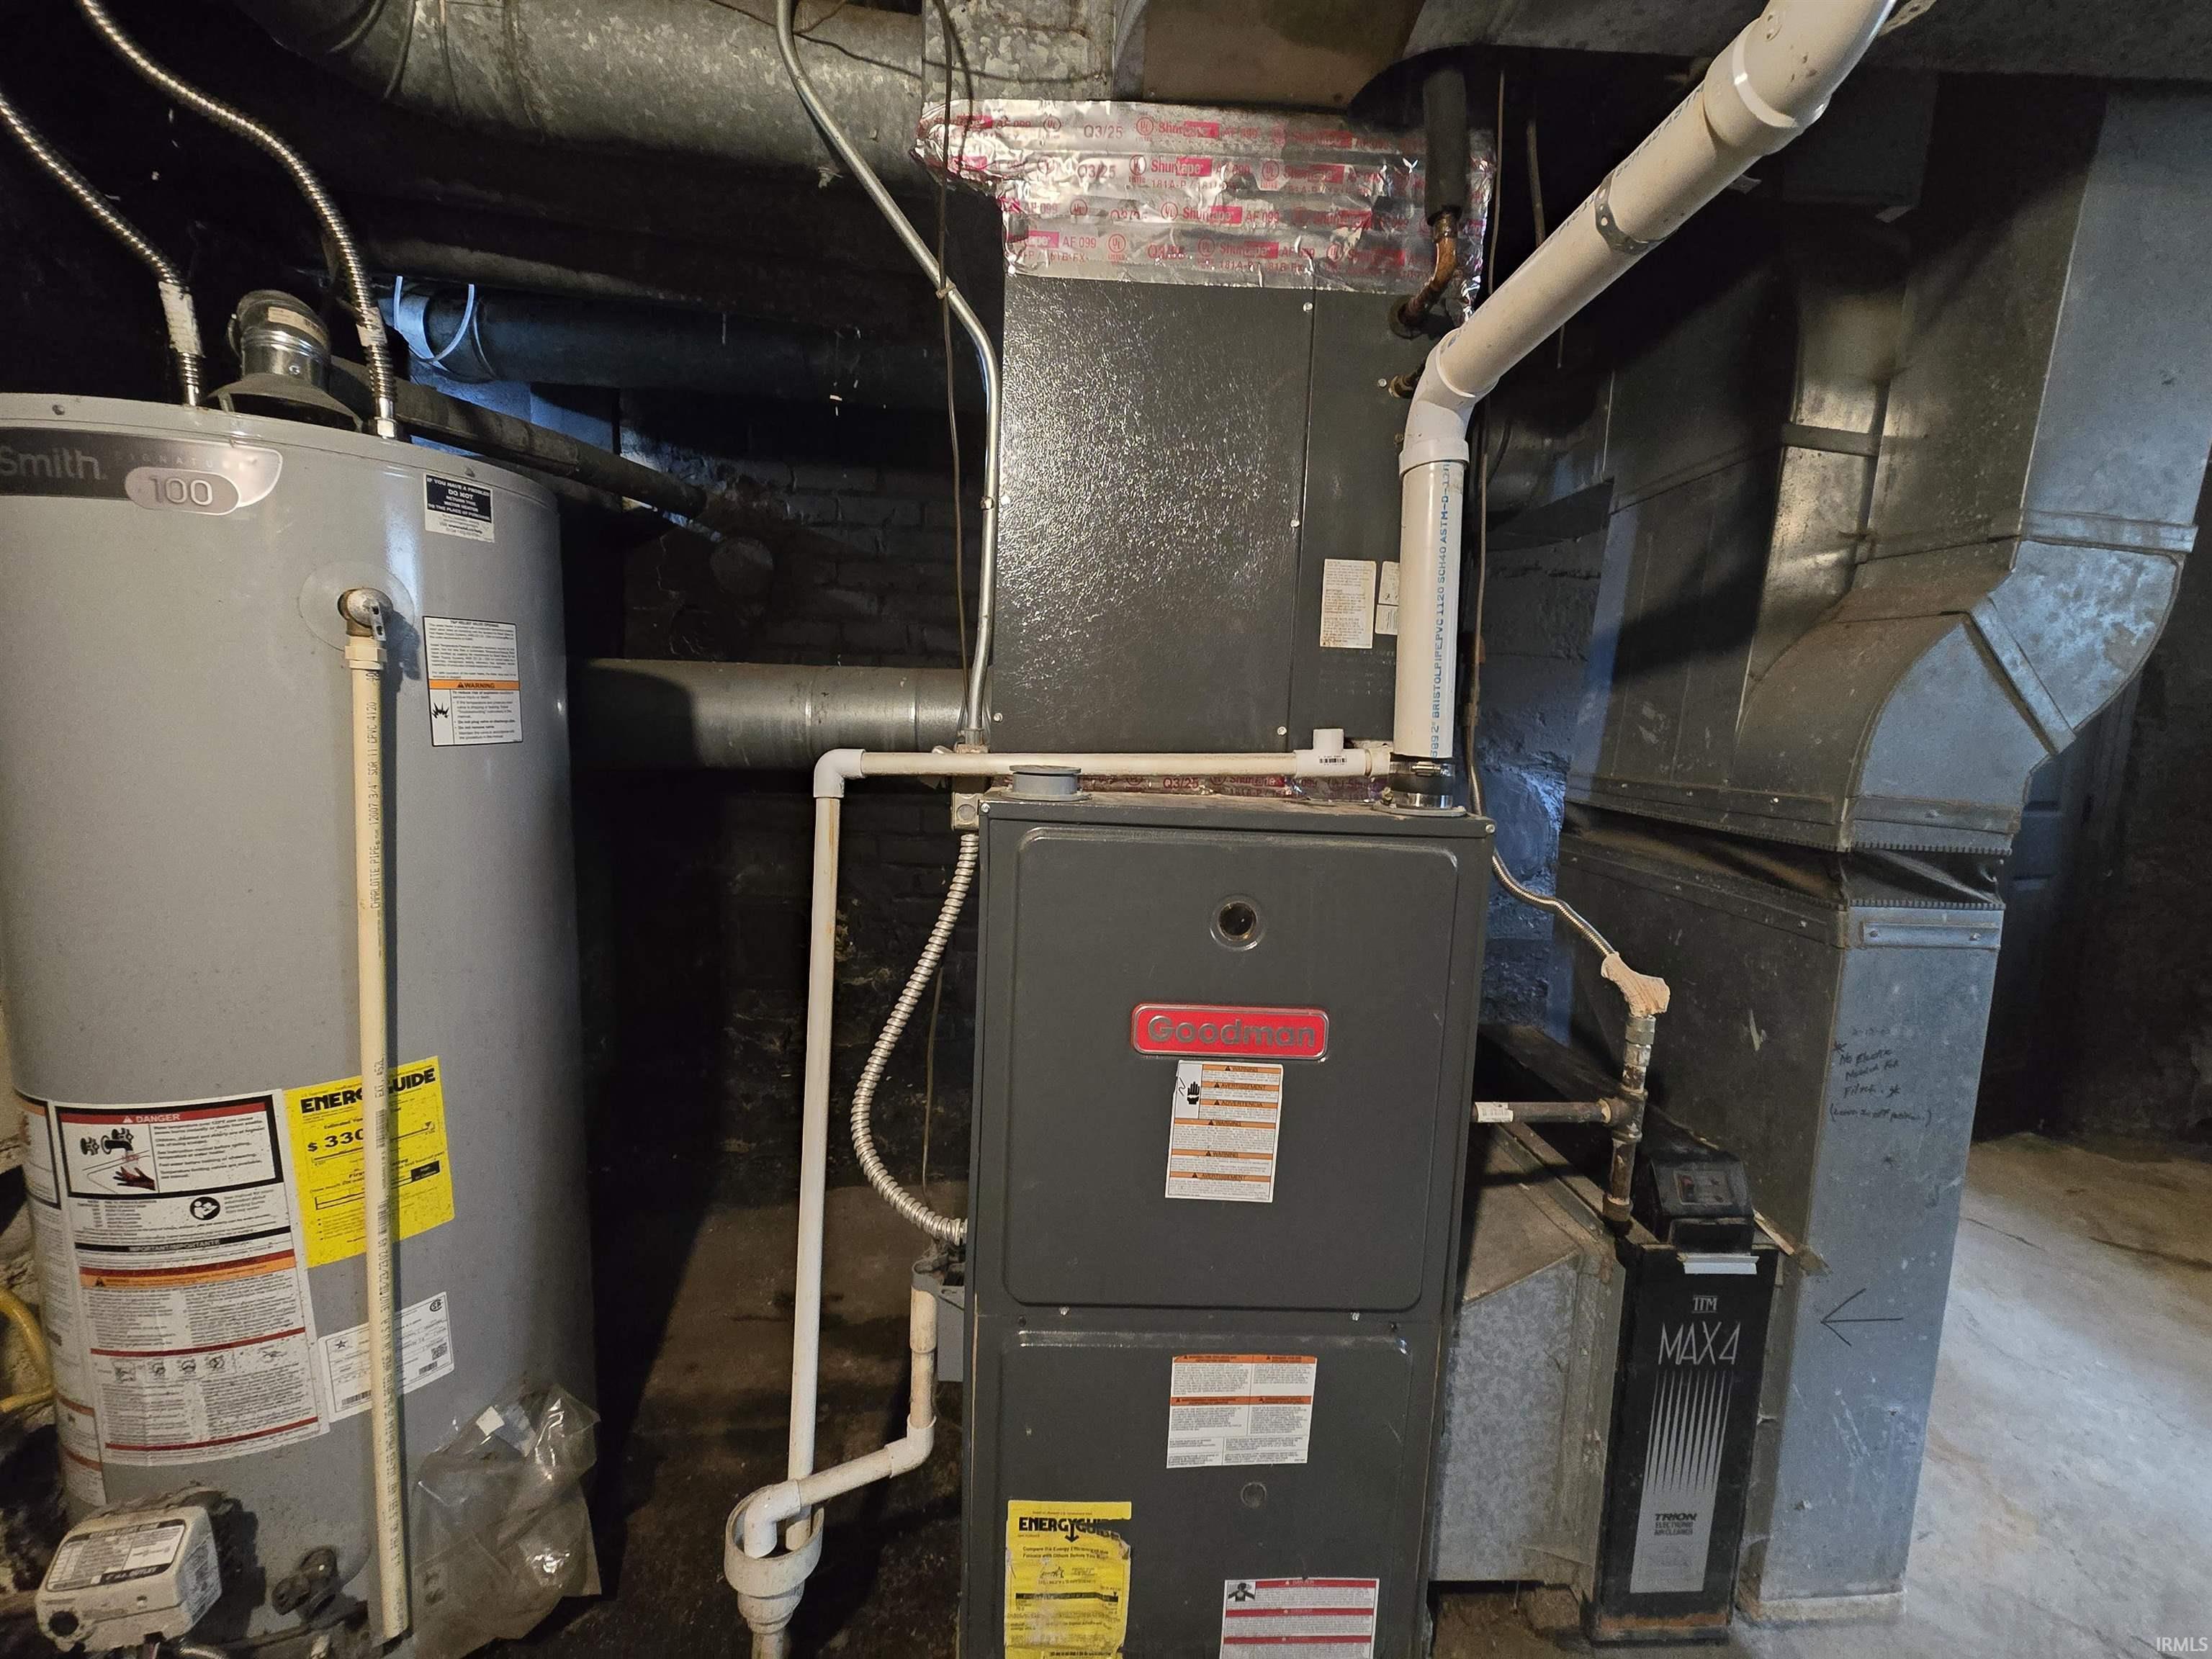
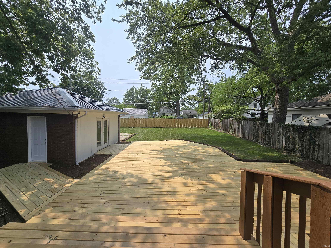
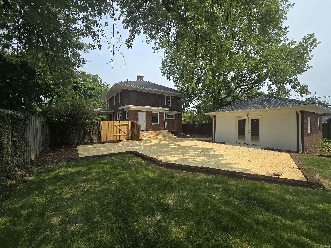
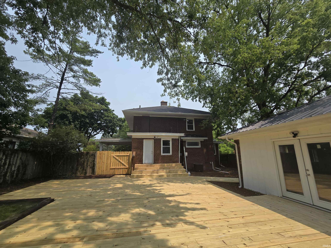
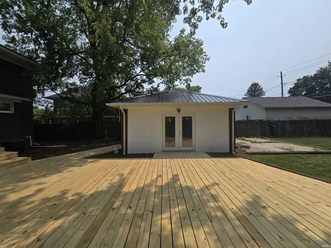
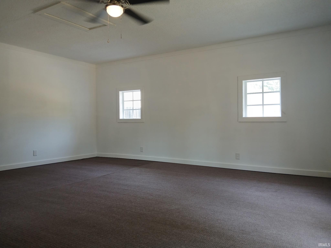
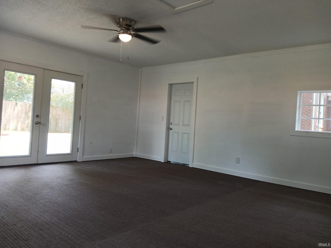
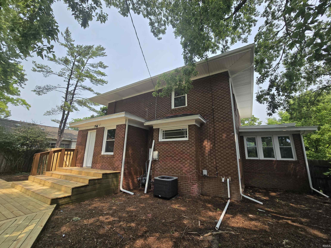
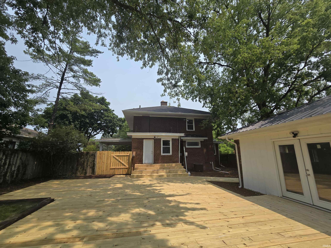
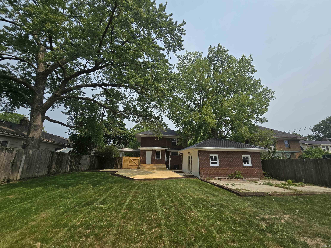
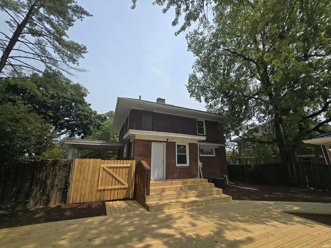
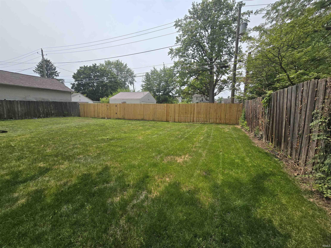
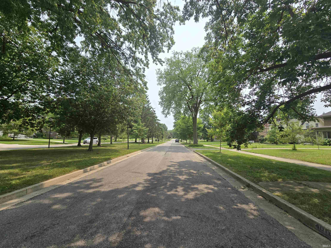
Highly desirable & appealing home in the '07 with many new updates, upgrades and improvements inside & out! Plus, what could be a 'Studio/Man Cave/Home office' type outbuilding that is nicely finished out back & awaits your creativity - Home has a brand new roof, new windows & doors, new 90% Furnace & Central air for these hot Summer days - Newly updated kitchen & bathrooms - All new flooring - Freshly painted interior - All new lighting - Appealing floor plan with living room, formal dining room, den, and fireplace to relax & enjoy in the colder months - Many closets for all your stuff & storage - Partial basement for possible extra living space & additional storage - Spacious new deck to enjoy in the large back yard in the warmer months - Long, newly asphalted driveway - Walking distance to schools, shopping, parks and everyday needs for the most part - Take a look today & make your best offer - Hurry, this will go fast! Taxes may change based on exemptions or lack thereof.
Directions
Rudisill Blvd to S. Harrison Blvd to subject on the West side of the street.
Amenities
Ceiling Fan(s), Deck Open, Detector-Smoke, Porch Covered, Porch Open, Six Panel Doors, Formal Dining Room, Main Floor Laundry, Sump Pump
Sale Includes
Dishwasher, Microwave, Refrigerator
Property
| MLS # |
202640097 |
| Date Listed |
2026-09-28 |
| Status |
Active |
| Property Type |
Residential |
| Property SubType |
Site-Built Home |
| Finished Square Feet |
1,806 sqft |
| Total Square Feet |
2,604 sqft |
| New Construction |
No |
| Style |
Two Story |
| Type |
Site-Built Home |
| Basement |
Yes |
| Bedrooms |
3 |
| Bathrooms |
2 (1 Full, 1 Half) |
| Annual Taxes |
$2,433.00 |
| Year Taxes Payable |
2026 |
| Year Built |
1918 |
| Virtual Tour |
propertypanorama.com » |
| Days on Market |
5 |
| Homestead Year |
No |
Additional
| Design |
Traditional |
| Cooling |
Central Air |
| Heating |
Forced Air |
| Main Level Laundry |
Yes |
| Outbuilding |
Outbuilding |
Room Dimensions
| Living Room |
17 × 9 |
Basement Level |
| Dining Room |
12 × 9 |
Main Level |
| Kitchen |
13 × 9 |
Main Level |
| Den |
9 × 8 |
Main Level |
| Master Bedroom |
16 × 13 |
Upper Level |
| 2nd Bedroom |
14 × 13 |
Upper Level |
| 3rd Bedroom |
13 × 11 |
Upper Level |
Bathroom Locations
| Full Baths |
1 Upper |
| Half Baths |
1 Main |
External Features
| Construction |
Site-Built Home |
| Exterior |
Brick,Vinyl,Wood,Other |
| Lot Size |
13,068 sq ft |
| Acreage |
0.30 Acres |
| Lot Dimensions |
65X198 |
| Parking |
Yes |
| Out Buildings |
Outbuilding |
| Sewer |
City |
| Water |
City |
| Fence |
Privacy |
Location
| Area |
Allen County |
| Location |
City/Town/Suburb |
| County |
Allen |
| Subdivision |
Harrison Hill |
| Township |
Wayne |
| City |
Fort Wayne |
| State |
IN |
| Zip |
46807 |
Schools
| School District |
Fort Wayne Community |
| Elementary |
Harrison Hill |
| Middle School |
Kekionga |
| High School |
South Side |
Financial
| Financing Terms |
Cash, Conventional |
| Assoc. Dues |
$0.00 Not Applicable |
IDX information provided by the Indiana Regional MLS.
IDX information is provided exclusively for consumers’ personal, non-commercial use and may not be used for any purpose other than to identify prospective properties consumers may be interested in purchasing. Data is deemed reliable but is not guaranteed accurate by the MLS.