- amilakis@gmail.com
- Direct (765) 418-4771













Sun, Oct 4, 2:00pm – 4:00pm
Open House Sunday, October 4th 2-4pm hosted by Alex Everett.
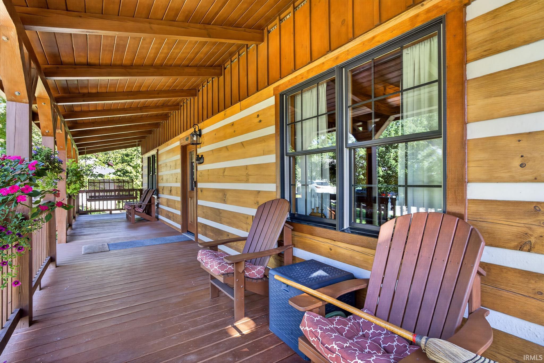
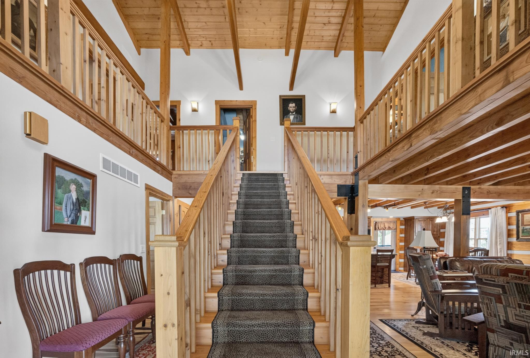
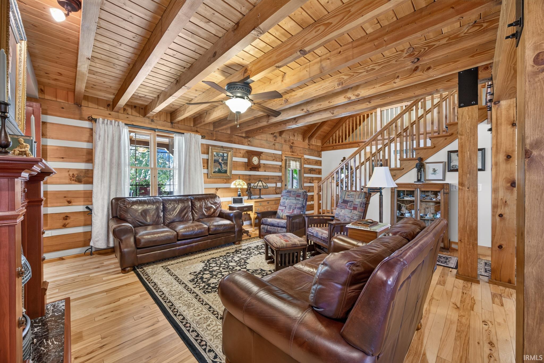
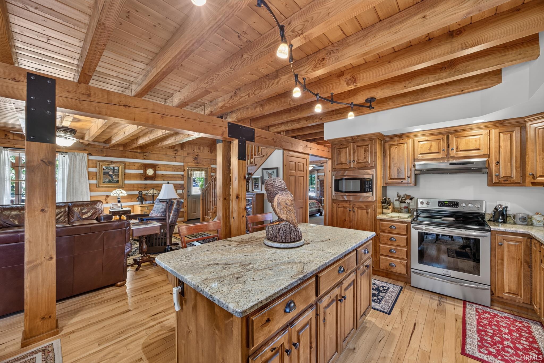
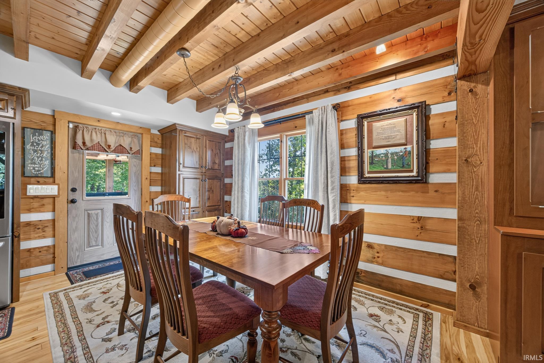
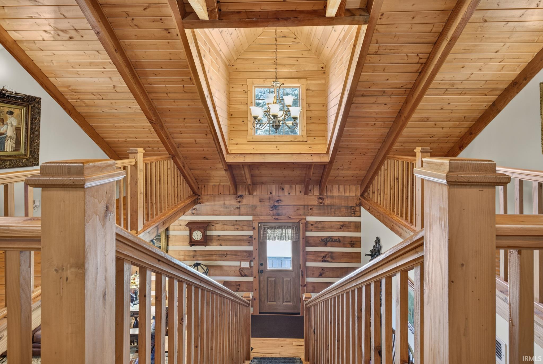
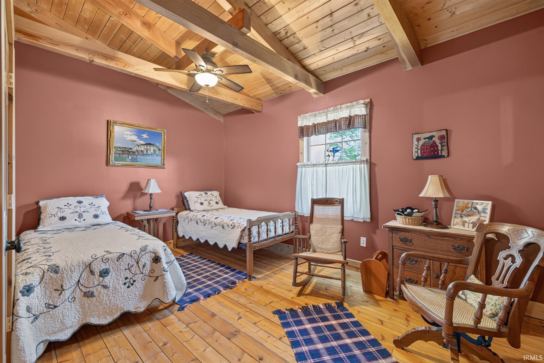
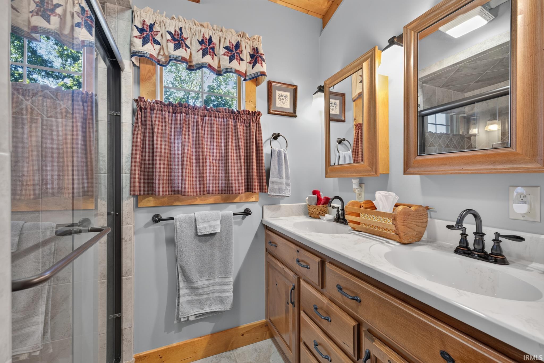
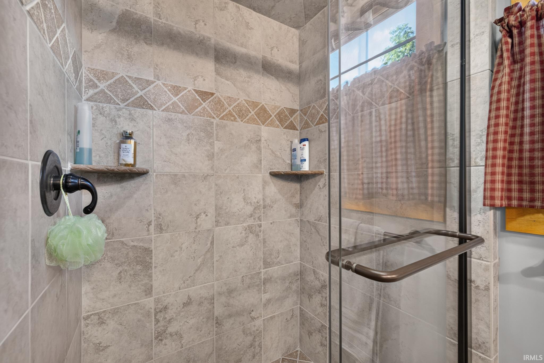
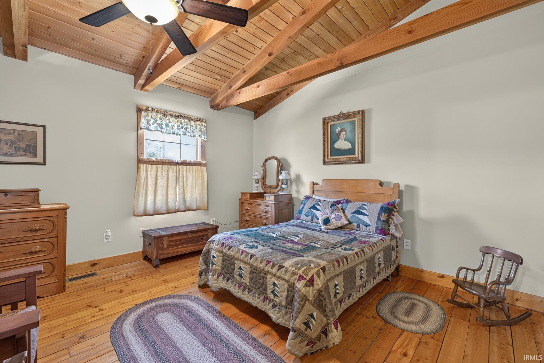
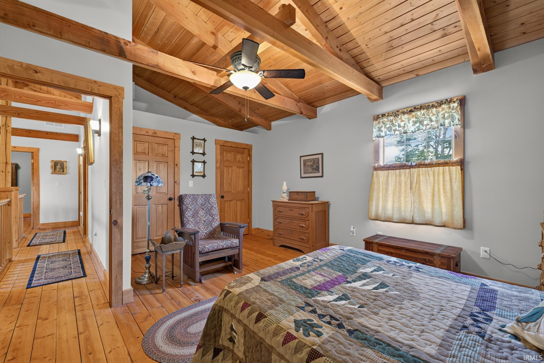
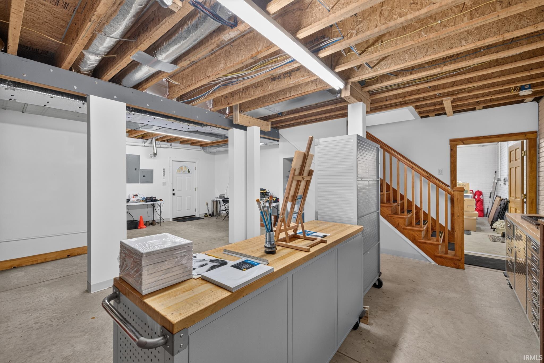
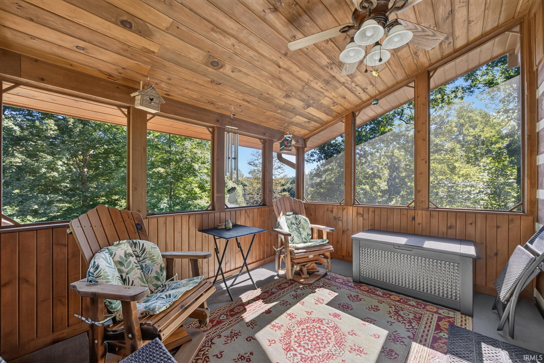
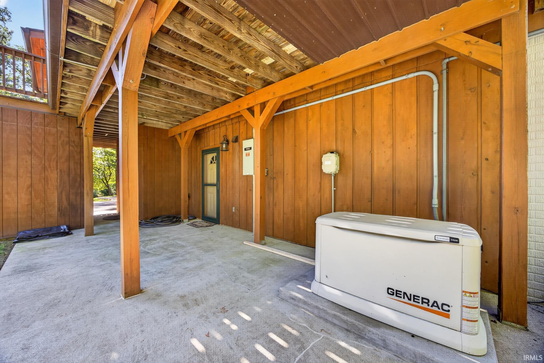
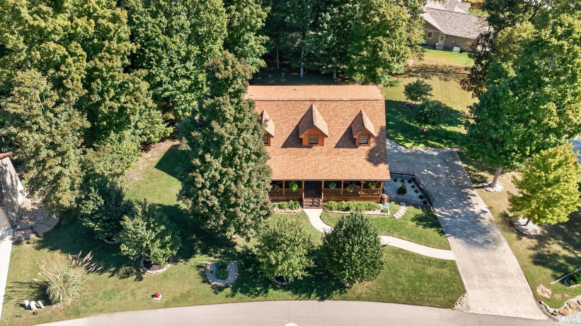
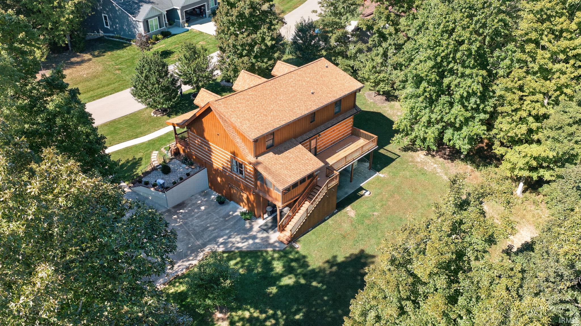
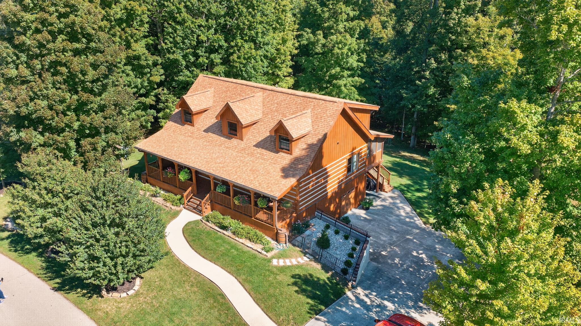
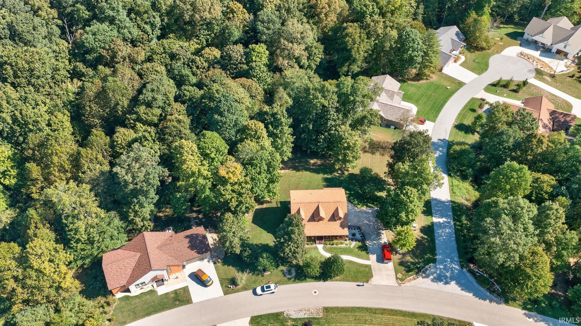
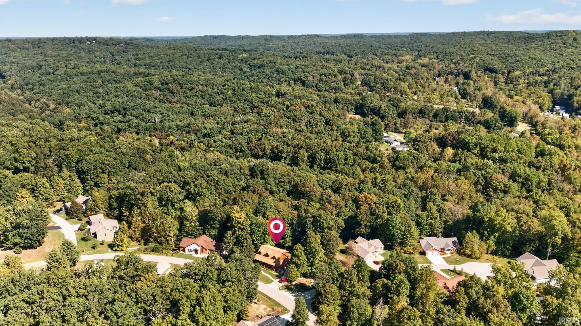
Nestled in one of Nashville’s most sought-after neighborhoods, this home offers the perfect blend of rustic charm and modern comfort. This beautiful 4 bedroom, 3 1/2 bath log cabin sits on a partially wooded lot, providing privacy, natural scenery, and the peaceful atmosphere Brown County is known for. Step inside a fantastic interior featuring rich wood finishes, soaring ceilings, and an open, welcoming layout that highlights the craftsmanship of the home. Whether you’re relaxing by the fireplace, enjoying the serenity of the outdoors, or taking advantage of the convenient location just minutes from downtown Nashville, this cabin delivers the ideal balance of comfort, character, and convenience. A true gem in a highly desirable area. It sits on 2 plots that have been combined, so there is potential to separate the plots for income. Also there is a Generac gas-powered home generator so you never lose power!!!
GPS Friendly
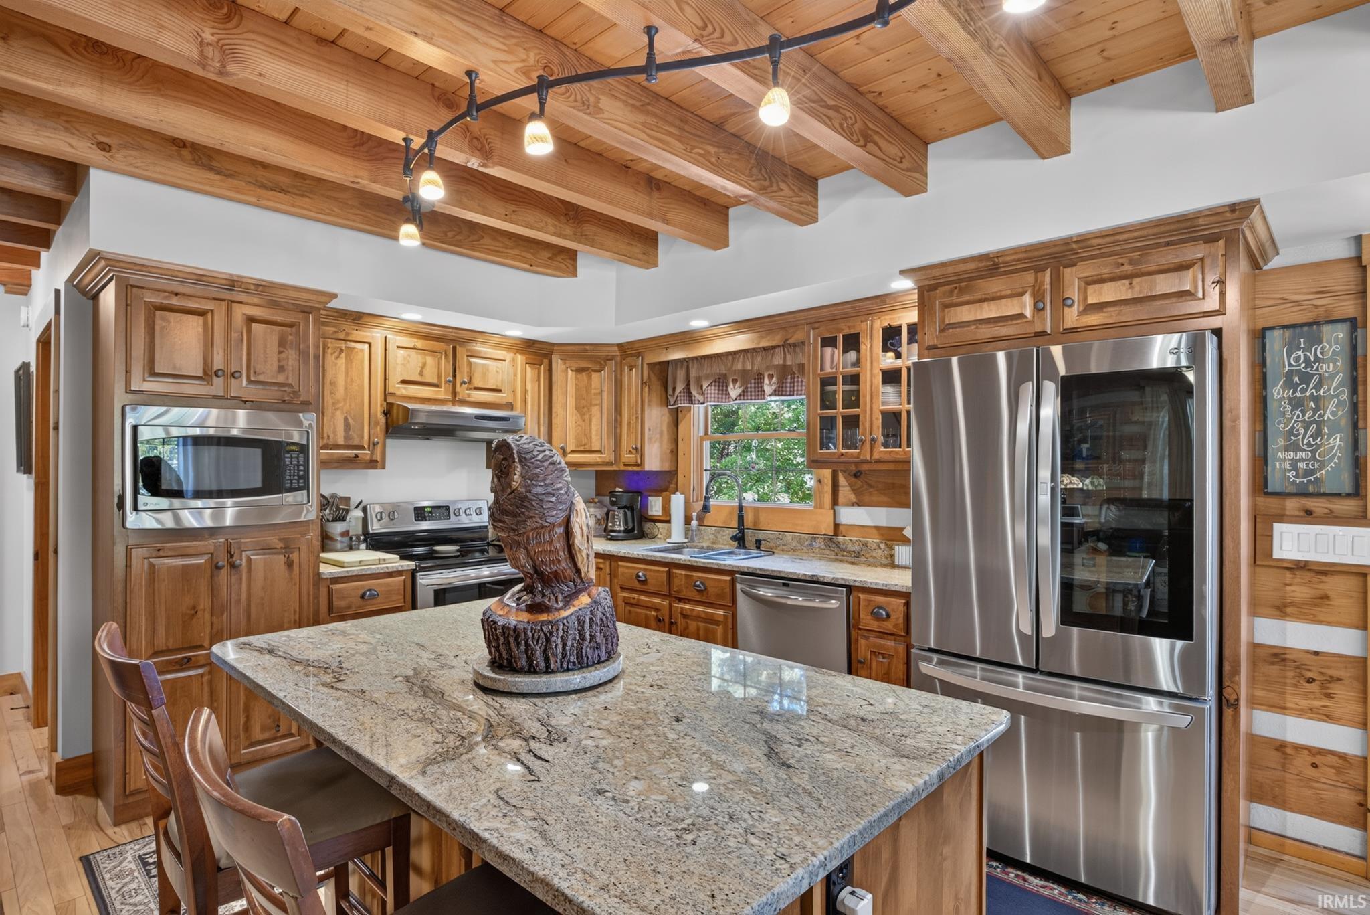
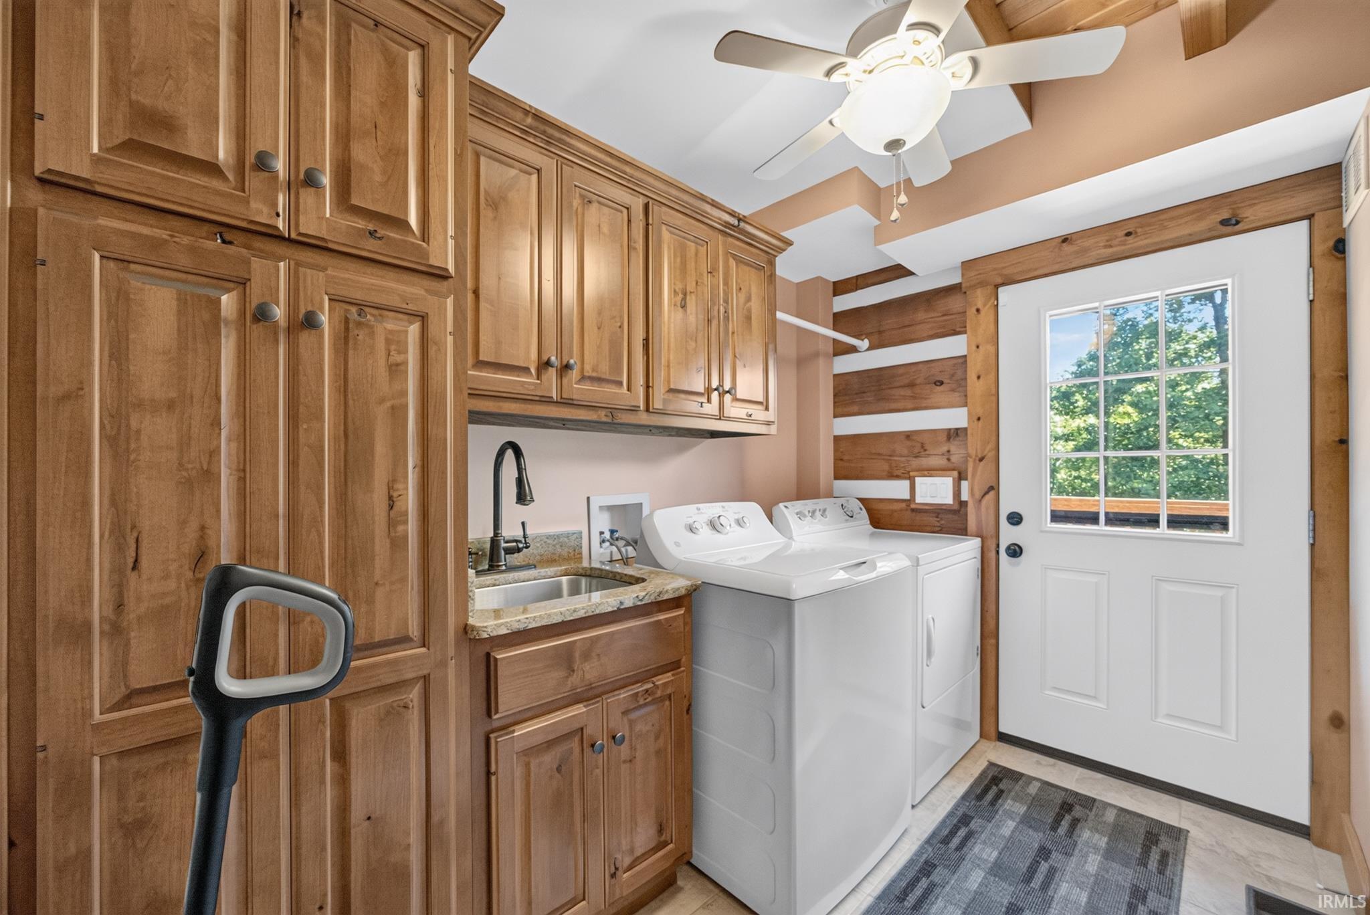
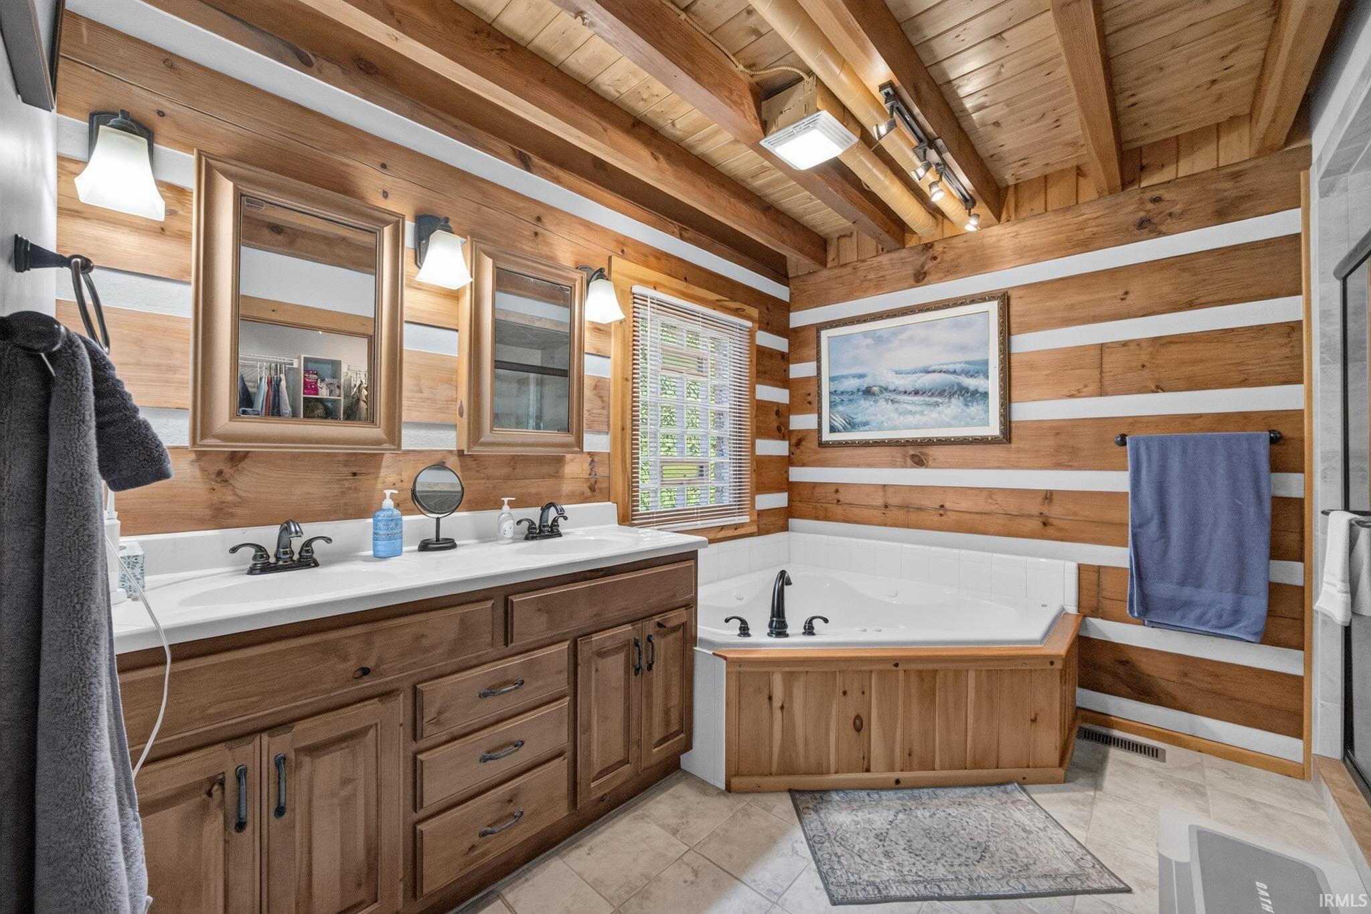
1st Bdrm En Suite, Ceiling Fan(s), Closet(s) Walk-in, Countertops-Stone, Disposal, Garden Tub, Jet Tub, Patio Covered, Porch Covered, Split Br Floor Plan, Main Level Bedroom Suite, Main Floor Laundry
Sale IncludesDishwasher, Microwave, Refrigerator, Oven-Electric
| MLS # | 202640103 |
|---|---|
| Date Listed | 2026-09-28 |
| Status | Active |
| Property Type | Residential |
| Property SubType | Site-Built Home |
| Square Feet | 3,152 sqft |
| New Construction | No |
| Style | Two Story |
| Type | Site-Built Home |
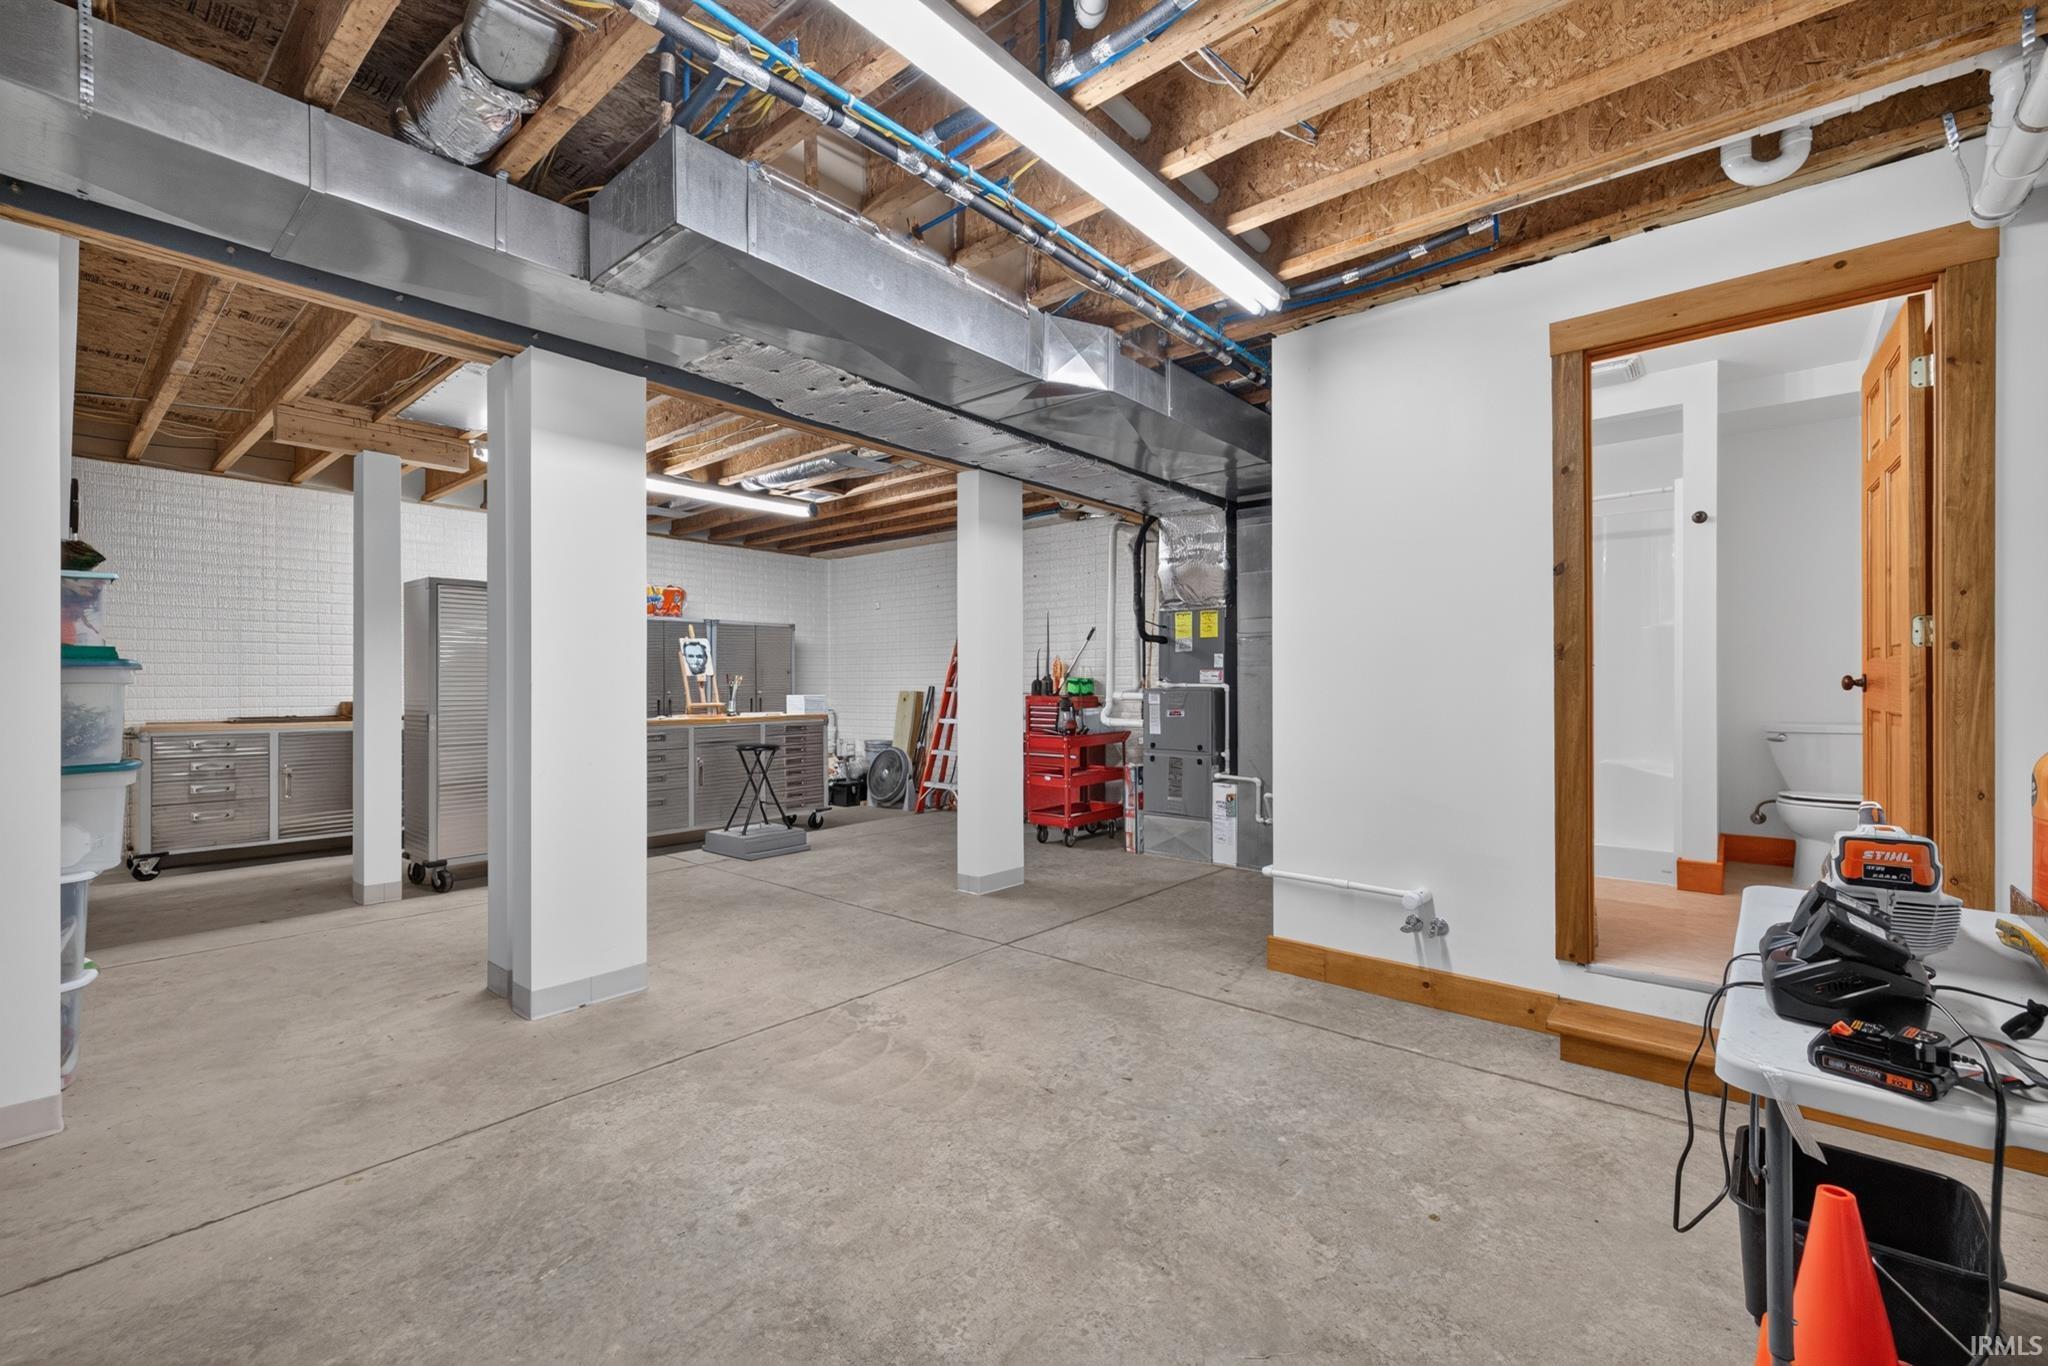
| Basement | Yes |
| Bedrooms | 4 |
| Bathrooms | 4 (3 Full, 1 Half) |
| Annual Taxes | $1,663.88 |
| Year Taxes Payable | 2025 |
| Year Built | 2012 |
| Virtual Tour | propertypanorama.com » |
| Days on Market | 5 |
| Homestead Year | No |
| Design | Colonial,Log |
|---|---|
| Cooling | Central Air |
| Heating | Gas |
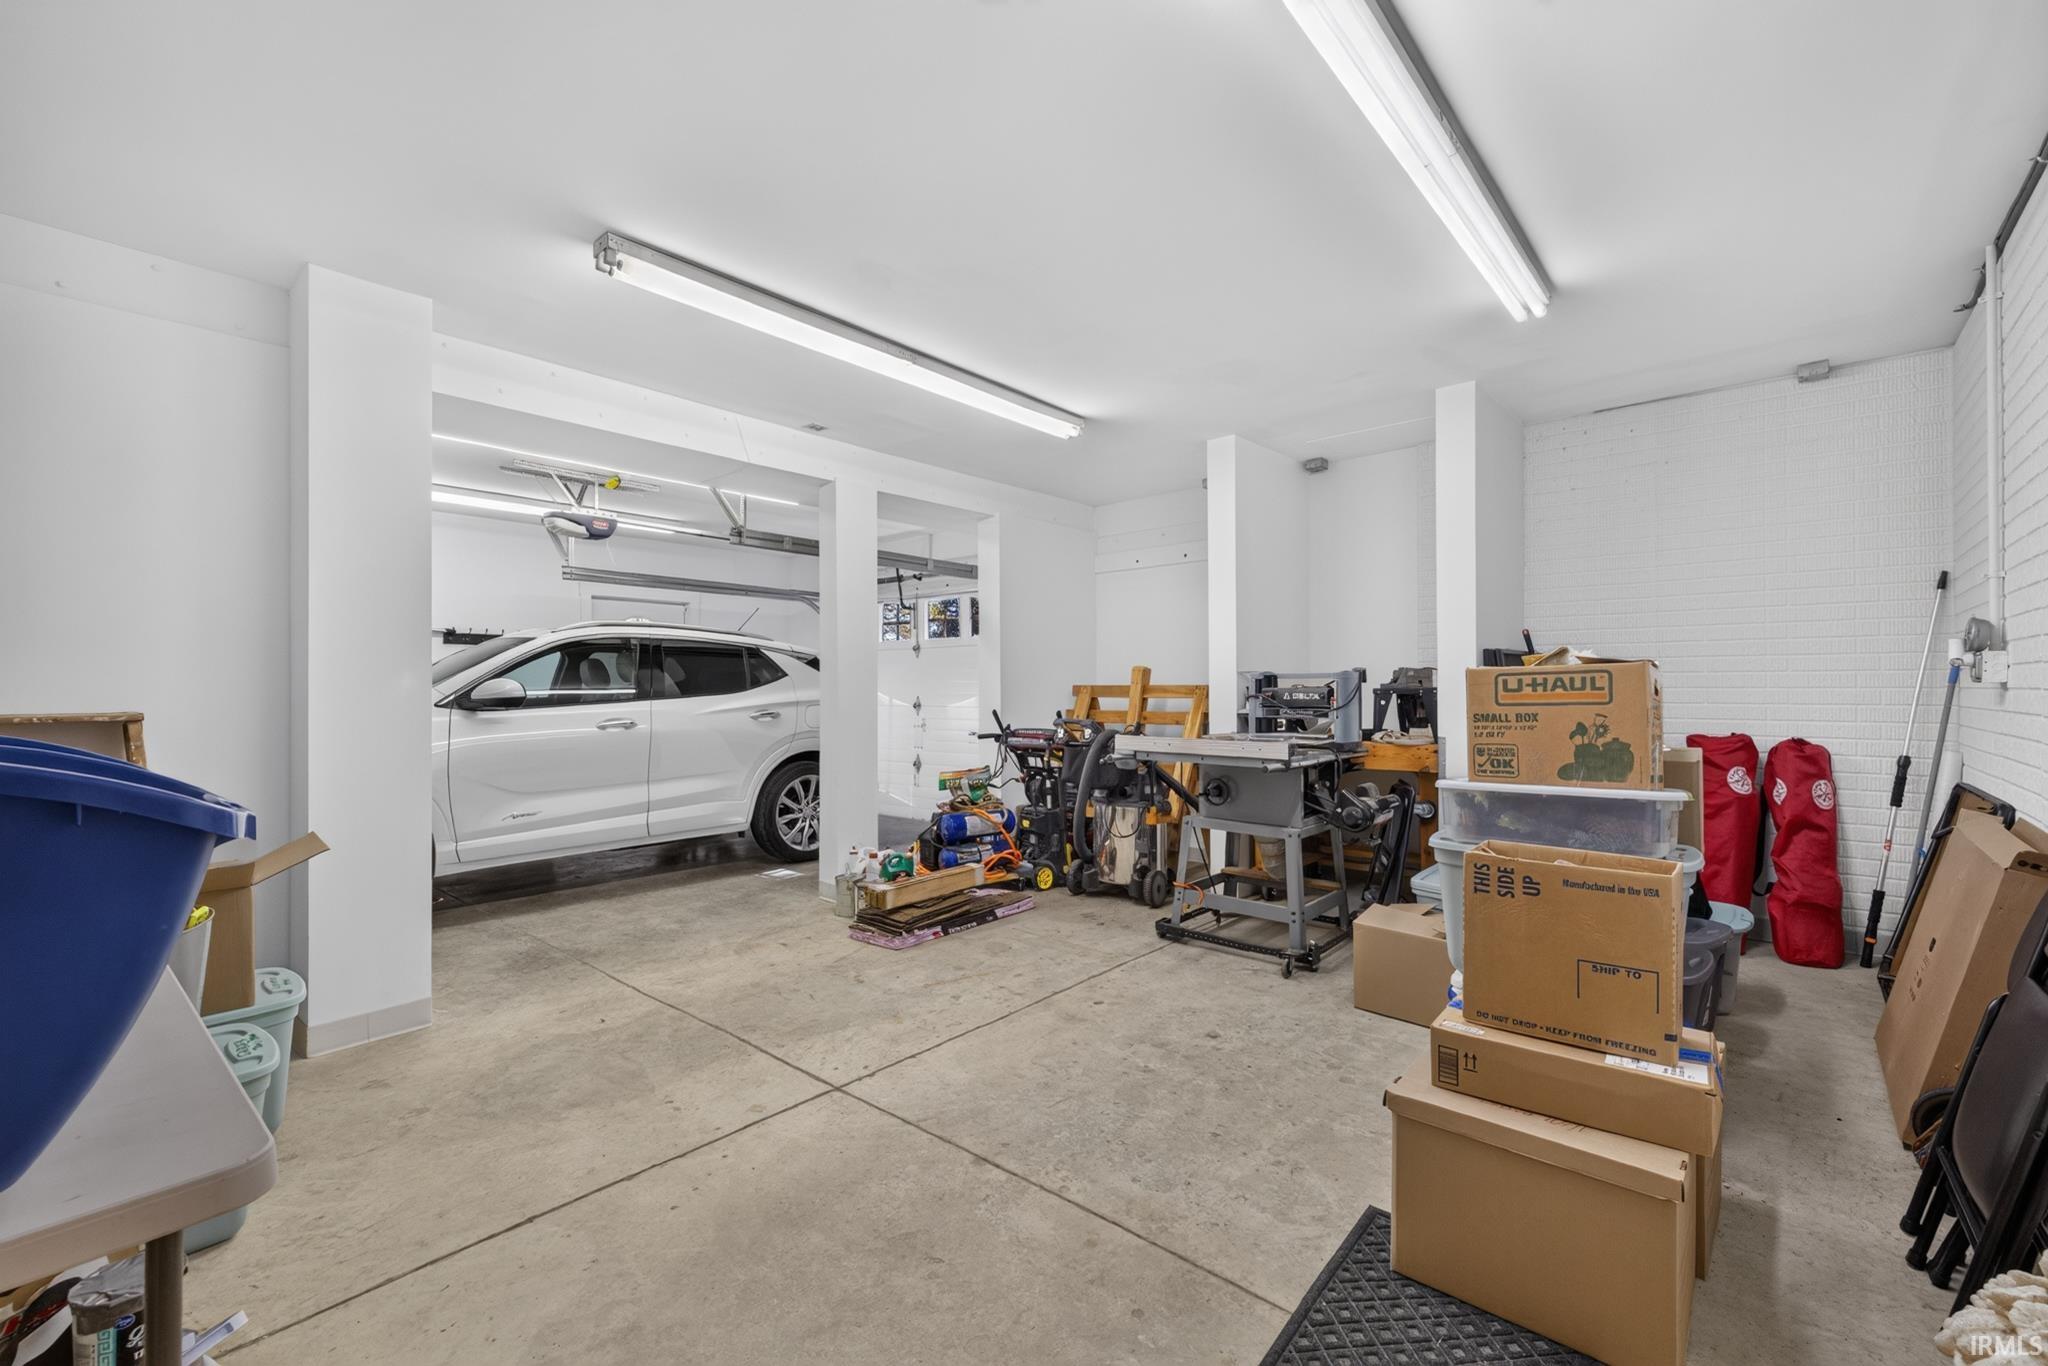
| Garage | Attached |
| Hardwood Floors | Yes |
| Main Level Laundry | Yes |
| Living Room | 16 × 16 | Main Level |
| Dining Room | 14 × 8 | Main Level |
| Kitchen | 12 × 11 | Main Level |
| Master Bedroom | 15 × 15 | Main Level |
| 2nd Bedroom | 13 × 14 | Upper Level |
| 3rd Bedroom | 15 × 10 | Upper Level |
| 4th Bedroom | 10 × 10 | Upper Level |
| Recreation Room | 19 × 15 | Basement Level |
| Extra Room | 11 × 7 | Upper Level |
| Full Baths | 1 Main, 1 Upper, 1 Lower |
| Half Baths | 1 Main |
| Construction | Site-Built Home |
|---|---|
| Exterior | Log |
| Lot Size | 32,670 sq ft |
| Acreage | 0.75 Acres |
| Lot Dimensions | 32883 sq ft |
| Sewer | City |
| Water | City |
| Fence | None |
| Area | Brown County |
|---|---|
| Location | City/Town/Suburb |
| County | Brown |
| Subdivision | Other |
| Township | Washington |
| City | Nashville |
| State | IN |
| Zip | 47448 |
| School District | Brown County School Corp. |
|---|---|
| Elementary | Van Buren/Brown |
| Middle School | Brown County |
| High School | Brown County |
| Financing Terms | Cash, Conventional |
|---|---|
| Assoc. Dues | $440.00 Quarterly |

MLS# 202640103
Listing Provided Courtesy of Alex Everett
Century 21 Scheetz - Bloomington
Offic: 812-336-2100
Listing updated September 29, 2026 at 11:00 am
Last checked 17 minutes ago
IDX information provided by the Indiana Regional MLS. IDX information is provided exclusively for consumers’ personal, non-commercial use and may not be used for any purpose other than to identify prospective properties consumers may be interested in purchasing. Data is deemed reliable but is not guaranteed accurate by the MLS.