- amilakis@gmail.com
- Direct (765) 418-4771
312 Greenleaf Drive
Sun, Oct 4, 2:00pm – 4:00pm
OPEN HOUSE 1-3
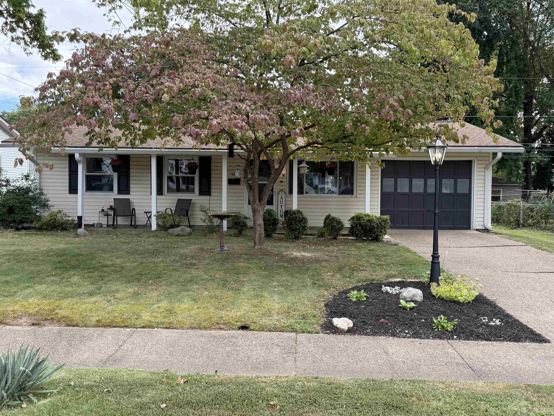
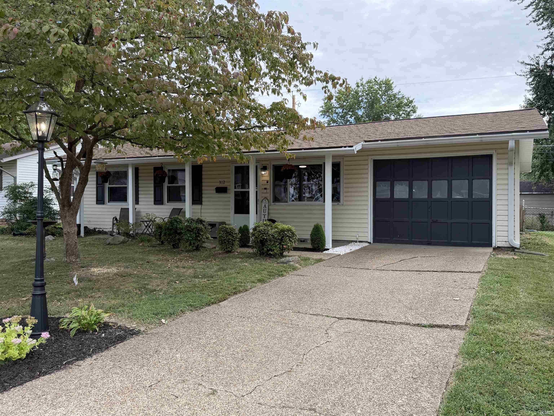
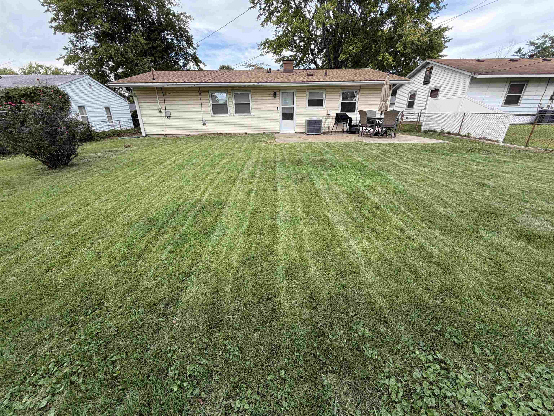
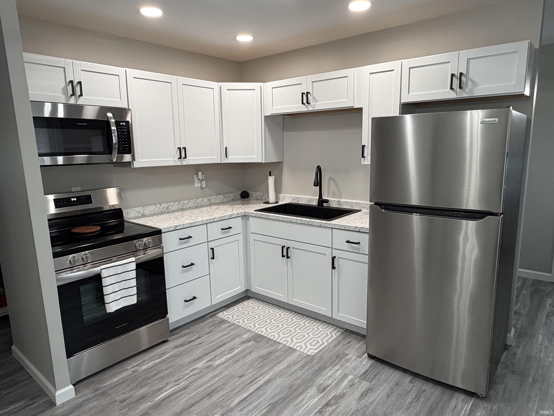
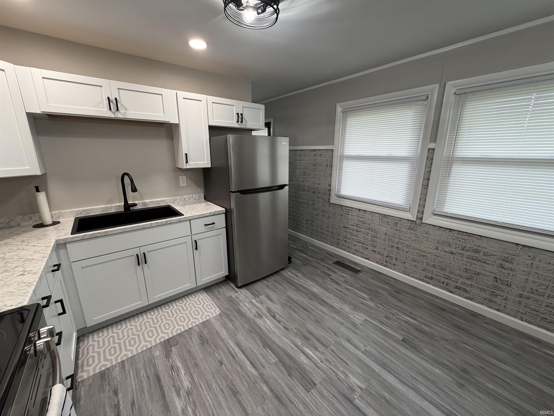
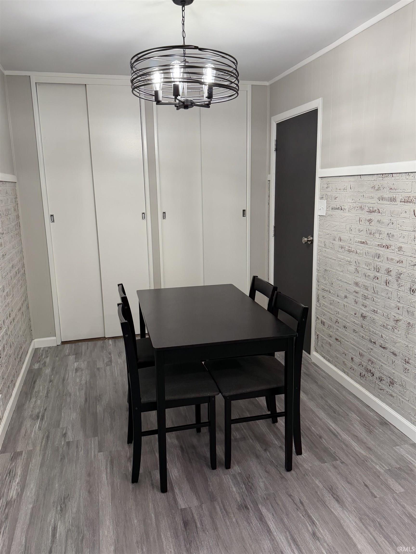
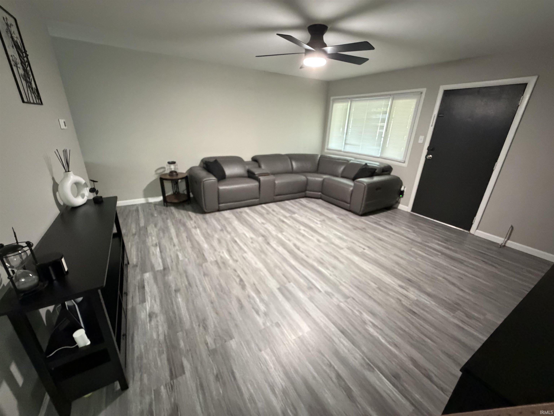
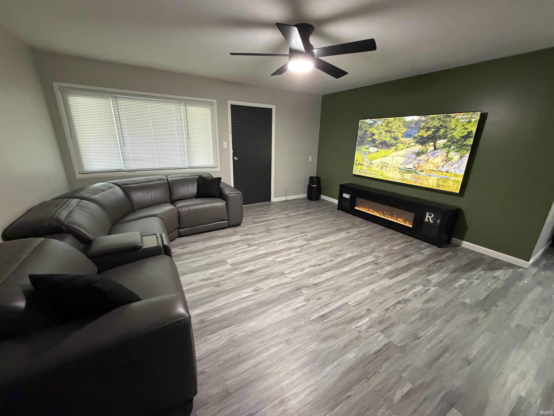
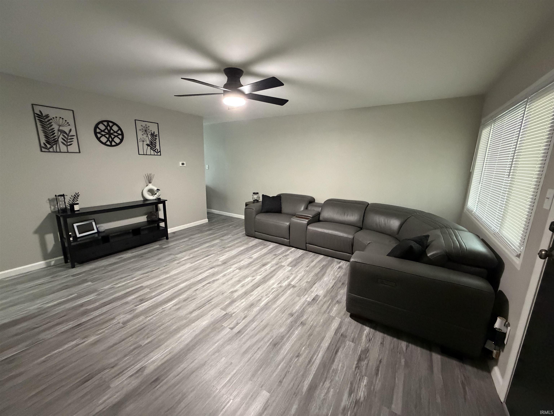
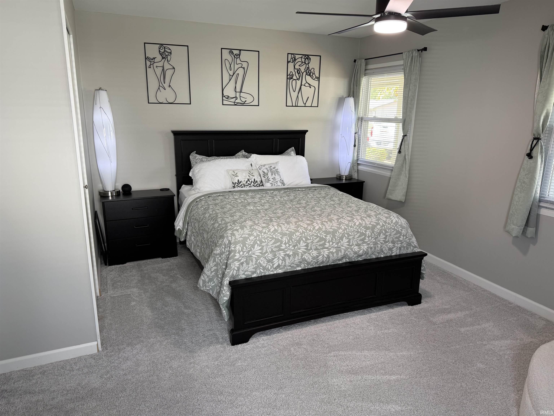
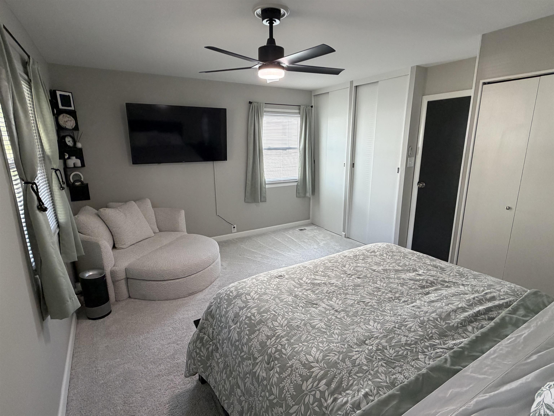
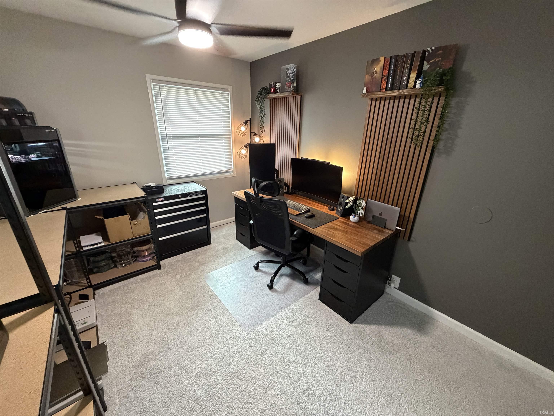
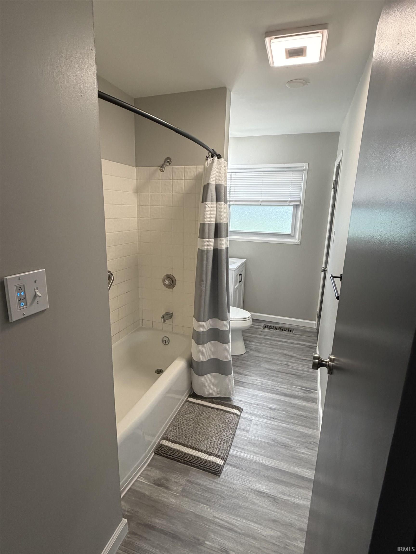
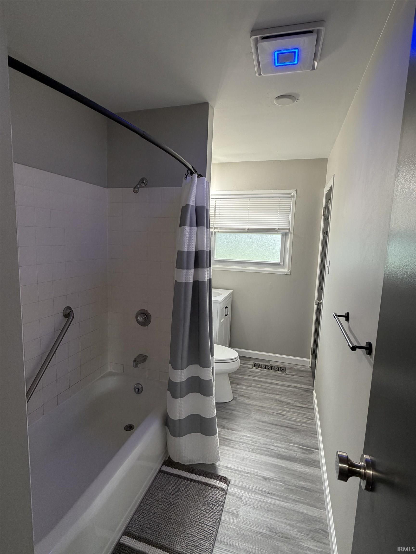
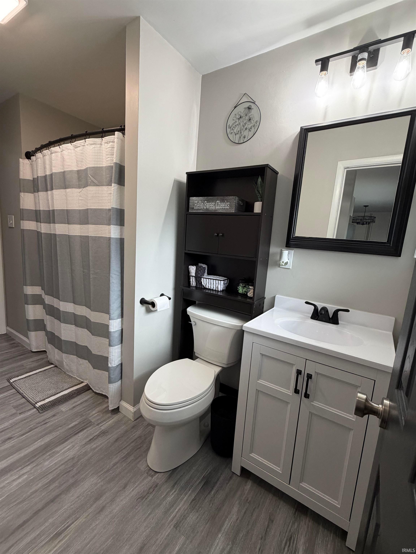
Move right in and make yourself at home! This beautifully updated home offers a warm, comfortable, and inviting atmosphere with thoughtful improvements throughout. The heart of the home is the beautifully remodeled kitchen, updated within the last two years and complete with a cozy dining area. You’ll love the crisp white cabinetry, new countertops, microwave, range, refrigerator, flooring, modern light fixtures, and spacious walk-in pantry—providing both style and plenty of storage. Additional updates include new carpeting in the bedrooms, updated flooring, new blinds, and new ceiling fans throughout the home. The bathroom has also been refreshed with a new vanity and cabinet, while the unique bathroom vent allows you to enjoy your favorite music and even choose your preferred light colors for a relaxing, personalized spa like experience. The large living room provides plenty of space to relax, gather with family, or entertain friends. The spacious master bedroom offers a comfortable retreat with plenty of room to unwind. Outside, enjoy a fenced backyard, perfect for relaxing, entertaining, or enjoying time outdoors. The roof, gutters and hot water tank were replaced within the last five years. The home also includes an attached one-car garage for added convenience. With its charming updates, comfortable living spaces, fenced backyard, and thoughtful touches throughout, this is a home that feels welcoming from the moment you walk through the door. Come see for yourself and imagine making wonderful memories here!
North on First Ave East on Buena Vista, North on Stratford to East on Greenleaf
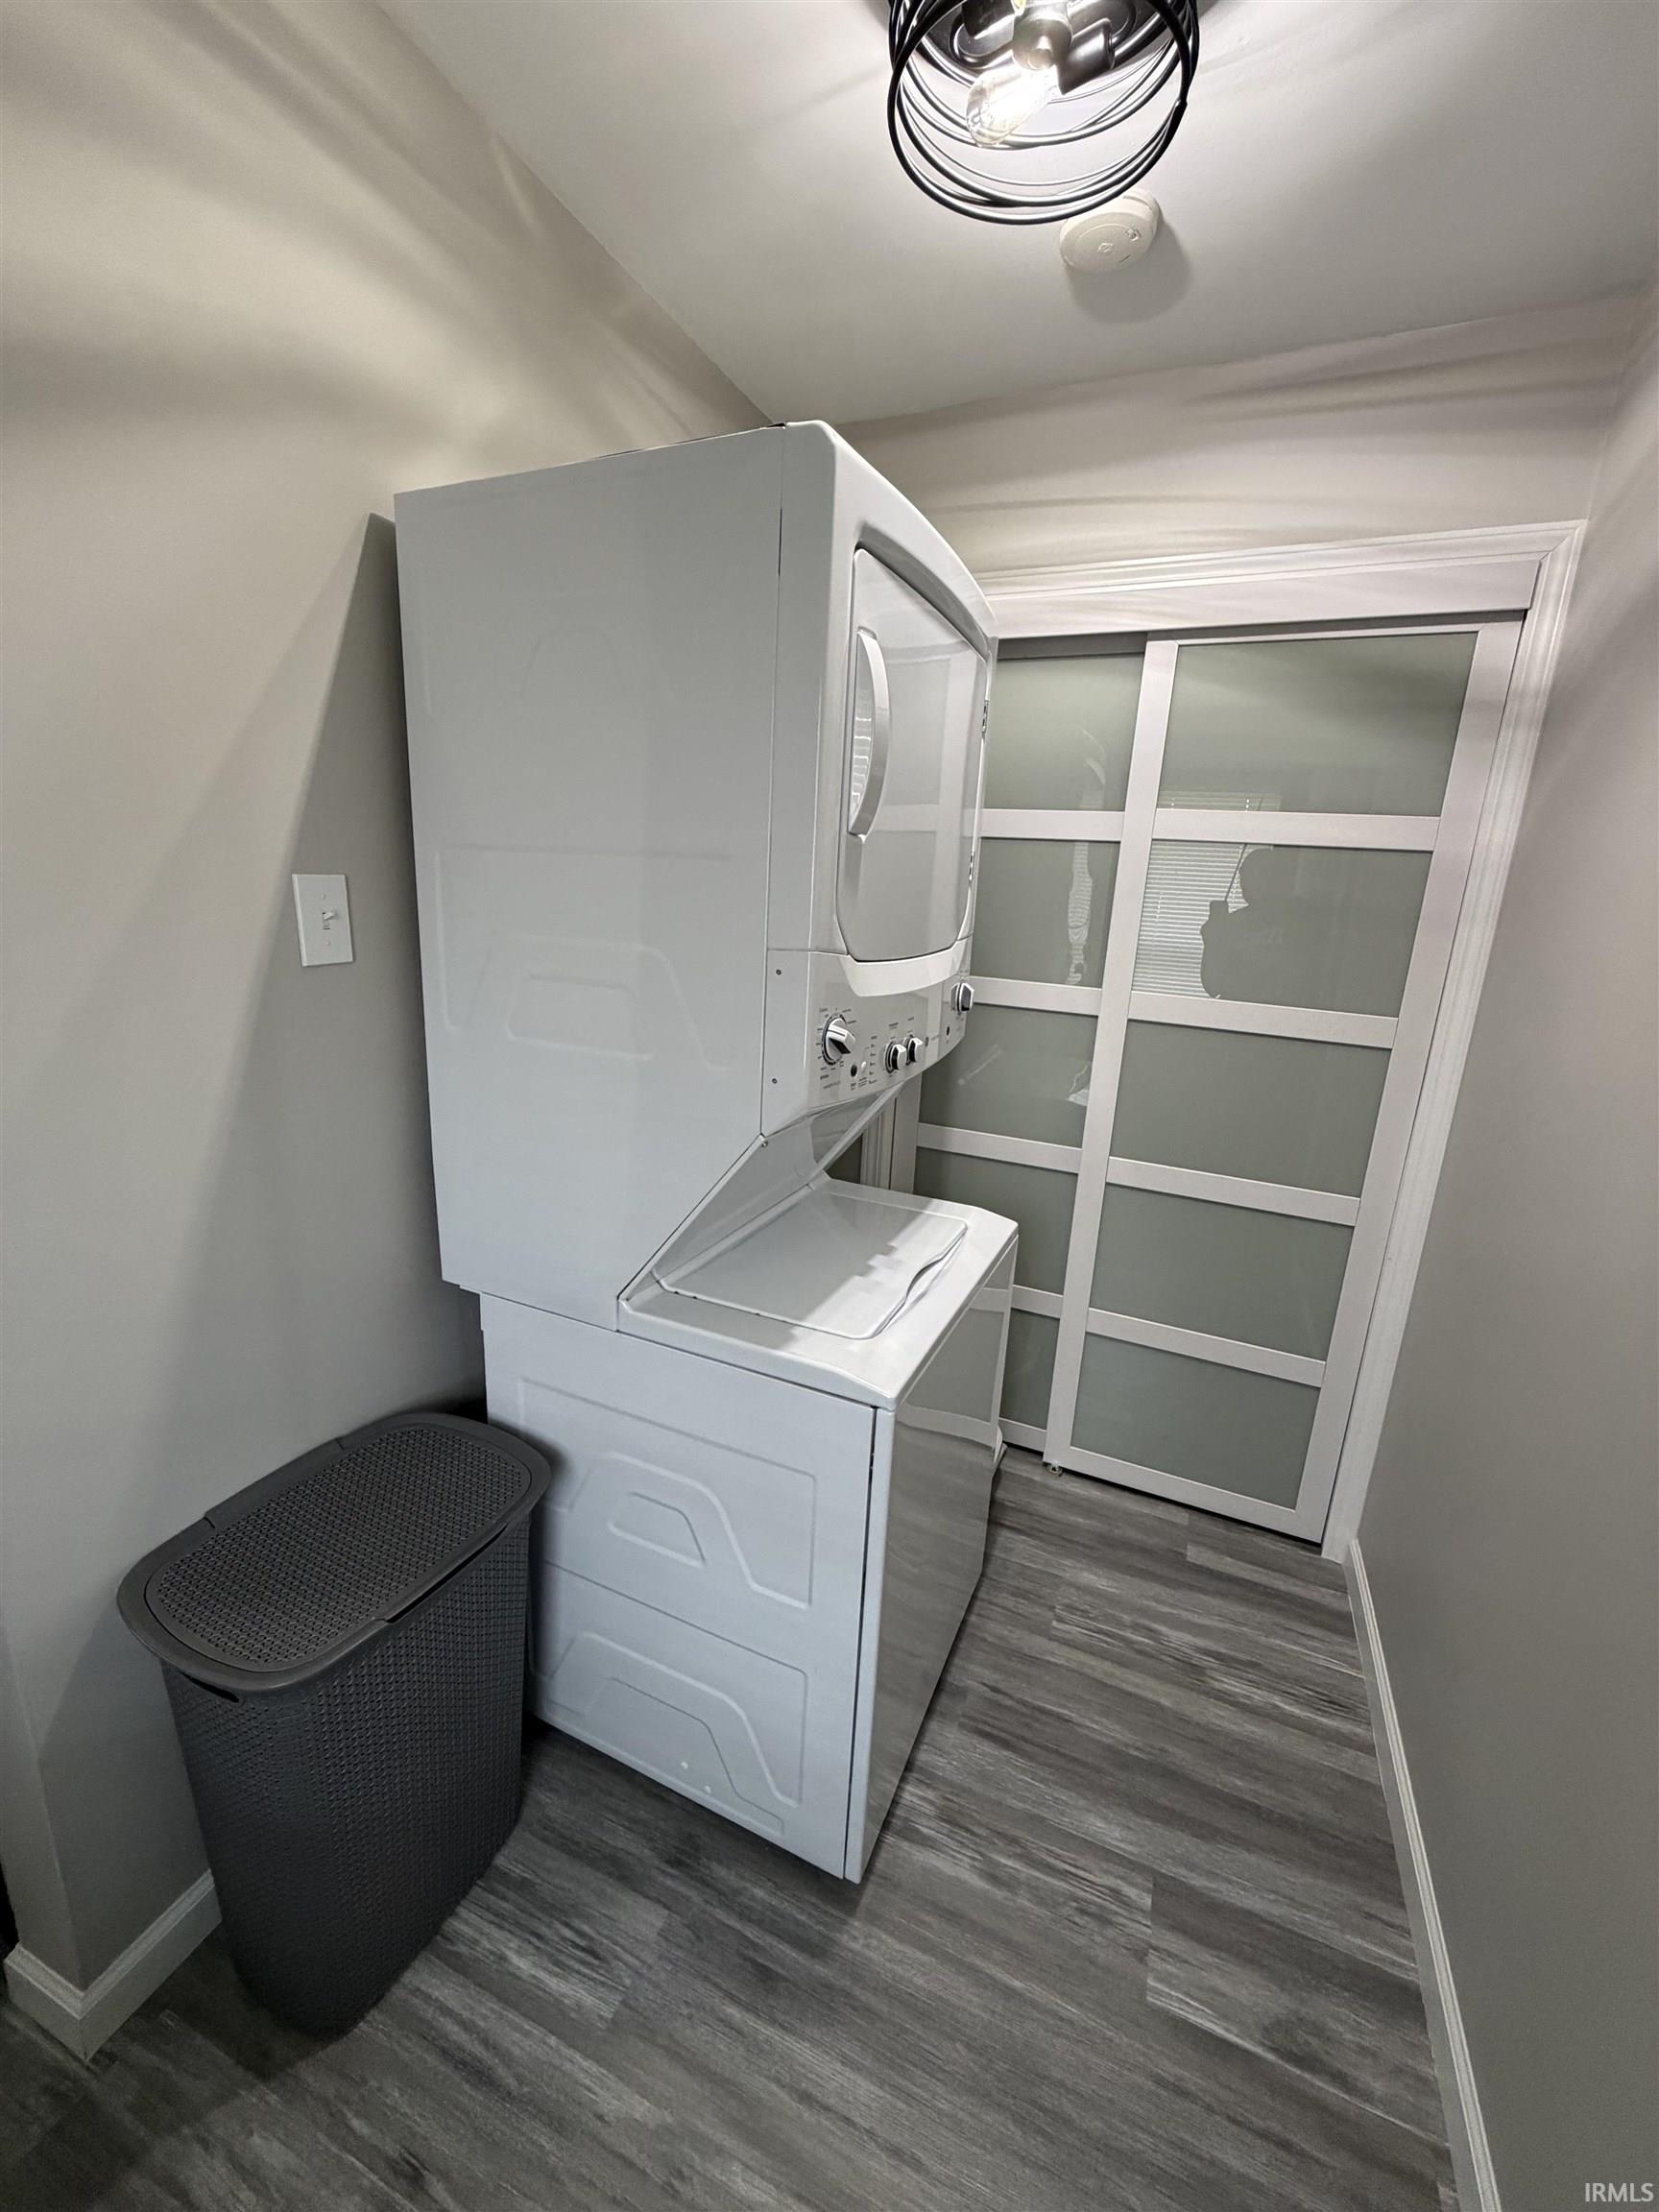
Attic Storage, Cable Available, Cable Ready, Ceiling Fan(s), Detector-Smoke, Dryer Hook Up Electric, Eat-In Kitchen, Garage Door Opener, Pantry-Walk In, Patio Open, Porch Covered, Range/Oven Hook Up Elec, Storm Doors, Main Level Bedroom Suite, Main Floor Laundry, Washer Hook-Up
Sale IncludesMicrowave, Refrigerator, Window Treatments, Ice Maker, Oven-Electric, Range-Electric, Water Heater Gas
| MLS # | 202640105 |
|---|---|
| Date Listed | 2026-09-28 |
| Status | Active |
| Property Type | Residential |
| Property SubType | Site-Built Home |
| Square Feet | 1,070 sqft |
| New Construction | No |
| Style | One Story |
| Type | Site-Built Home |
| Bedrooms | 2 |
| Bathrooms | 1 |
| Annual Taxes | $1,072.36 |
| Year Taxes Payable | 2026 |
| Year Built | 1958 |
| Virtual Tour | propertypanorama.com » |
| Days on Market | 5 |
| Homestead Year | No |
| Design | Ranch |
|---|---|
| Cooling | Central Air |
| Heating | Gas, Forced Air |
| Garage | Attached |
| Main Level Laundry | Yes |
| Living Room | 16 × 16 | Main Level |
| Dining Room | 9 × 8 | Level |
| Kitchen | 8 × 8 | Main Level |
| Master Bedroom | 16 × 13 | Main Level |
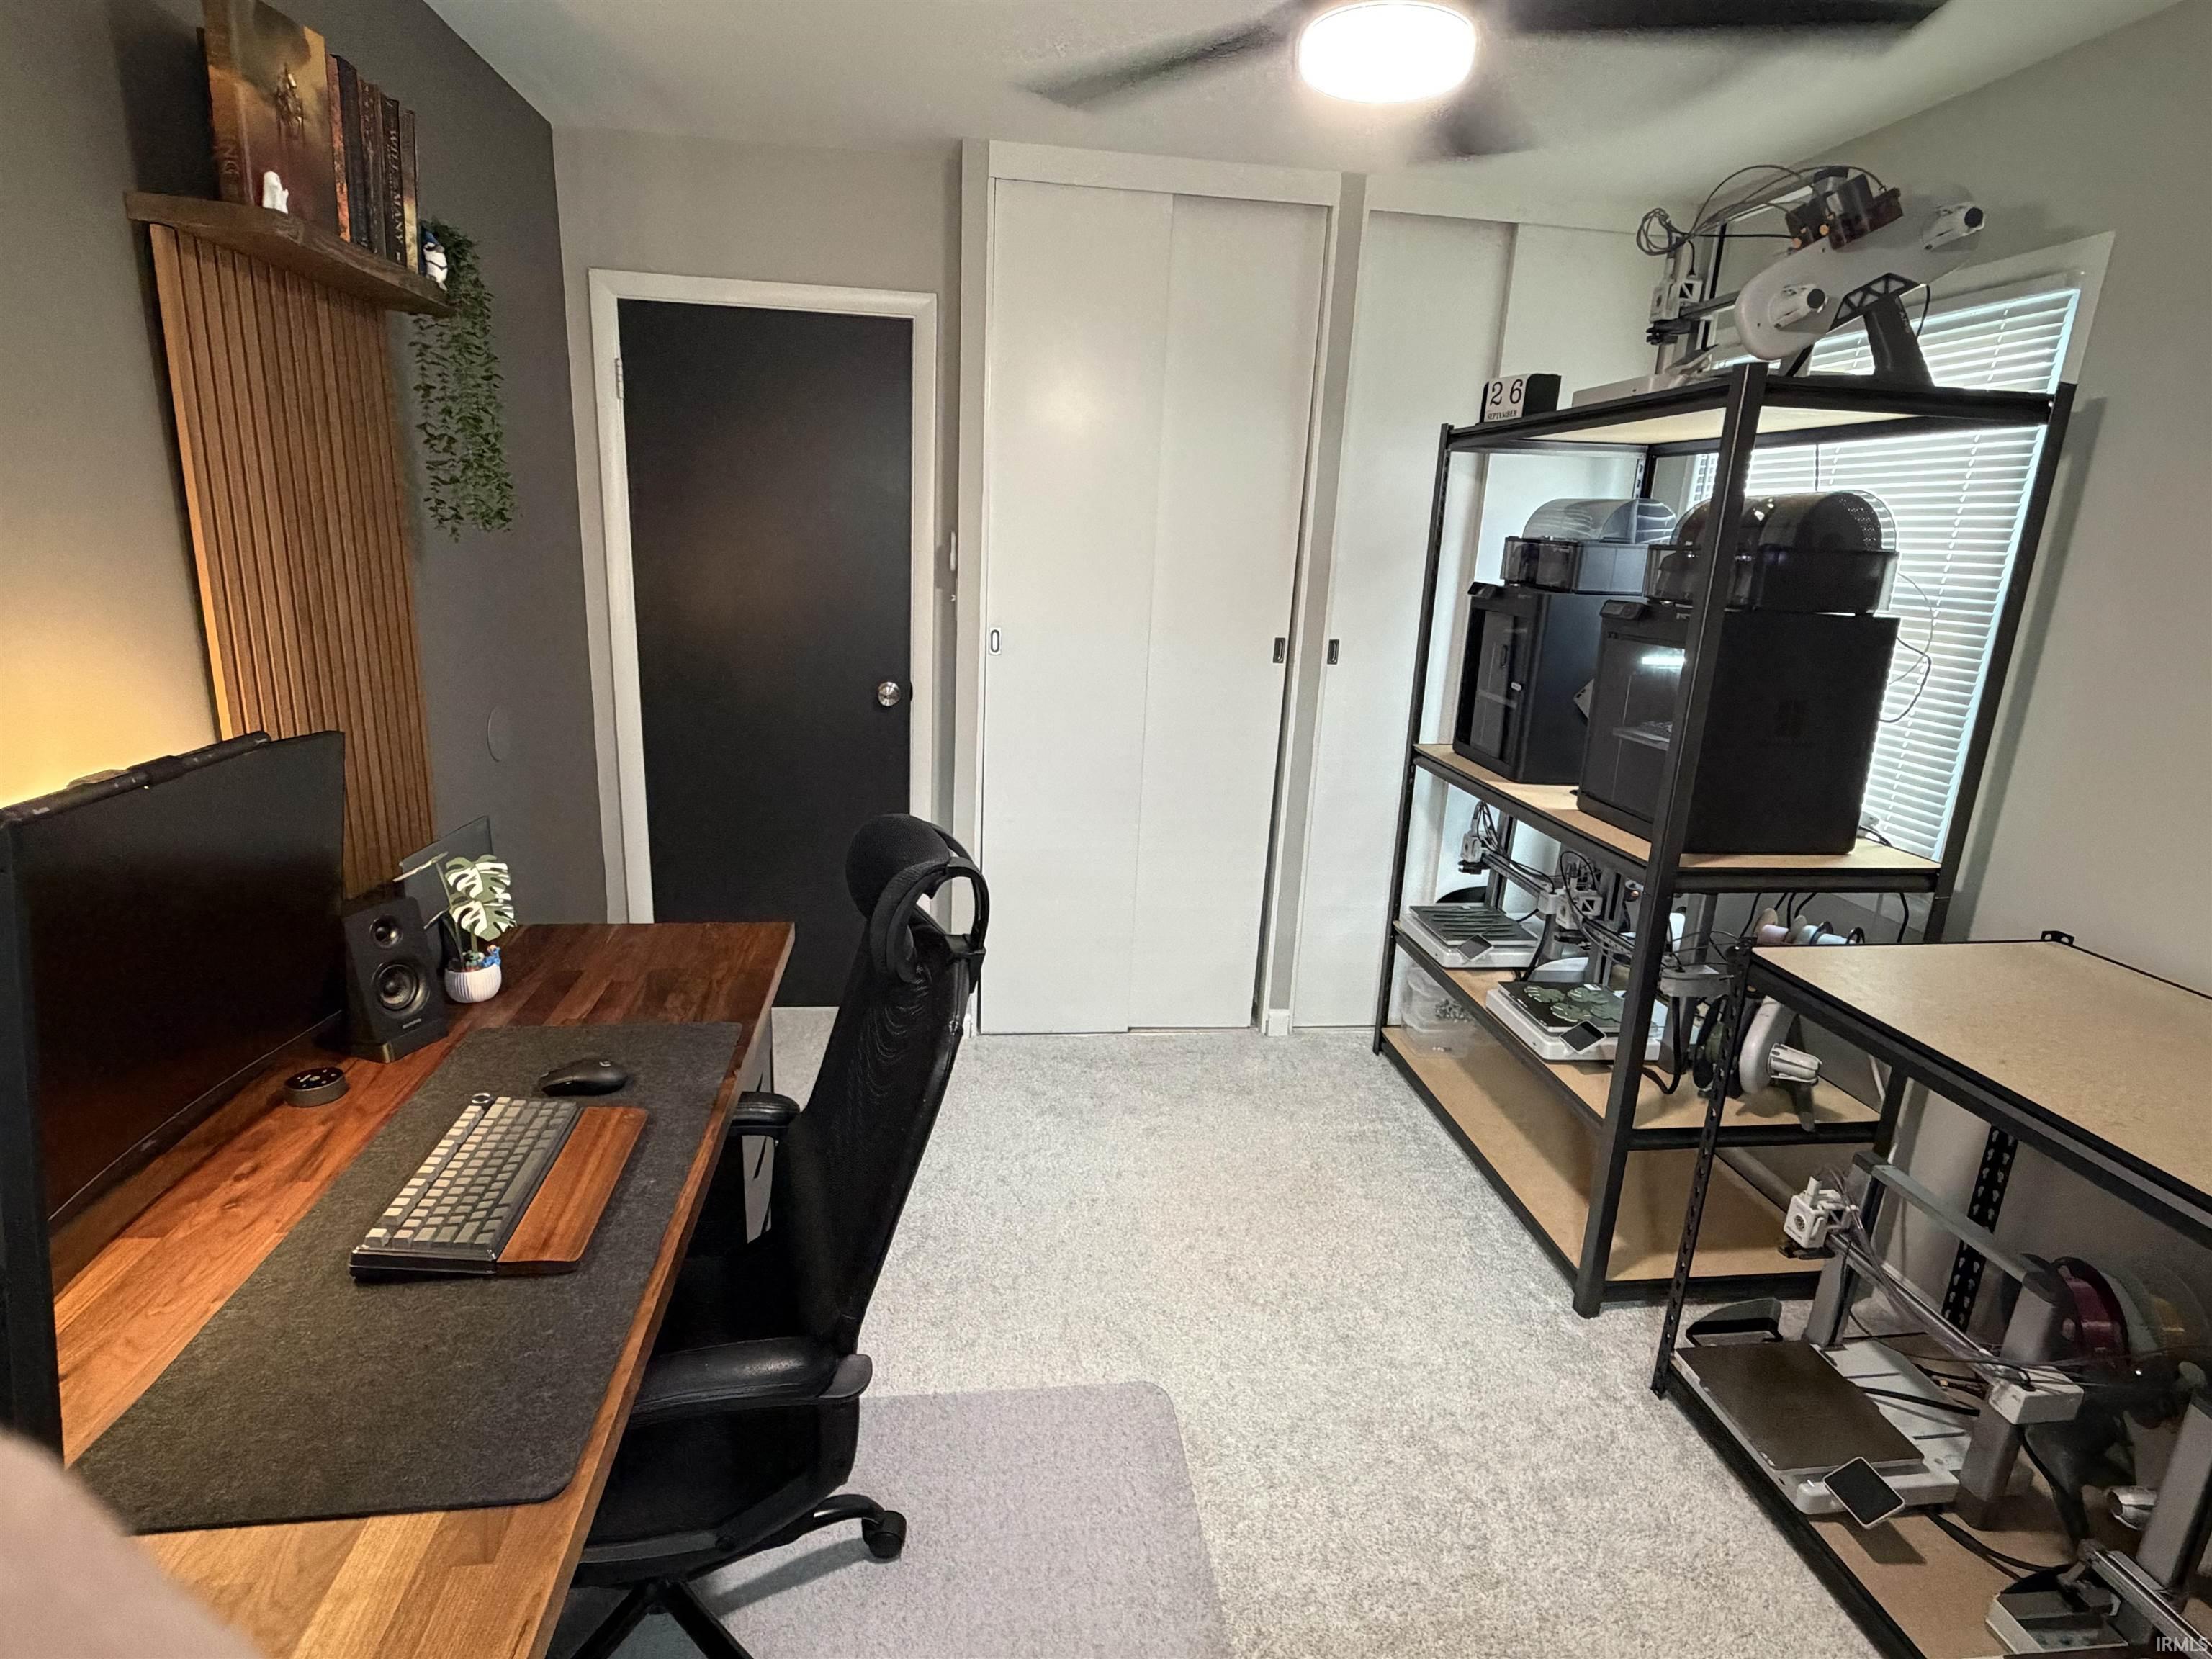
| 2nd Bedroom | 12 × 10 | Main Level |
| Full Baths | 1 Main |
| Construction | Site-Built Home |
|---|---|
| Exterior | Vinyl |
| Lot Size | 7,085 sq ft |
| Acreage | 0.16 Acres |
| Lot Dimensions | 65x109 |
| Sewer | City |
| Water | City |
| Fence | Chain Link |
| Area | Vanderburgh County |
|---|---|
| Location | City/Town/Suburb |
| County | Vanderburgh |
| Subdivision | Country Club Meadows |
| Township | Center |
| City | Evansville |
| State | IN |
| Zip | 47710 |
| School District | Evansville-Vanderburgh School Corp. |
|---|---|
| Elementary | Stringtown |
| Middle School | Thompkins |
| High School | Central |
| Financing Terms | Cash, Conventional, FHA, VA |
|---|---|
| Assoc. Dues | $0.00 Not Applicable |

MLS# 202640105
Listing Provided Courtesy of Beverly Berry
Berry & Associates Realty
Cell: 812-449-6765
Listing updated October 2, 2026 at 10:45 am
Last checked 14 minutes ago
IDX information provided by the Indiana Regional MLS. IDX information is provided exclusively for consumers’ personal, non-commercial use and may not be used for any purpose other than to identify prospective properties consumers may be interested in purchasing. Data is deemed reliable but is not guaranteed accurate by the MLS.