Property Description
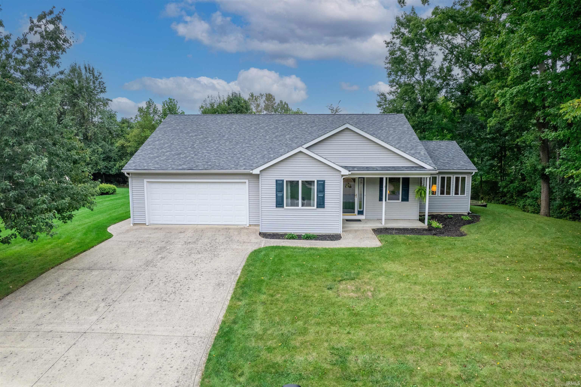
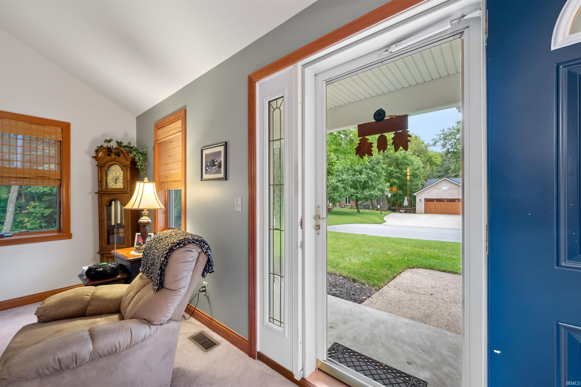
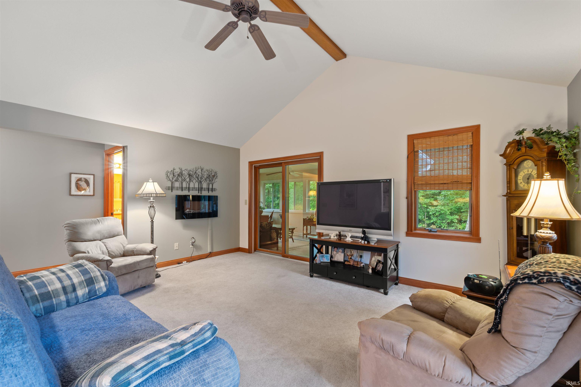
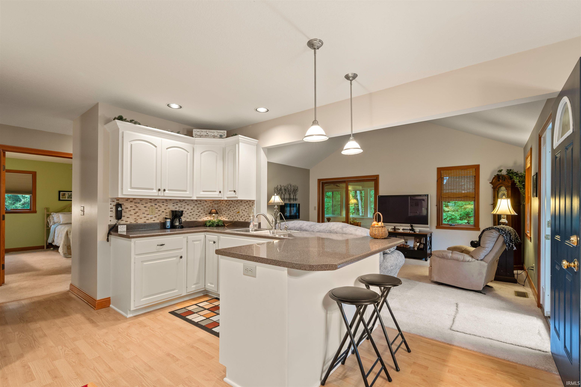
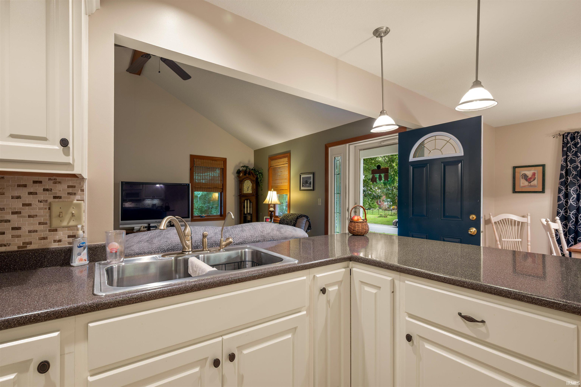
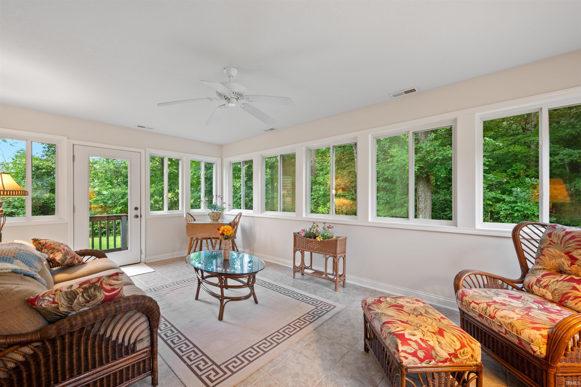
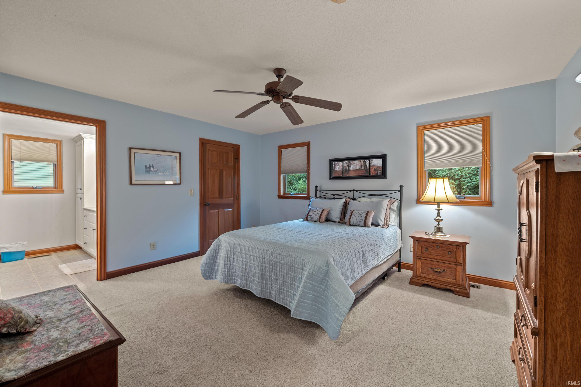
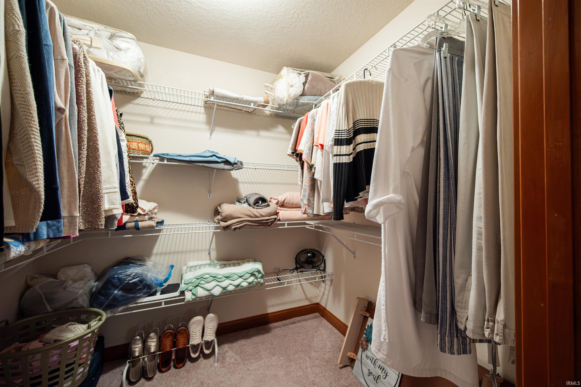
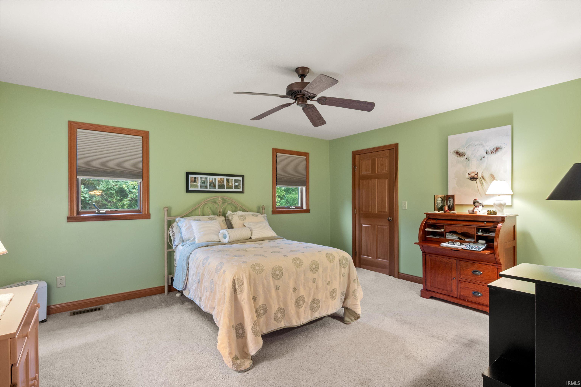
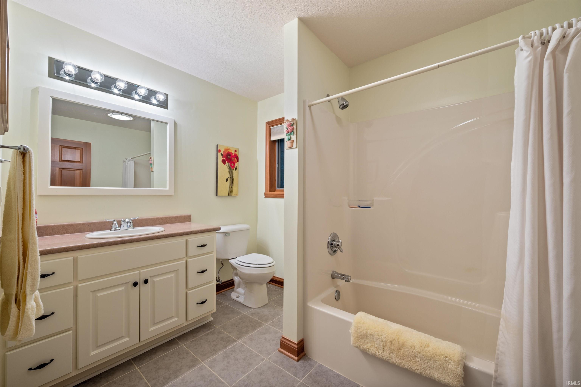
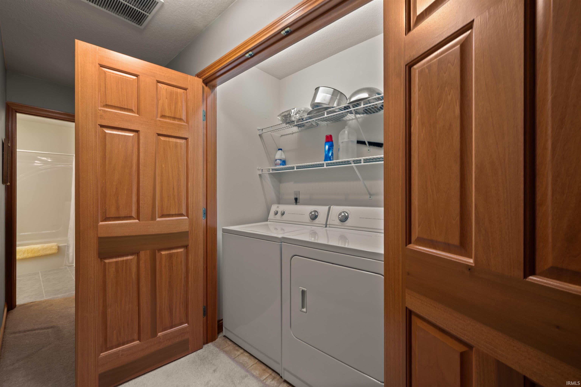
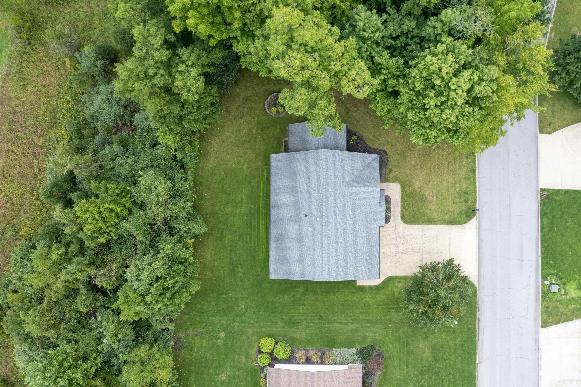
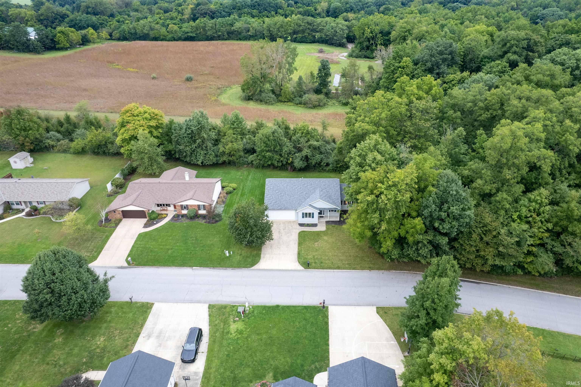
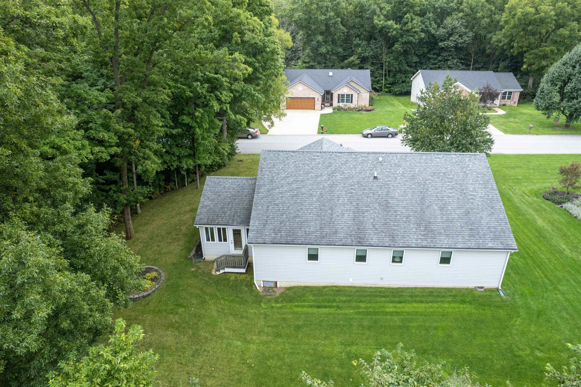
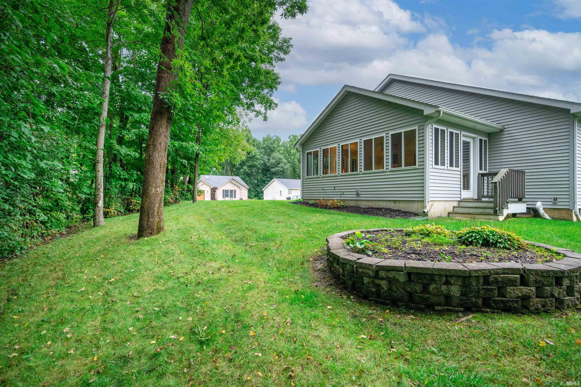
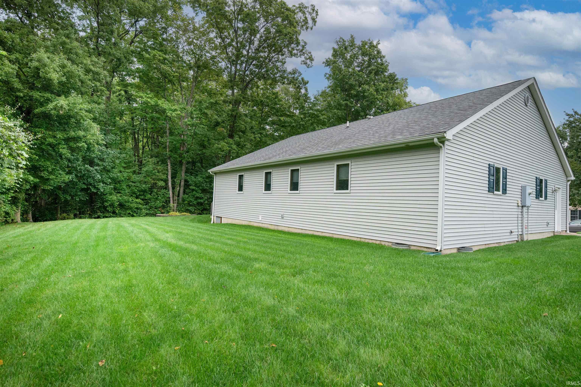
Welcome to Norwood Estates! This one-owner, one-person home has been lightly lived in and exceptionally well cared for. Built in 2007, this home is still a young gem in the neighborhood and sits on what may be one of the best lots in Norwood Estates. Featuring two spacious bedrooms, two full bathrooms, a cozy living room, and an inviting four-seasons room, the home offers comfortable living with plenty of charm. The stylish kitchen provides a welcoming space for everyday meals and entertaining, while convenient hallway laundry adds to the home's functionality. A two-car garage provides ample parking and storage. The all-electric home features an efficient geothermal HVAC system, a roof approximately 7 years old, and 2x6 exterior wall construction for enhanced insulation and energy efficiency. Average REMC utility costs have ranged from approximately $66 to $161. A well-maintained home, efficient systems, and a great lot make this a wonderful opportunity in Norwood Estates. Schedule your showing today!
Amenities
Ceiling Fan(s), Dryer Hook Up Electric, Range/Oven Hook Up Elec
Sale Includes
Dishwasher, Microwave, Refrigerator, Washer, Dryer-Electric, Oven-Electric, Water Heater Electric, Water Softener-Owned
Property
| MLS # |
202640109 |
| Date Listed |
2026-09-28 |
| Status |
Active |
| Property Type |
Residential |
| Property SubType |
Site-Built Home |
| Square Feet |
1,624 sqft |
| New Construction |
No |
| Style |
One Story |
| Type |
Site-Built Home |
| Bedrooms |
2 |
| Bathrooms |
2 |
| Annual Taxes |
$546.00 |
| Year Taxes Payable |
2026 |
| Year Built |
2007 |
| Virtual Tour |
propertypanorama.com » |
| Days on Market |
5 |
| Homestead Year |
No |
Additional
| Design |
Ranch |
| Cooling |
Geothermal |
| Heating |
Geothermal |
| Garage |
Attached |
| Main Level Laundry |
Yes |
Room Dimensions
| Living Room |
16 × 13 |
Main Level |
| Dining Room |
11 × 11 |
Main Level |
| Kitchen |
15 × 11 |
Main Level |
| Master Bedroom |
14 × 13 |
Main Level |
| 2nd Bedroom |
14 × 13 |
Main Level |
| Extra Room |
18 × 12 |
Main Level |
Bathroom Locations
External Features
| Construction |
Site-Built Home |
| Exterior |
Vinyl |
| Lot Dimensions |
99 x 104 |
| Sewer |
Public |
| Water |
Public |
| Fence |
None |
Location
| Area |
Huntington County |
| Location |
Rural Subdivision |
| County |
Huntington |
| Subdivision |
Norwood Estates |
| Township |
Huntington |
| City |
Huntington |
| State |
IN |
| Zip |
46750 |
Schools
| School District |
Huntington County Community |
| Elementary |
Andrews |
| Middle School |
Riverview |
| High School |
Huntington North |
Financial
| Financing Terms |
Cash, Conventional, FHA |
| Assoc. Dues |
$25.00 Annually |
| Assoc. Restrictions |
Yes |
IDX information provided by the Indiana Regional MLS.
IDX information is provided exclusively for consumers’ personal, non-commercial use and may not be used for any purpose other than to identify prospective properties consumers may be interested in purchasing. Data is deemed reliable but is not guaranteed accurate by the MLS.