Property Description
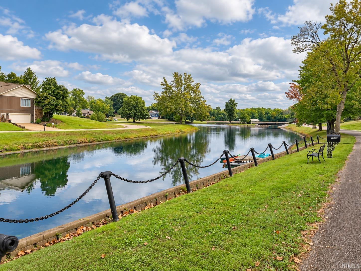
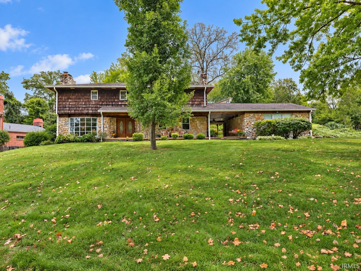
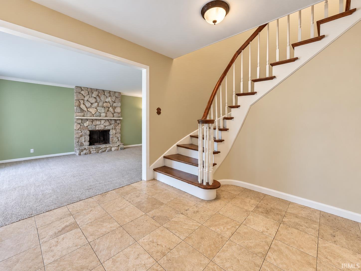
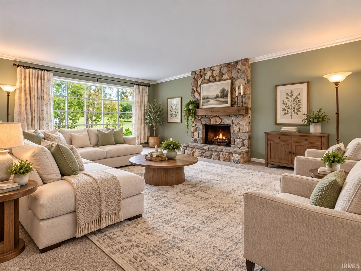
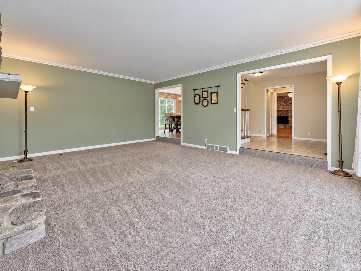
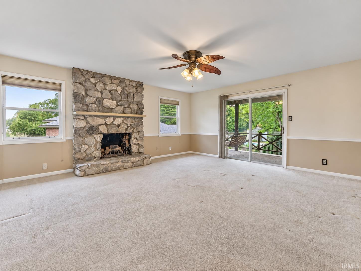
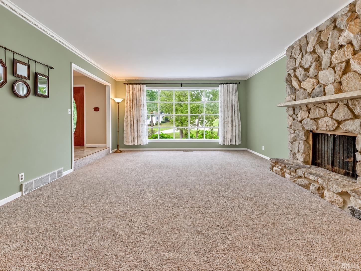
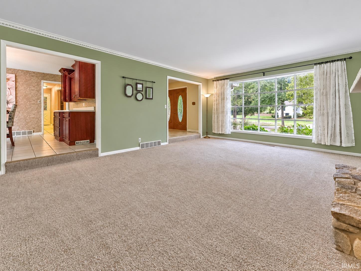
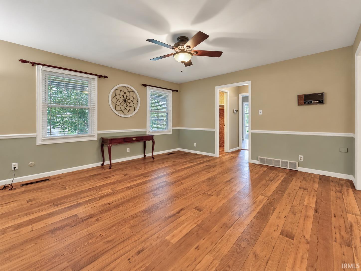
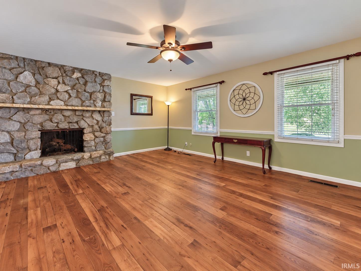
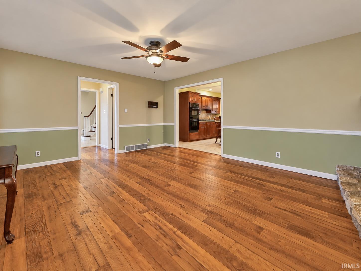
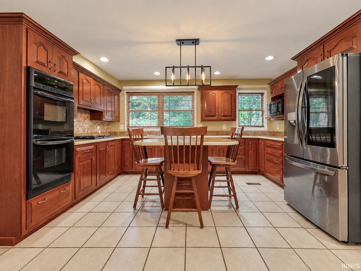
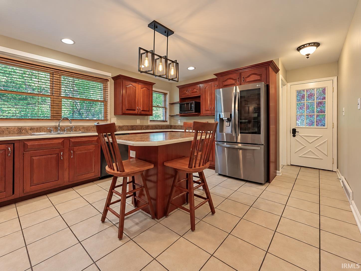
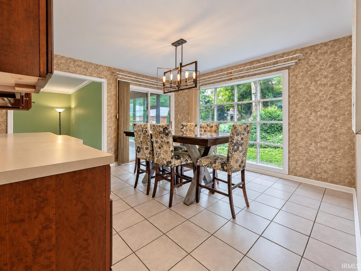
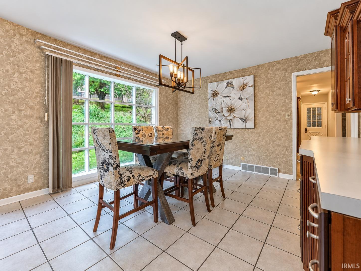
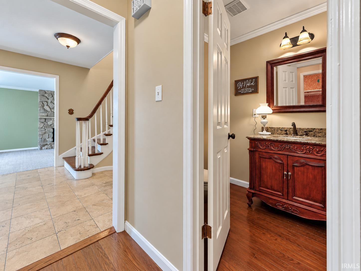
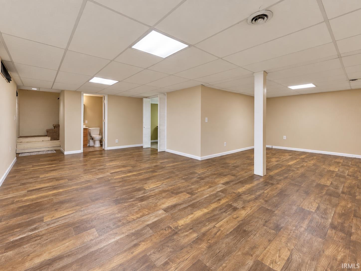
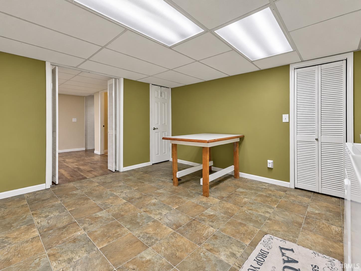
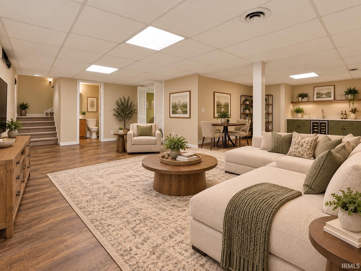
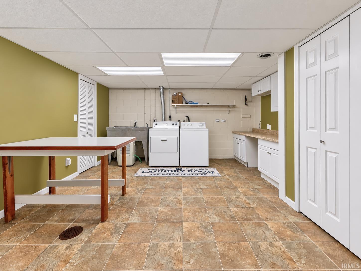
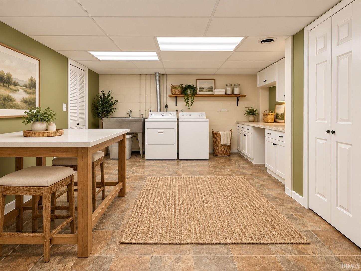
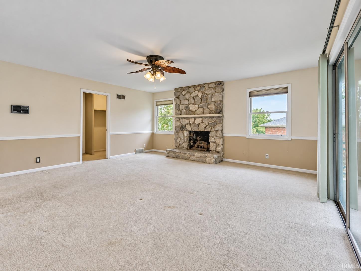
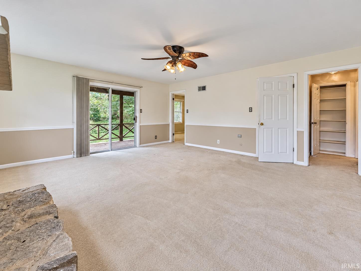
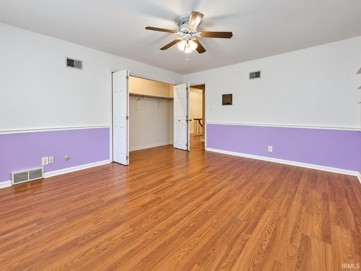
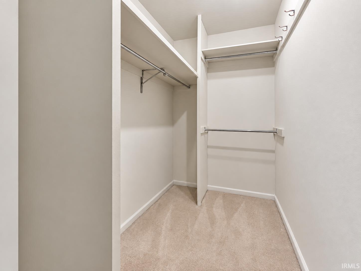
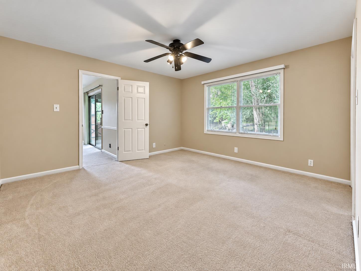
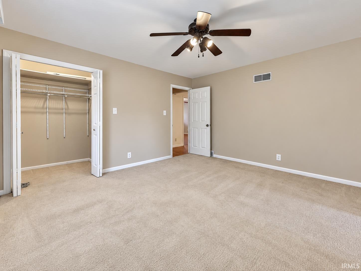
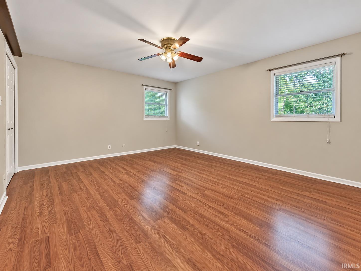
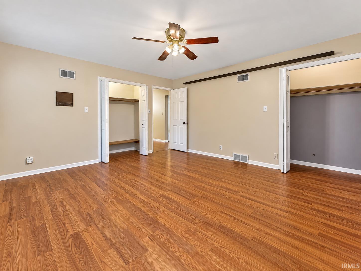
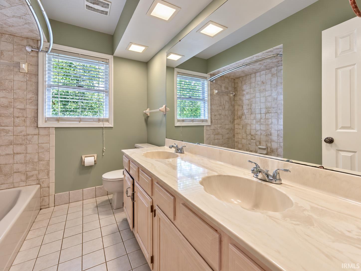
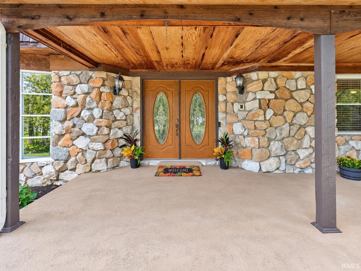
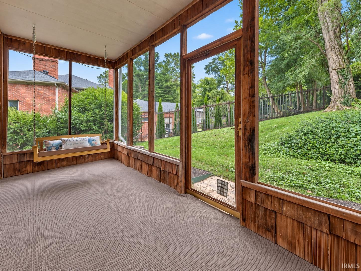
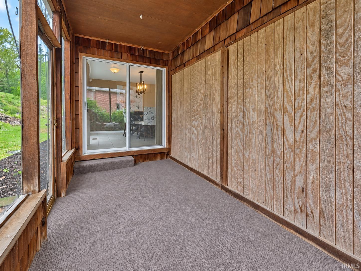
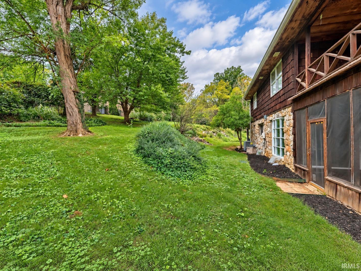
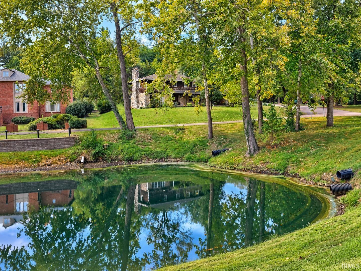
Discover your own private oasis in the sought-after Lakevale Estates, ideally located within walking distance of downtown Newburgh and the Riverfront. This exceptional 4-bedroom home offers more than 4,000 square feet of living space, including a fully finished basement. Inside, generously sized rooms, abundant natural light, and beautiful lake views create an inviting setting for everyday living and entertaining. The formal living room and family room offer picturesque views of the lake. The kitchen features a center island with seating for four, double ovens, and plenty of cabinets. The elegant formal dining room features a gorgeous built-in, a bay window overlooking the extensive landscaping, and access to a screened-in porch where you can relax and enjoy the peaceful lake views. Upstairs, the primary suite is truly a retreat. A beautiful stone fireplace creates a warm and inviting atmosphere, while large windows provide a breathtaking view of the lake right from your bed. Step outside onto the private balcony and enjoy your morning coffee while watching the sunrise over the water. The suite also features two separate bathrooms, offering exceptional privacy and convenience. The additional bedrooms are generously sized and offer impressive closet space. With multiple bathrooms throughout the home, everyone can enjoy their own space and comfort. From the beautiful lake views and mature landscaping to the spacious living areas and unbeatable location, this unique property offers the perfect combination of privacy, comfort, and convenience- the Island is great for parties . It has a huge grill and electric, fans, lights and tables.
Directions
Highway 662 to Left on Gray, right into Lakevale
Amenities
Attic Pull Down Stairs, Attic Storage, Attic-Walk-up, Balcony, Cable Available, Cable Ready, Ceiling-9+, Ceiling Fan(s), Closet(s) Walk-in, Detector-Smoke, Disposal, Eat-In Kitchen, Foyer Entry, Home Warranty Included, Kitchen Island, Landscaped, Porch Covered, Porch Open, Porch Screened, Stand Up Shower, Tub and Separate Shower, Formal Dining Room, Main Floor Laundry, Sump Pump
Sale Includes
Dishwasher, Refrigerator, Window Treatments, Cooktop-Gas, Kitchen Exhaust Downdraft, Oven-Built-In, Oven-Double, Oven-Electric, Sump Pump, Water Heater Gas, Water Softener-Owned, Window Treatment-Blinds
Property
| MLS # |
202640115 |
| Date Listed |
2026-09-28 |
| Status |
Active |
| Property Type |
Residential |
| Property SubType |
Site-Built Home |
| Square Feet |
4,206 sqft |
| New Construction |
No |
| Style |
Two Story |
| Type |
Site-Built Home |
| Basement |
Yes |
| Bedrooms |
4 |
| Bathrooms |
4 (2 Full, 2 Half) |
| Annual Taxes |
$2,270.76 |
| Year Taxes Payable |
2026 |
| Year Built |
1976 |
| Virtual Tour |
propertypanorama.com » |
| Days on Market |
4 |
| Homestead Year |
No |
Additional
| Design |
Other |
| Cooling |
Central Air, Other |
| Heating |
Gas |
| Garage |
Detached |
| Hardwood Floors |
Yes |
Room Dimensions
| Living Room |
21 × 15 |
Main Level |
| Dining Room |
14 × 13 |
Main Level |
| Family Room |
14 × 16 |
Main Level |
| Kitchen |
15 × 14 |
Main Level |
| Master Bedroom |
17 × 16 |
Upper Level |
| 2nd Bedroom |
13 × 12 |
Upper Level |
| 3rd Bedroom |
13 × 15 |
Upper Level |
| 4th Bedroom |
13 × 15 |
Upper Level |
Bathroom Locations
| Full Baths |
2 Upper |
| Half Baths |
1 Main, 1 Lower |
External Features
| Construction |
Site-Built Home |
| Exterior |
Cedar,Stone |
| Lot Size |
18,731 sq ft |
| Acreage |
0.43 Acres |
| Lot Dimensions |
164 x 129 |
| Parking |
Yes |
| Sewer |
Public |
| Water |
Public |
| Fence |
None |
Location
| Area |
Warrick County |
| Location |
City/Town/Suburb, Lake |
| County |
Warrick |
| Subdivision |
Lakevale Estates |
| Township |
Ohio |
| City |
Newburgh |
| State |
IN |
| Zip |
47630 |
Schools
| School District |
Warrick County School Corp. |
| Elementary |
Newburgh |
| Middle School |
Castle South |
| High School |
Castle |
Financial
| Financing Terms |
Cash, Conventional, FHA |
| Assoc. Dues |
$725.00 Annually |