Property Description
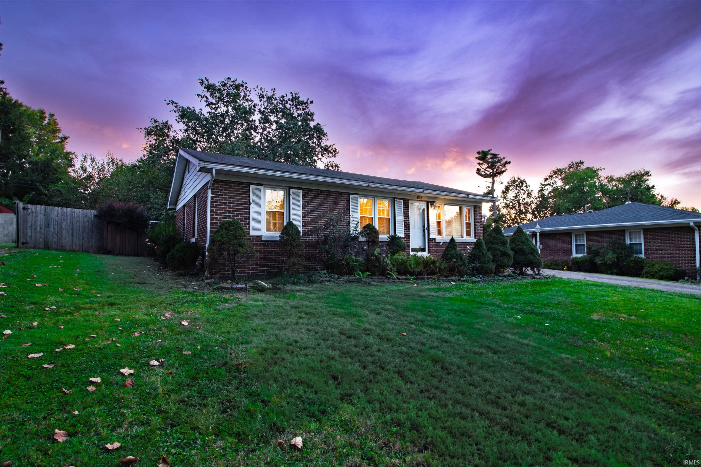
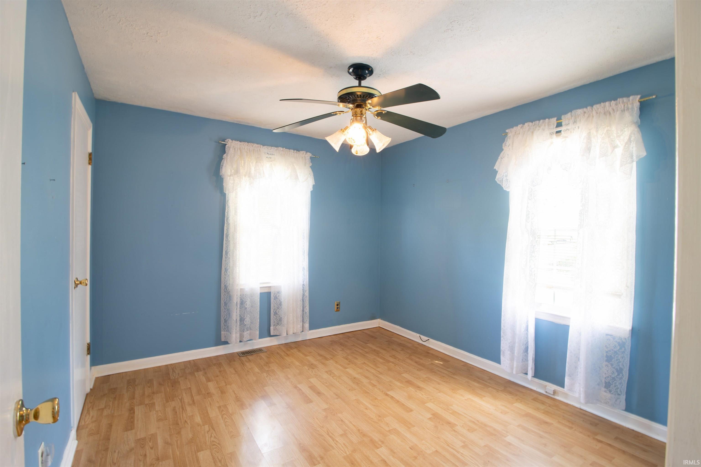
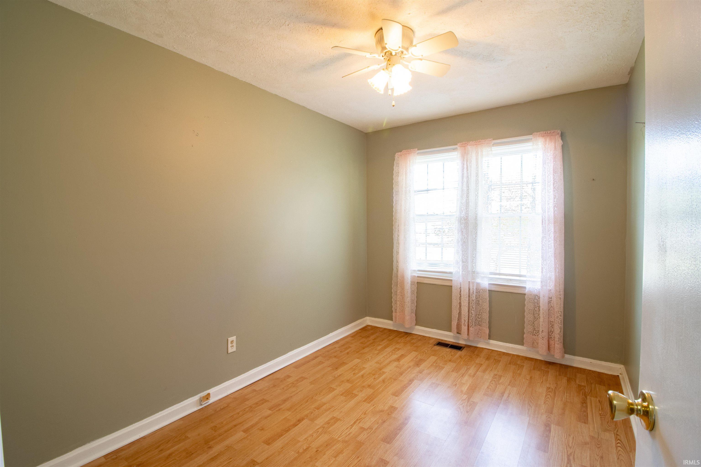
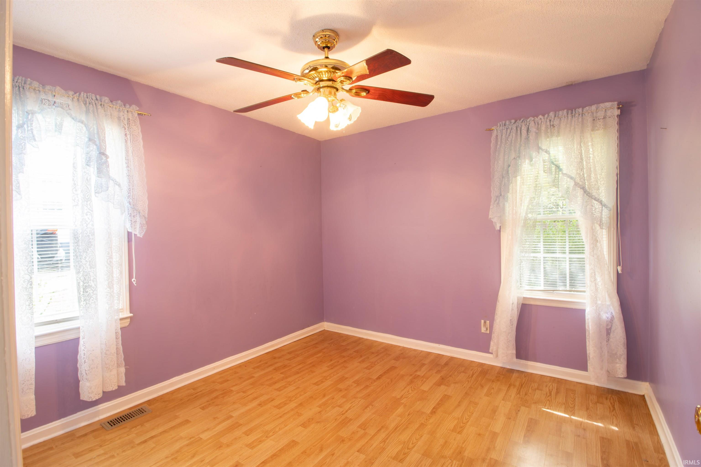
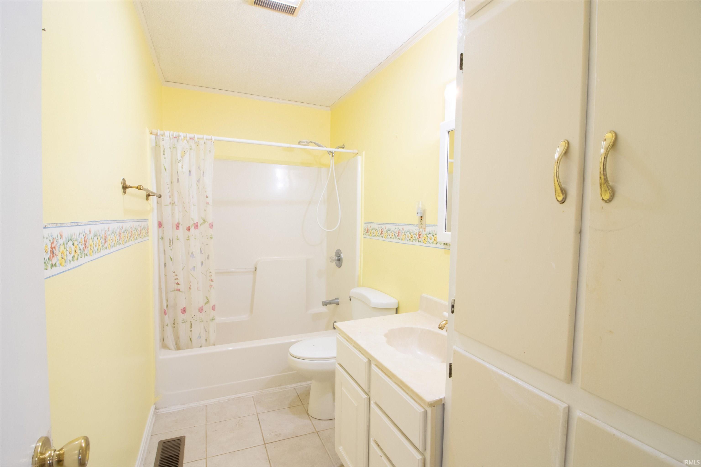
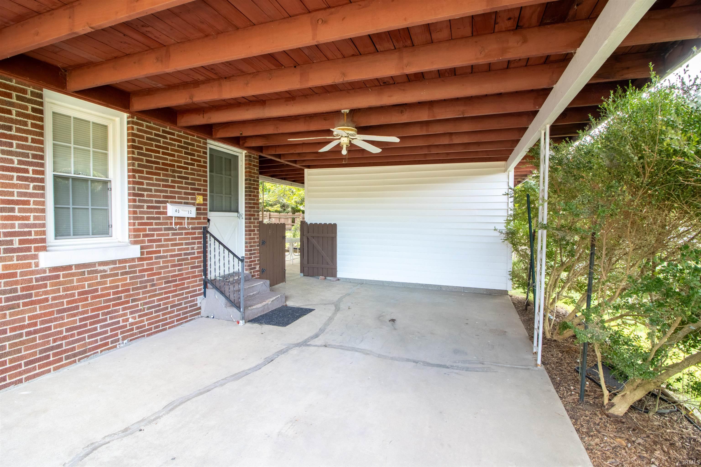
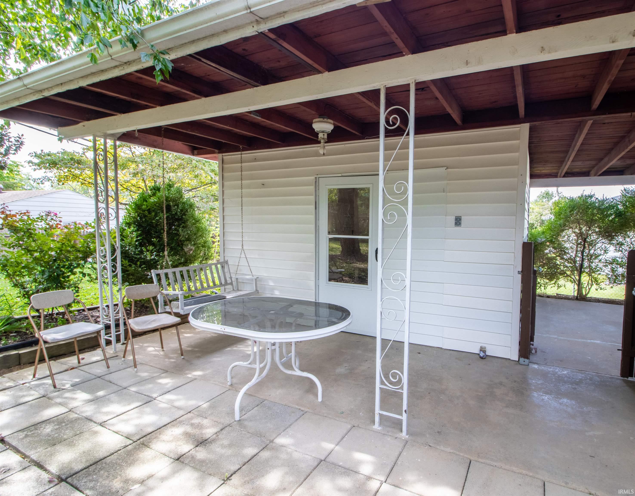
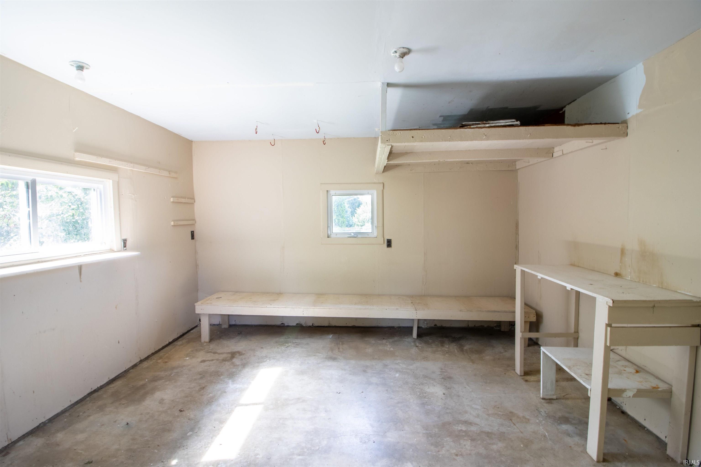
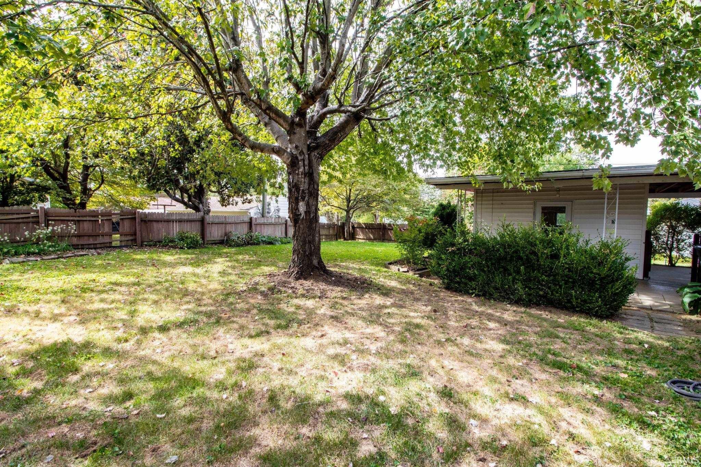
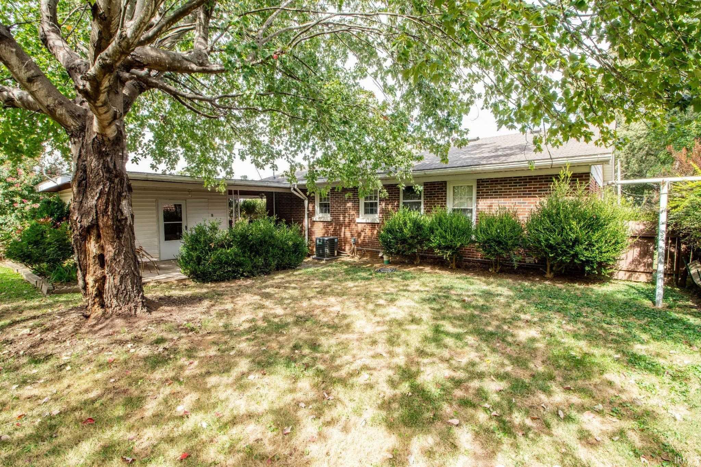
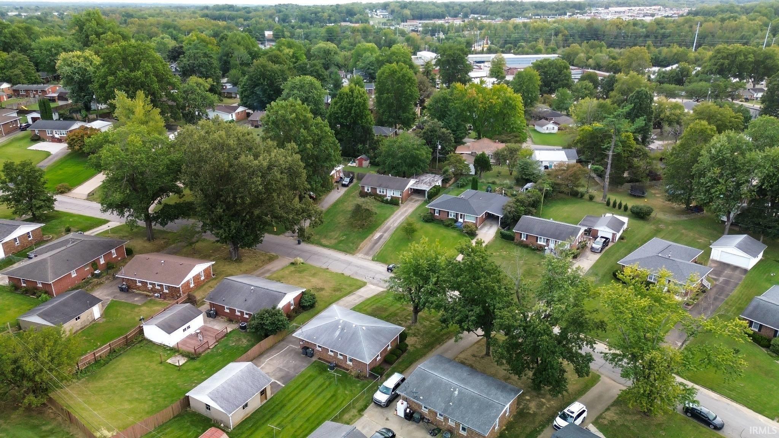
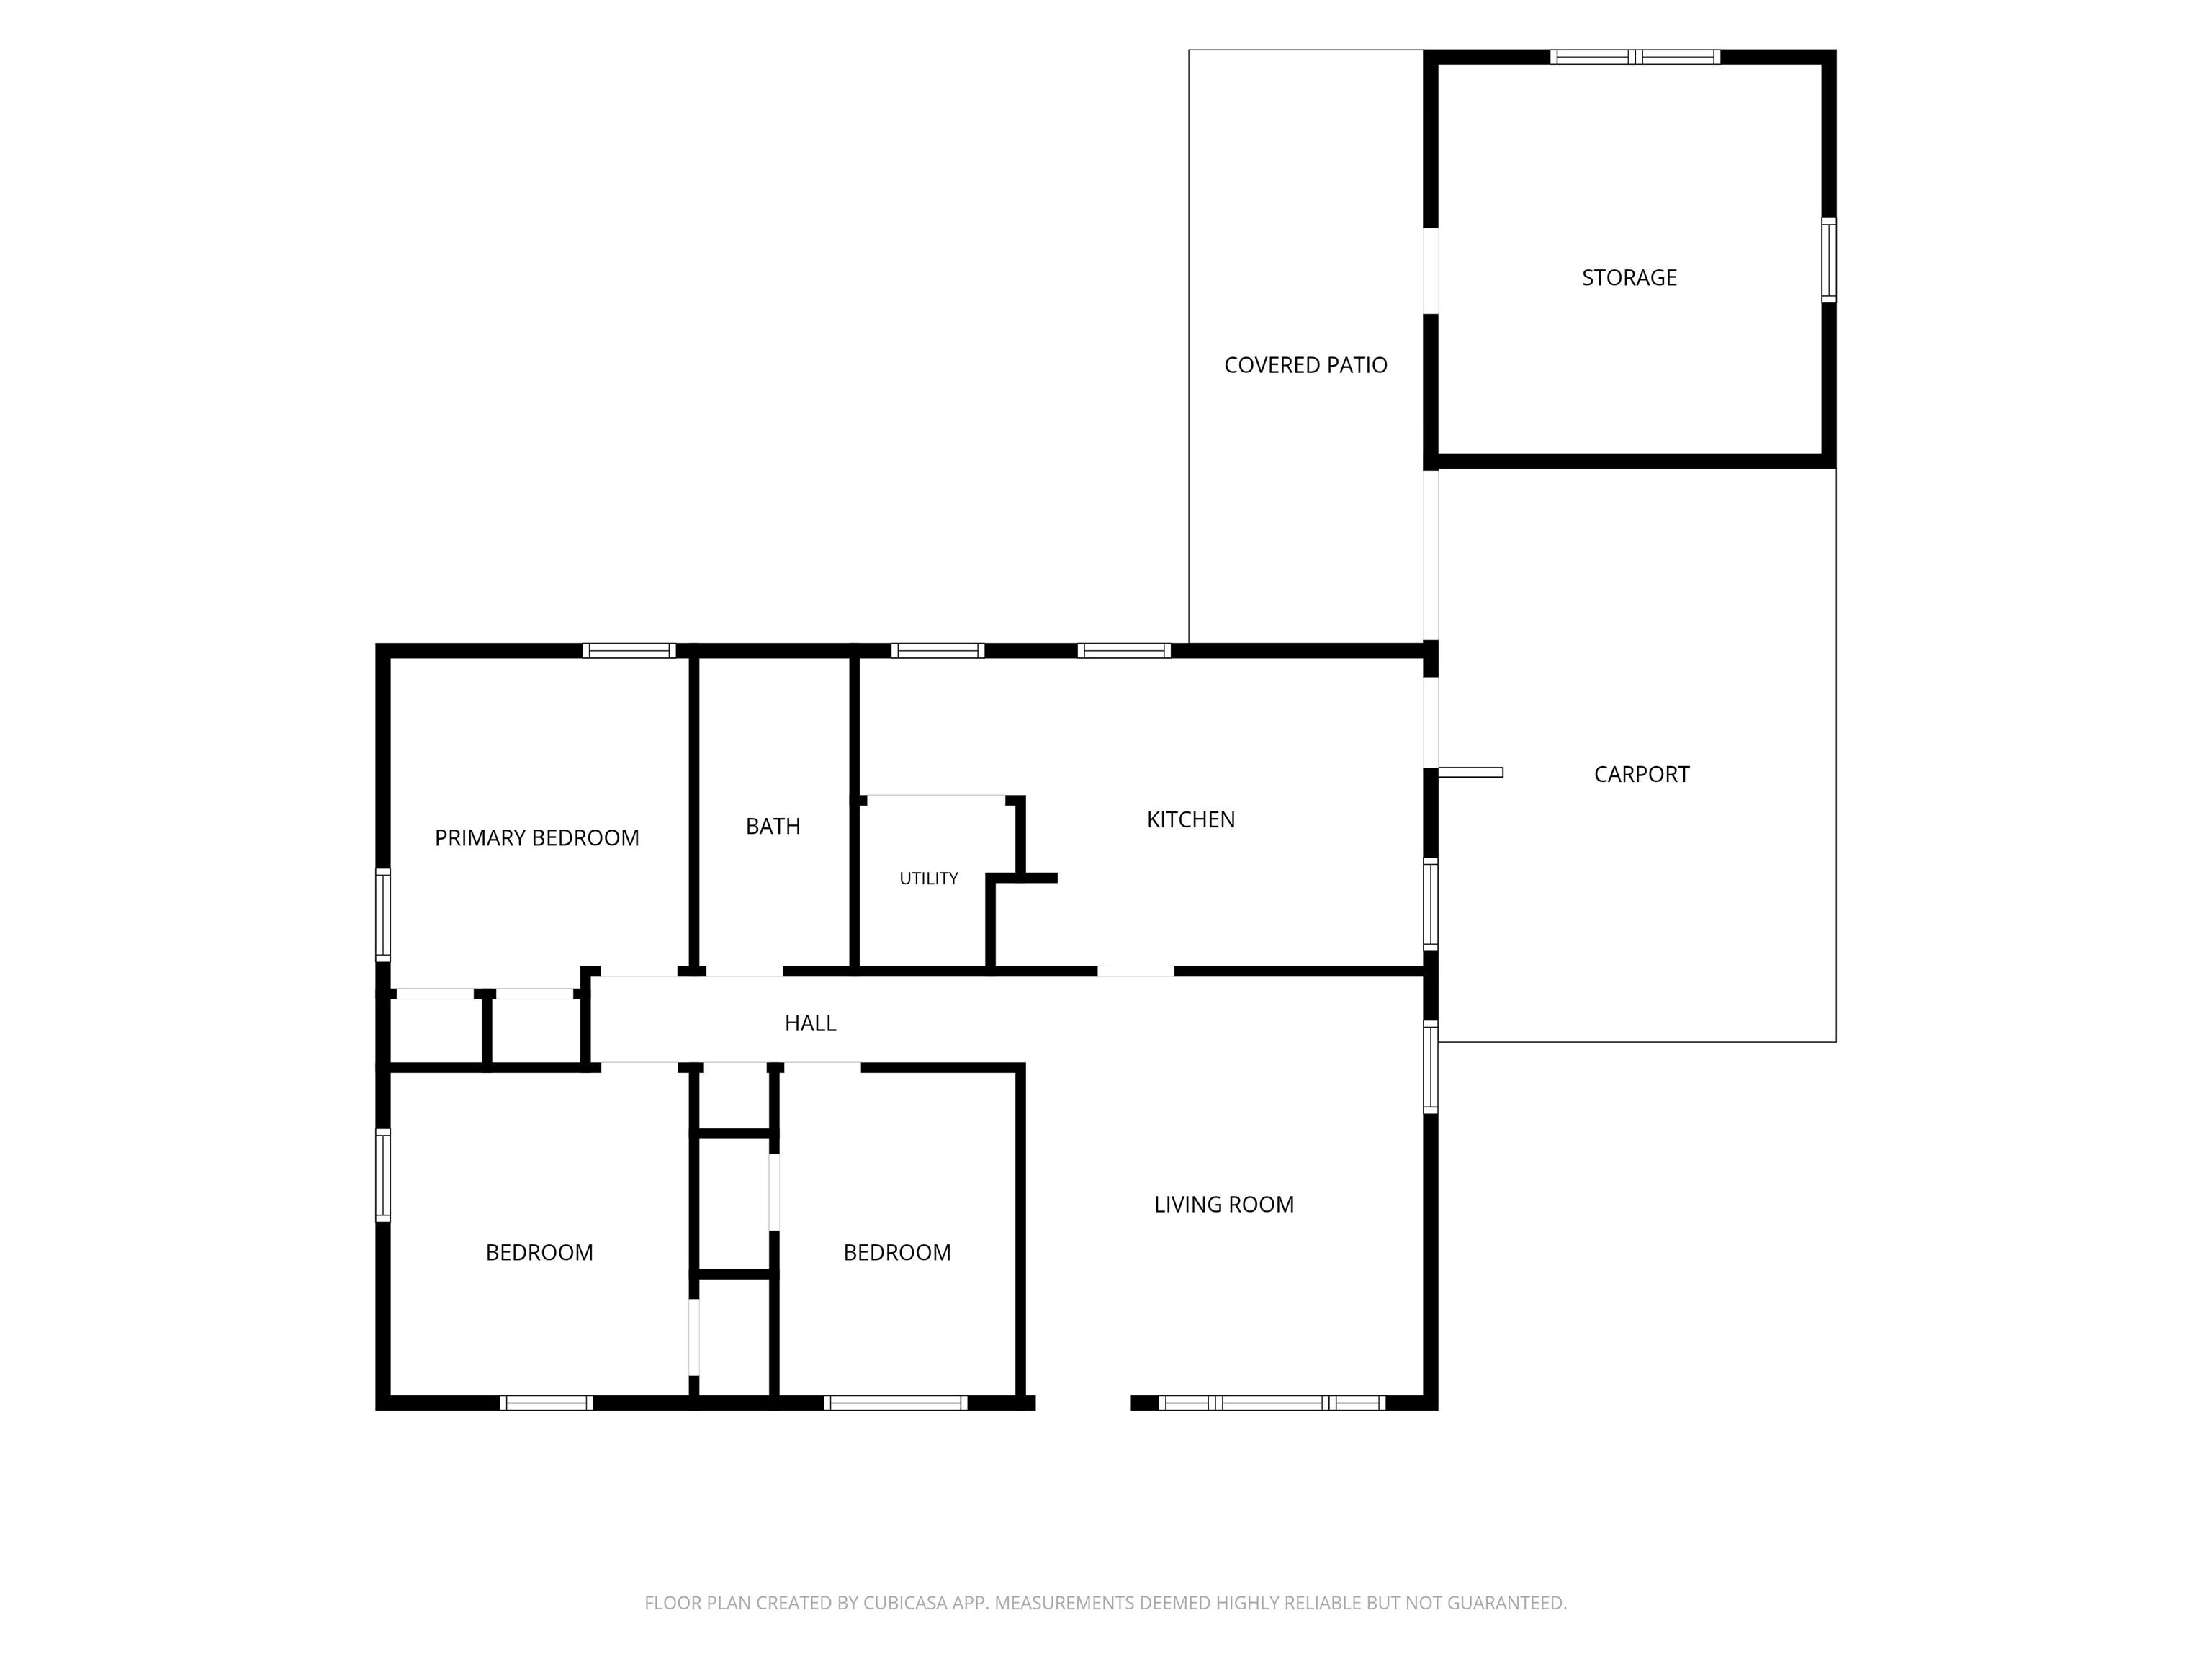
Welcome to 4012 W Maryland Street! This ranch-style home offers 3 bedrooms, 1 full bath, and 999 square feet of living space. Situated on Evansville’s West Side, the home features an attached 14 x 21 carport, attached 14 x 14 storage shed plus a 8 x 21 covered patio over looking the back yard. The location provides convenient access to shopping, schools, churches, restaurants, and other West Side amenities. This is an estate sale sold "As Is", and the property has been priced accordingly to reflect the updates and cosmetic improvements a new owner may choose to make. The home is structurally sound but slightly dated, offering a great opportunity for a buyer looking to add their own personal touches. If the buyer is obtaining FHA or VA financing, the buyer will be responsible for any lender-required repairs.
Directions
N on N Craig Ave from Upper Mt Vernon Rd, W on W Maryland Street
Amenities
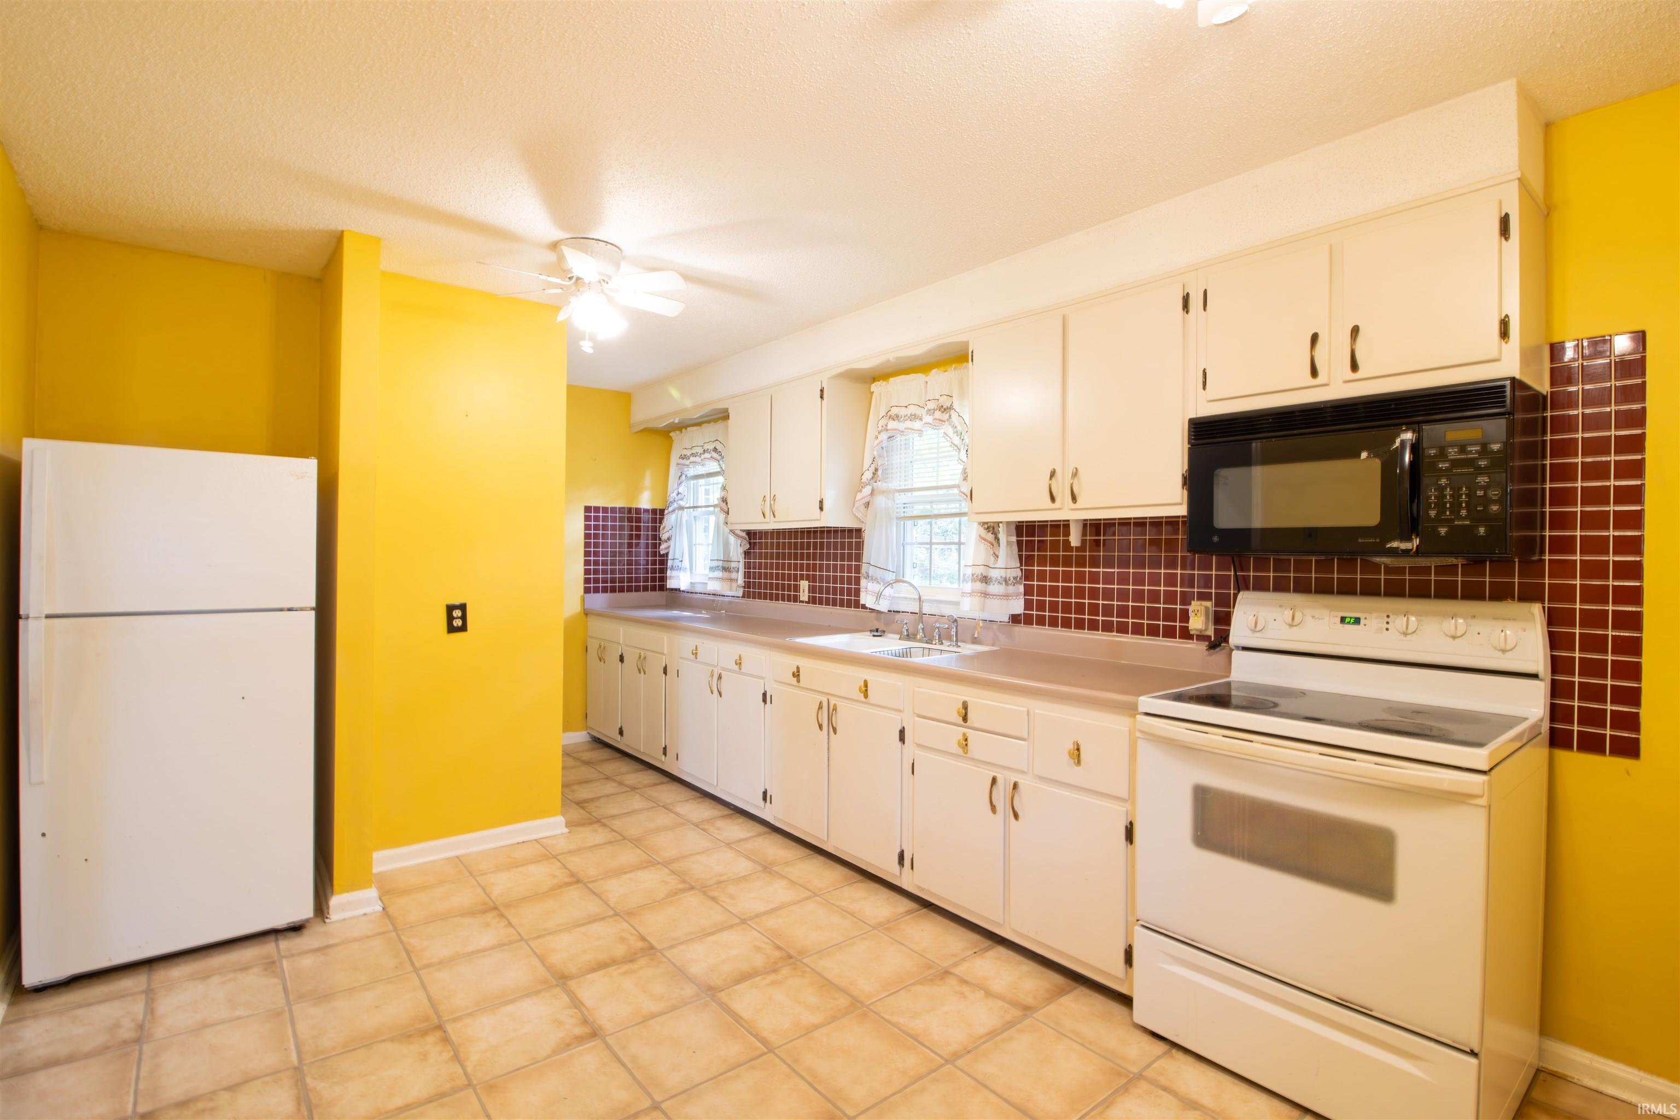
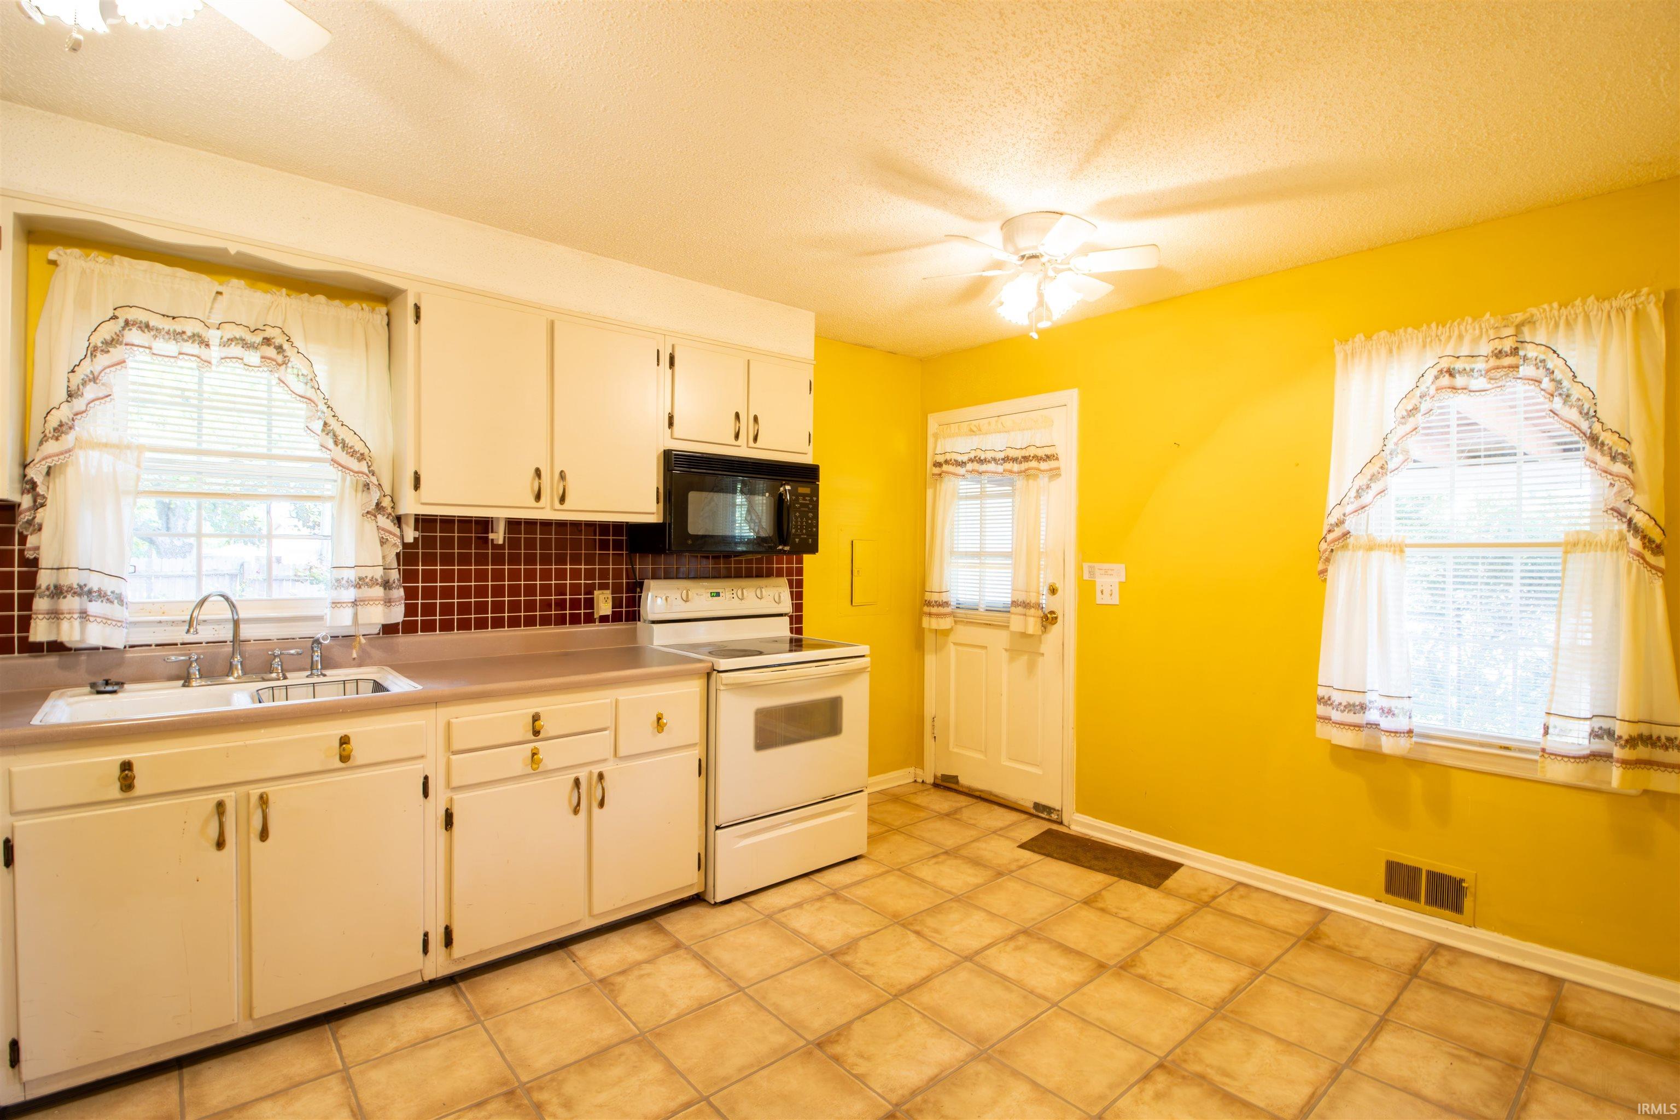
1st Bdrm En Suite, Ceiling Fan(s), Detector-Smoke, Eat-In Kitchen, Main Level Bedroom Suite, Main Floor Laundry
Sale Includes
Microwave, Refrigerator, Range-Electric, Water Heater Gas
Property
| MLS # |
202640116 |
| Date Listed |
2026-09-28 |
| Status |
Active |
| Property Type |
Residential |
| Property SubType |
Site-Built Home |
| Square Feet |
999 sqft |
| New Construction |
No |
| Style |
One Story |
| Type |
Site-Built Home |
| Bedrooms |
3 |
| Bathrooms |
1 |
| Annual Taxes |
$600.00 |
| Year Taxes Payable |
2026 |
| Year Built |
1956 |
| Virtual Tour |
propertypanorama.com » |
| Days on Market |
5 |
| Homestead Year |
No |
Additional
| Design |
Ranch |
| Cooling |
Central Air |
| Heating |
Gas, Forced Air |
| Carport |
Yes |
| Hardwood Floors |
Yes |
| Main Level Laundry |
Yes |
| Outbuilding |
Shed |
Room Dimensions
| Living Room |
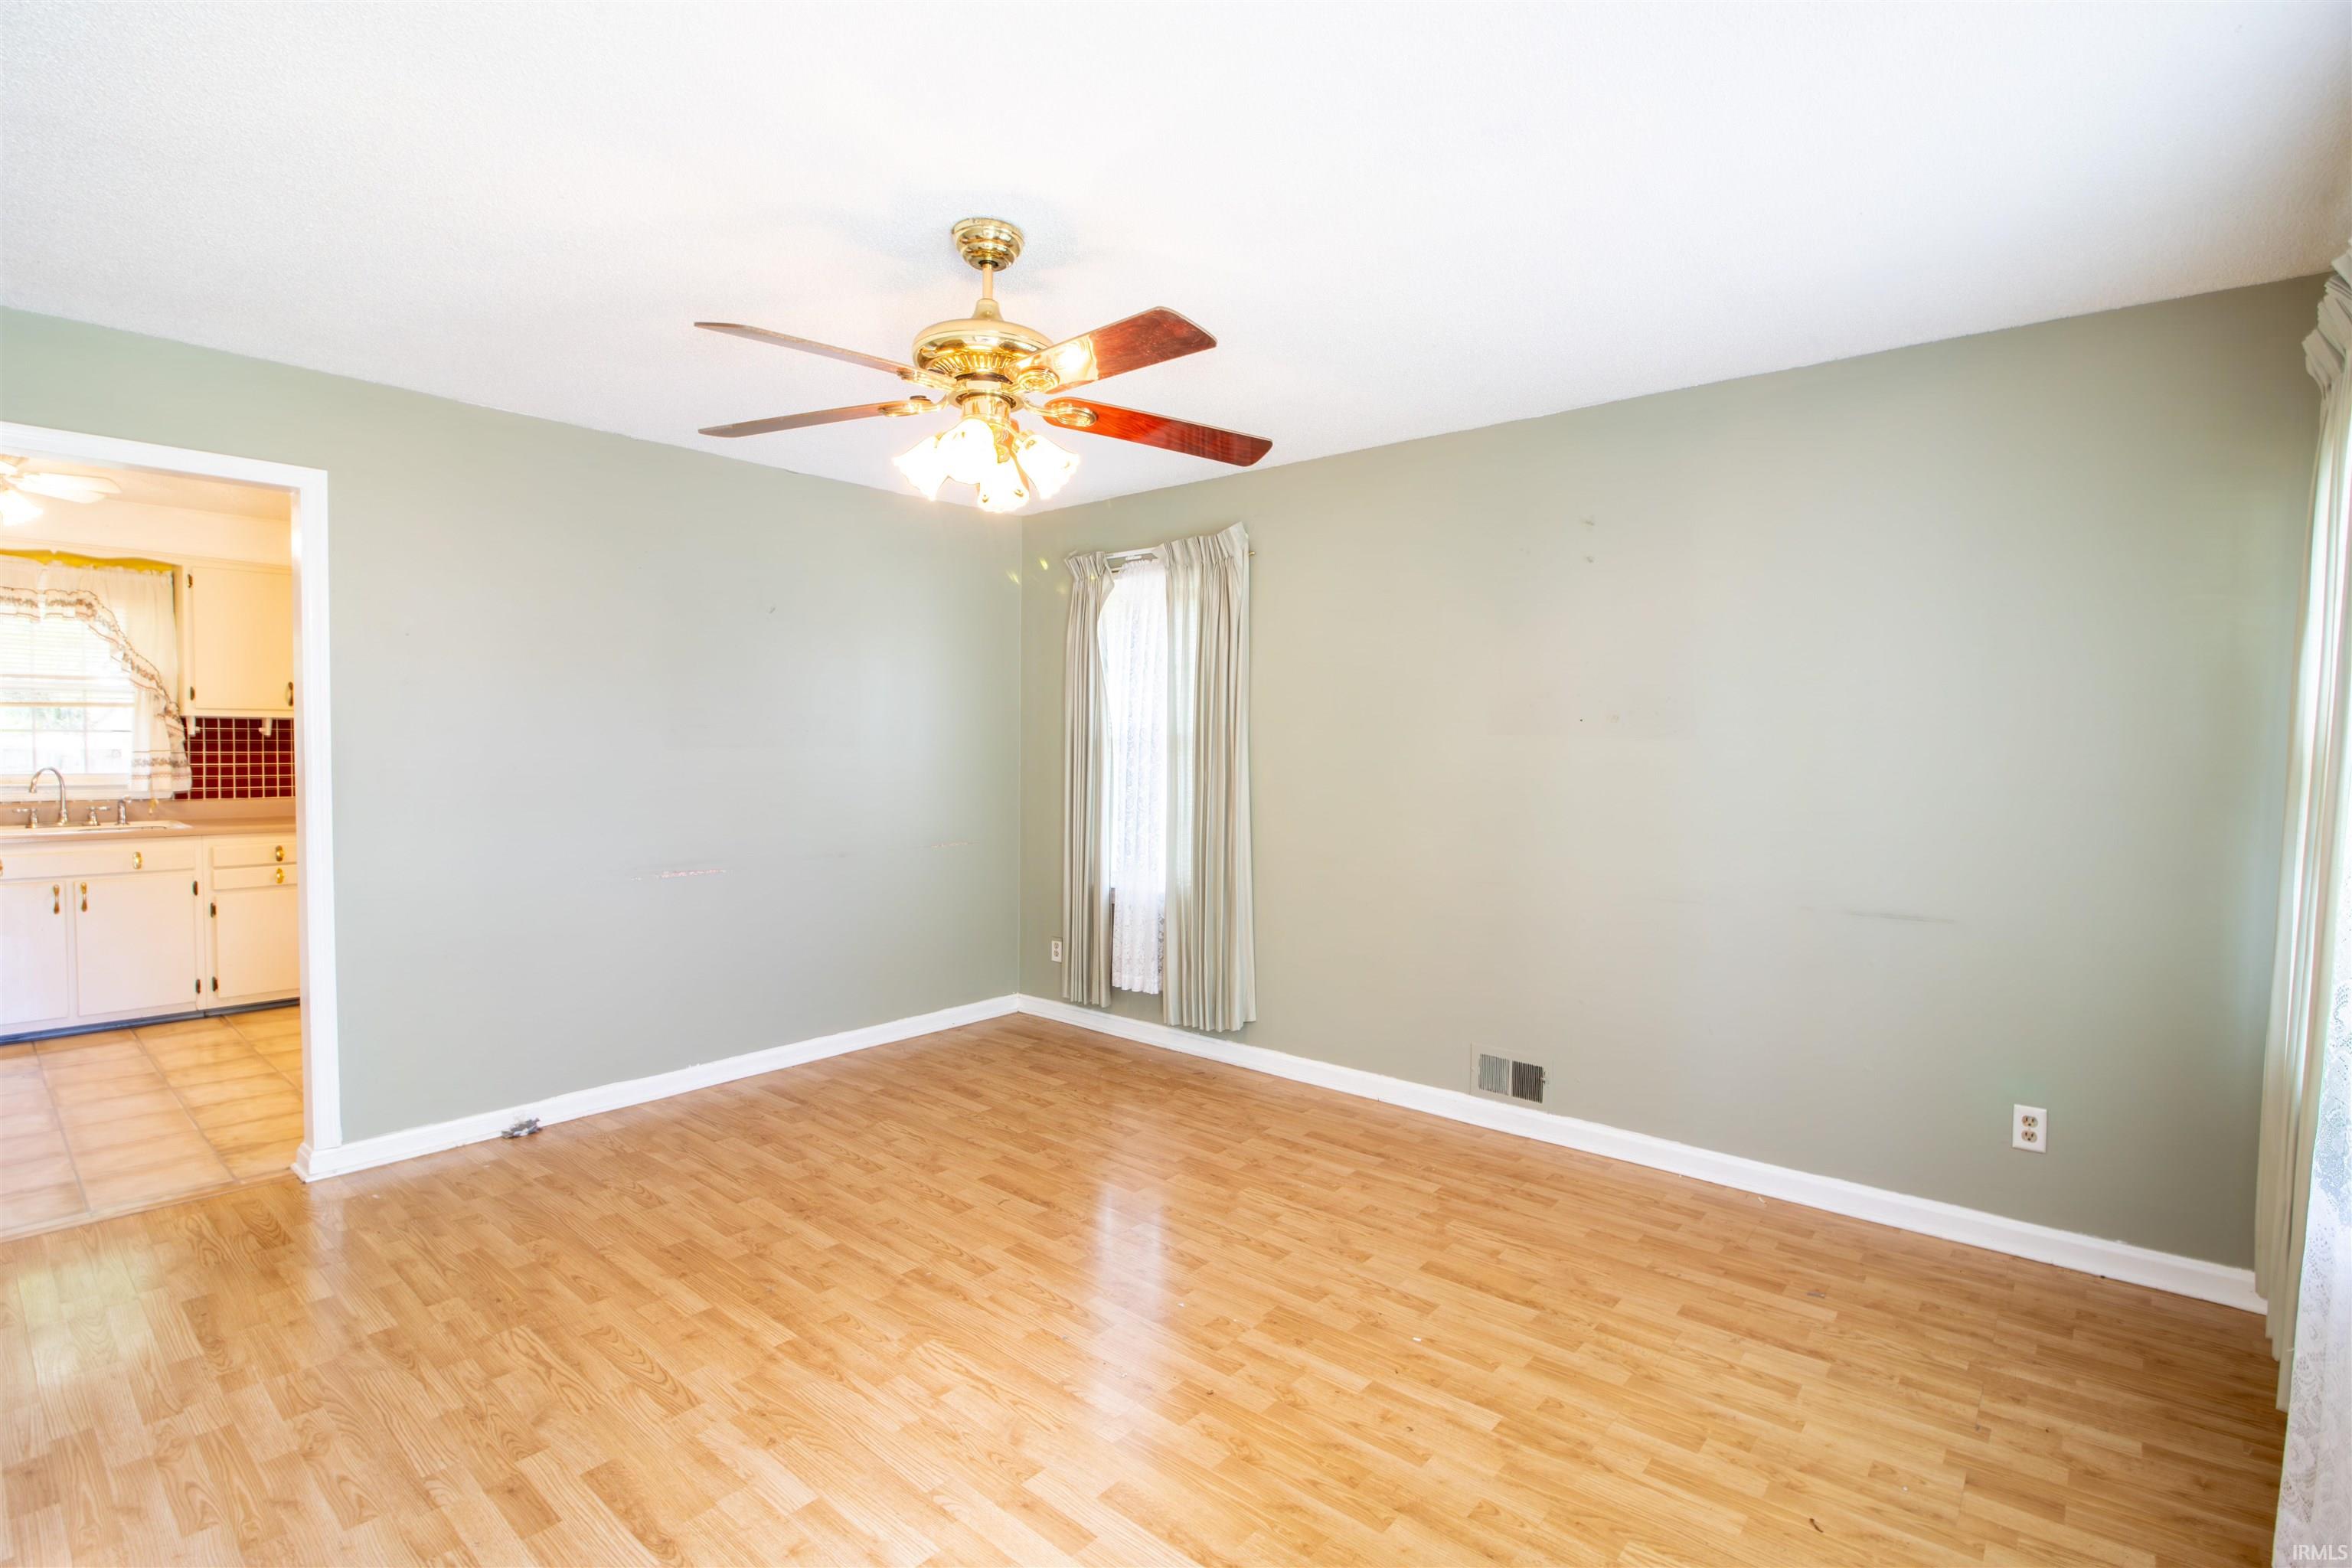
14 × 15 |
Main Level |
| Kitchen |
20 × 11 |
Main Level |
| Master Bedroom |
11 × 12 |
Main Level |
| 2nd Bedroom |
11 × 11 |
Main Level |
| 3rd Bedroom |
8 × 11 |
Main Level |
Bathroom Locations
External Features
| Construction |
Site-Built Home |
| Exterior |
Brick |
| Lot Size |
8,520 sq ft |
| Acreage |
0.20 Acres |
| Lot Dimensions |
60 x 142 |
| Parking |
Yes |
| Out Buildings |
Shed |
| Sewer |
City |
| Water |
City |
| Fence |
Full,Privacy,Wood |
Location
| Area |
Vanderburgh County |
| Location |
City/Town/Suburb |
| County |
Vanderburgh |
| Subdivision |
Western Terrace |
| Township |
Perry |
| City |
Evansville |
| State |
IN |
| Zip |
47720 |
Schools
| School District |
Evansville-Vanderburgh School Corp. |
| Elementary |
West Terrace |
| Middle School |
Perry Heights |
| High School |
Francis Joseph Reitz |
Financial
| Financing Terms |
Cash, Conventional, FHA, VA |
| Assoc. Dues |
$0.00 Not Applicable |
| Assoc. Restrictions |
No |
IDX information provided by the Indiana Regional MLS.
IDX information is provided exclusively for consumers’ personal, non-commercial use and may not be used for any purpose other than to identify prospective properties consumers may be interested in purchasing. Data is deemed reliable but is not guaranteed accurate by the MLS.