Property Description
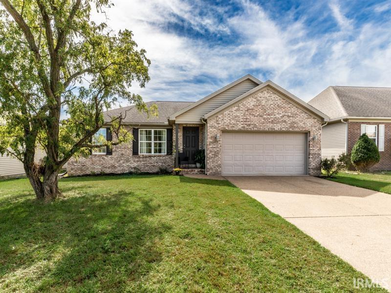
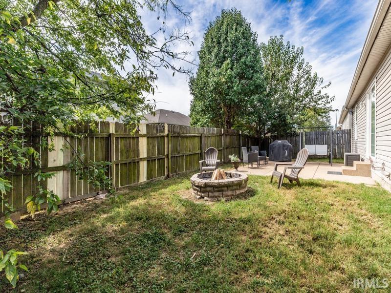
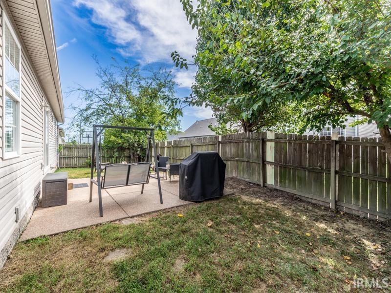
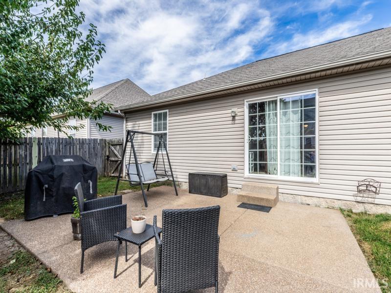
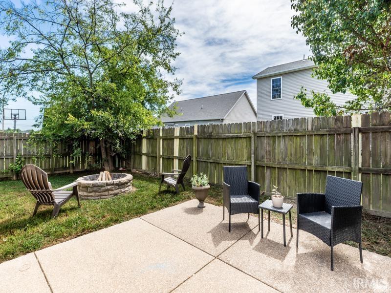
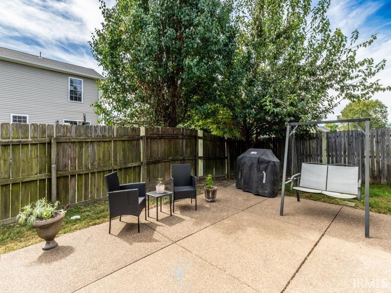
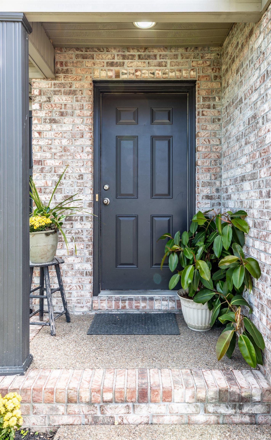
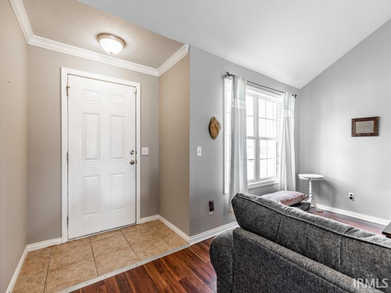
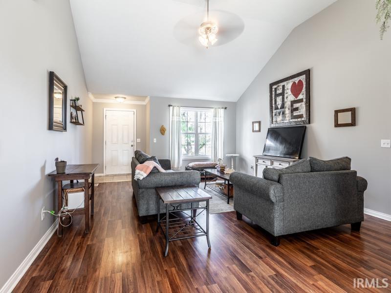
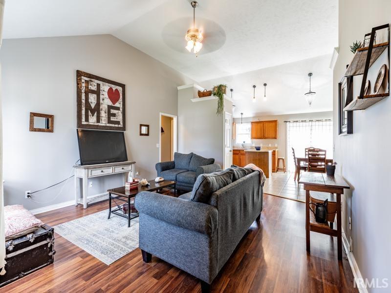
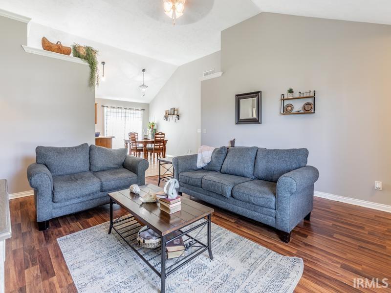
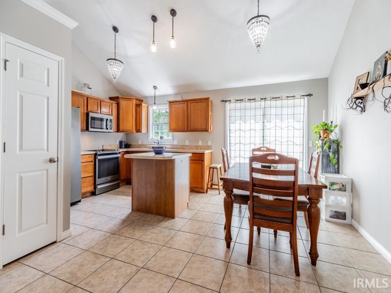
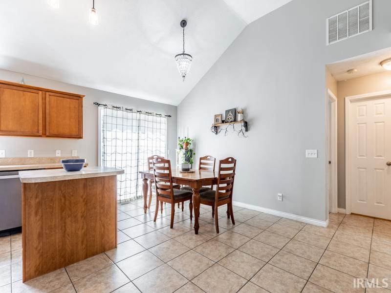
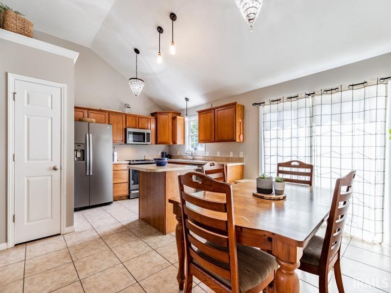
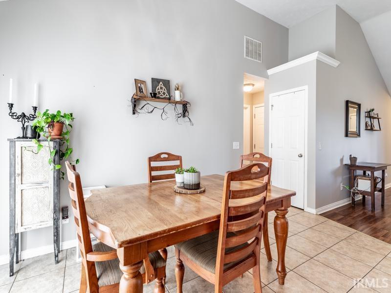
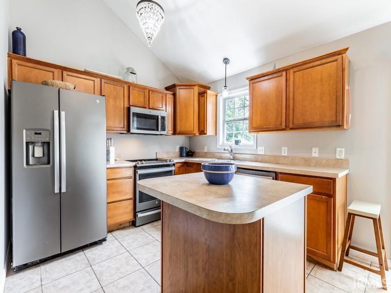
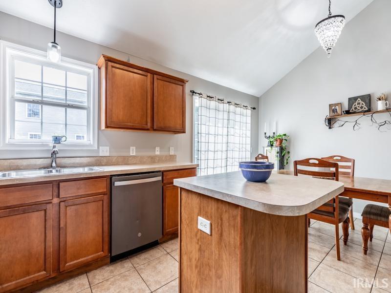
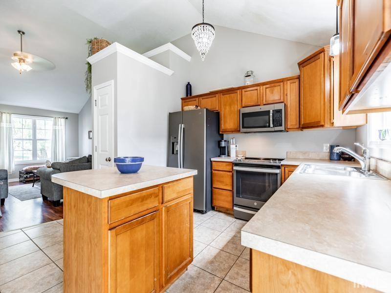
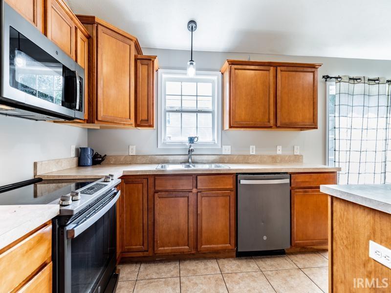
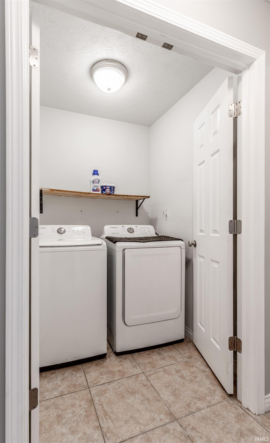
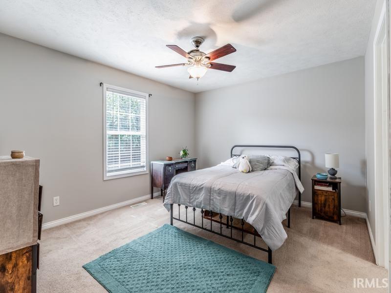
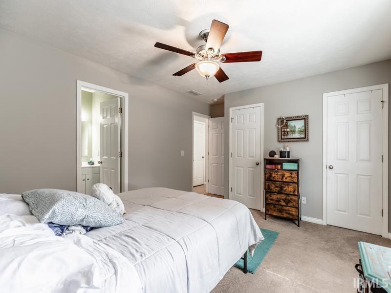
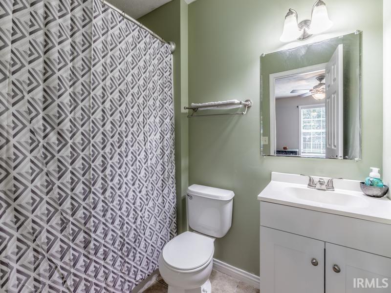
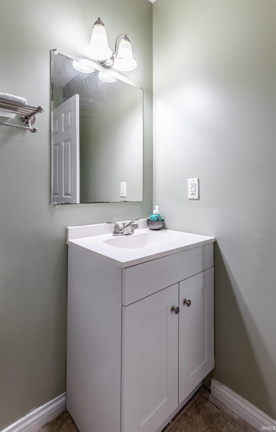
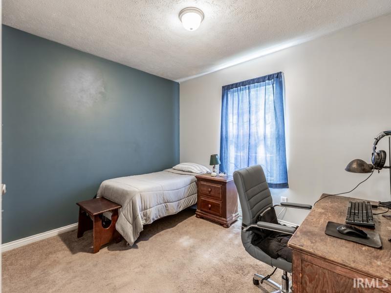
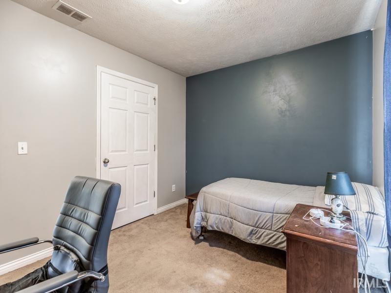
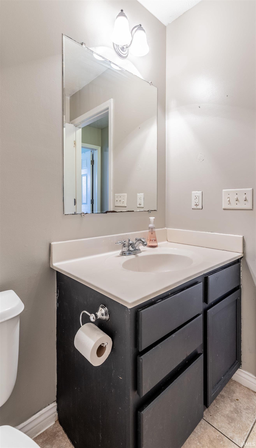
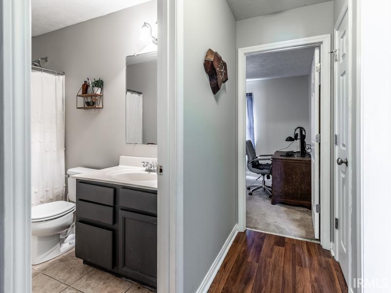
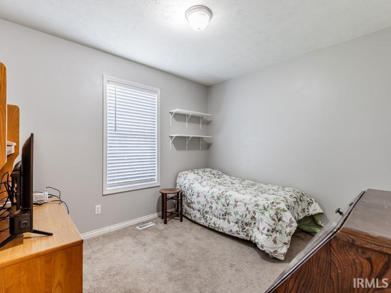
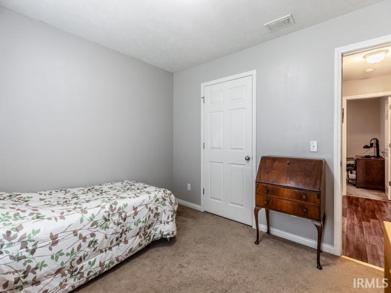
Welcome to Crown Ridge Subdivision on Evansville’s north side! This adorable three-bedroom, two-bath home offers a desirable split-bedroom floor plan and a gracious central living space designed for both everyday living and entertaining. The inviting family room and eat-in kitchen feature freshly professionally painted cathedral ceilings and an abundance of windows that fill the space with natural light. The kitchen is equipped with newer black stainless-steel appliances and opens to the backyard through sliding glass doors. Step outside to the quaint and cozy backyard, complete with a patio and fire pit that provides a wonderful space for outdoor entertaining, relaxing, or enjoying your morning coffee. The spacious primary suite offers a comfortable retreat with an adjoining bathroom featuring a new vanity. The laundry room is conveniently located just off the primary suite for added ease and functionality. On the opposite side of the home, you'll find two additional bedrooms and a centrally located full bathroom, providing privacy and convenience for family or guests. An attached two-car garage adds even more storage and functionality, with plenty of room for vehicles, tools, and outdoor essentials. With its thoughtful floor plan, fresh updates, abundant natural light, and inviting outdoor space, this Crown Ridge home is ready to welcome its next owner!
Directions
North on Green River, Left on Kansas Right onto Baldwin, Left on Crown Ridge, Slightly Right on Basil Dr, Right on Erinwood Ct
Sale Includes
Dishwasher, Microwave, Refrigerator, Washer, Cooktop-Electric, Dryer-Electric, Oven-Electric, Range-Electric, Water Heater Gas
Property
| MLS # |
202640121 |
| Date Listed |
2026-09-28 |
| Status |
Active |
| Property Type |
Residential |
| Property SubType |
Site-Built Home |
| Square Feet |
1,292 sqft |
| New Construction |
No |
| Style |
One Story |
| Type |
Site-Built Home |
| Bedrooms |
3 |
| Bathrooms |
2 |
| Annual Taxes |
$1,675.36 |
| Year Taxes Payable |
2026 |
| Year Built |
2007 |
| Virtual Tour |
propertypanorama.com » |
| Days on Market |
6 |
| Homestead Year |
No |
Additional
| Cooling |
Central Air |
| Heating |
Gas, Forced Air |
| Garage |
Attached |
| Main Level Laundry |
Yes |
Room Dimensions
| Living Room |
17 × 14 |
Main Level |
| Dining Room |
7 × 15 |
Main Level |
| Kitchen |
12 × 12 |
Main Level |
| Master Bedroom |
14 × 12 |
Main Level |
| 2nd Bedroom |
10 × 12 |
Main Level |
| 3rd Bedroom |
9 × 11 |
Main Level |
| Recreation Room |
9 × 11 |
Main Level |
Bathroom Locations
External Features
| Construction |
Site-Built Home |
| Exterior |
Brick,Vinyl |
| Lot Size |
6,098 sq ft |
| Acreage |
0.14 Acres |
| Lot Dimensions |
60 x 100 |
| Sewer |
City |
| Water |
City |
| Fence |
None |
Location
| Area |
Vanderburgh County |
| County |
Vanderburgh |
| Subdivision |
Crown Ridge |
| Township |
Center |
| City |
Evansville |
| State |
IN |
| Zip |
47725 |
Schools
| School District |
Evansville-Vanderburgh School Corp. |
| Elementary |
Oakhill |
| Middle School |
North |
| High School |
North |
Financial
| Assoc. Dues |
$0.00 Not Applicable |
IDX information provided by the Indiana Regional MLS.
IDX information is provided exclusively for consumers’ personal, non-commercial use and may not be used for any purpose other than to identify prospective properties consumers may be interested in purchasing. Data is deemed reliable but is not guaranteed accurate by the MLS.