Property Description
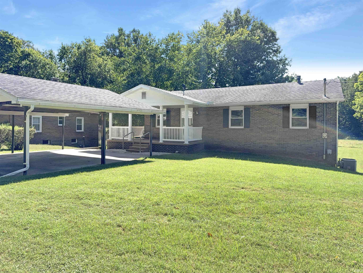
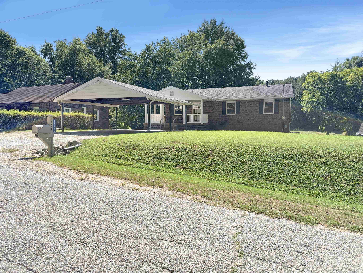
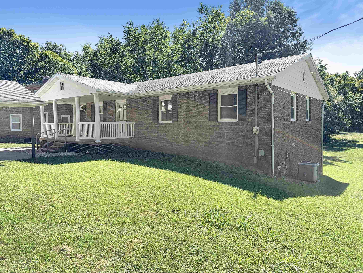
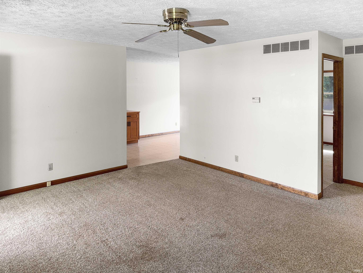
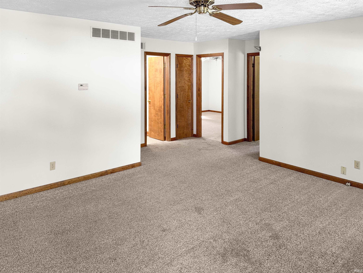
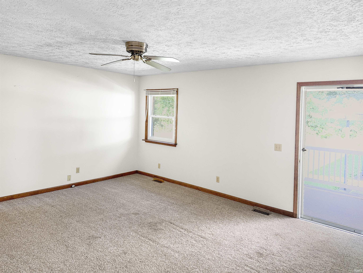
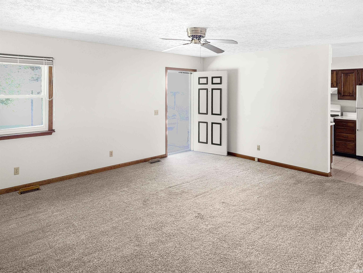
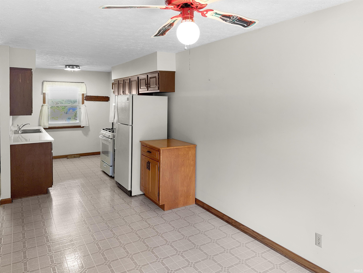
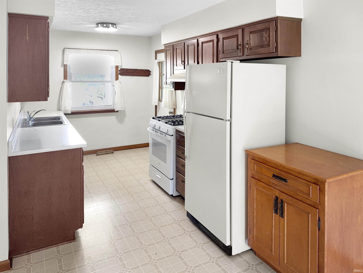
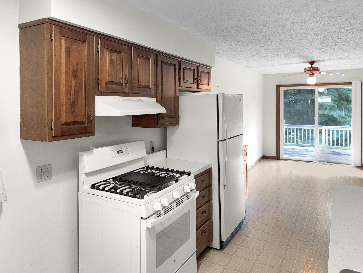
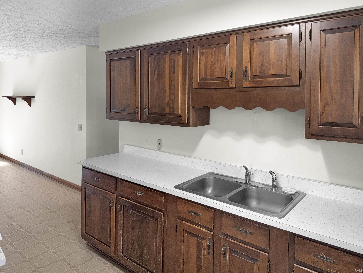
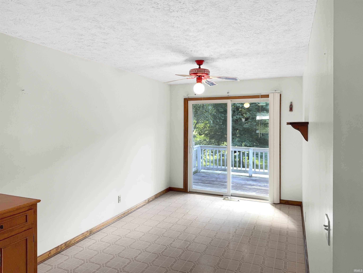
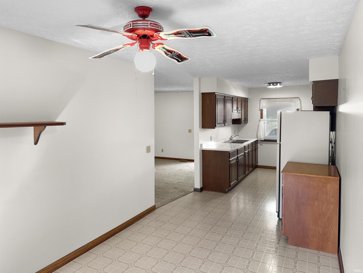
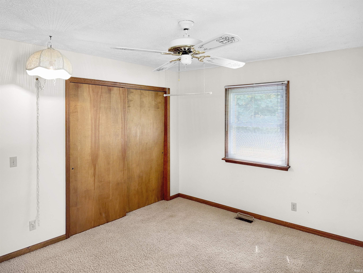
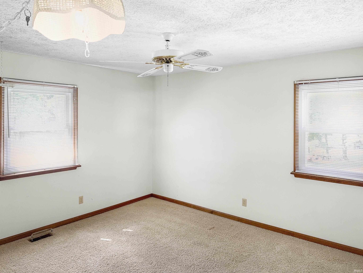
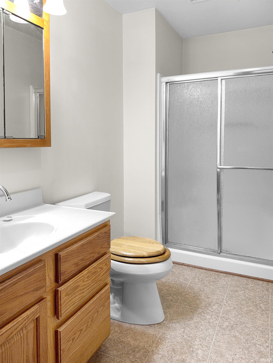
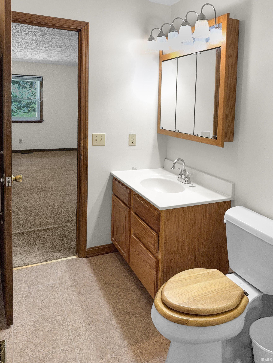
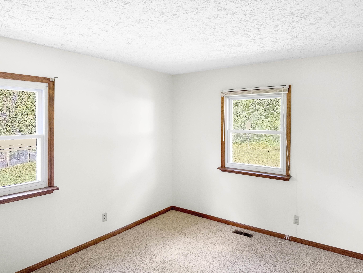
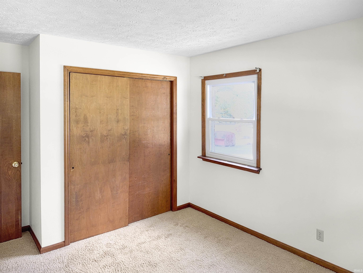
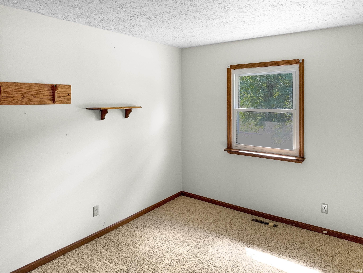
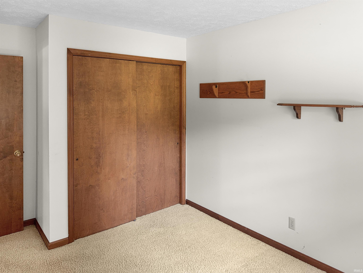
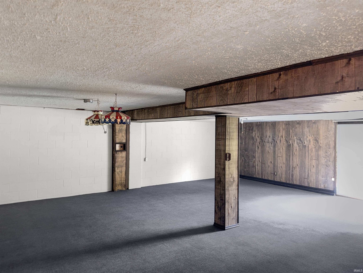
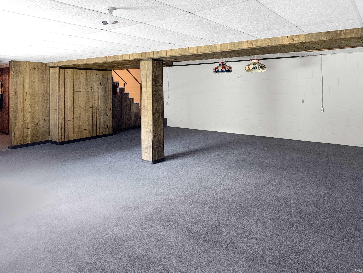
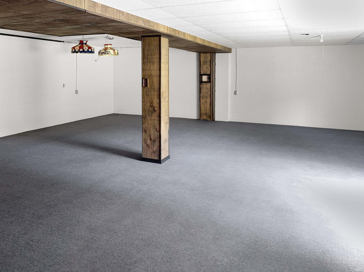
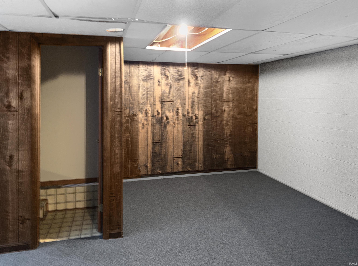
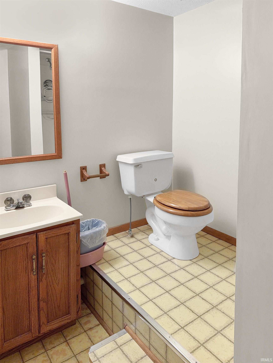
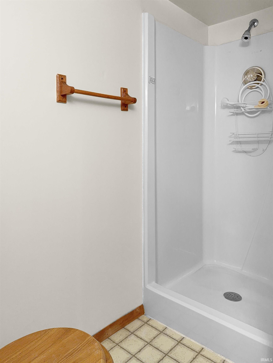
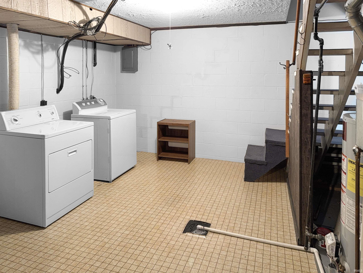
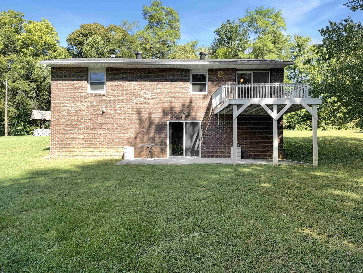
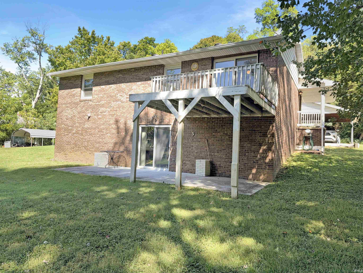
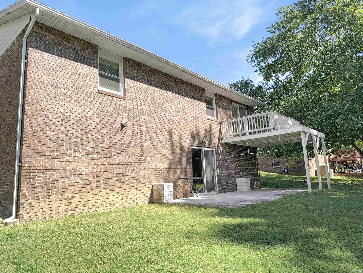
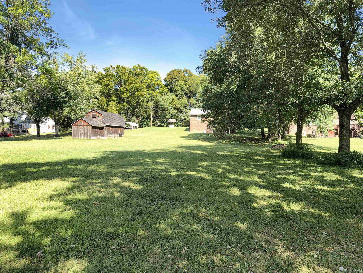
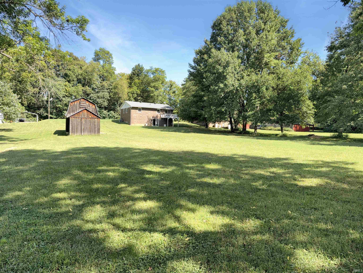
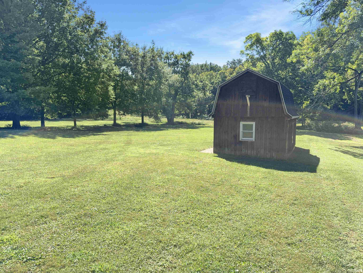
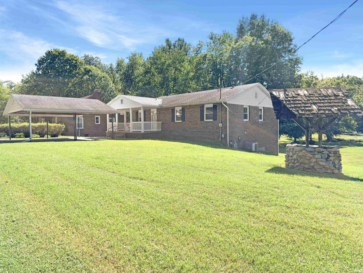
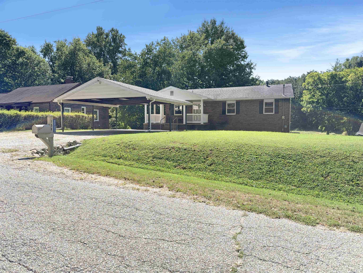
Welcome to 2733 Old State Road 66, located in the desirable Yankeetown area! This charming, one-owner home has been cherished by the same family for the past 50 years and offers a wonderful opportunity for its next owner to make it their own. The upstairs features 3 bedrooms and 1 bathroom, while the lower level includes a second full bathroom and a spacious walk-out basement with tons of potential. The versatile basement could be transformed into additional living space, a recreation area, or a cozy gathering space to fit your needs and lifestyle. Situated on a beautiful full acre, the property offers plenty of outdoor space for entertaining, gardening, relaxing, or simply enjoying the privacy and room that comes with a larger lot. A convenient 2-car carport provides covered parking and additional functionality. With its desirable location, generous lot, flexible living spaces, and exciting potential, this inviting home is ready for its next chapter. Don’t miss the opportunity to make this Yankeetown home the next place you call home!
Directions
E On Highway 66, S On Yankeetown Rd, then Right on Old St Rd 66. House is on the left.
Amenities
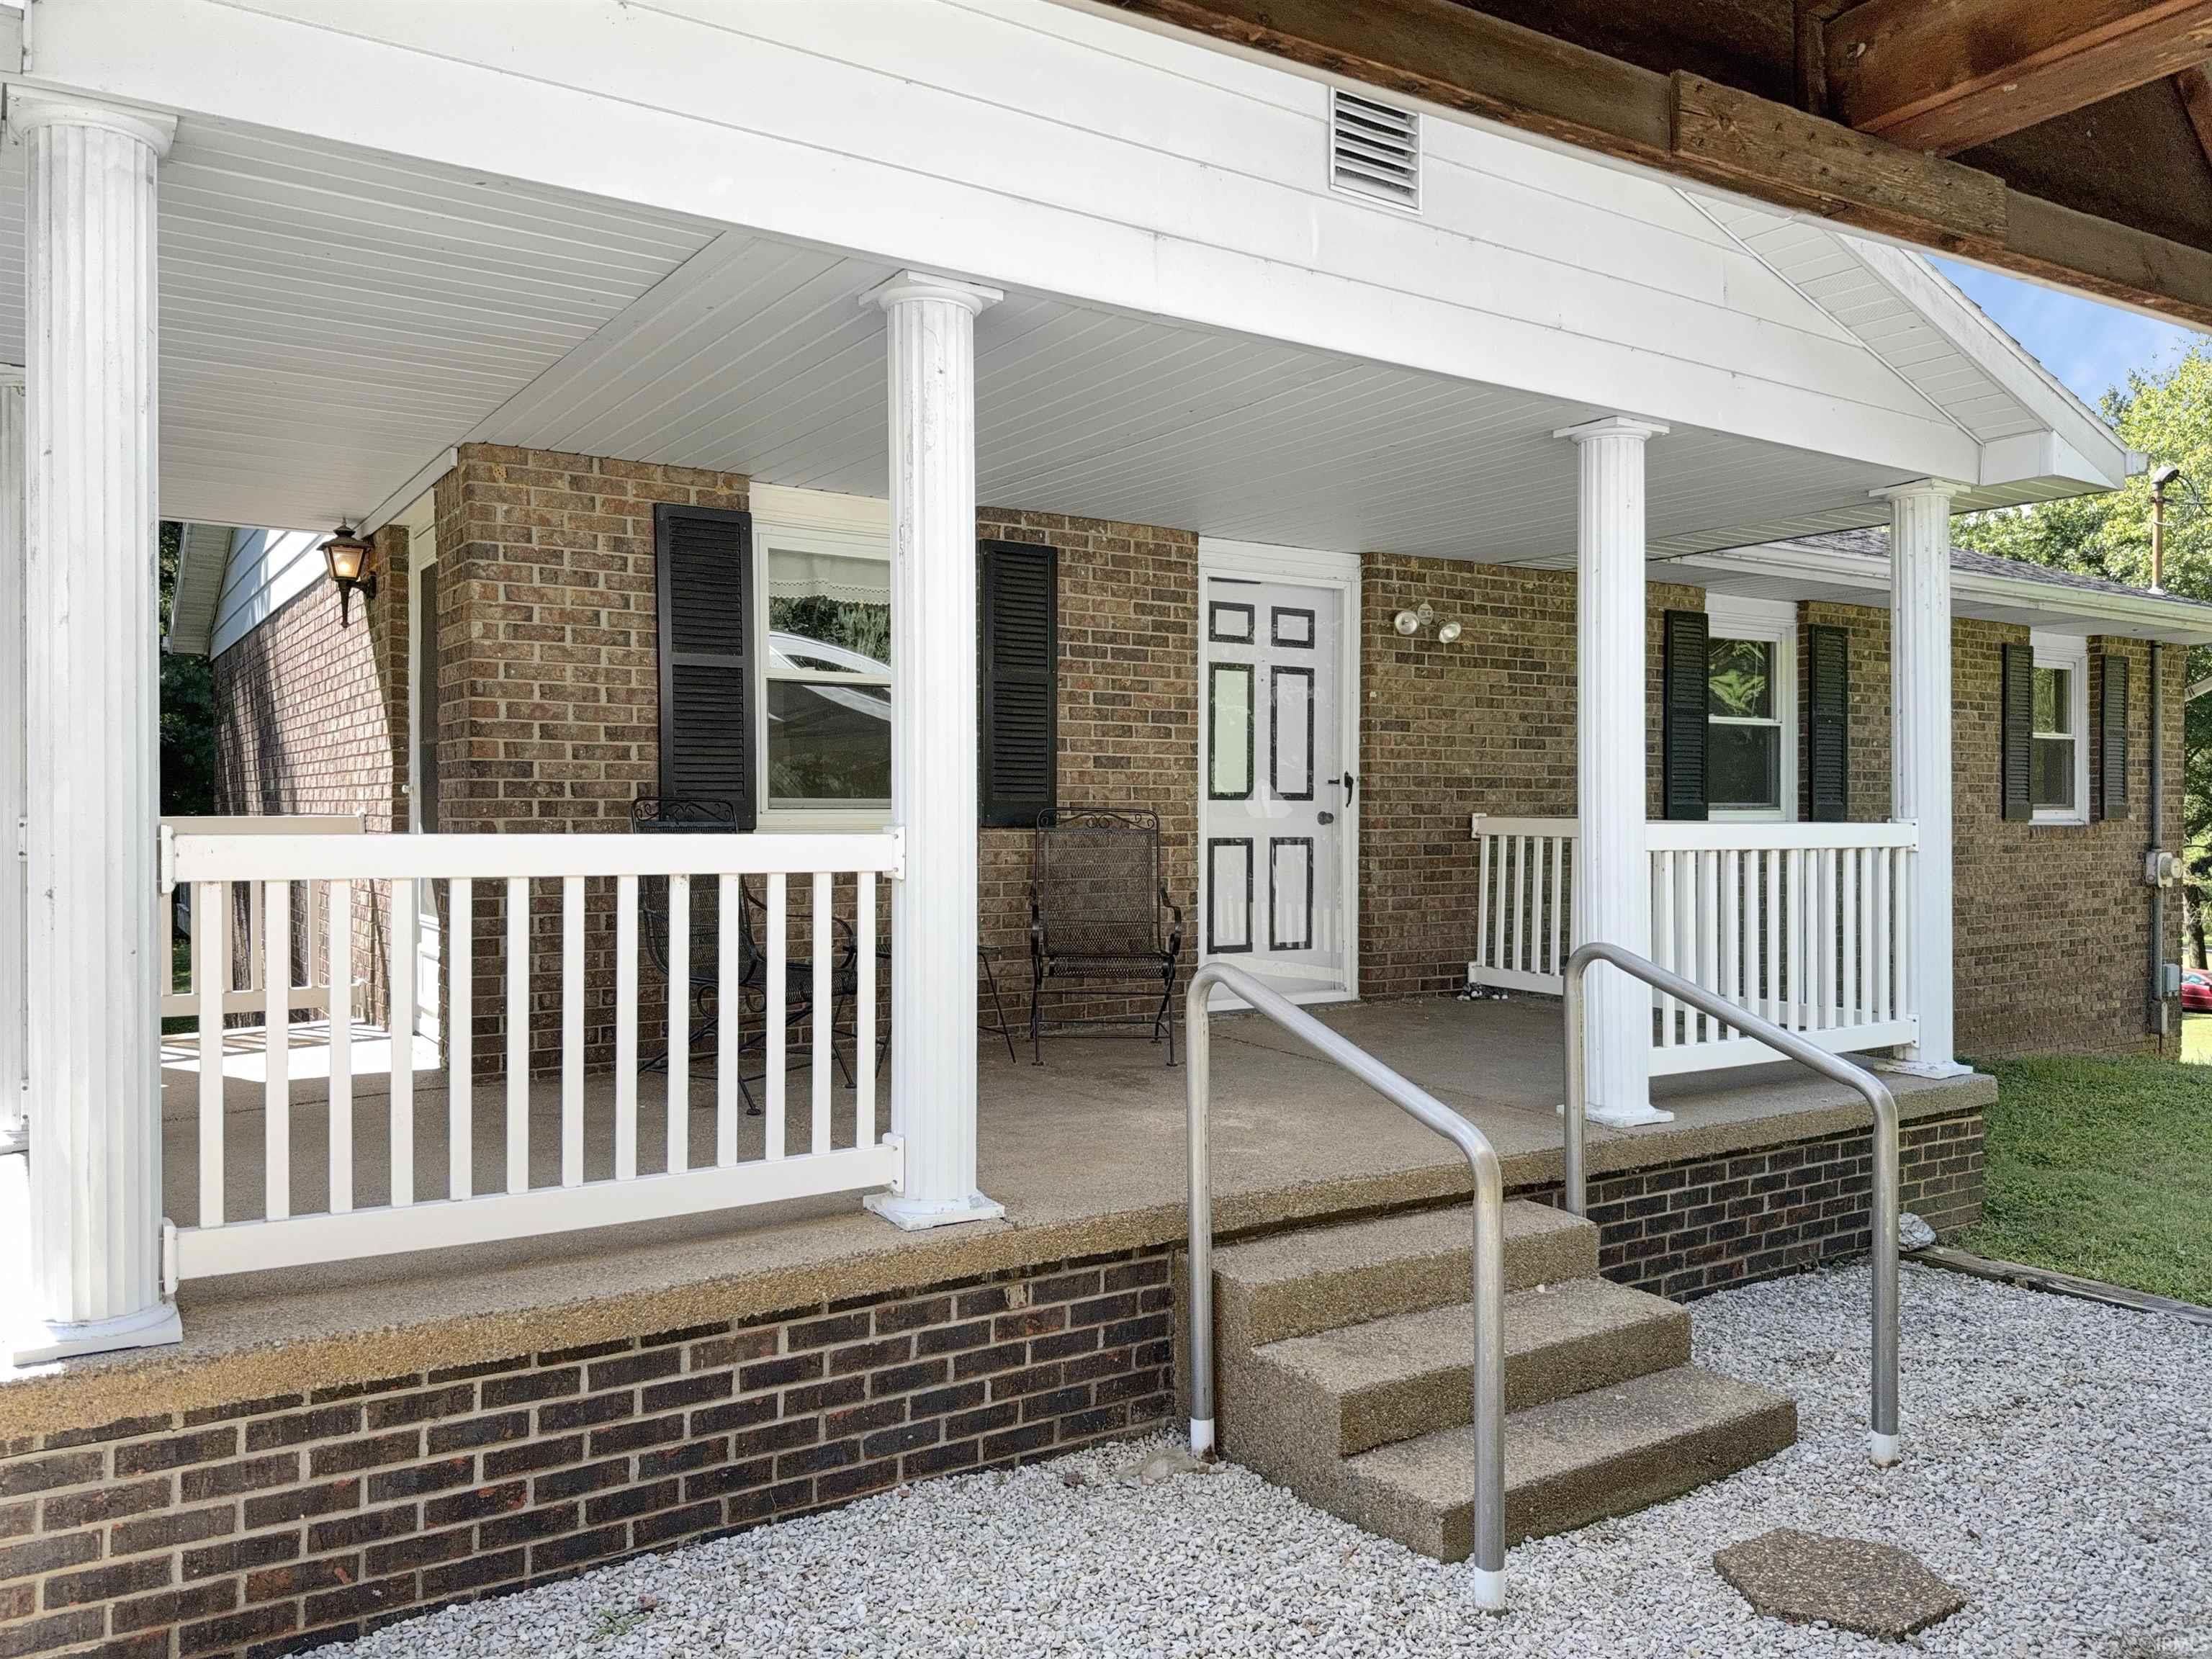
Deck Open, Porch Covered, Stand Up Shower
Sale Includes
Refrigerator, Washer, Dryer-Gas, Range-Gas, Window Treatment-Blinds
Property
| MLS # |
202640122 |
| Date Listed |
2026-09-28 |
| Status |
Pending |
| Property Type |
Residential |
| Property SubType |
Site-Built Home |
| Square Feet |
1,200 sqft |
| New Construction |
No |
| Style |
One Story |
| Type |
Site-Built Home |
| Basement |
Yes |
| Bedrooms |
3 |
| Bathrooms |
2 |
| Annual Taxes |
$493.32 |
| Year Taxes Payable |
2026 |
| Year Built |
1976 |
| Virtual Tour |
propertypanorama.com » |
| Days on Market |
4 |
| Homestead Year |
No |
Additional
| Design |
Bungalow |
| Cooling |
Central Air |
| Heating |
Gas, Forced Air |
| Main Level Laundry |
Yes |
| Outbuilding |
Barn |
Room Dimensions
| Living Room |
17 × 14 |
Main Level |
| Kitchen |
15 × 9 |
Main Level |
| Breakfast Area |
13 × 9 |
Main Level |
| Master Bedroom |
12 × 13 |
Main Level |
| 2nd Bedroom |
11 × 9 |
Main Level |
| 3rd Bedroom |
11 × 10 |
Main Level |
Bathroom Locations
| Full Baths |
1 Main, 1 Lower |
External Features
| Construction |
Site-Built Home |
| Exterior |
Brick |
| Lot Size |
43,560 sq ft |
| Acreage |
1.00 Acre |
| Lot Dimensions |
0x0 |
| Parking |
Yes |
| Out Buildings |
Barn |
| Sewer |
City |
| Water |
City |
| Fence |
None |
Location
| Area |
Warrick County |
| Location |
Rural |
| County |
Warrick |
| Subdivision |
None |
| Township |
Anderson |
| City |
Newburgh |
| State |
IN |
| Zip |
47630 |
Schools
| School District |
Warrick County School Corp. |
| Elementary |
Yankeetown |
| Middle School |
Castle South |
| High School |
Castle |
Financial
| Financing Terms |
Cash, Conventional |
| Assoc. Dues |
$0.00 Not Applicable |
IDX information provided by the Indiana Regional MLS.
IDX information is provided exclusively for consumers’ personal, non-commercial use and may not be used for any purpose other than to identify prospective properties consumers may be interested in purchasing. Data is deemed reliable but is not guaranteed accurate by the MLS.