Property Description
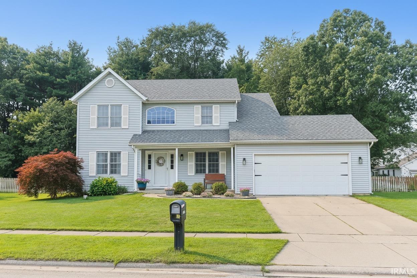
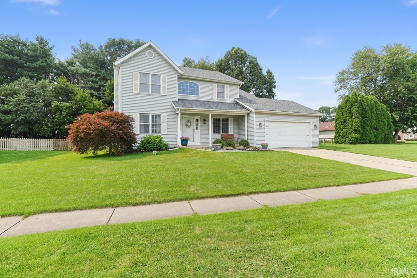
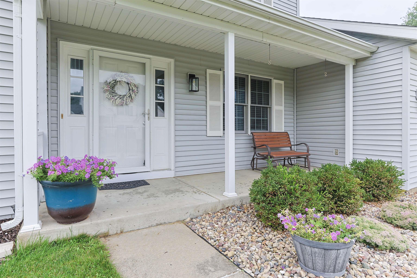
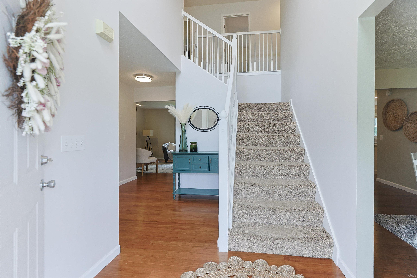
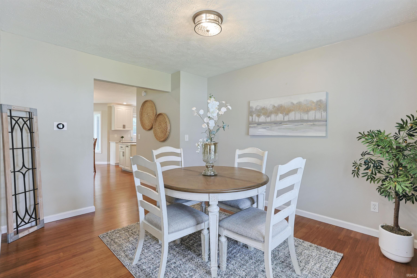
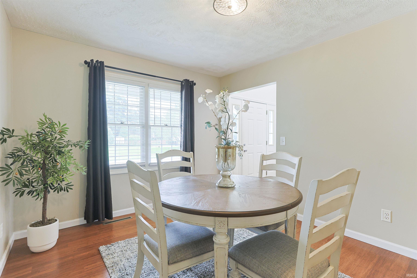
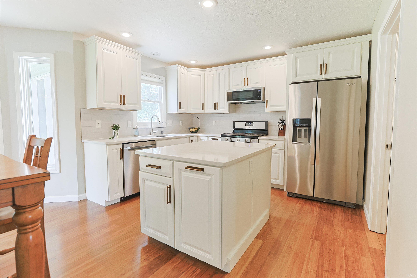
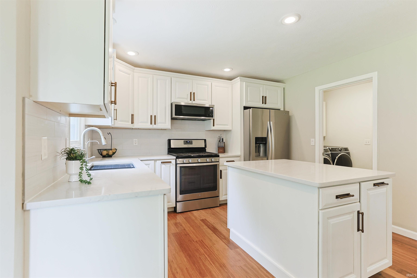
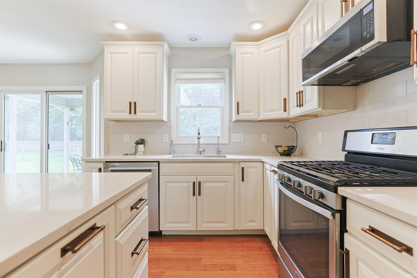
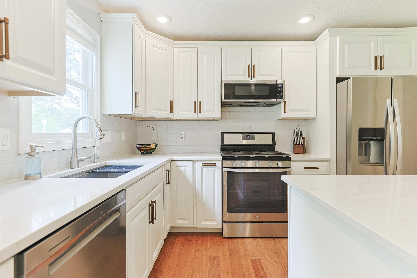
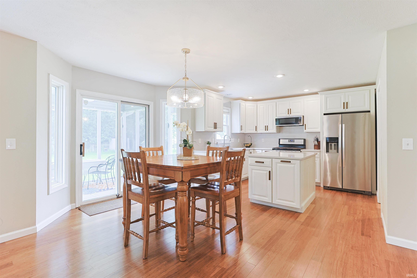
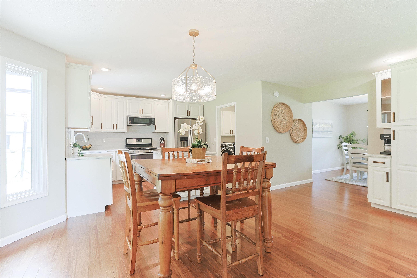
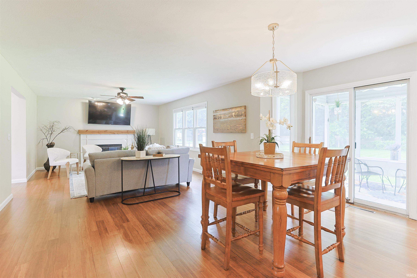
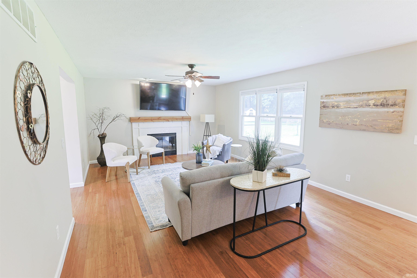
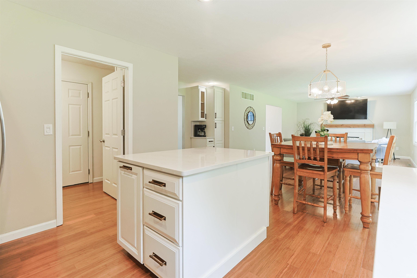
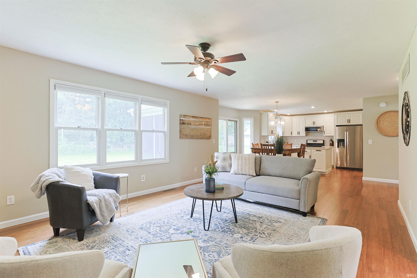
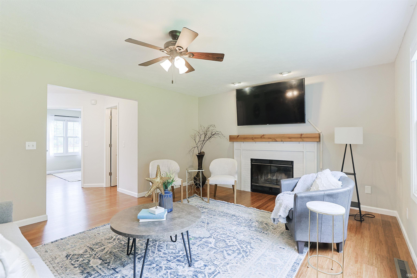
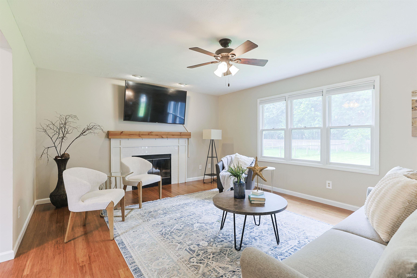
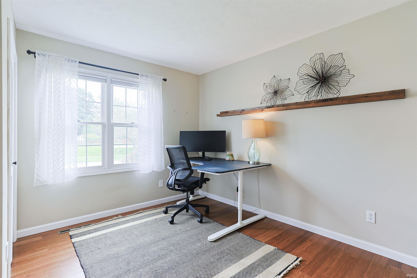
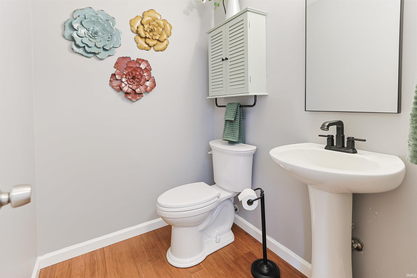
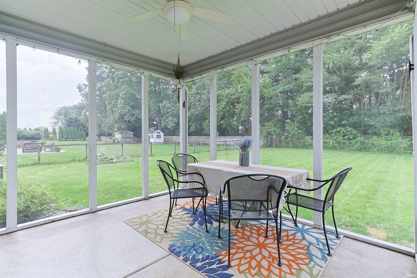
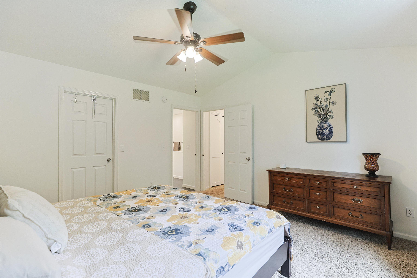
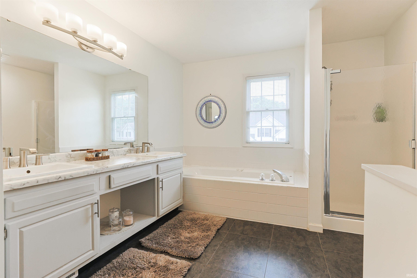
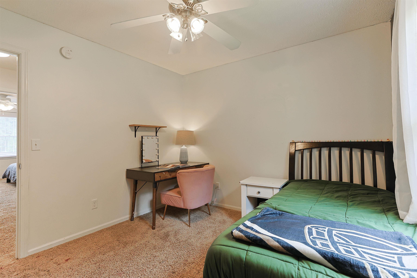
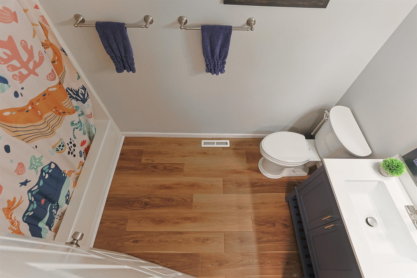
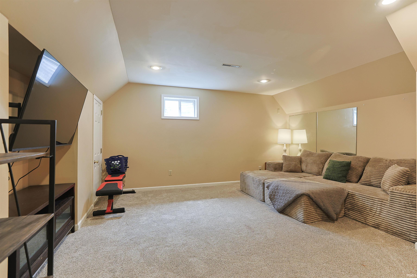
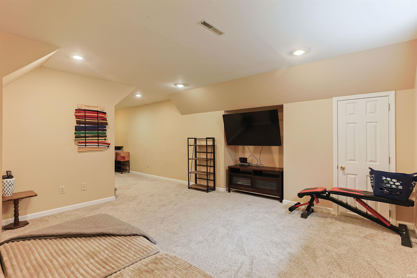
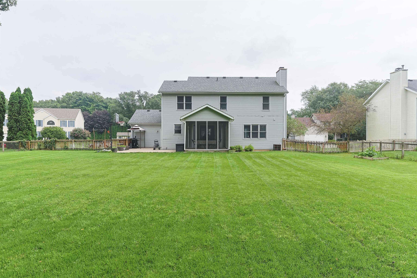
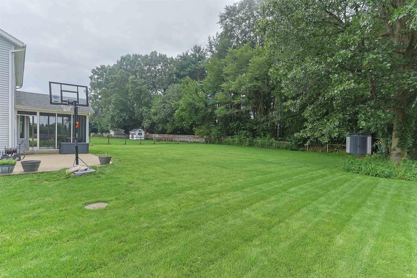
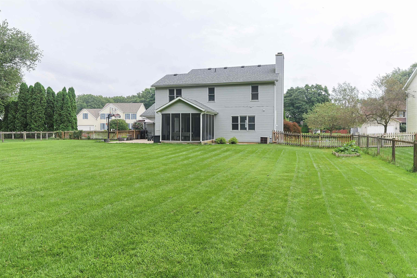
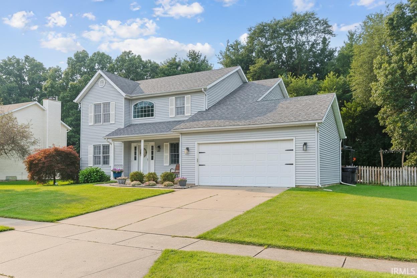
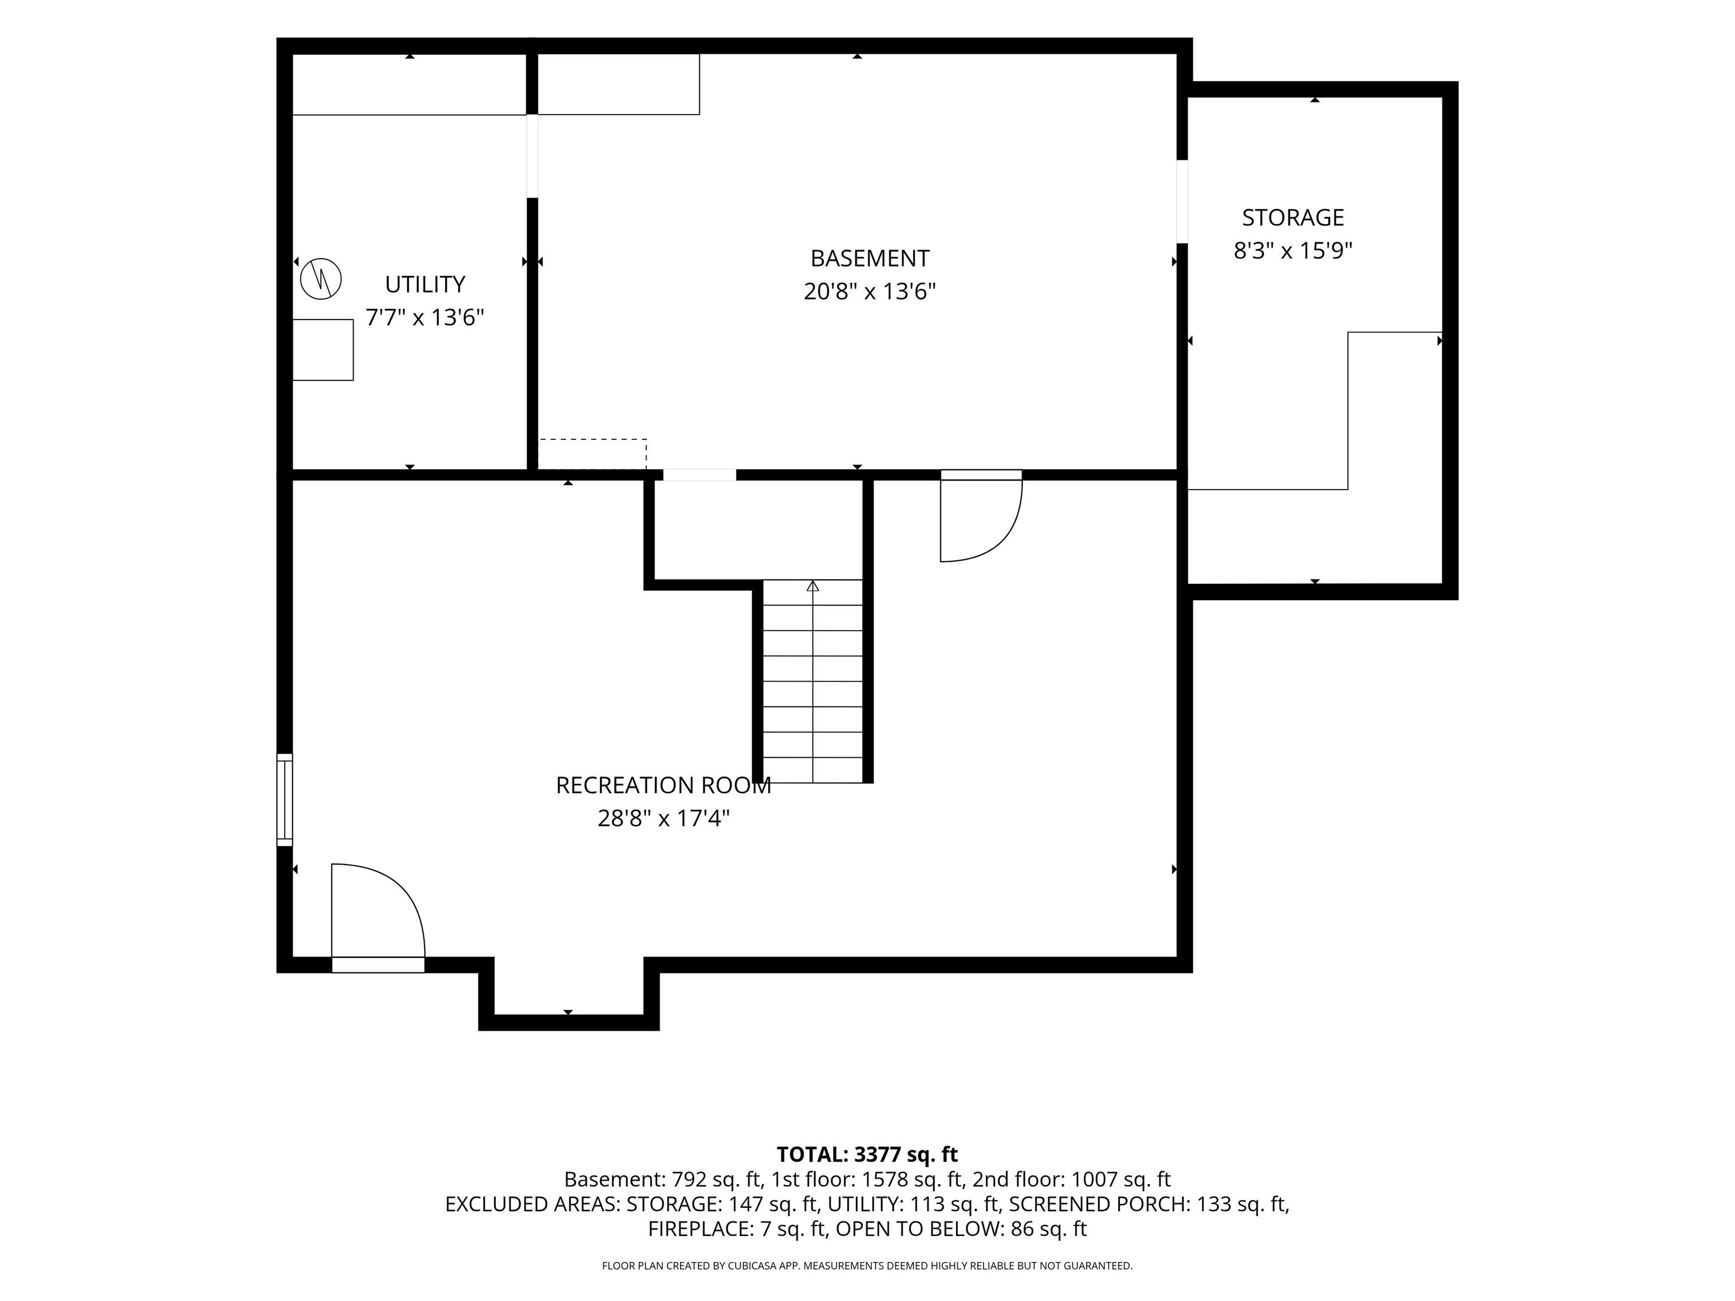
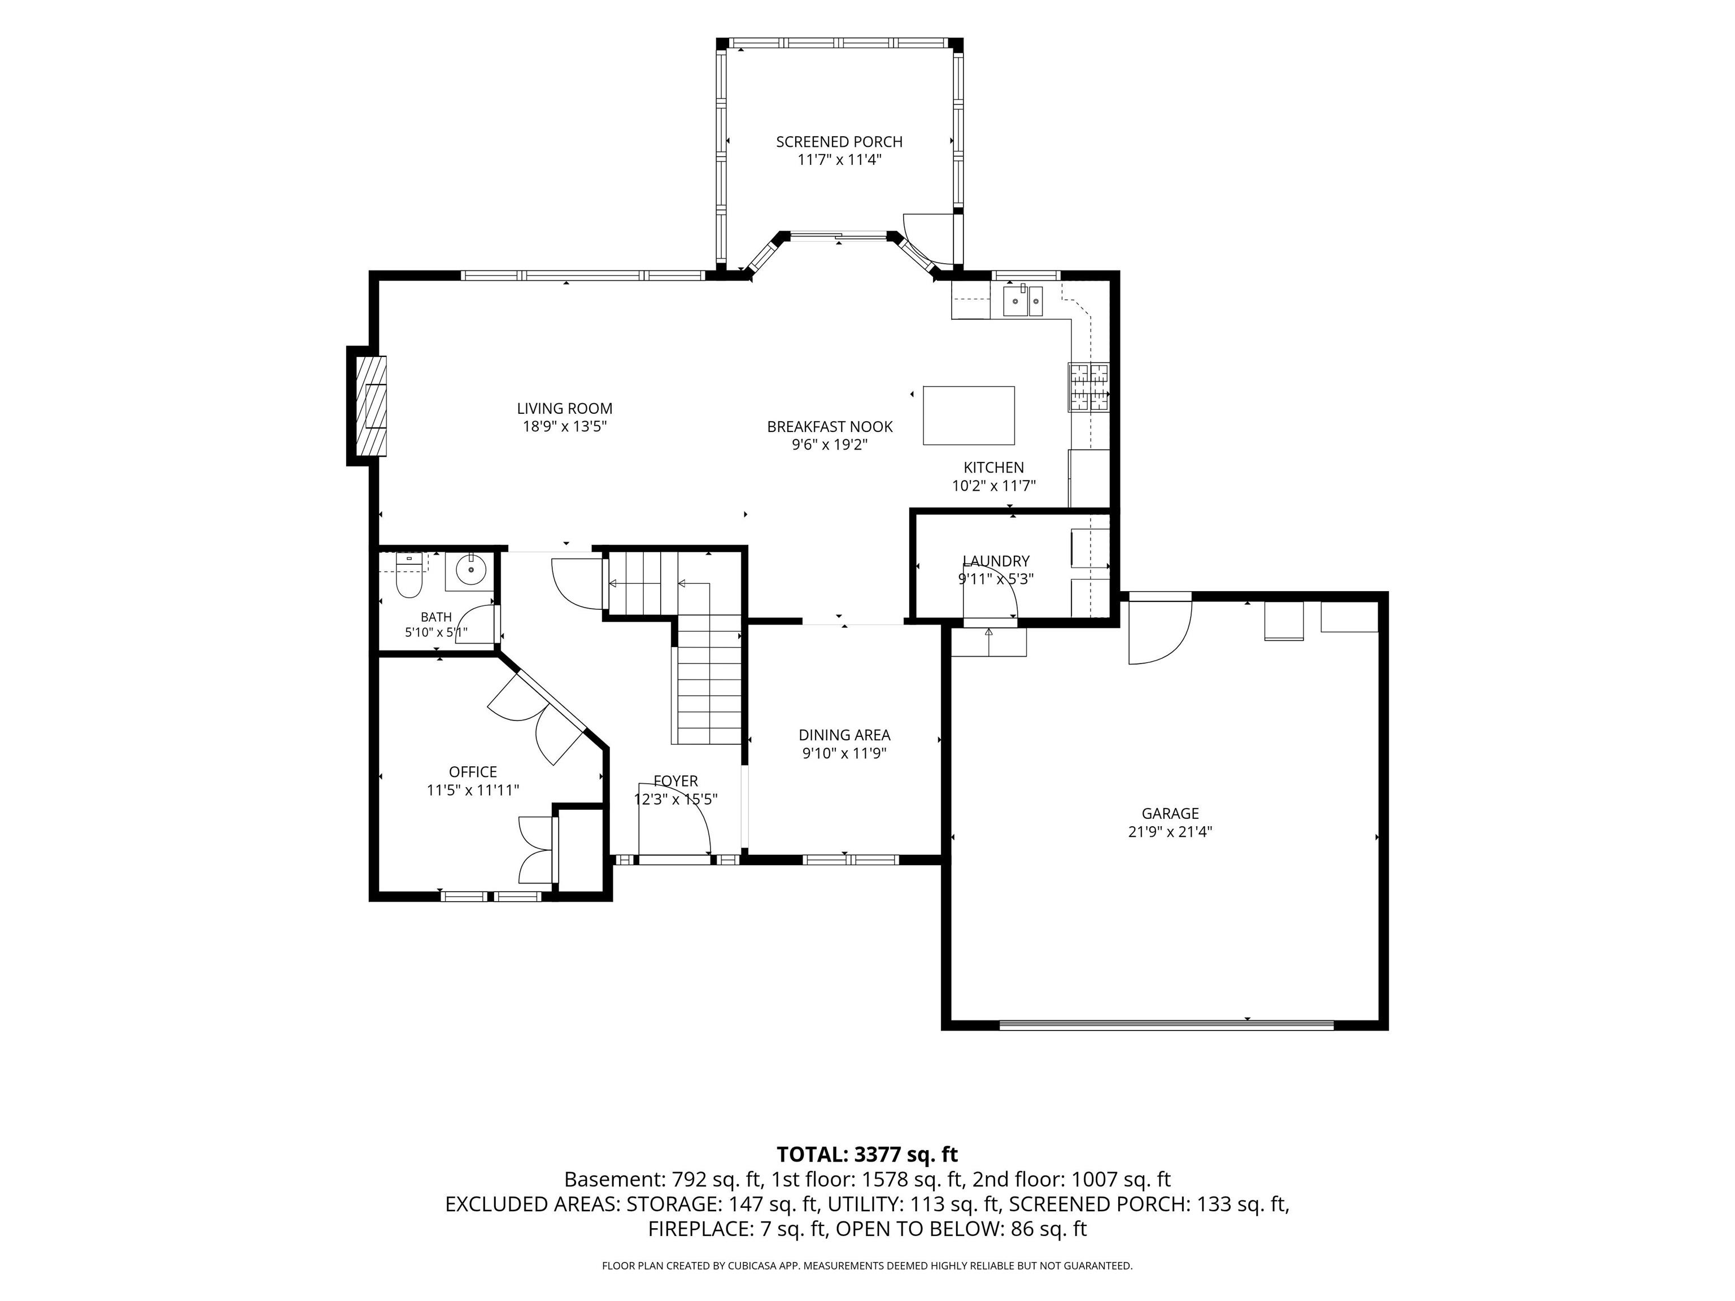
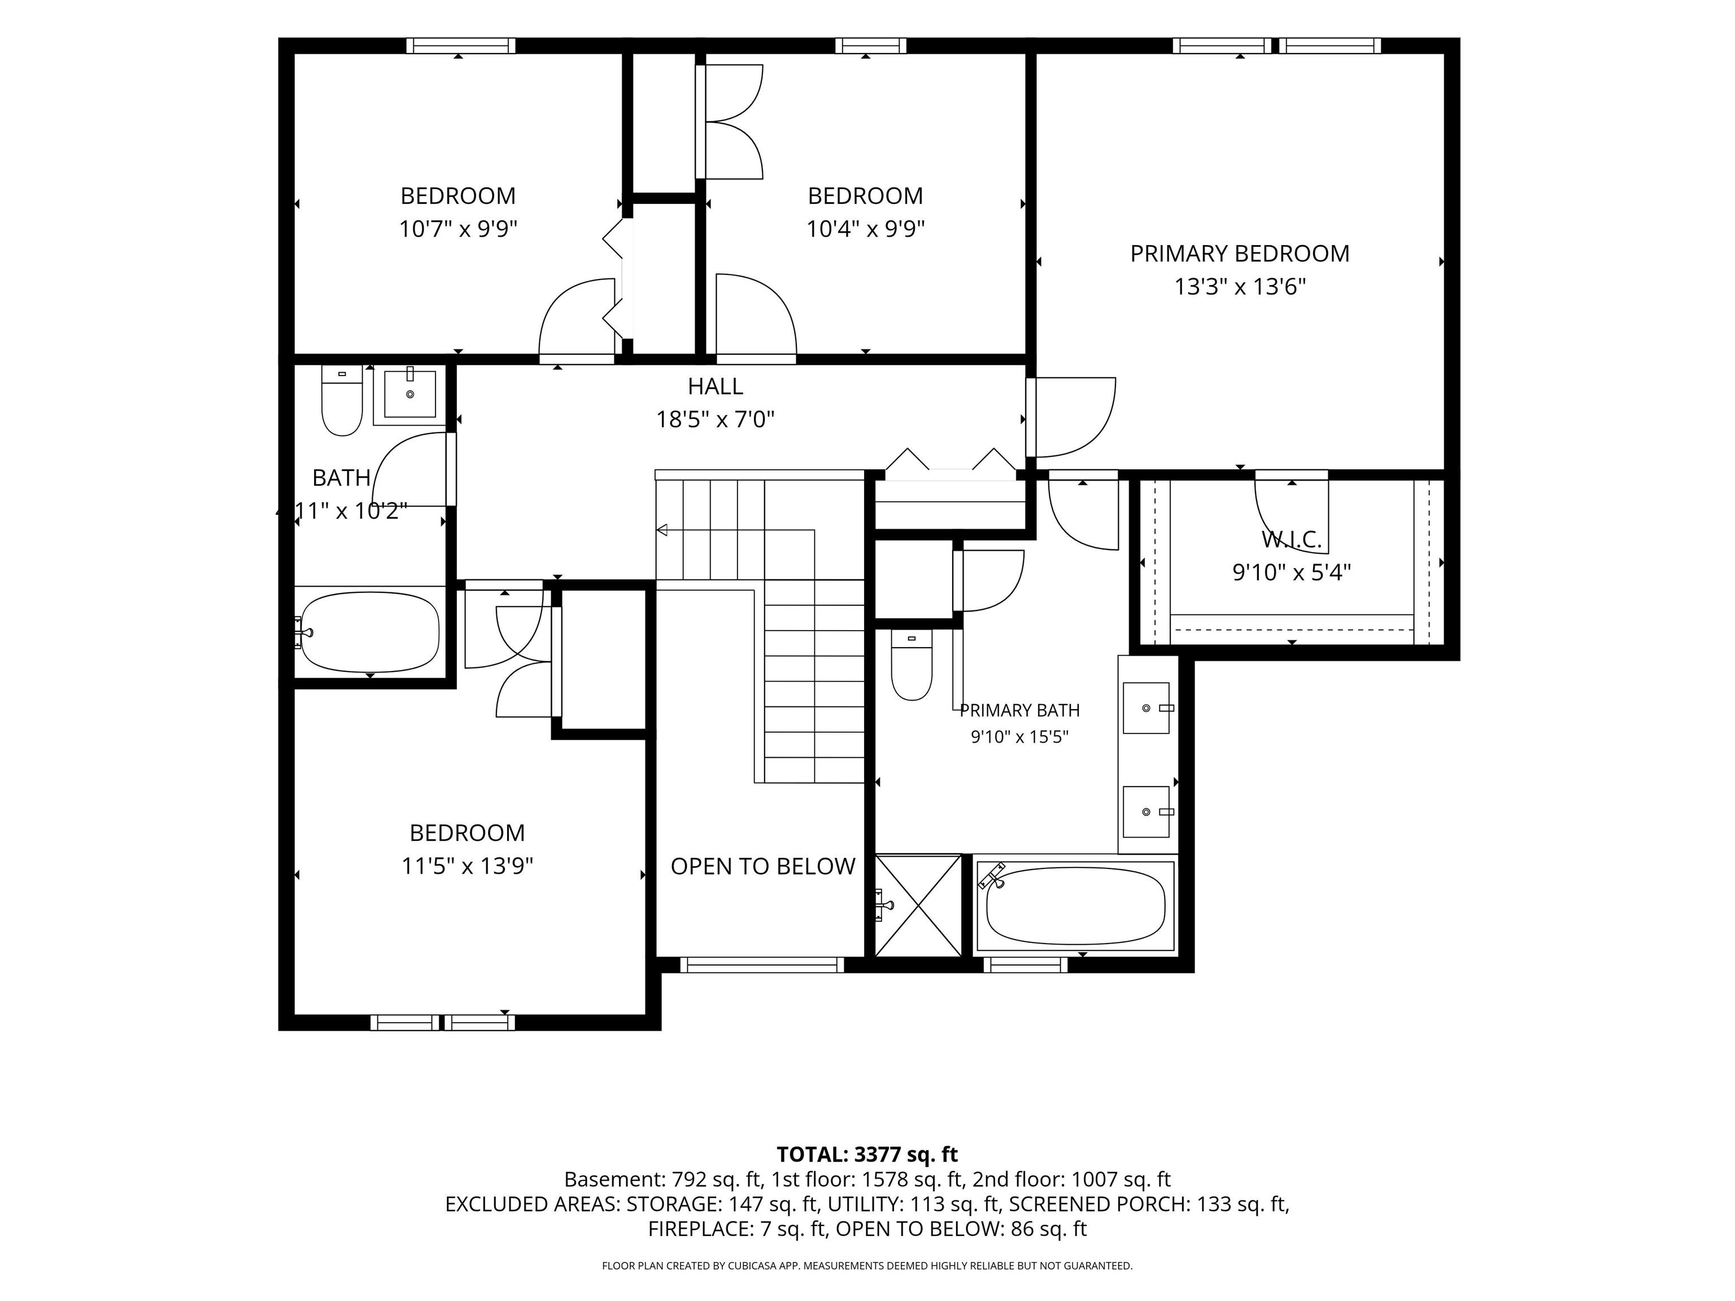
Welcome to Lexington Glen, which offers sidewalks, a small community, and access to the award winning Northpoint, Discovery, and Penn schools. The entire main level has been renovated featuring beautiful bamboo wood flooring and an impressive full kitchen remodel with new cabinets, quartz countertops, and backsplash. The new kitchen flows into the dining area and family room with a wood-burning fireplace framed by built-ins that adds warmth and character to the space. The main-level room with French doors just off the front entry features a closet and offers flexibility—it can serve as a fifth bedroom, guest suite, home office, or space for multigenerational living. All three bathrooms have also been beautifully updated. Downstairs, the basement offers additional living and recreation space, with new carpet installed in 2025. Step outside and enjoy the privacy of the tree-lined yard from the screened-in porch—perfect for morning coffee or relaxing evenings. A wrap-around patio provides even more space for outdoor entertaining, dining, and gathering with friends and family. Located in a neighborhood where homes rarely stay on the market long, this is one you won’t want to miss. Schedule your showing today!
Directions
N on Elm, E on Adams, N on Lexington Glen
Amenities
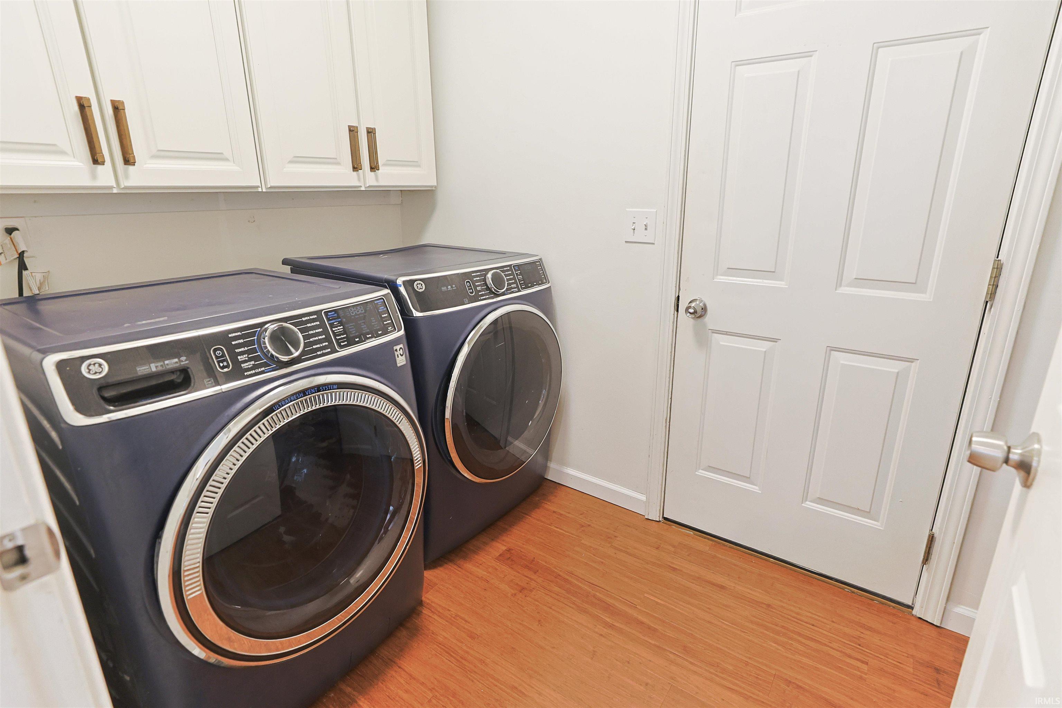
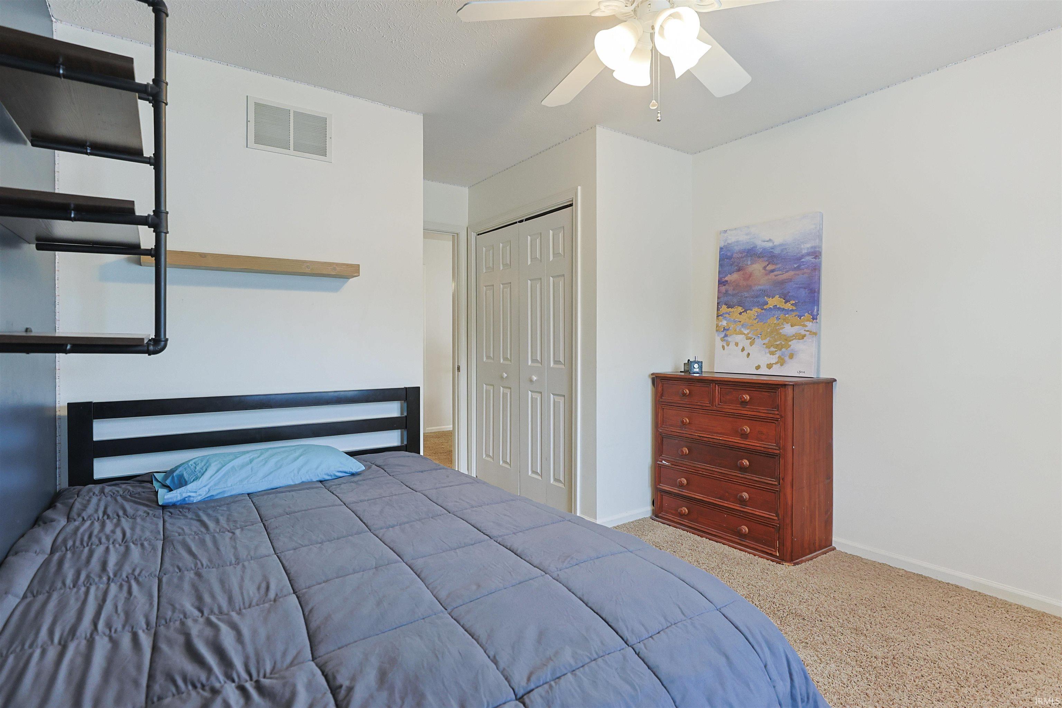
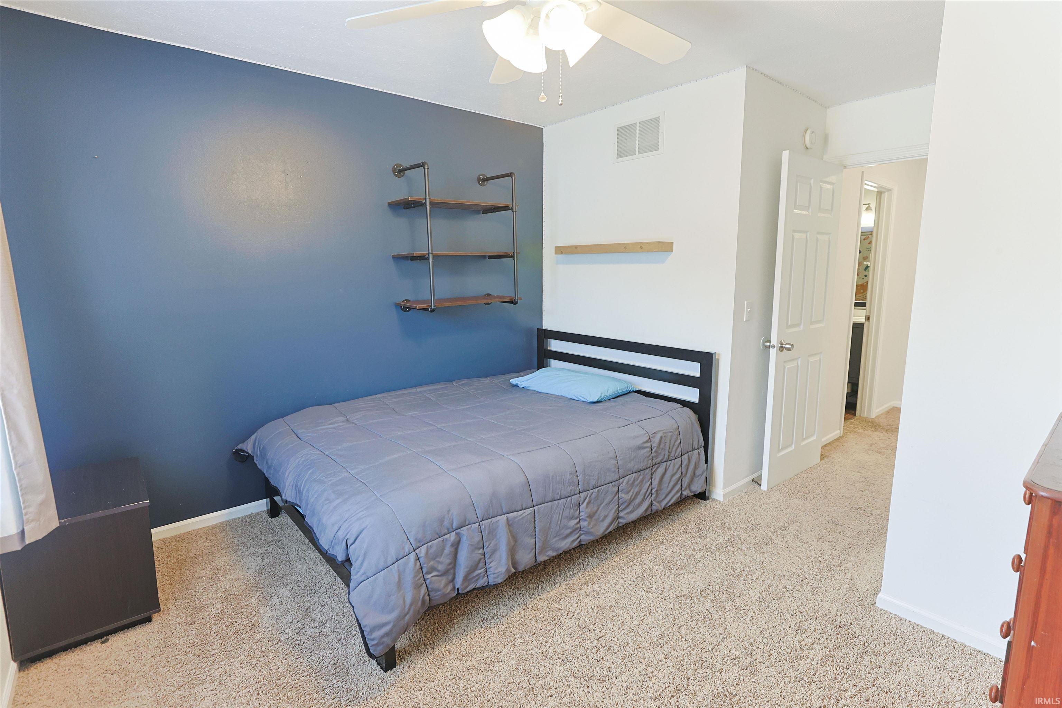
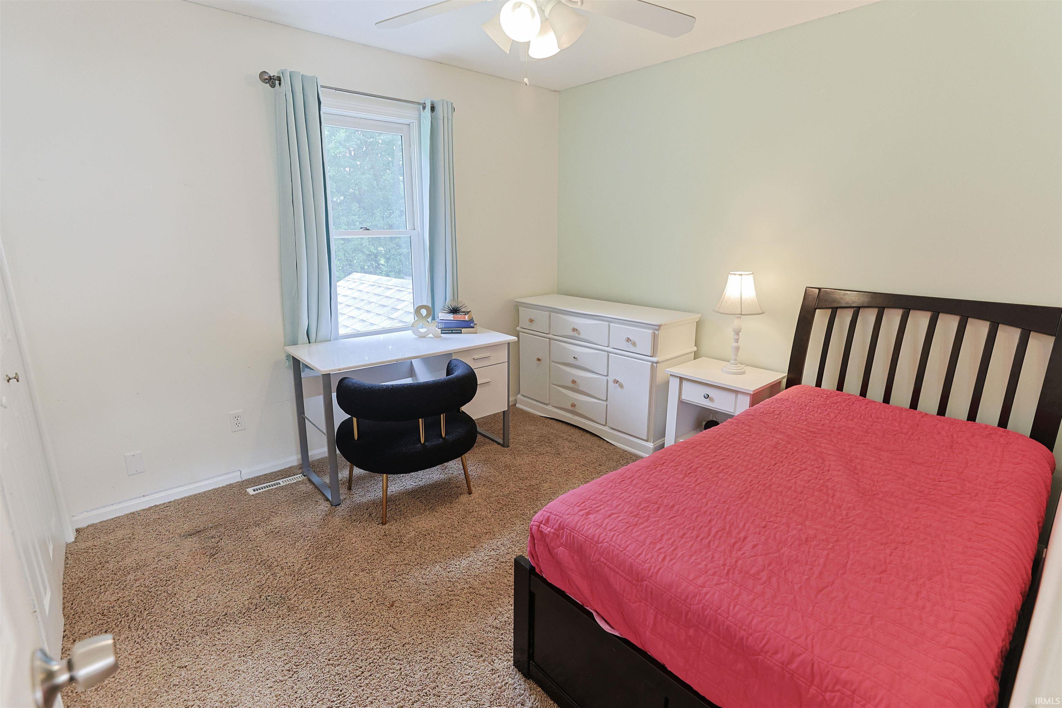
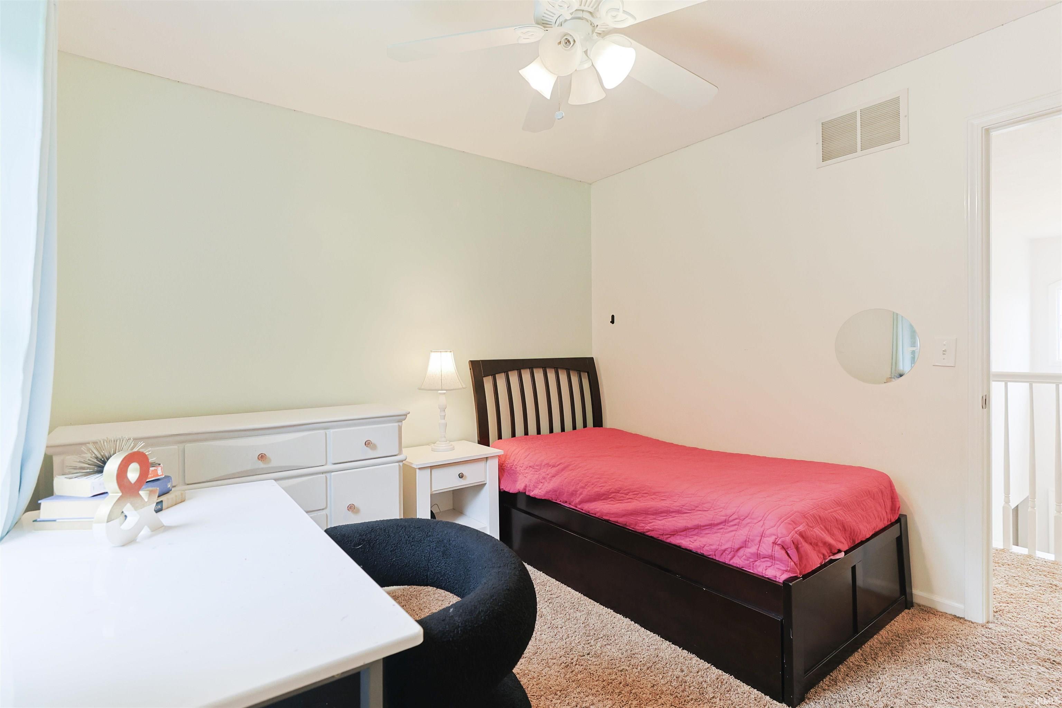
1st Bdrm En Suite, Ceiling Fan(s), Eat-In Kitchen, Garage Door Opener, Jet Tub, Irrigation System, Patio Open, Porch Screened, Formal Dining Room, Main Floor Laundry
Sale Includes
Dishwasher, Microwave, Washer, Dryer-Gas, Range-Electric, Water Heater Gas, Water Softener-Owned
Property
| MLS # |
202640127 |
| Date Listed |
2026-09-28 |
| Status |
Active |
| Property Type |
Residential |
| Property SubType |
Site-Built Home |
| Finished Square Feet |
2,562 sqft |
| Total Square Feet |
3,194 sqft |
| New Construction |
No |
| Style |
Two Story |
| Type |
Site-Built Home |
| Basement |
Yes |
| Bedrooms |
5 |
| Bathrooms |
3 (2 Full, 1 Half) |
| Annual Taxes |
$2,924.80 |
| Year Taxes Payable |
2026 |
| Year Built |
1998 |
| Virtual Tour |
propertypanorama.com » |
| Days on Market |
4 |
| Homestead Year |
No |
Additional
| Design |
Traditional |
| Cooling |
Central Air |
| Heating |
Gas, Forced Air |
| Garage |
Attached |
| Hardwood Floors |
Yes |
| Main Level Laundry |
Yes |
Room Dimensions
| Master Bedroom |
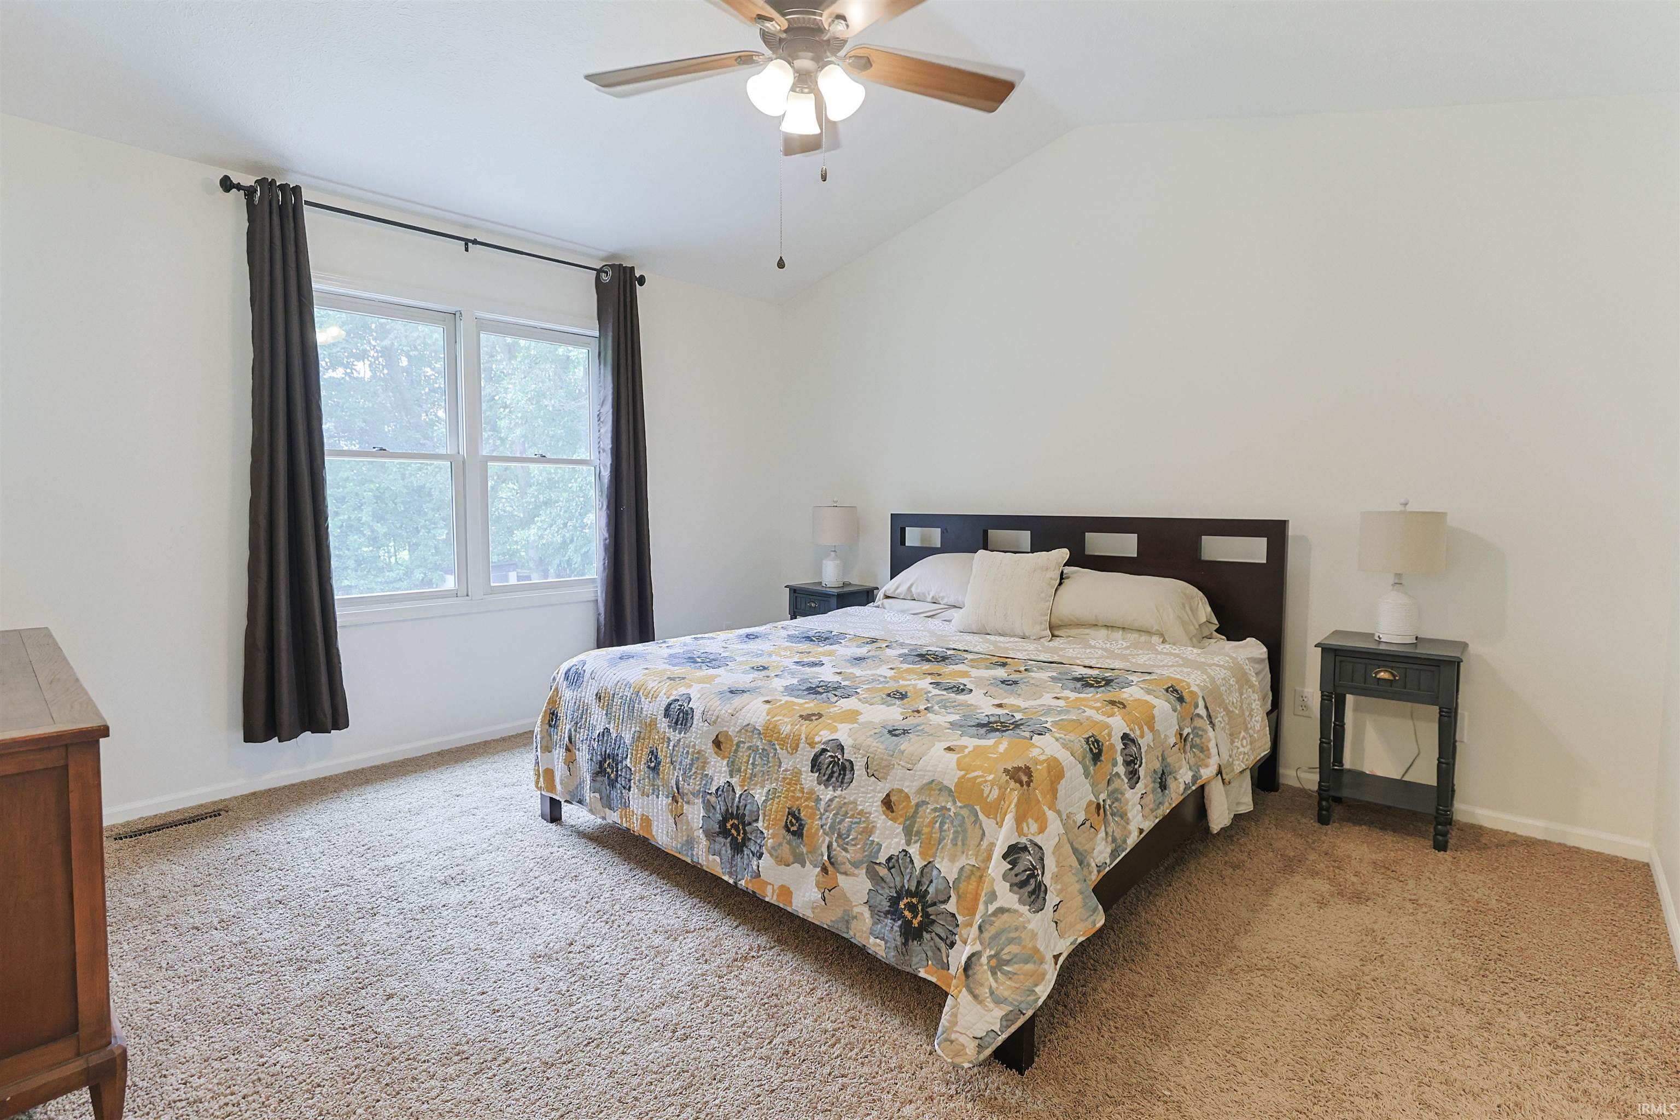
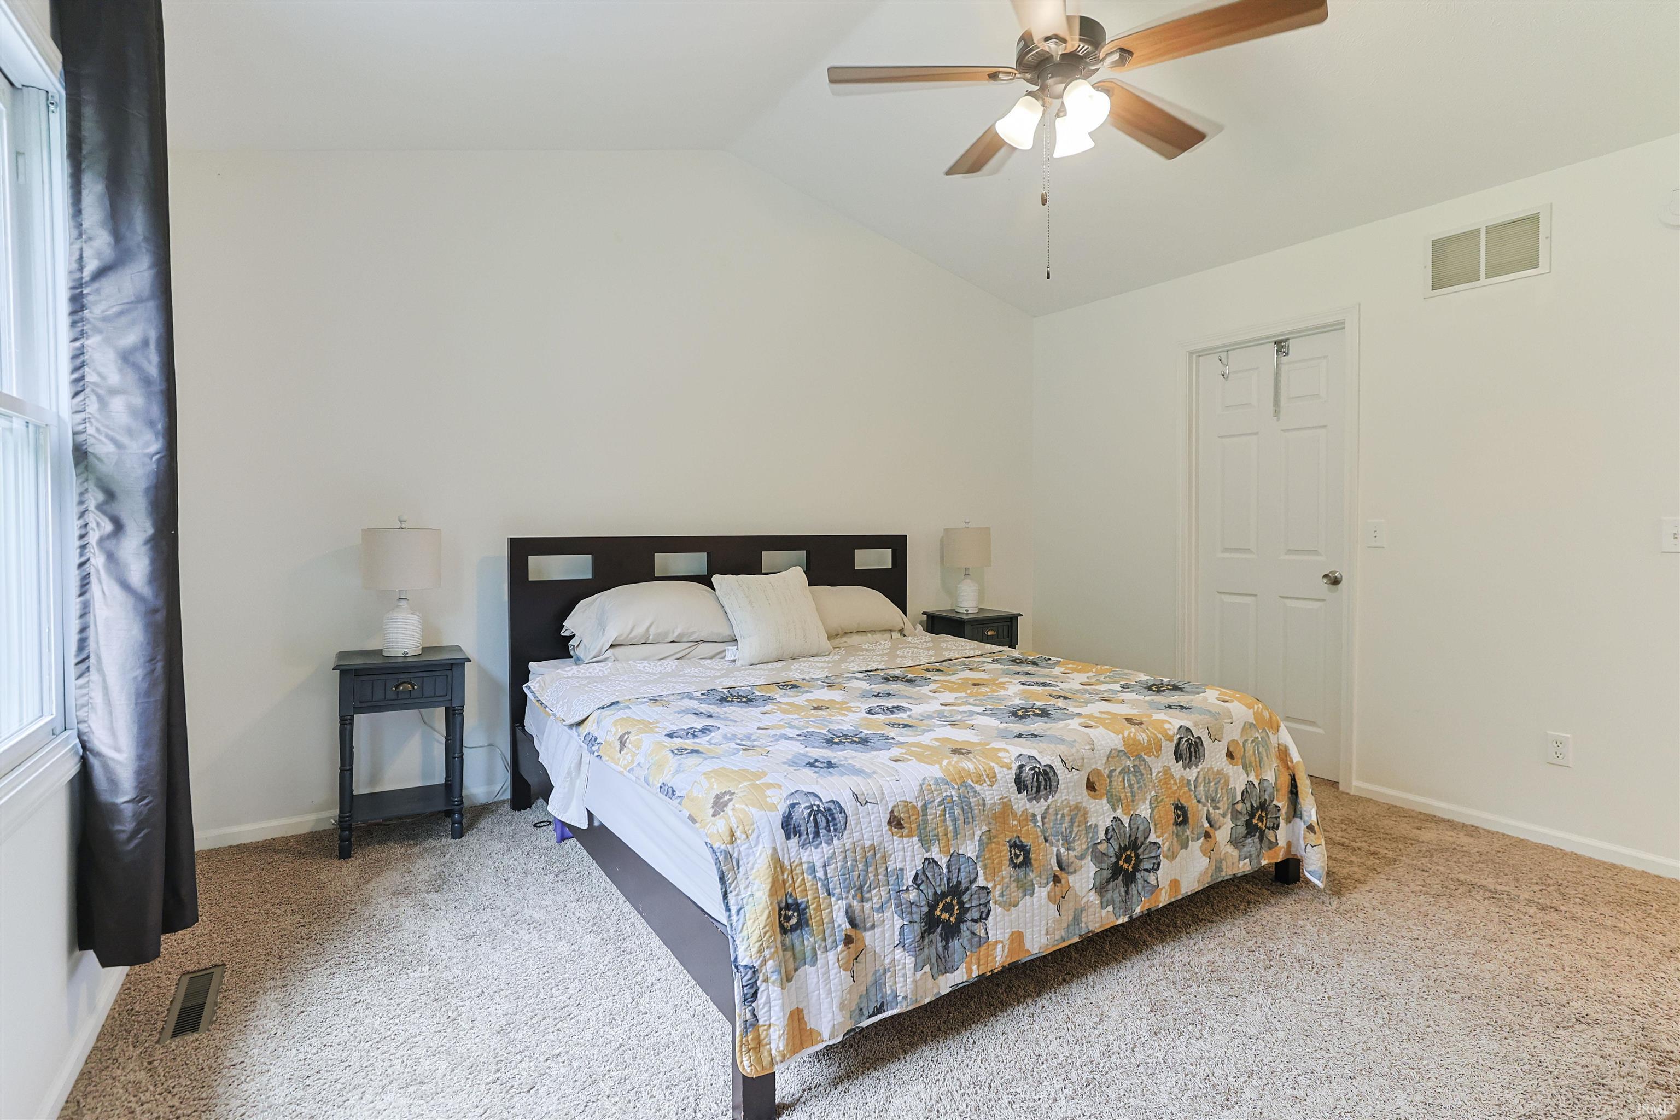
17 × 15 |
Upper Level |
| 2nd Bedroom |
12 × 12 |
Upper Level |
| 3rd Bedroom |
11 × 11 |
Upper Level |
| 4th Bedroom |
10 × 11 |
Upper Level |
| 5th Bedroom |
10 × 13 |
Main Level |
Bathroom Locations
| Full Baths |
2 Upper |
| Half Baths |
1 Main |
External Features
| Construction |
Site-Built Home |
| Exterior |
Aluminum,Vinyl |
| Lot Size |
16,727 sq ft |
| Acreage |
0.38 Acres |
| Lot Dimensions |
106X158 |
| Sewer |
Septic |
| Water |
Well |
| Fence |
Full |
Location
| Area |
St. Joseph County |
| County |
St. Joseph |
| Subdivision |
Lexington Glen |
| Township |
Harris |
| City |
Granger |
| State |
IN |
| Zip |
46530 |
Schools
| School District |
Penn-Harris-Madison School Corp. |
| Elementary |
Northpoint |
| Middle School |
Discovery |
| High School |
Penn |
Financial
| Assoc. Dues |
$175.00 Annually |
| Assoc. Restrictions |
Yes |
IDX information provided by the Indiana Regional MLS.
IDX information is provided exclusively for consumers’ personal, non-commercial use and may not be used for any purpose other than to identify prospective properties consumers may be interested in purchasing. Data is deemed reliable but is not guaranteed accurate by the MLS.