Property Description
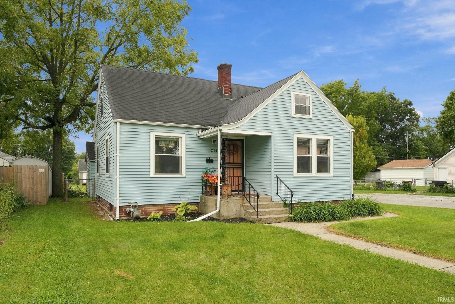
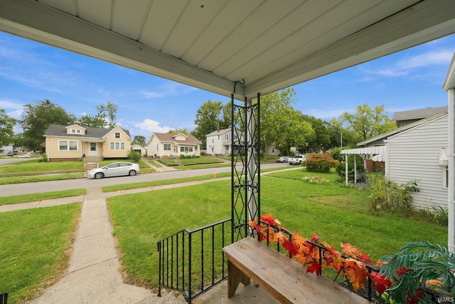
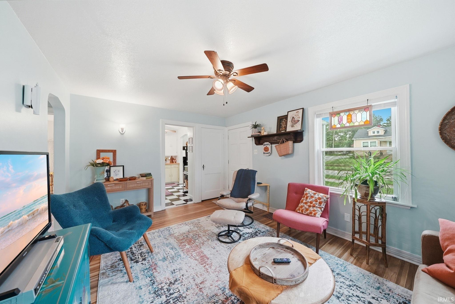
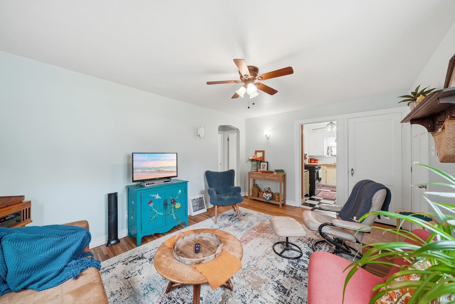
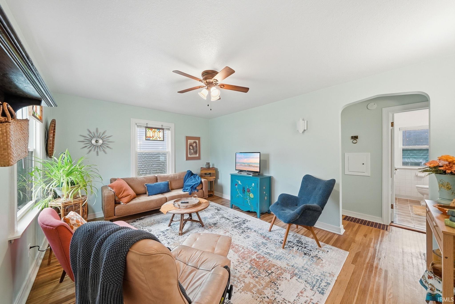
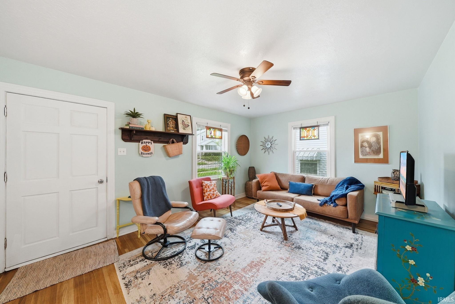
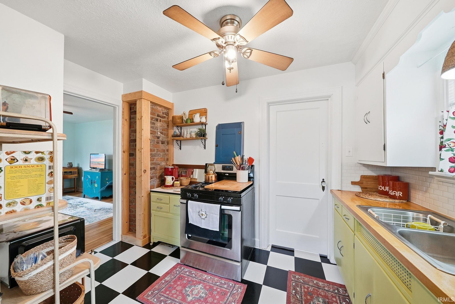
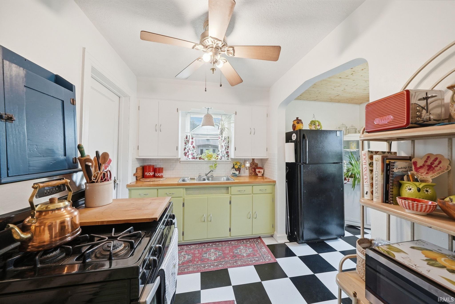
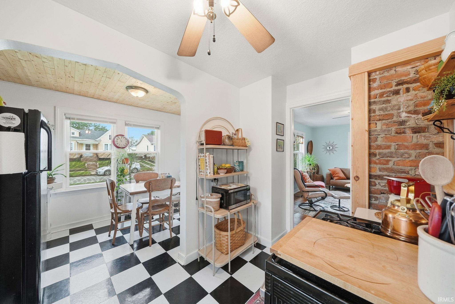
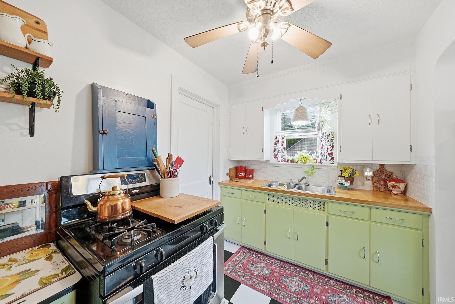
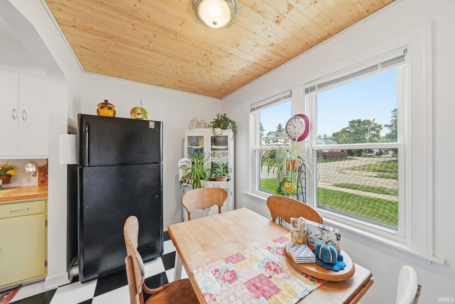
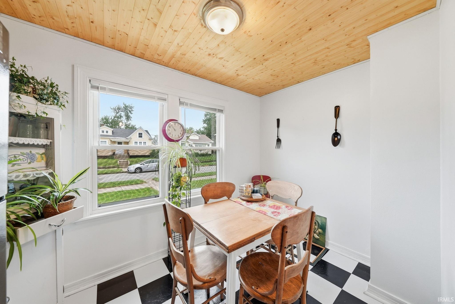
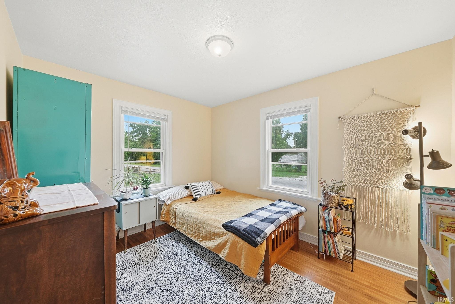
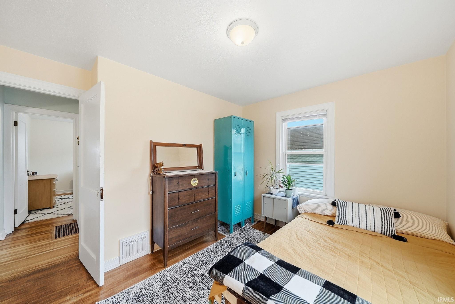
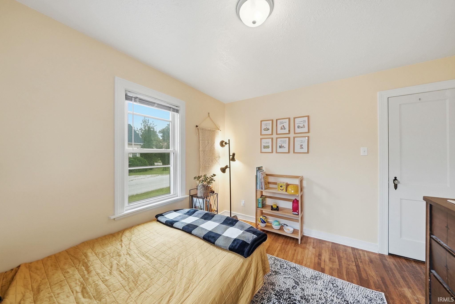
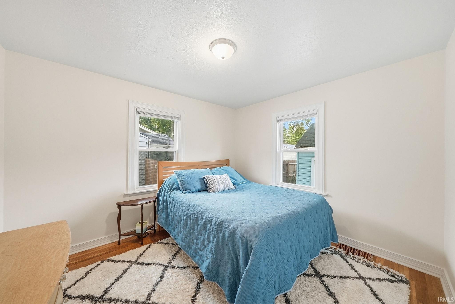
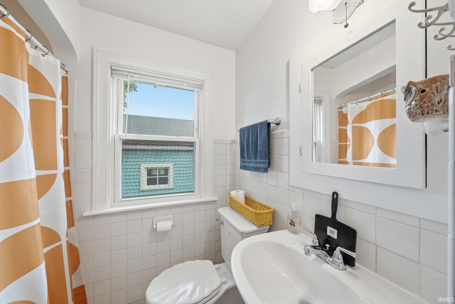
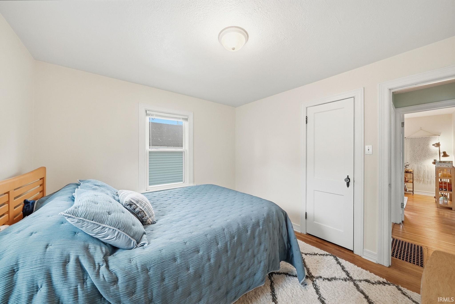
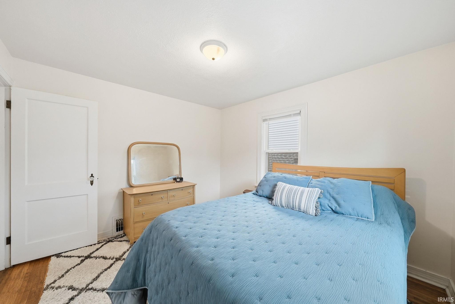
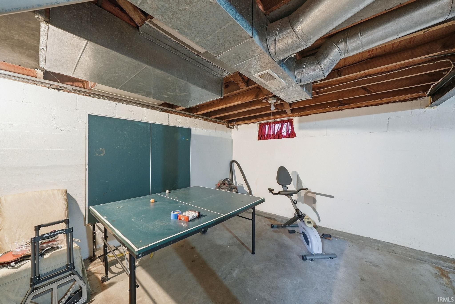
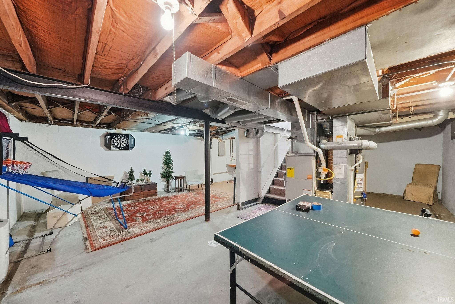
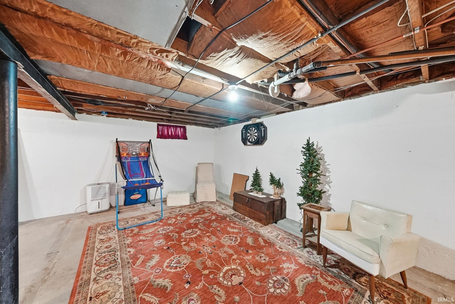
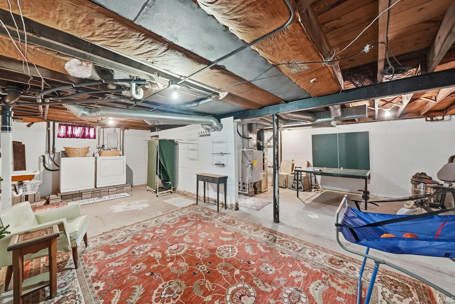
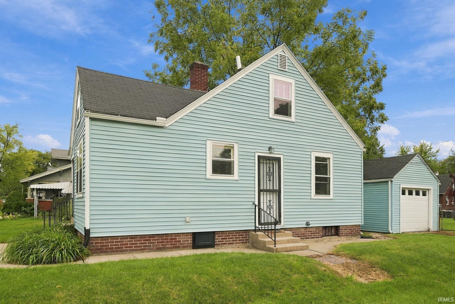
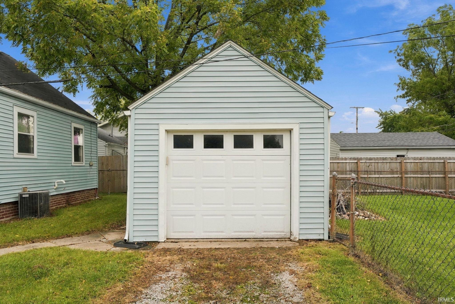
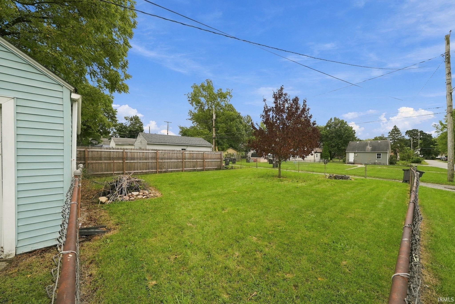
One of the best 2-bedroom, 1 bath homes you’ll see. It’s warm, welcoming, and full of character from the moment you step inside. Beautiful hardwood floors run through the main living spaces, glass doorknobs on every door, complemented by an updated kitchen (2022) featuring exposed brick detail and includes all kitchen and laundry appliances. The basement is unfinished yet genuinely impressive: clean, solid, and highly usable for living, hobbies, storage or future finishing. The dining room’s knotty pine ceiling adds charm, while vinyl replacement windows and a gas forced furnace with central air provide comfort and efficiency. Situated on a corner lot, the home offers a large, fenced yard and a nice 1 car detached garage. The neighborhood is quiet, walkable, an easy place to settle in and feel at home. Most furnishings are available.
Directions
From the corner of Spring and Tyler turn South on Tyler. The house is on the Corner of Tyler and Sinclair.
Amenities
Ceiling Fan(s), Dryer Hook Up Electric, Garage Door Opener, Laundry-Chute, Natural Woodwork, Range/Oven Hook Up Gas
Sale Includes
Microwave, Refrigerator, Washer, Dryer-Electric, Range-Gas
Property
| MLS # |
202640128 |
| Date Listed |
2026-09-28 |
| Status |
Active |
| Property Type |
Residential |
| Property SubType |
Site-Built Home |
| Finished Square Feet |
744 sqft |
| Total Square Feet |
1,416 sqft |
| New Construction |
No |
| Style |
One Story |
| Type |
Site-Built Home |
| Basement |
Yes |
| Bedrooms |
2 |
| Bathrooms |
1 |
| Annual Taxes |
$2,709.40 |
| Year Taxes Payable |
2026 |
| Year Built |
1935 |
| Virtual Tour |
propertypanorama.com » |
| Days on Market |
5 |
| Homestead Year |
No |
Additional
| Design |
Bungalow,Ranch,Traditional |
| Cooling |
Central Air |
| Heating |
Gas, Forced Air |
| Garage |
Detached |
| Hardwood Floors |
Yes |
Room Dimensions
| Living Room |
16 × 11 |
Main Level |
| Kitchen |
11 × 7 |
Main Level |
| Breakfast Area |
11 × 6 |
Main Level |
| Master Bedroom |
11 × 10 |
Main Level |
| 2nd Bedroom |
11 × 9 |
Main Level |
Bathroom Locations
External Features
| Construction |
Site-Built Home |
| Exterior |
Vinyl |
| Lot Size |
6,098 sq ft |
| Acreage |
0.14 Acres |
| Lot Dimensions |
45 x 140 |
| Parking |
Yes |
| Sewer |
City |
| Water |
City |
| Fence |
Partial,Chain Link |
Location
| Area |
Allen County |
| Location |
City/Town/Suburb |
| County |
Allen |
| Subdivision |
Rockhill Heirs |
| Township |
Wayne |
| City |
Fort Wayne |
| State |
IN |
| Zip |
46808 |
Schools
| School District |
Fort Wayne Community |
| Elementary |
Washington |
| Middle School |
Portage |
| High School |
Wayne |
Financial
| Financing Terms |
Cash, Conventional, FHA, VA |
| Assoc. Dues |
$0.00 Not Applicable |
| Assoc. Restrictions |
Yes |
IDX information provided by the Indiana Regional MLS.
IDX information is provided exclusively for consumers’ personal, non-commercial use and may not be used for any purpose other than to identify prospective properties consumers may be interested in purchasing. Data is deemed reliable but is not guaranteed accurate by the MLS.