Property Description
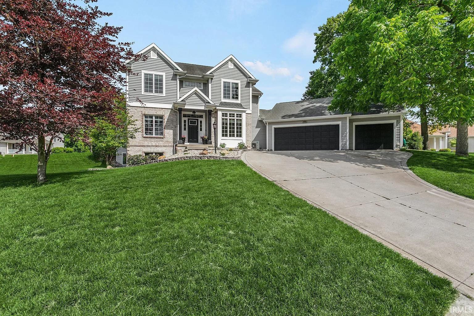
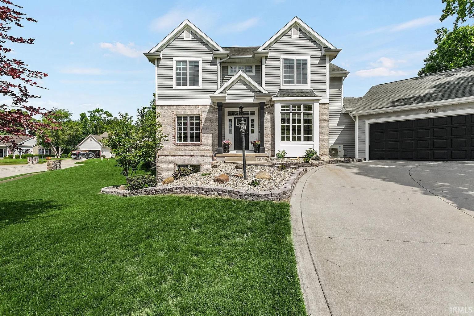
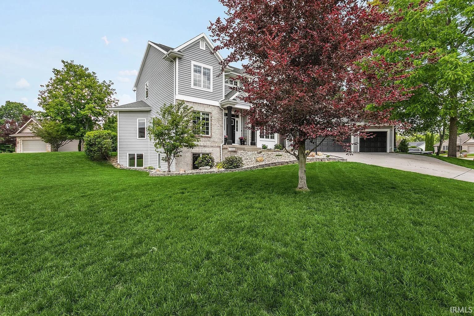
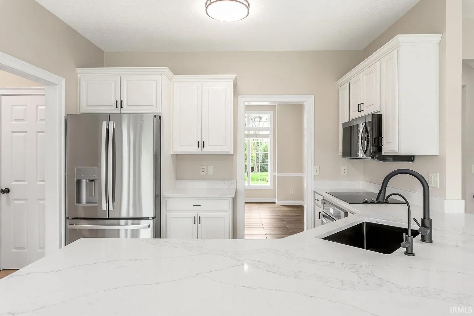
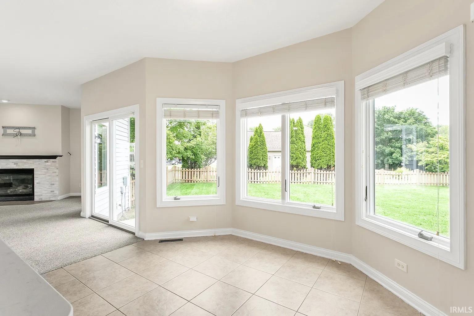
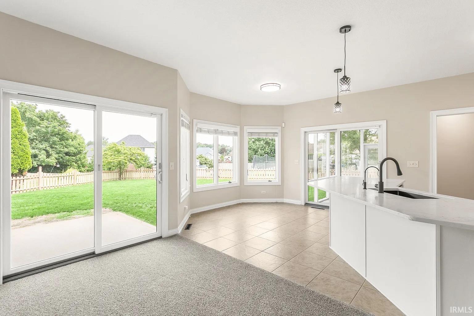
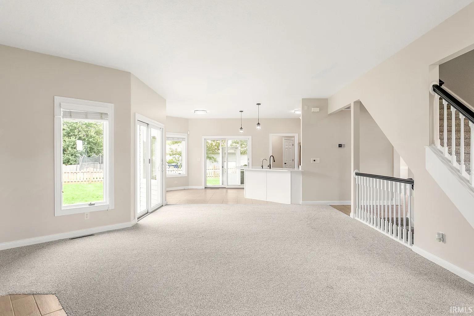
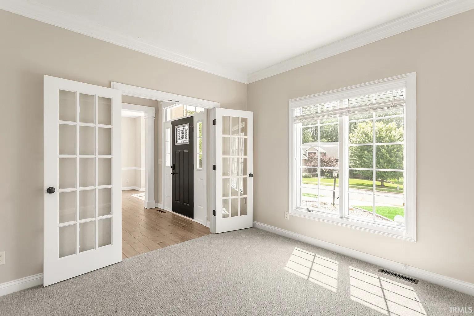
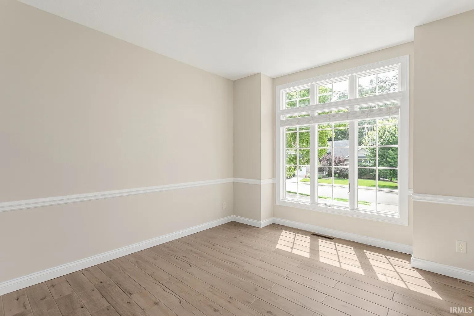
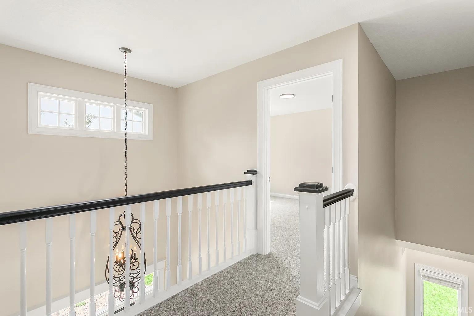
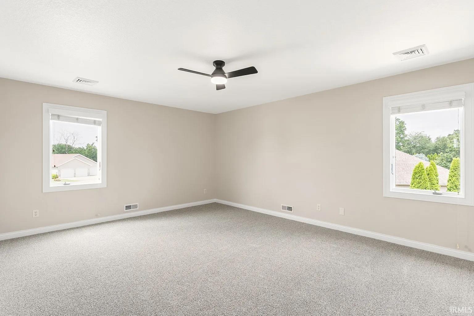
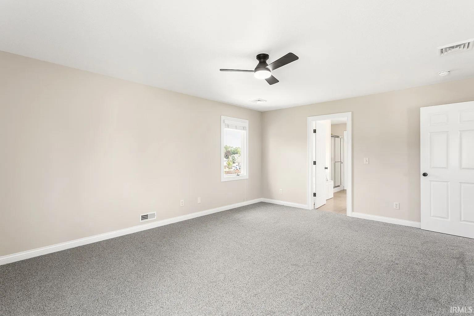
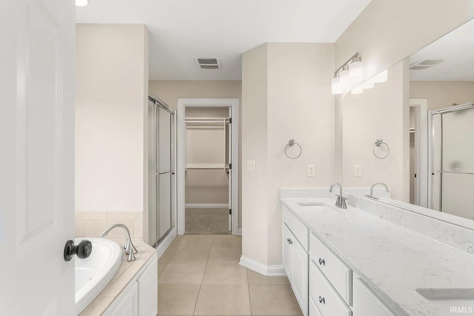
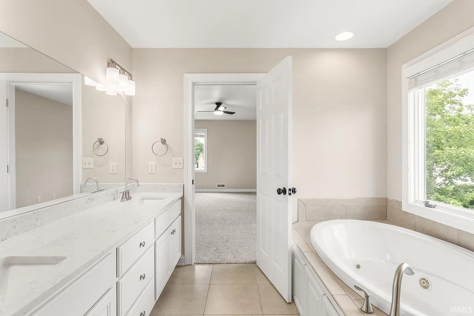
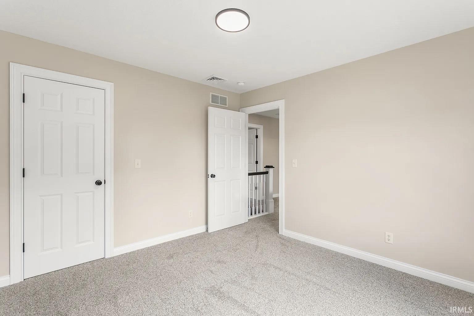
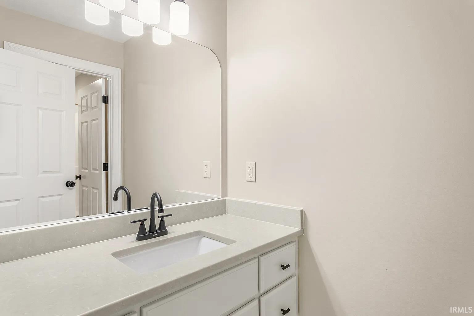
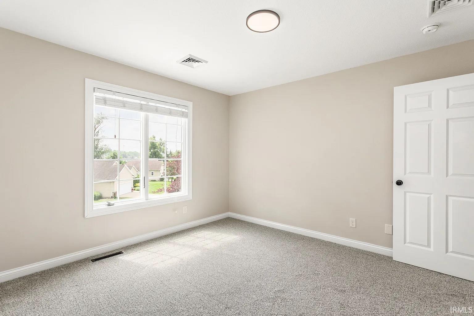
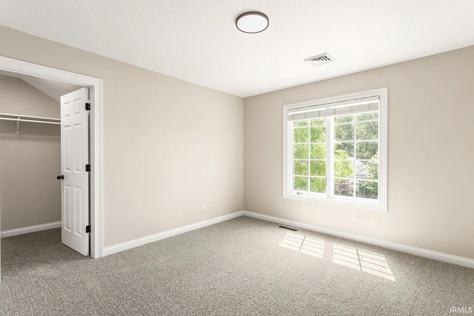
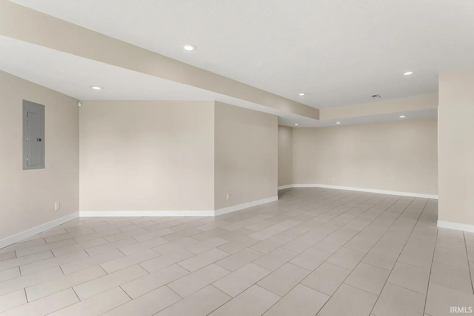
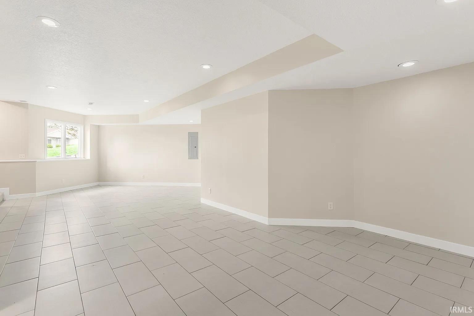
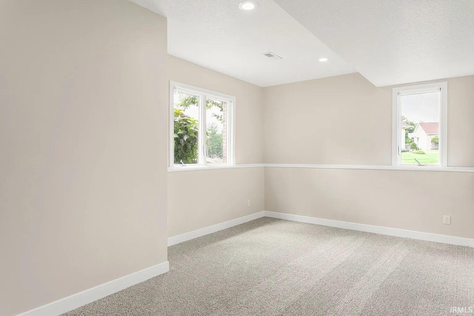
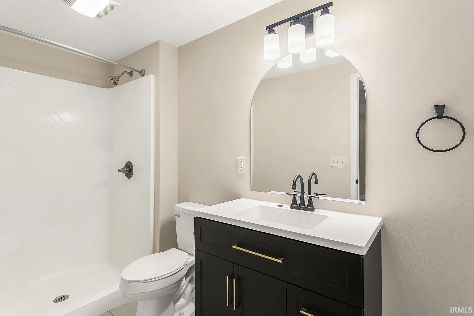
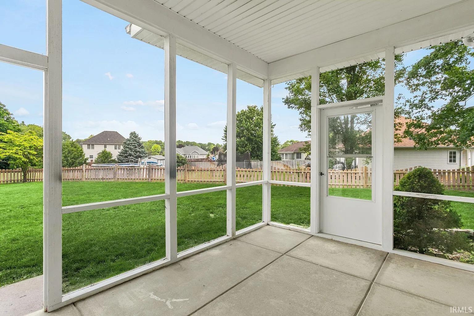
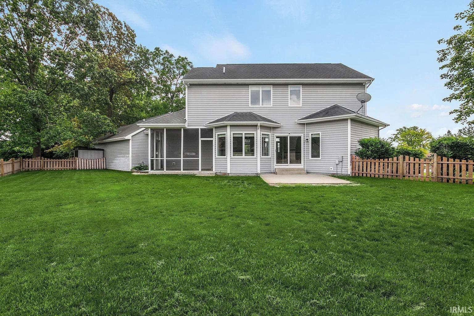
Beautifully updated 4-bedroom, 3.5-bath home in the desirable Stonebridge subdivision! Offering 2,686 sq. ft. above grade plus a spacious finished basement, this home features a bright, open layout with fresh modern finishes throughout. The updated kitchen showcases brand-new stainless steel appliances, white cabinetry, updated countertops, and black accents, opening into a generous living area with fireplace and backyard access. Additional highlights include a private primary suite, formal dining/flex space, newer carpet and flooring, updated baths and fixtures, a 3-car attached garage, screened-in porch, outdoor patio, fenced backyard, and a newly installed well in 2026. Situated on approximately 0.40 acres, this move-in-ready home offers an excellent combination of space, updates, and indoor-outdoor living.
Directions
From County Road 17 turn left onto County Road 10 then turn right onto Stonebridge Dr
Amenities
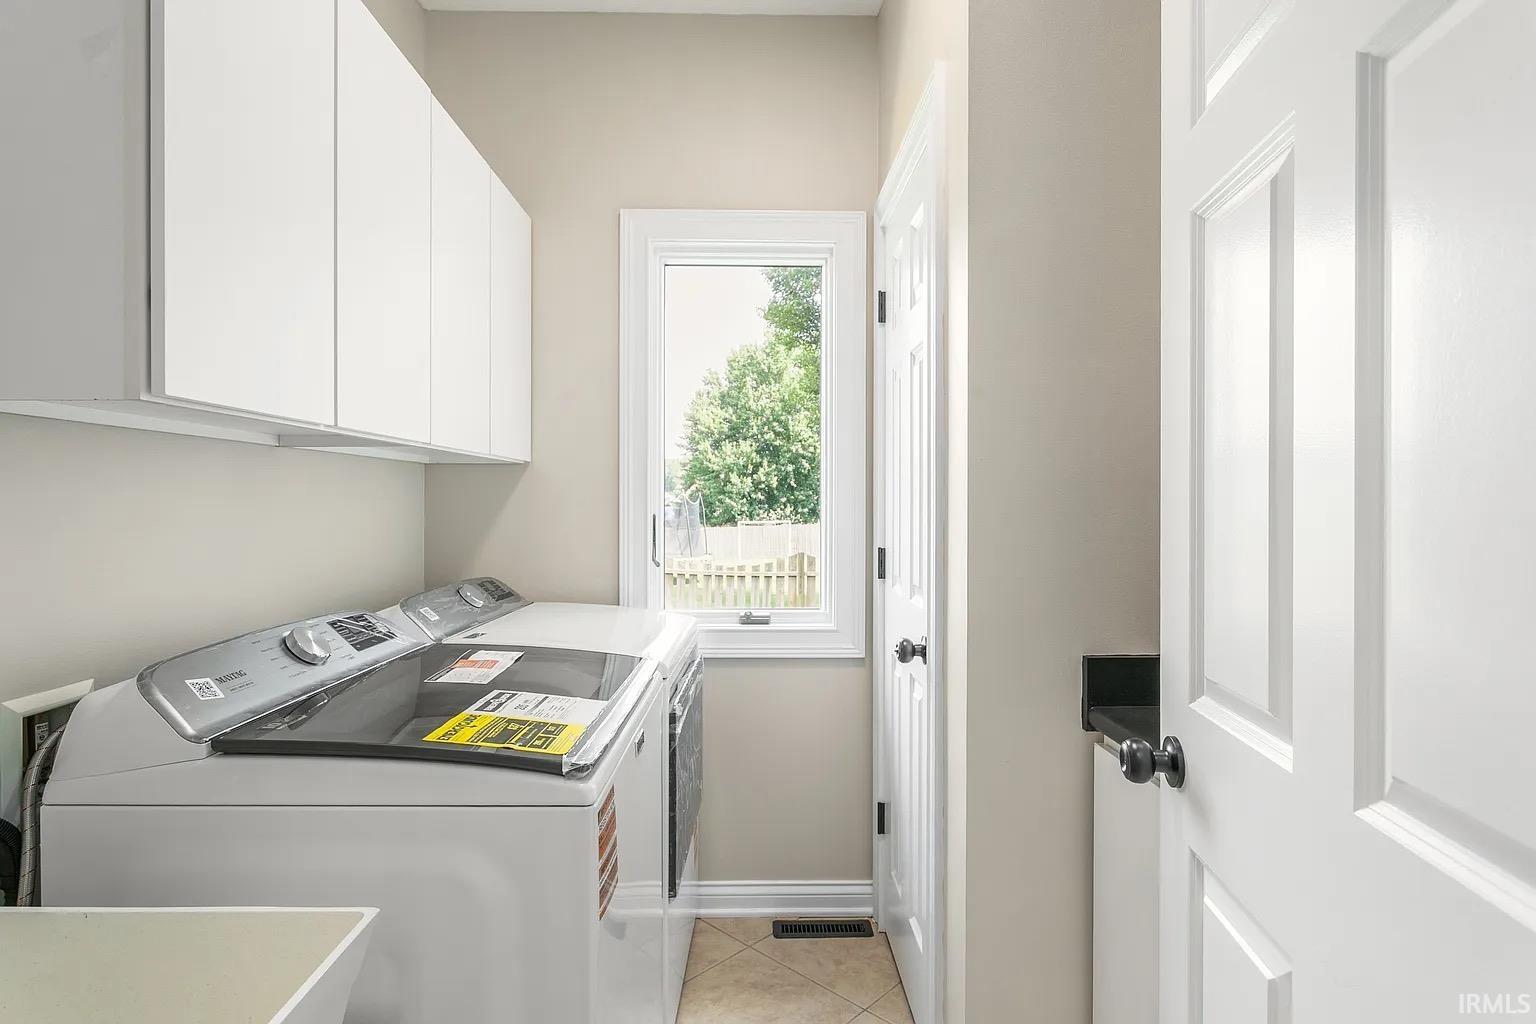
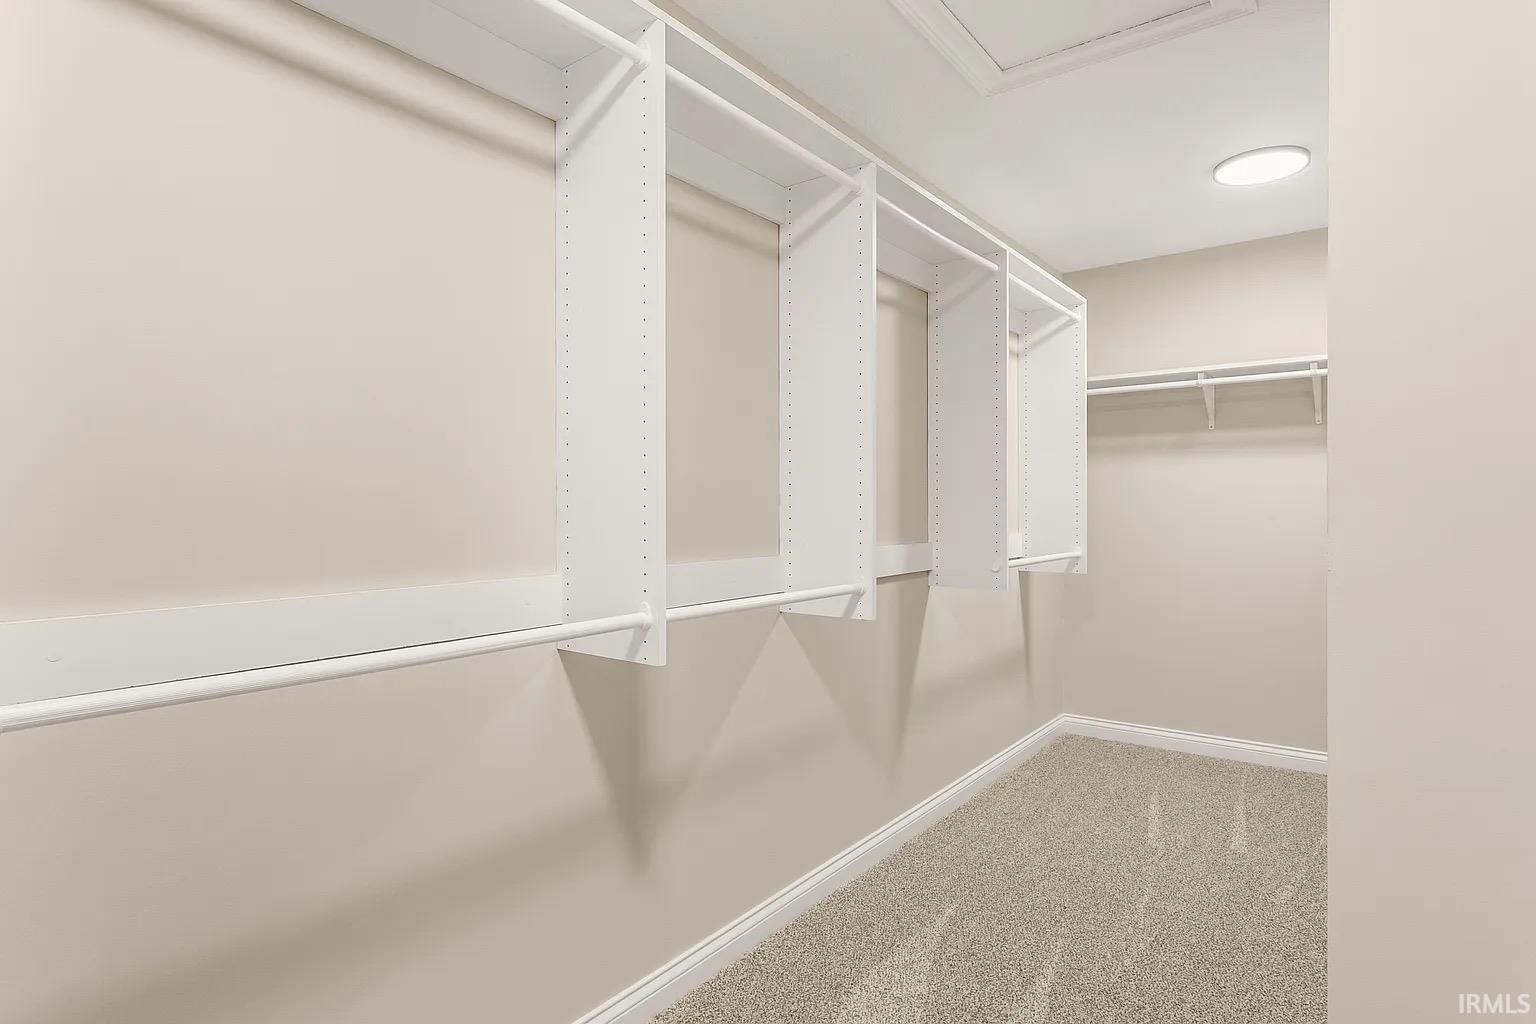
1st Bdrm En Suite, Alarm System-Security, Closet(s) Walk-in, Dryer Hook Up Gas, Landscaped, Porch Screened, Range/Oven Hook Up Elec, Tub and Separate Shower, Formal Dining Room, Main Floor Laundry
Sale Includes
Microwave, Refrigerator, Washer, Window Treatments, Cooktop-Electric, Dryer-Gas
Property
| MLS # |
202640142 |
| Date Listed |
2026-09-28 |
| Status |
Active |
| Property Type |
Residential |
| Property SubType |
Site-Built Home |
| Square Feet |
3,984 sqft |
| New Construction |
No |
| Style |
Two Story |
| Type |
Site-Built Home |
| Basement |
Yes |
| Bedrooms |
4 |
| Bathrooms |
4 (3 Full, 1 Half) |
| Annual Taxes |
$3,853.98 |
| Year Taxes Payable |
annual |
| Year Built |
2007 |
| Virtual Tour |
propertypanorama.com » |
| Days on Market |
5 |
| Homestead Year |
No |
Additional
| Design |
Colonial |
| Cooling |
Central Air |
| Heating |
Forced Air |
| Garage |
Attached |
| Main Level Laundry |
Yes |
| Outbuilding |
Garden Shed |
Room Dimensions
| Living Room |
23 × 20 |
Main Level |
| Dining Room |
12 × 11 |
Main Level |
| Family Room |
30 × 14 |
Main Level |
| Kitchen |
19 × 12 |
Main Level |
| Master Bedroom |
13 × 18 |
Upper Level |
| 2nd Bedroom |
11 × 11 |
Upper Level |
| 3rd Bedroom |
11 × 12 |
Upper Level |
| 4th Bedroom |
10 × 19 |
Basement Level |
Bathroom Locations
| Full Baths |
2 Upper, 1 Lower |
| Half Baths |
1 Main |
External Features
| Construction |
Site-Built Home |
| Exterior |
Brick |
| Lot Size |
17,424 sq ft |
| Acreage |
0.40 Acres |
| Lot Dimensions |
124x141 |
| Parking |
Yes |
| Out Buildings |
Garden Shed |
| Sewer |
Septic |
| Water |
Well |
| Fence |
Wood |
Location
| Area |
Elkhart County |
| County |
Elkhart |
| Subdivision |
Stonebridge / Stone Bridge |
| Township |
Osolo |
| City |
Elkhart |
| State |
IN |
| Zip |
46514 |
Schools
| School District |
Elkhart Community Schools |
| Elementary |
Eastwood |
| Middle School |
Pierre Moran |
| High School |
Elkhart |
Financial
| Assoc. Dues |
$180.00 Annually |
IDX information provided by the Indiana Regional MLS.
IDX information is provided exclusively for consumers’ personal, non-commercial use and may not be used for any purpose other than to identify prospective properties consumers may be interested in purchasing. Data is deemed reliable but is not guaranteed accurate by the MLS.