- amilakis@gmail.com
- Direct (765) 418-4771
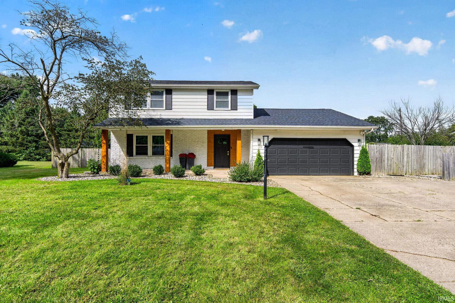
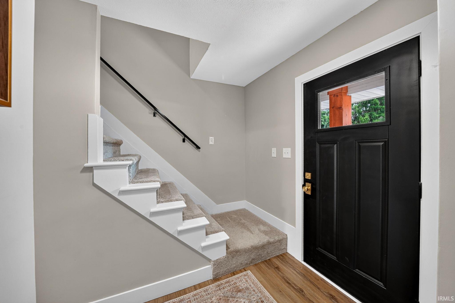
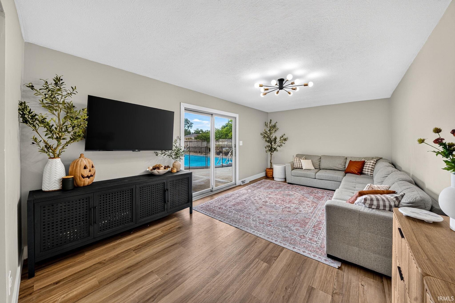
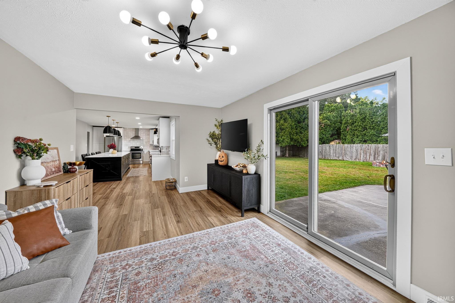

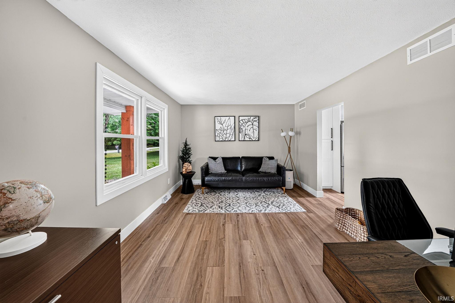
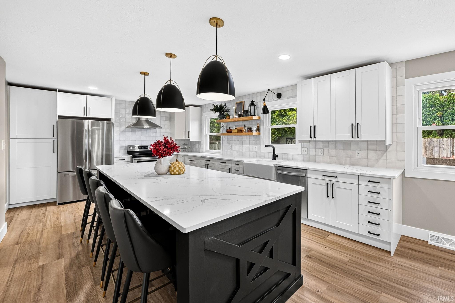
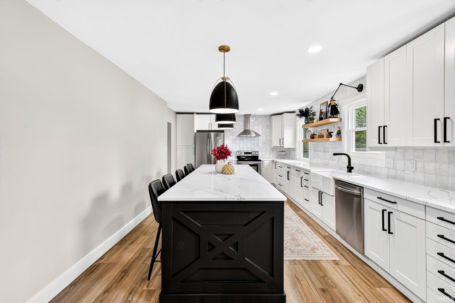
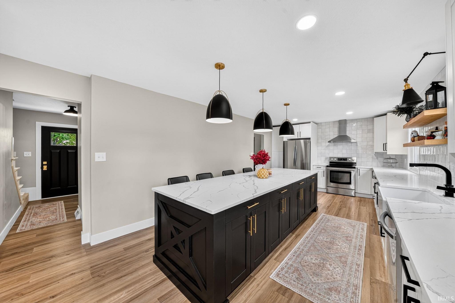


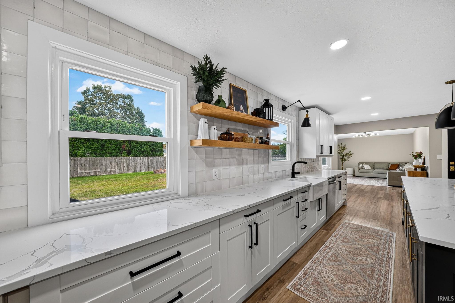
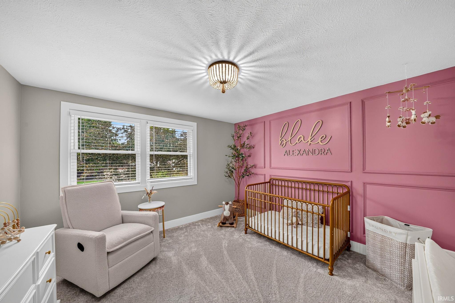
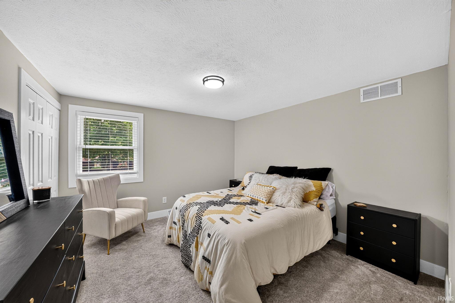


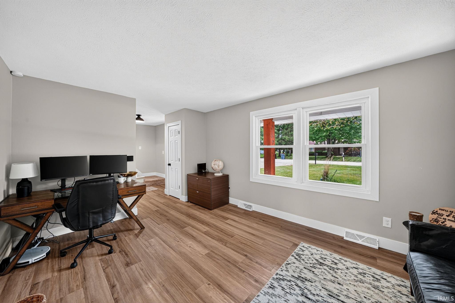
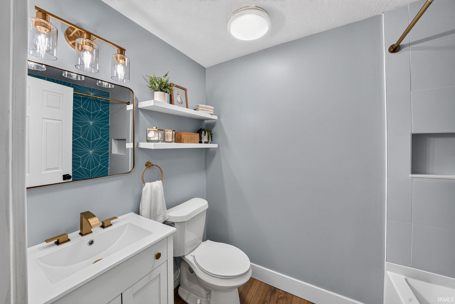
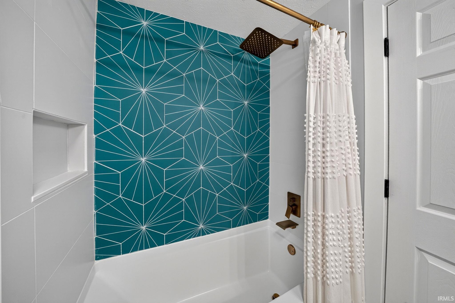
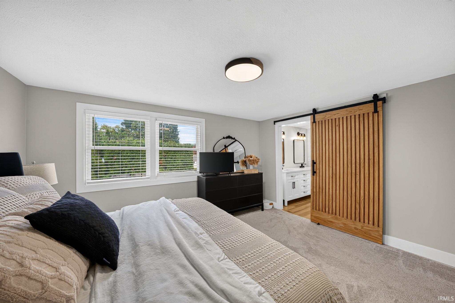
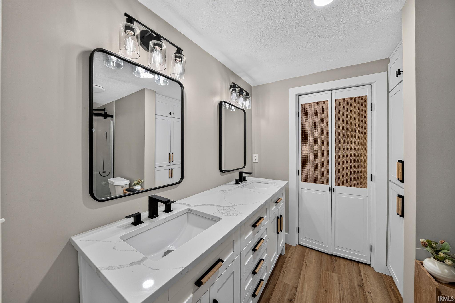

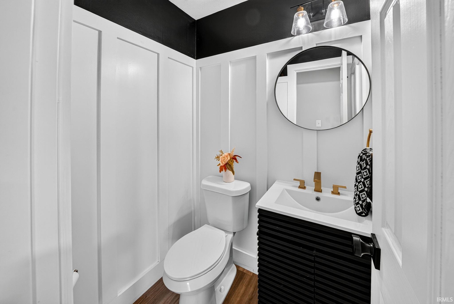

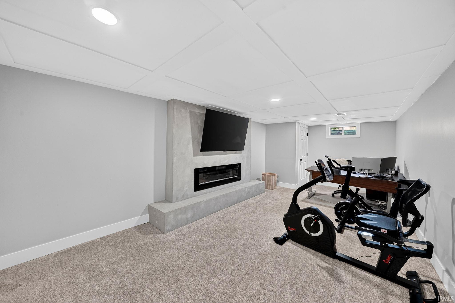
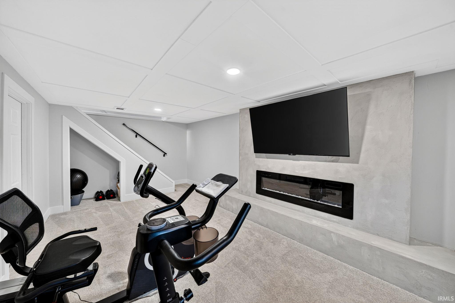
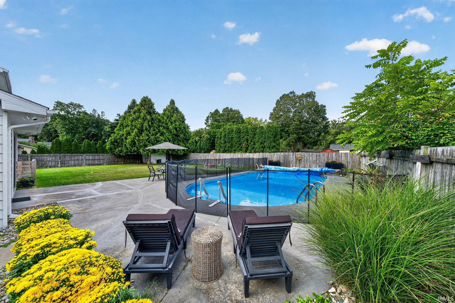

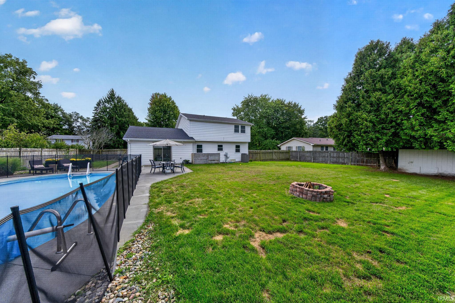

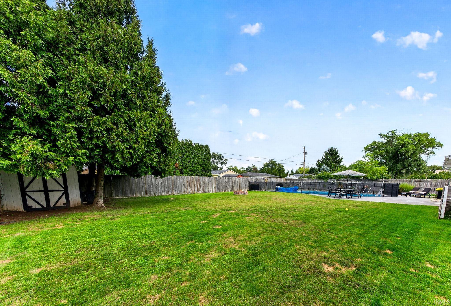
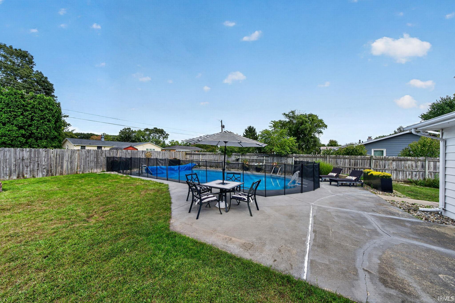

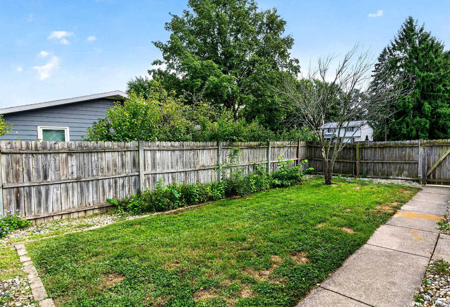
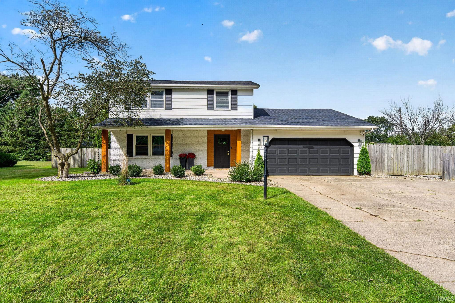
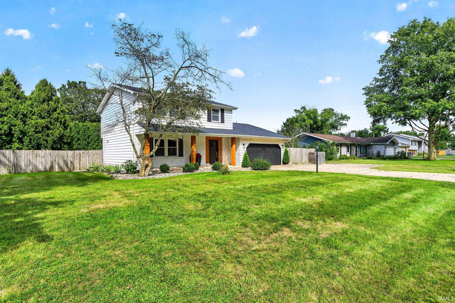
Start Showing Date: 10/3/2026 ************Open houses Saturday 10/3 from 2pm to 4pm and Sunday 10-4 from 2pm to 4pm************ Welcome to this breathtaking, fully remodeled residence where every detail has been thoughtfully elevated to create a true showpiece. From the moment you step inside, you’re greeted by bright, inviting colors and sophisticated design that make the entire home feel fresh, light-filled, and effortlessly elegant.The heart of the home is a cook and baker’s dream kitchen, centered around an oversized island perfect for rolling out dough, mixing batters, or gathering friends and family while you create. Gorgeous custom backsplash, generous counter space, and a thoughtfully designed layout make this space both beautiful and highly functional—ready for everyday meals or weekend baking projects.Beautifully decorated throughout, the home radiates warmth and style with carefully chosen accents and a bright, cheerful color palette that enhances the natural light pouring in. Every room feels polished and move-in ready, reflecting the extensive remodeling that has transformed this property into a modern sanctuary.Step outside to your private backyard oasis and discover the sparkling in-ground pool—ideal for relaxing afternoons, summer gatherings, or simply unwinding in complete privacy.This is more than a house—it’s a meticulously renovated retreat that blends luxury, comfort, and outdoor living in perfect harmony. Ready for its next chapter.
From Brick Rd. head north on Grape Rd, right on to Fairfield Ln, then right onto Hedge Ln, then right onto Barna Dr. House on north side of street
| MLS # | 202640149 |
|---|---|
| Date Listed | 2026-09-28 |
| Status | Listed Coming Soon |
| Property Type | Residential |
| Property SubType | Site-Built Home |
| Finished Square Feet | 2,111 sqft |
| Total Square Feet | 2,459 sqft |
| New Construction | No |
| Style | Two Story |
| Type | Site-Built Home |
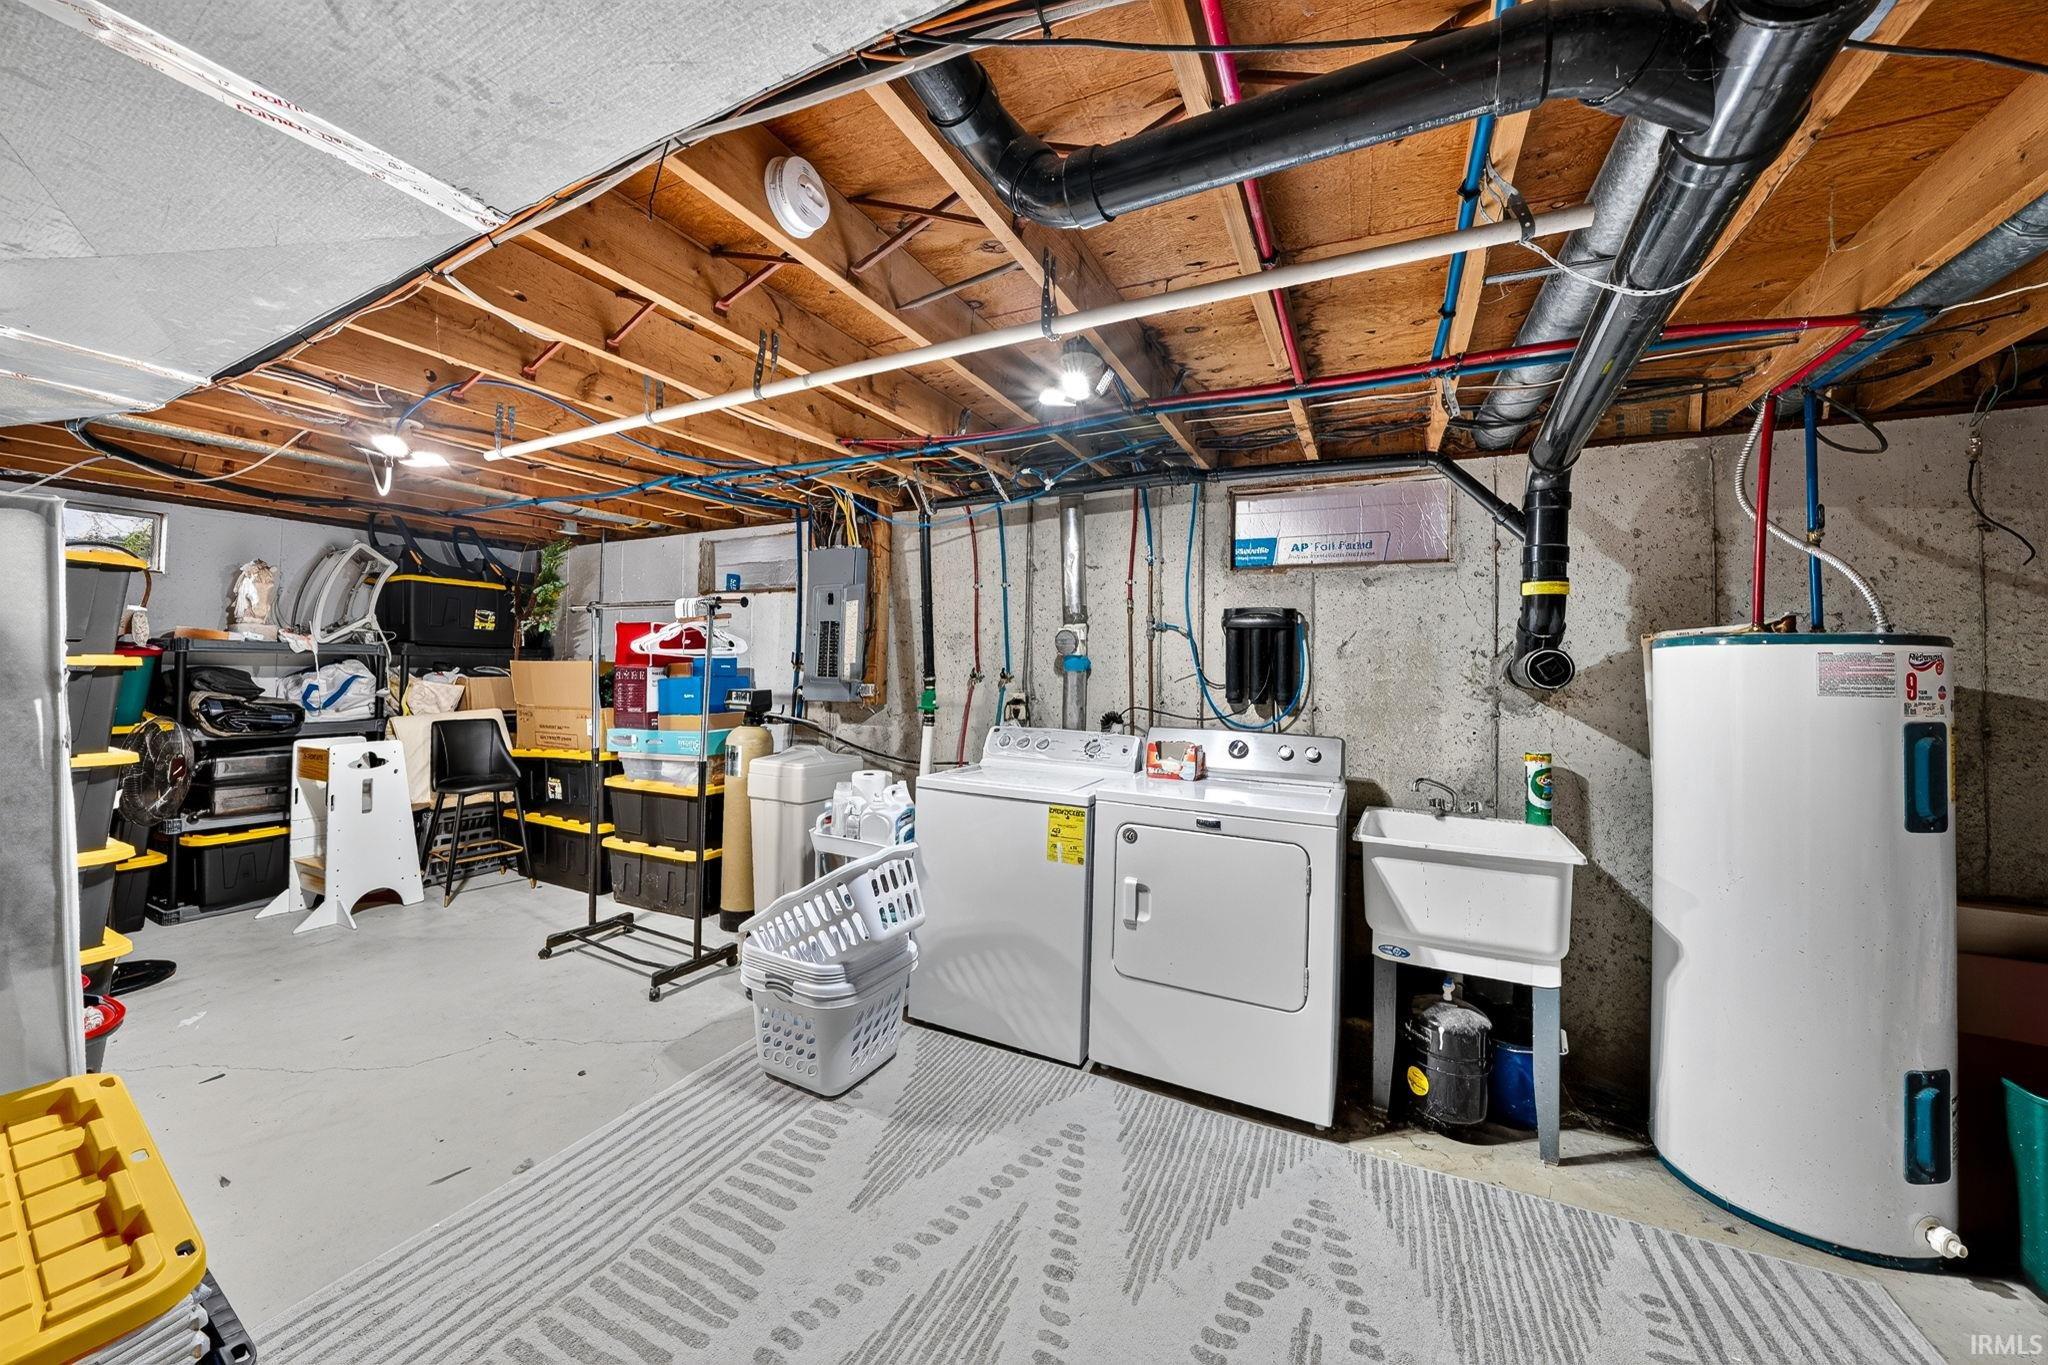
| Basement | Yes |
| Bedrooms | 3 |
| Bathrooms | 3 (2 Full, 1 Half) |
| Annual Taxes | $2,790.00 |
| Year Taxes Payable | 2026 |
| Year Built | 1973 |
| Days on Market | 5 |
| Homestead Year | No |
| Cooling | Central Air |
|---|---|
| Heating | Gas |
| Garage | Attached |
| Pool | Yes |
| Living Room | 20 × 11 | Main Level |
| Dining Room | 13 × 8 | Main Level |
| Family Room | 16 × 12 | Main Level |
| Kitchen | 19 × 13 | Main Level |
| Master Bedroom | 14 × 11 | Upper Level |
| 2nd Bedroom | 12 × 11 | Upper Level |
| 3rd Bedroom | 12 × 11 | Upper Level |
| Full Baths | 2 Upper |
| Half Baths | 1 Main |
| Construction | Site-Built Home |
|---|---|
| Exterior | Aluminum |
| Lot Size | 15,198 sq ft |
| Acreage | 0.35 Acres |
| Lot Dimensions | 102X149 |
| Parking | Yes |
| Sewer | Septic |
| Water | Well |
| Fence | Privacy |
| Area | St. Joseph County |
|---|---|
| County | St. Joseph |
| Subdivision | Green View / Greenview |
| Township | Clay |
| City | Granger |
| State | IN |
| Zip | 46530 |
| School District | South Bend Community School Corp. |
|---|---|
| Elementary | Darden Primary Center |
| Middle School | Edison |
| High School | Clay |
| Assoc. Dues | $0.00 Not Applicable |
|---|

MLS# 202640149
Listing Provided Courtesy of Eric Bomkamp
Irish Realty
eric.bomkamp@irishrealty.net
Listing updated October 2, 2026 at 12:15 pm
Last checked 6 minutes ago
IDX information provided by the Indiana Regional MLS. IDX information is provided exclusively for consumers’ personal, non-commercial use and may not be used for any purpose other than to identify prospective properties consumers may be interested in purchasing. Data is deemed reliable but is not guaranteed accurate by the MLS.