Property Description
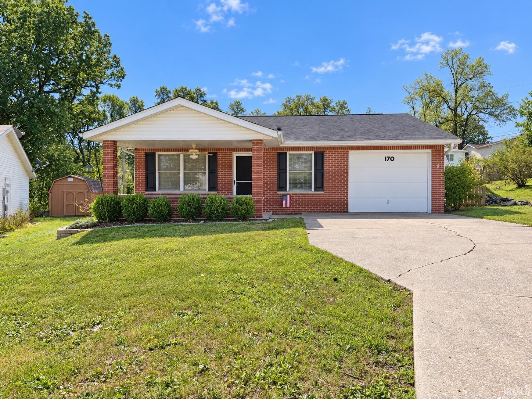
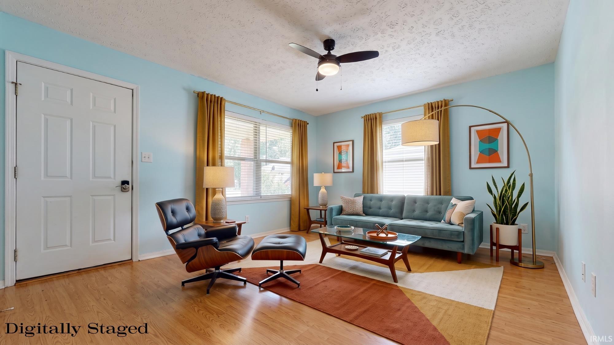
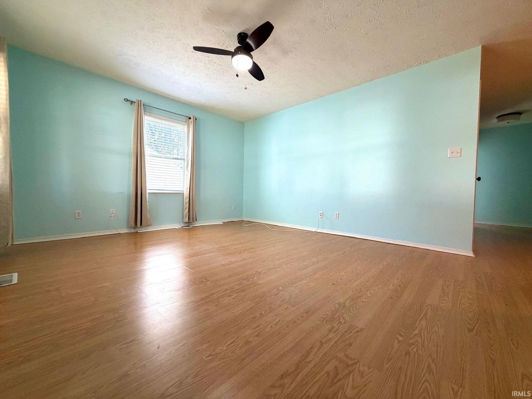
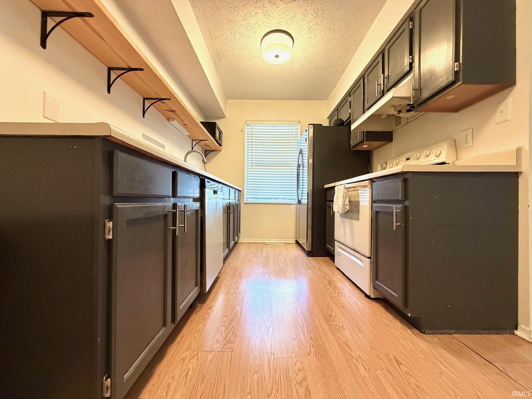
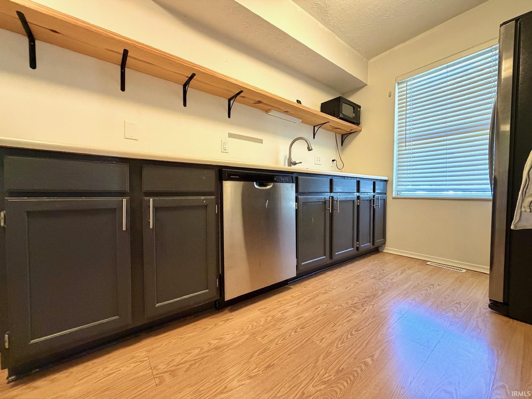
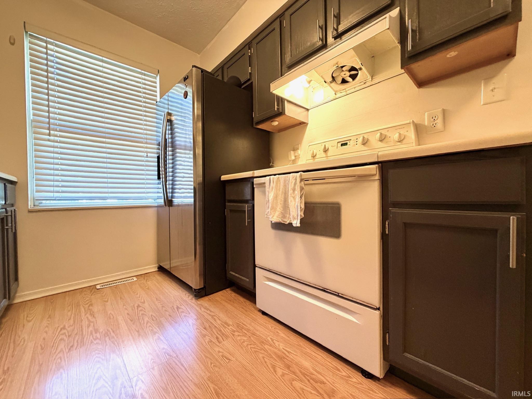
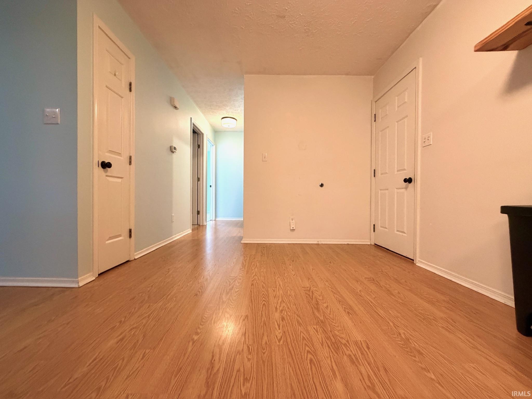
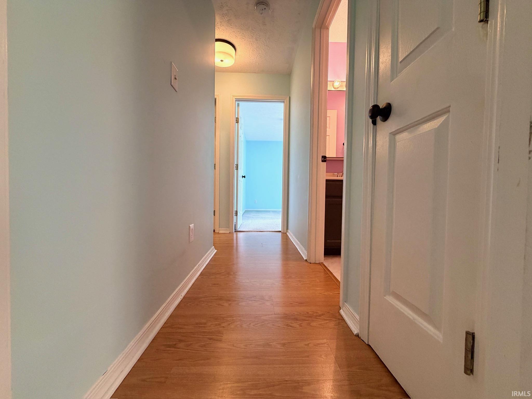
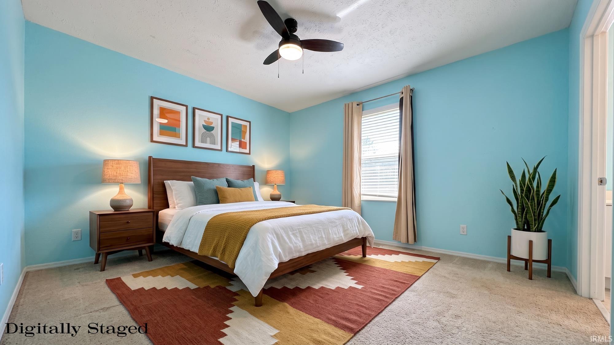
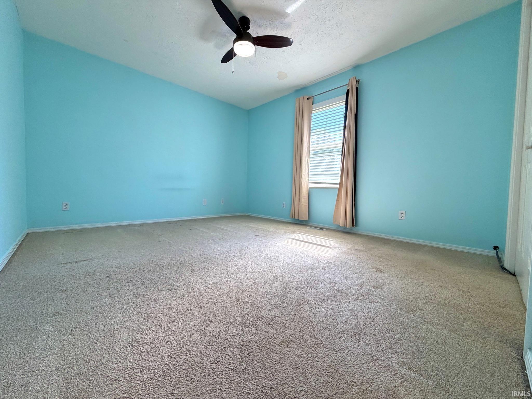
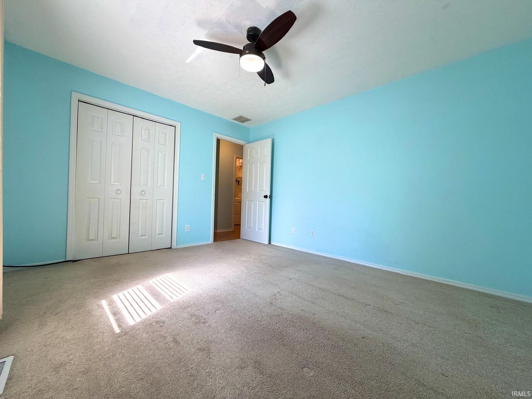
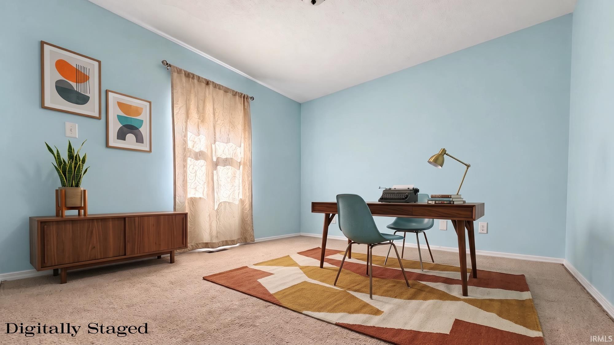
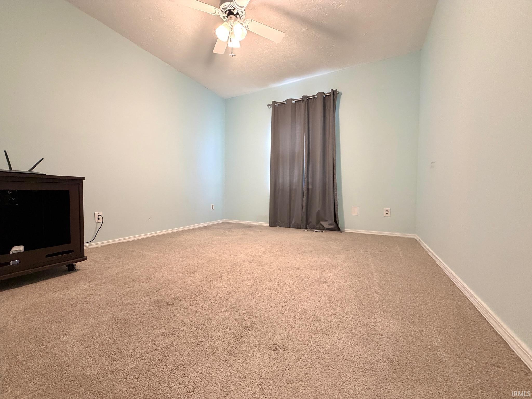
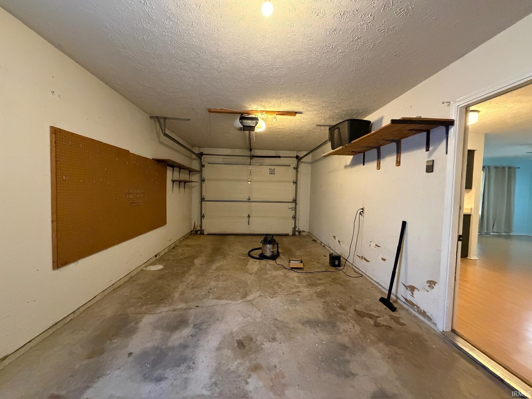
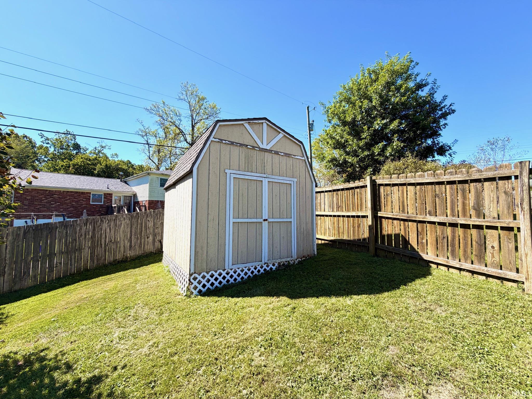
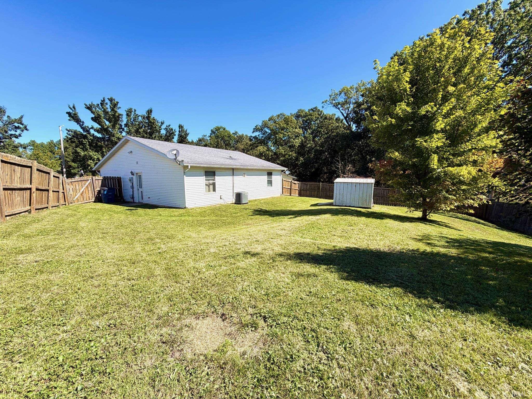
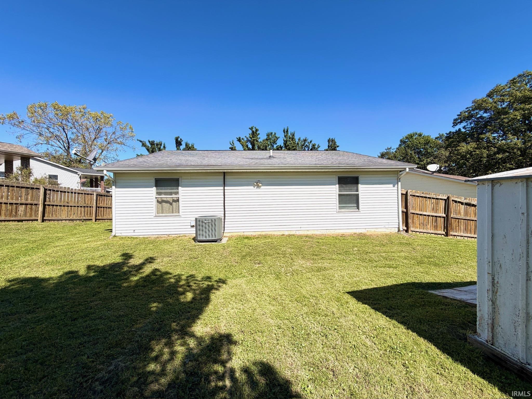
WELCOME HOME! Nestled in an established neighborhood on a quiet cul-de-sac, this charming one-level home offers comfort, convenience, and a great location just minutes from shopping, dining, and everyday amenities. Featuring 3 bedrooms and 1 bath, this home also includes a one-car attached garage and a spacious fenced-in backyard perfect for relaxing, entertaining, or enjoying the outdoors. All appliances are included, making this move-in-ready home an easy choice! Schedule your private showing today!
Directions
East on 16th Street, Right on Windwood Dr., Left on J Hunter. House is at end of cul-de-sac.
Amenities
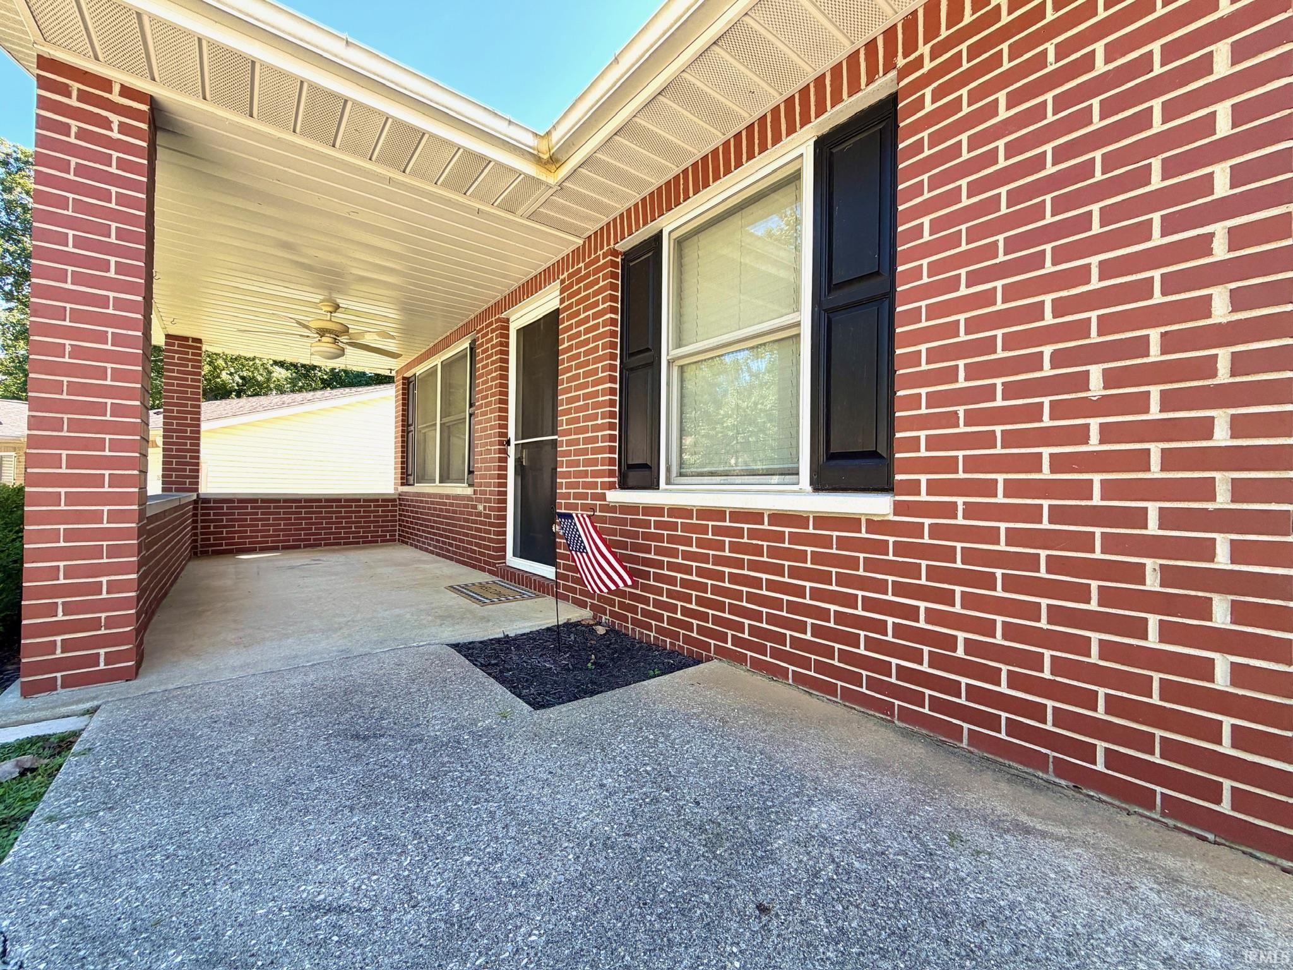
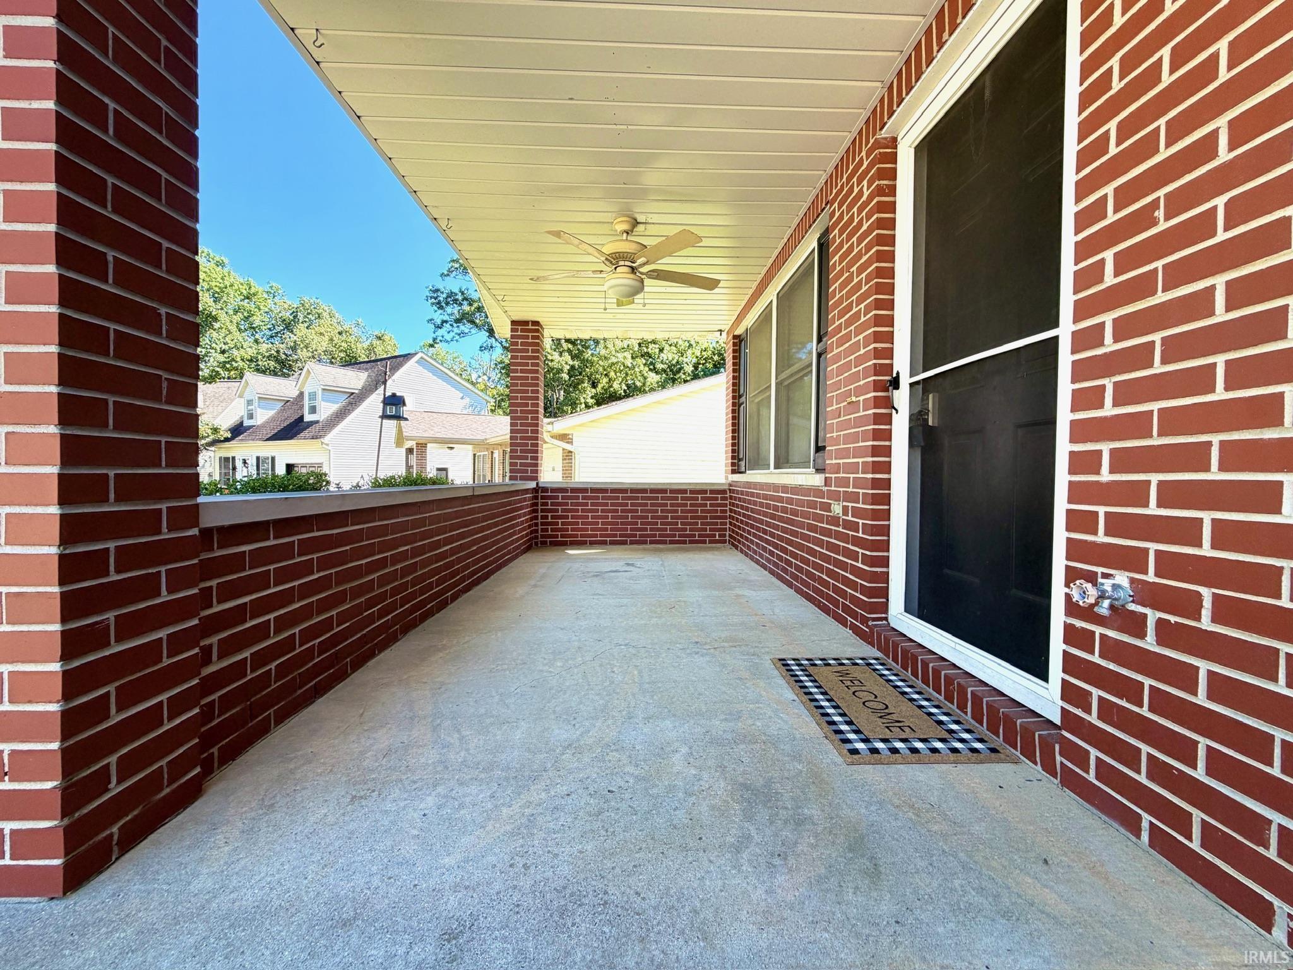
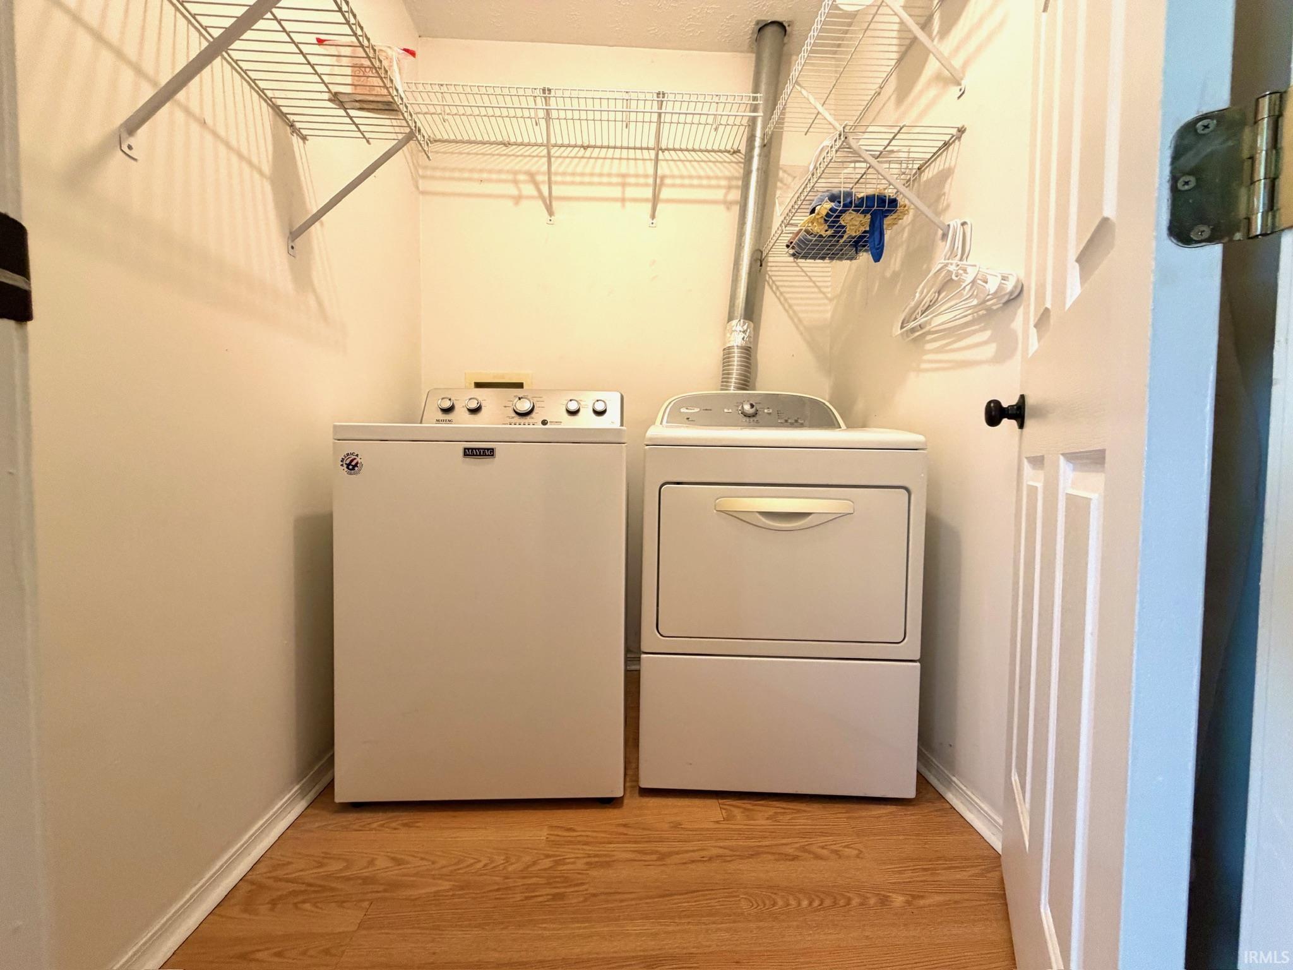
Countertops-Laminate, Dryer Hook Up Electric, Eat-In Kitchen, Garage Door Opener, Porch Covered, Tub/Shower Combination, Main Floor Laundry, Washer Hook-Up
Sale Includes
Dishwasher, Microwave, Refrigerator, Washer, Dryer-Electric, Range-Electric, Water Heater Electric
Property
| MLS # |
202640158 |
| Date Listed |
2026-09-28 |
| Status |
Active |
| Property Type |
Residential |
| Property SubType |
Site-Built Home |
| Square Feet |
1,008 sqft |
| New Construction |
No |
| Style |
One Story |
| Type |
Site-Built Home |
| Bedrooms |
3 |
| Bathrooms |
1 |
| Annual Taxes |
$1,230.30 |
| Year Taxes Payable |
2025 |
| Year Built |
1994 |
| Virtual Tour |
propertypanorama.com » |
| Days on Market |
6 |
| Homestead Year |
No |
Additional
| Design |
Ranch |
| Cooling |
Central Air |
| Heating |
Electric |
| Garage |
Attached |
| Main Level Laundry |
Yes |
| Outbuilding |
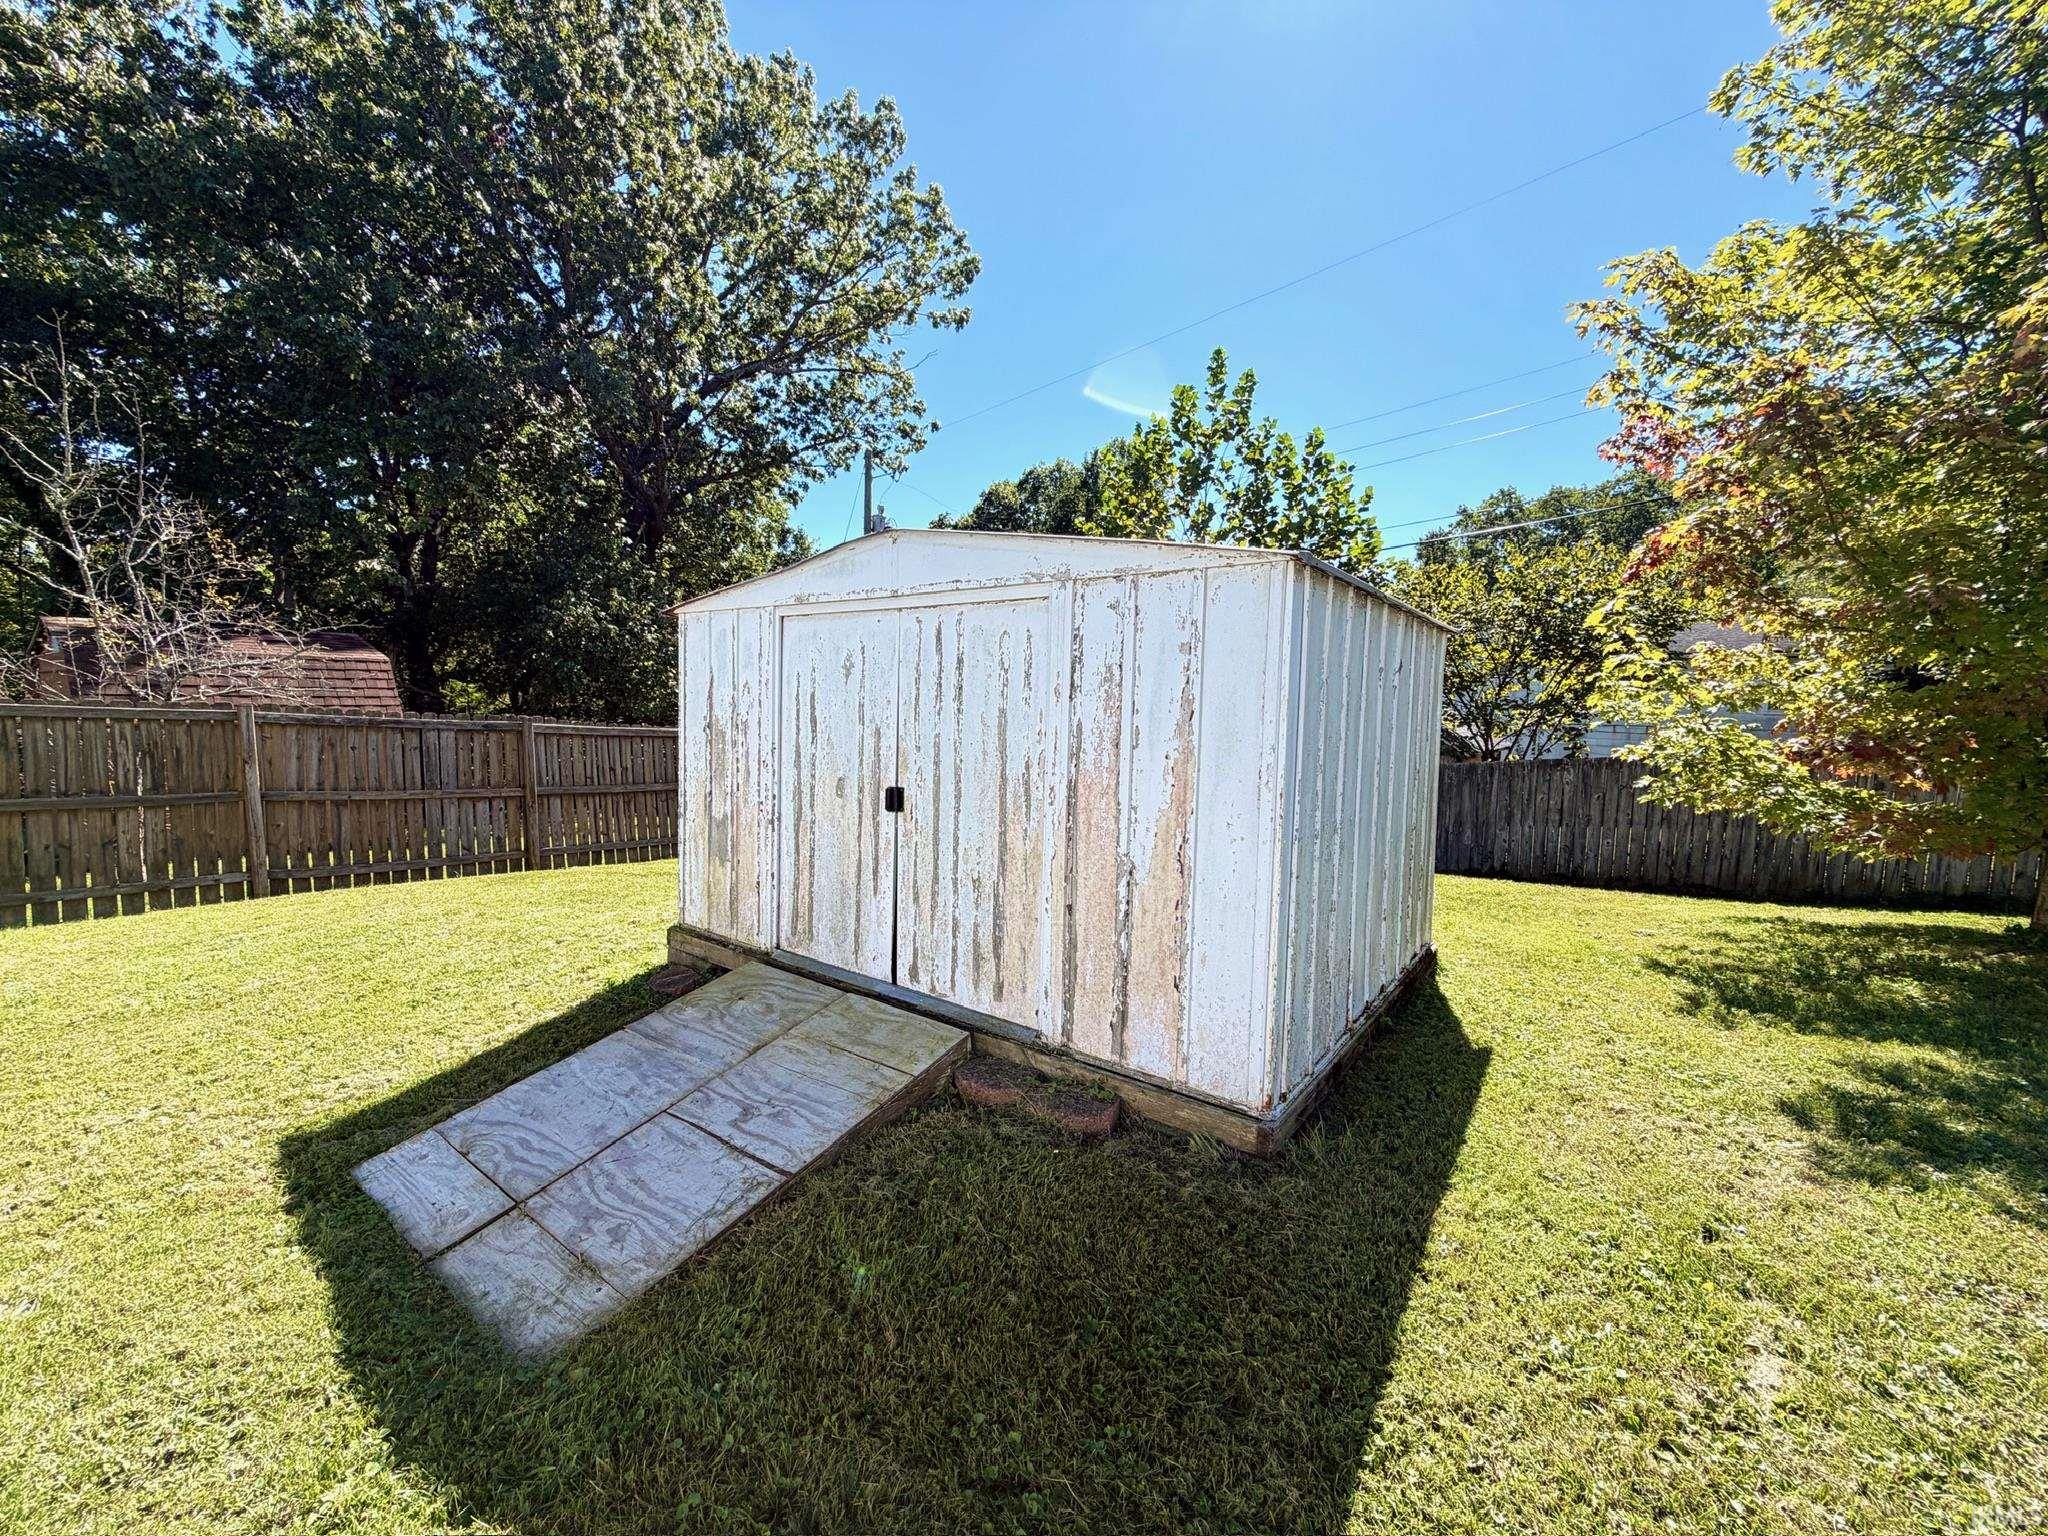
Shed, Shed |
Room Dimensions
| Living Room |
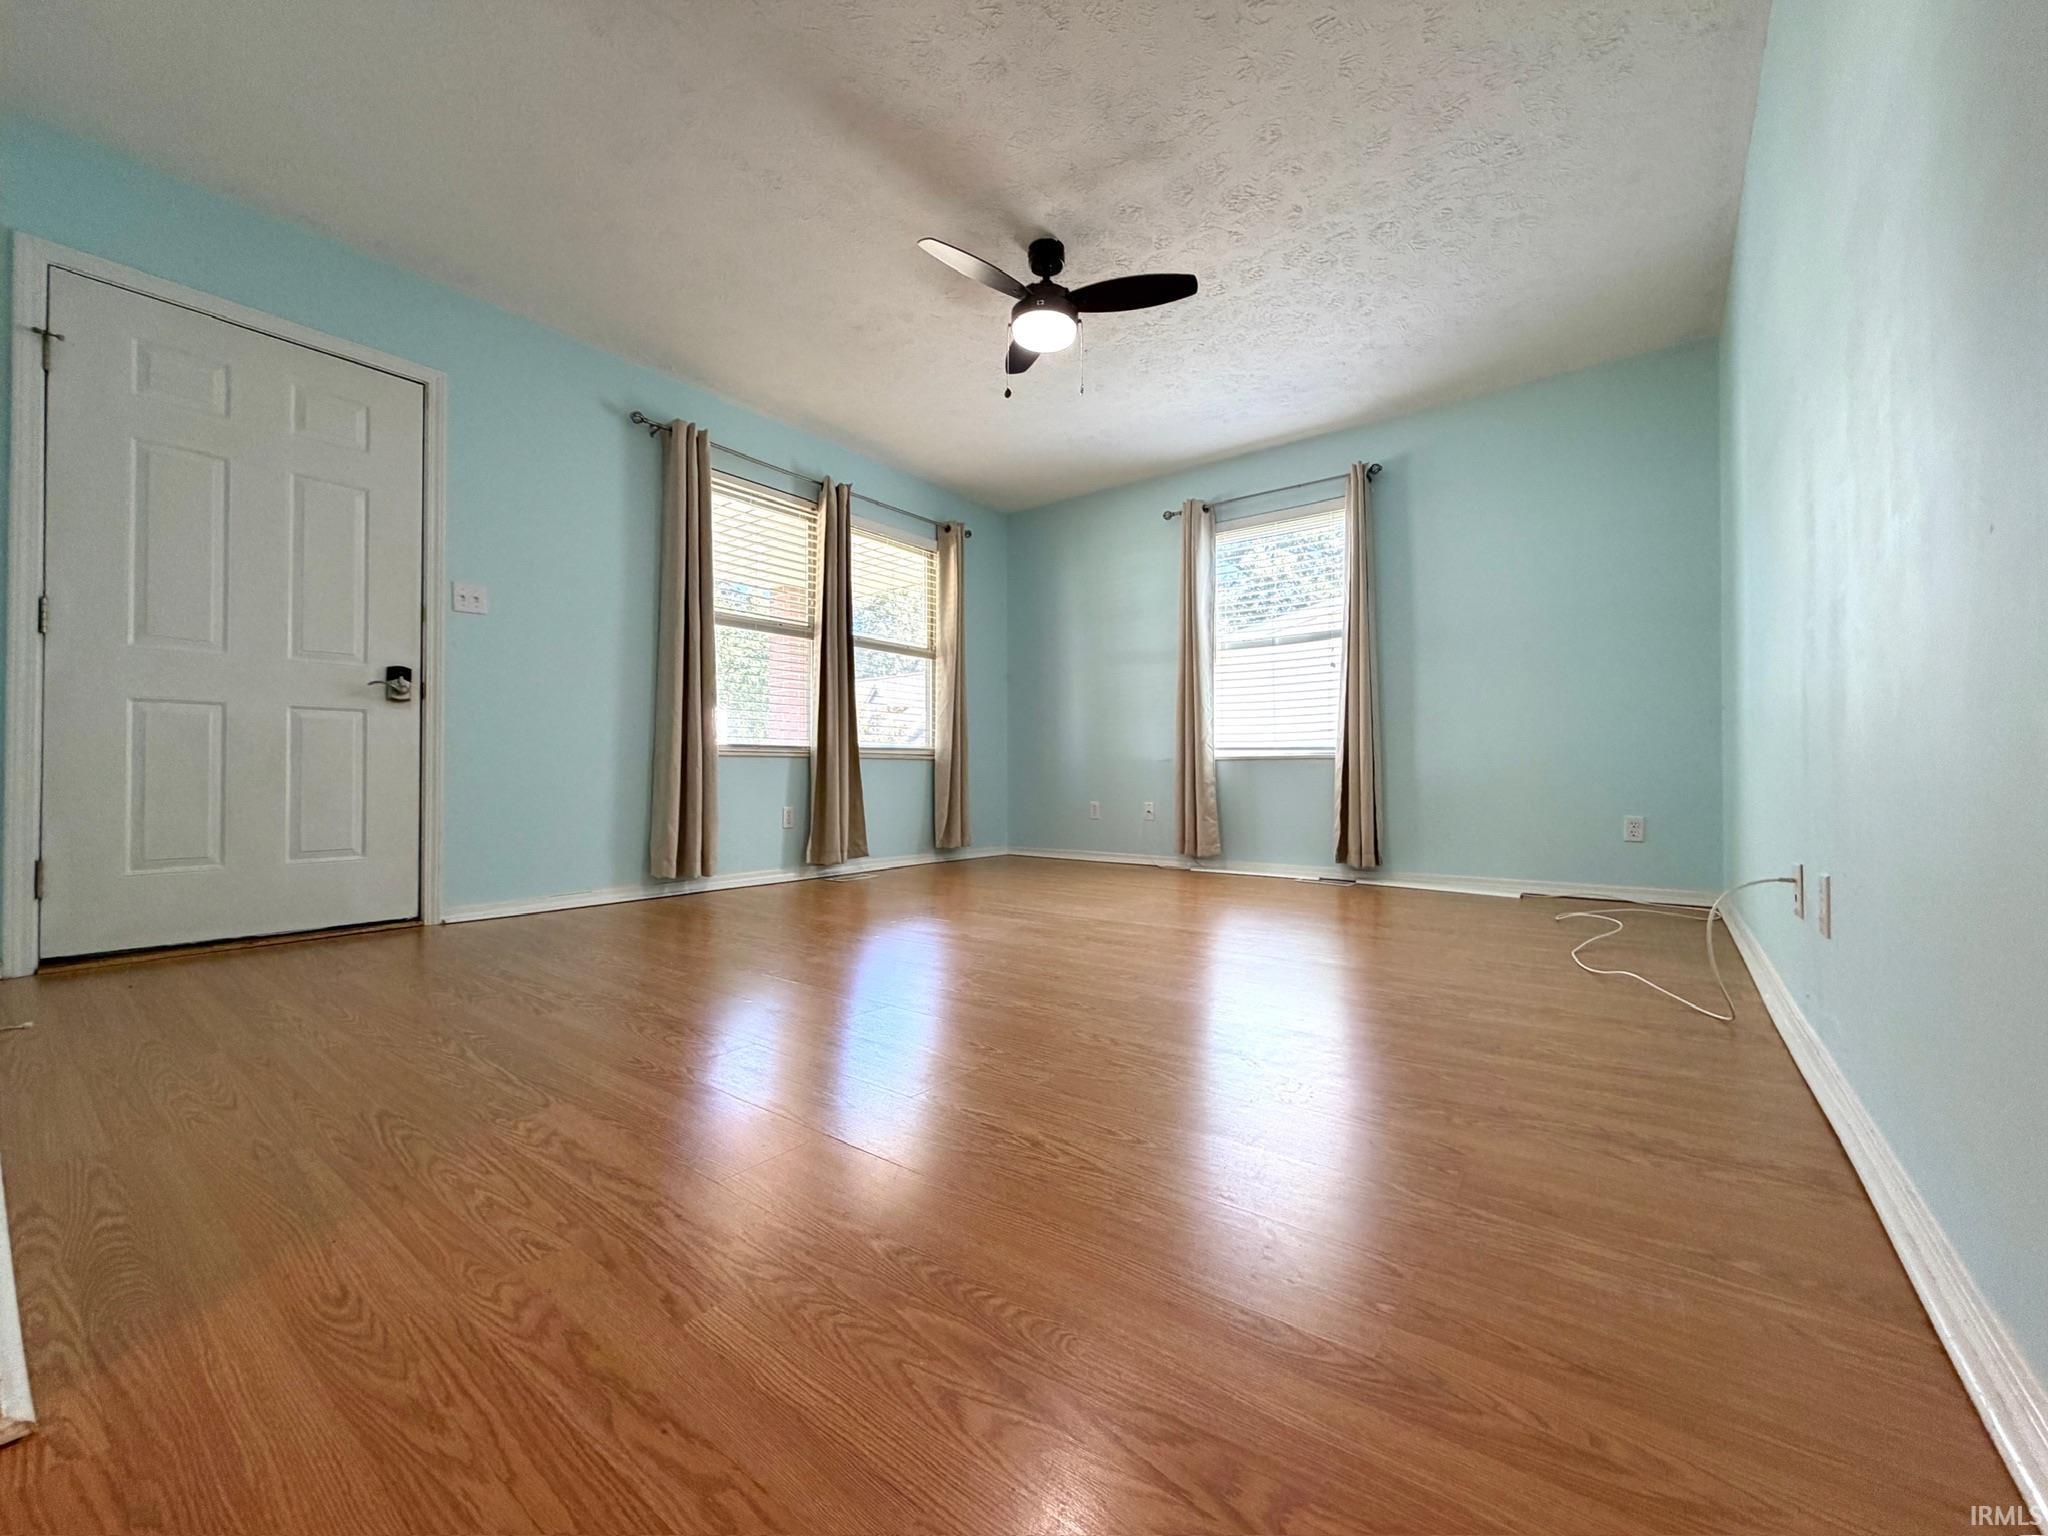
15 × 13 |
Main Level |
| Dining Room |
8 × 8 |
Main Level |
| Kitchen |
8 × 10 |
Main Level |
| Master Bedroom |
13 × 11 |
Main Level |
| 2nd Bedroom |
11 × 11 |
Main Level |
| 3rd Bedroom |
10 × 10 |
Main Level |
Bathroom Locations
External Features
| Construction |
Site-Built Home |
| Exterior |
Brick,Vinyl |
| Lot Size |
9,124 sq ft |
| Acreage |
0.21 Acres |
| Lot Dimensions |
59.64 x 153 |
| Out Buildings |
Shed |
| Sewer |
City |
| Water |
City |
| Fence |
Full,Privacy,Wood |
Location
| Area |
Lawrence County |
| Location |
City/Town/Suburb |
| County |
Lawrence |
| Subdivision |
Edge Wood / Edgewood |
| Township |
Shawswick |
| City |
Bedford |
| State |
IN |
| Zip |
47421 |
Schools
| School District |
North Lawrence Community Schools |
| Elementary |
Parkview |
| Middle School |
Bedford |
| High School |
Bedford-North Lawrence |
Financial
| Assoc. Dues |
$0.00 Not Applicable |
IDX information provided by the Indiana Regional MLS.
IDX information is provided exclusively for consumers’ personal, non-commercial use and may not be used for any purpose other than to identify prospective properties consumers may be interested in purchasing. Data is deemed reliable but is not guaranteed accurate by the MLS.