Property Description
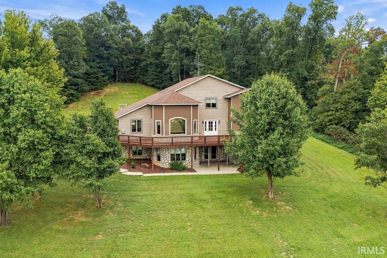
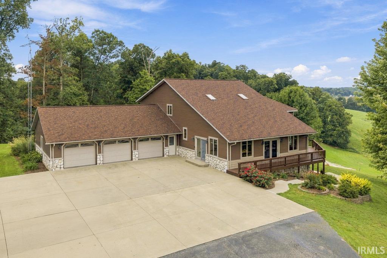
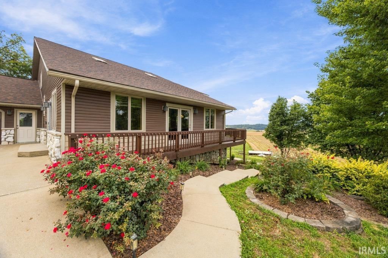
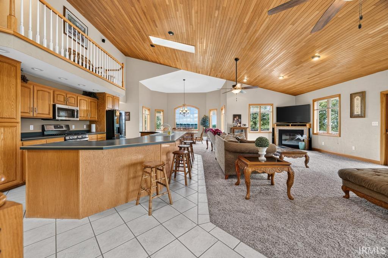
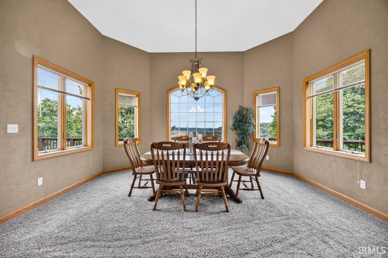
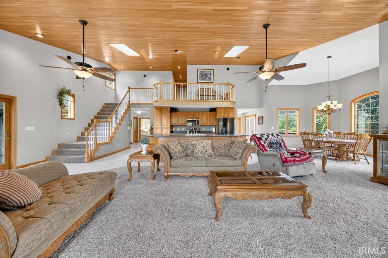
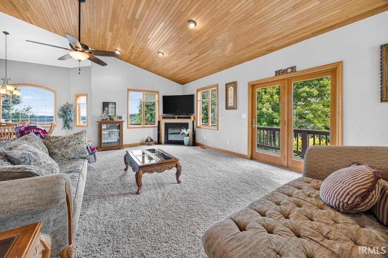
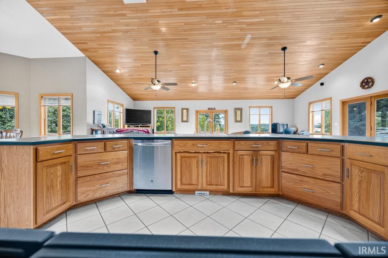
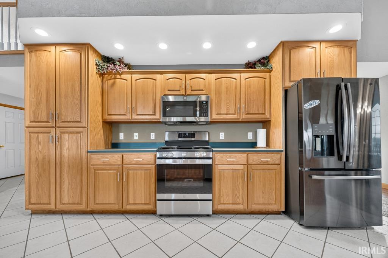
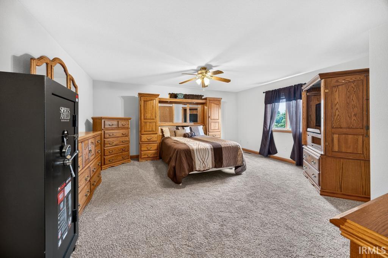
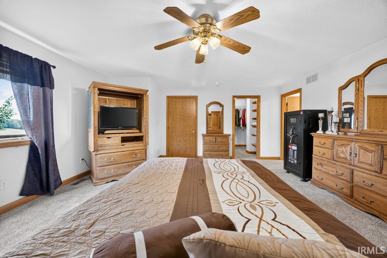
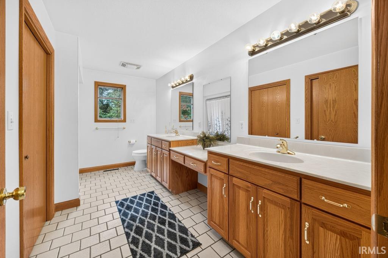
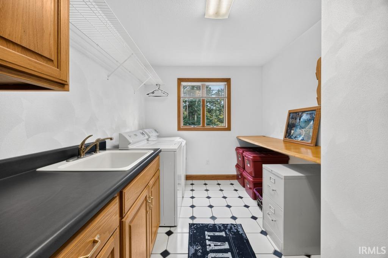
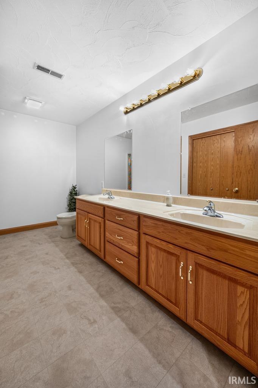
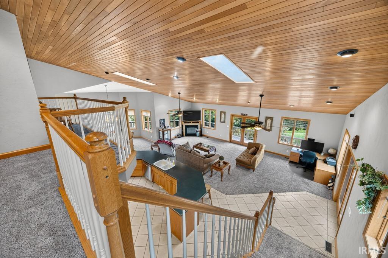
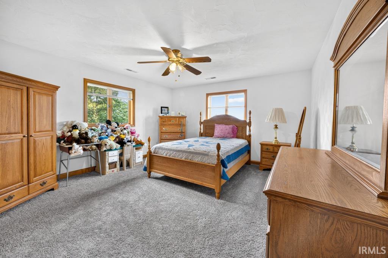
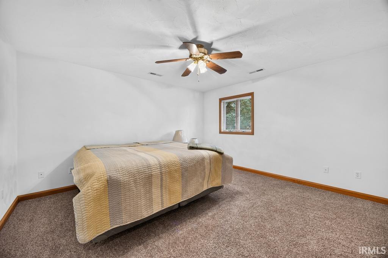
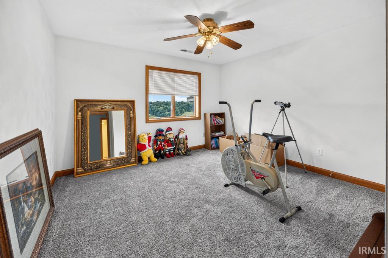
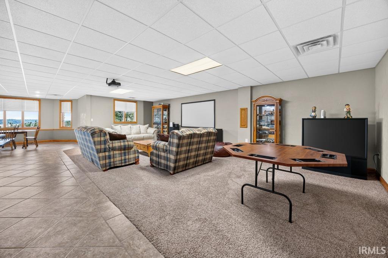
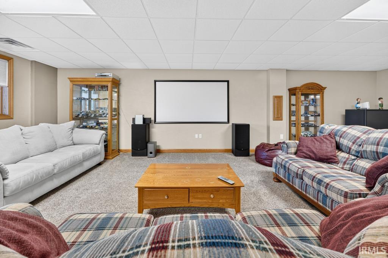
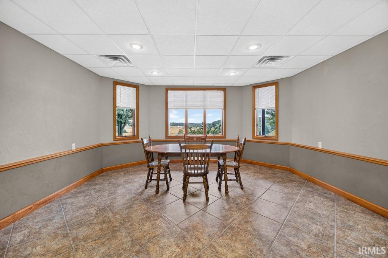
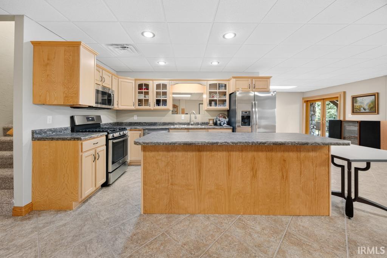
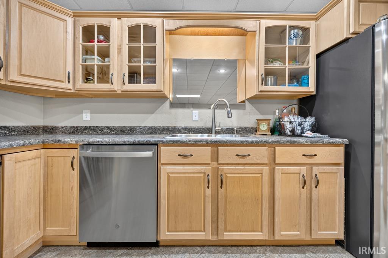
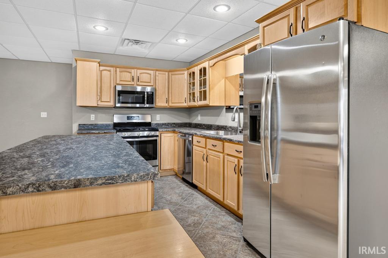
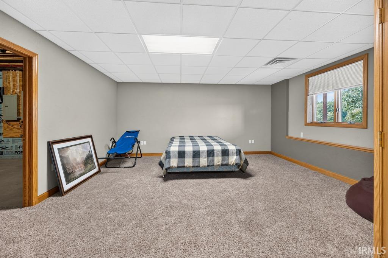
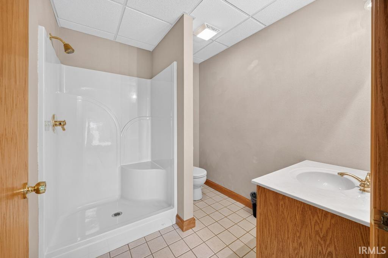
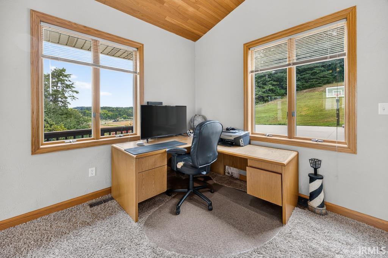
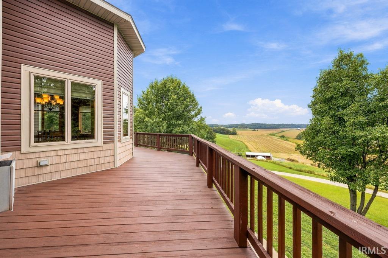
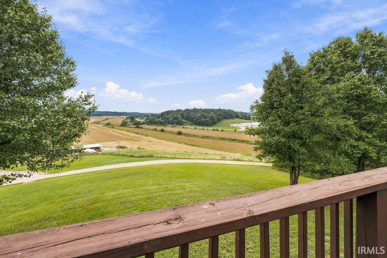
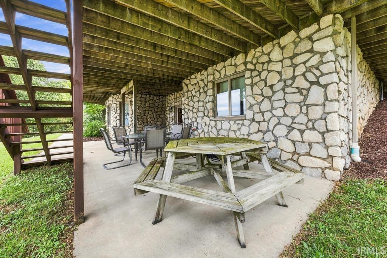
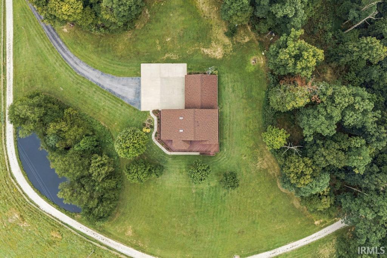
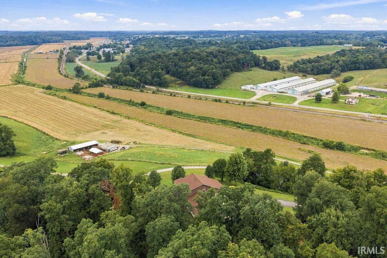
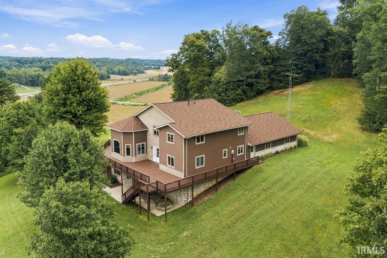
Welcome home to this inviting, one owner, 5 bedroom, 4 bath home situated on 1 acre and boasting of panoramic views from every angle. This open concept home with tons of natural light features an abundance of solid oak cabinets in the kitchen area, a cozy fireplace in the spacious great room, a charming dining area surrounded by windows overlooking the beautiful scenic countryside. The private, primary bed/bath area are located in the back part of the house along with the large laundry room and another bath. Upstairs are 3 more bedrooms with a large bath. Venture down to the full walkout basement area, complete with a full kitchen/bar area, a large family room which includes a movie screen & projector, another bedroom and full bath. All appliances in kitchen & basement are included. Roof was replaced in 2026, Geo/Thermal supplies heating and cooling.
Directions
Hwy 162 S out of Jasper. Turn L at Bretzville Junction onto Hwy 64 E. Turn R onto 600 E & travel over the RR track. Turn on first road to R and go around big white/red barn and up the asphalt drive. House is at the top of the hill.
Amenities
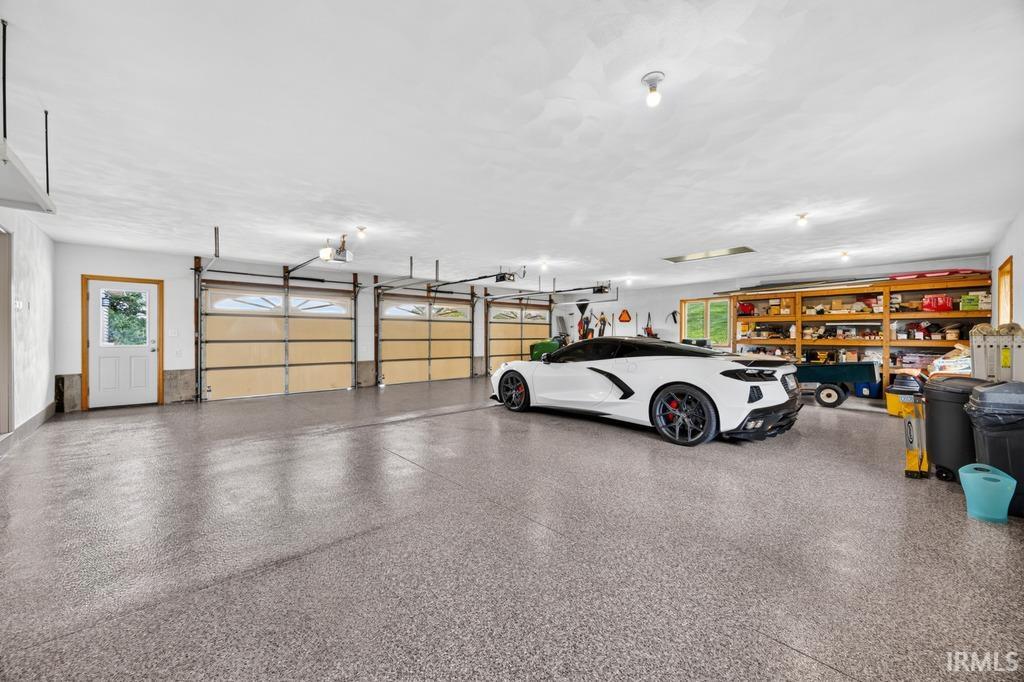
Attic Pull Down Stairs, Bar, Ceiling Fan(s), Central Vacuum System, Closet(s) Walk-in, Countertops-Laminate, Deck Open, Detector-Smoke, Disposal, Garage Door Opener, Landscaped, Patio Open, Twin Sink Vanity, Wet Bar, Stand Up Shower, Tub/Shower Combination, Main Level Bedroom Suite, Garage-Heated, Main Floor Laundry
Sale Includes
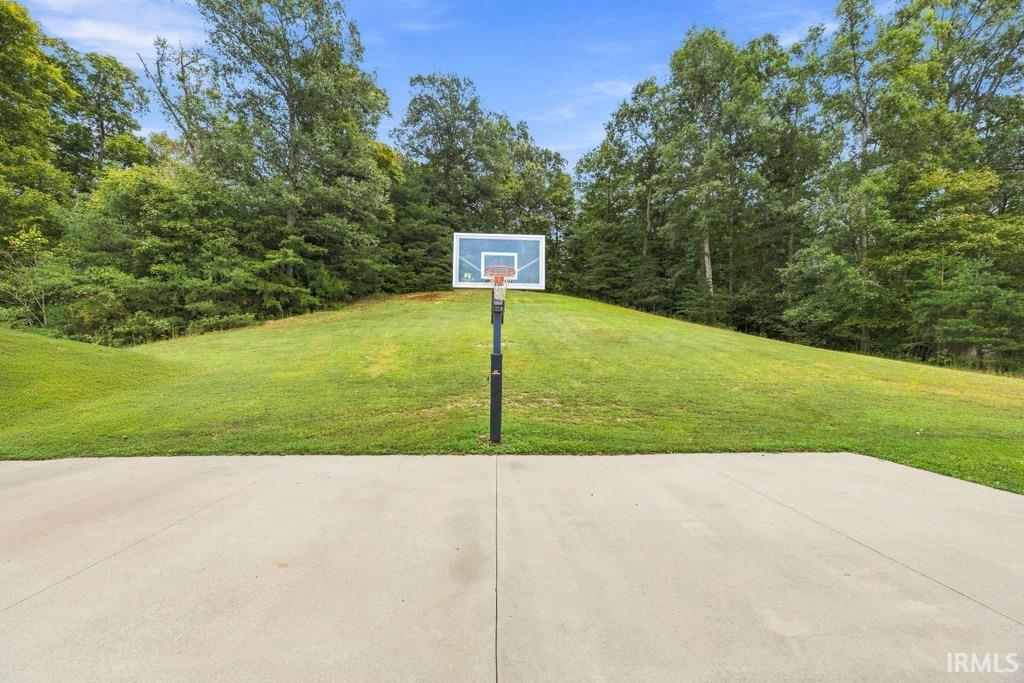
Dishwasher, Microwave, Refrigerator, Washer, Dryer-Gas, Range-Gas, Water Heater Gas, Window Treatment-Blinds, Basketball Goal
Property
| MLS # |
202640162 |
| Date Listed |
2026-09-28 |
| Status |
Active |
| Property Type |
Residential |
| Property SubType |
Site-Built Home |
| Square Feet |
5,100 sqft |
| New Construction |
No |
| Style |
Two Story |
| Type |
Site-Built Home |
| Basement |
Yes |
| Bedrooms |
5 |
| Bathrooms |
4 |
| Annual Taxes |
$2,865.00 |
| Year Taxes Payable |
2026 |
| Year Built |
1999 |
| Virtual Tour |
propertypanorama.com » |
| Days on Market |
4 |
| Homestead Year |
No |
Additional
| Design |
Traditional |
| Cooling |
Central Air, Geothermal |
| Heating |
Geothermal, Propane Tank Rented |
| Garage |
Attached |
| Main Level Laundry |
Yes |
Room Dimensions
| Master Bedroom |
17 × 18 |
Main Level |
| 2nd Bedroom |
19 × 14 |
Upper Level |
| 3rd Bedroom |
13 × 14 |
Upper Level |
| 4th Bedroom |
13 × 15 |
Upper Level |
| 5th Bedroom |
14 × 17 |
Lower Level |
Bathroom Locations
| Full Baths |
2 Main, 1 Upper, 1 Lower |
External Features
| Construction |
Site-Built Home |
| Exterior |
Stone,Vinyl |
| Lot Size |
43,560 sq ft |
| Acreage |
1.00 Acre |
| Lot Dimensions |
n/a |
| Sewer |
Septic |
| Water |
Public |
| Fence |
None |
Location
| Area |
Dubois County |
| Location |
Rural |
| County |
Dubois |
| Subdivision |
None |
| Township |
Jackson |
| City |
Saint Anthony |
| State |
IN |
| Zip |
47575 |
Schools
| School District |
Southeast Dubois County School Corp. |
| Elementary |
Ferdinand |
| Middle School |
Forest Park Jr/Sr |
| High School |
Forest Park Jr/Sr |
Financial
| Financing Terms |
Cash, Conventional, FHA, USDA, VA |
| Assoc. Dues |
$0.00 Not Applicable |