Property Description
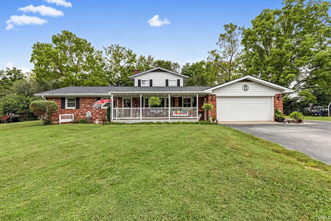
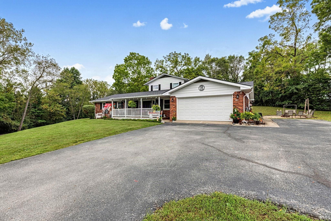
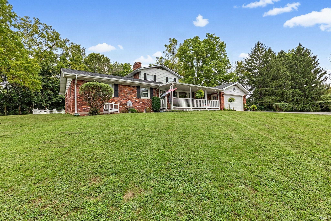
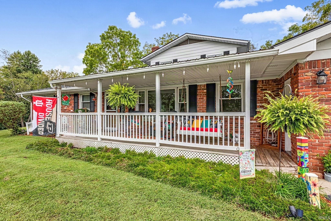
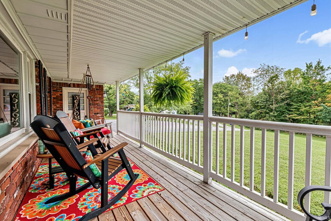
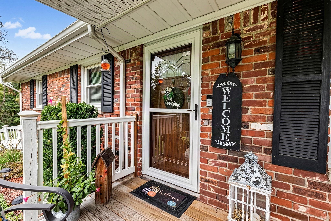
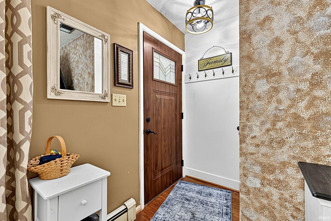
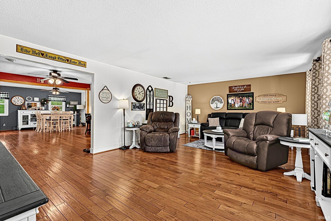
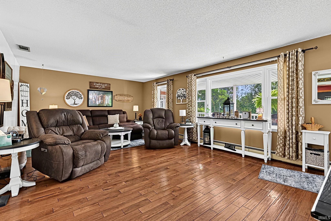
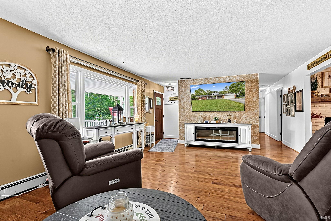
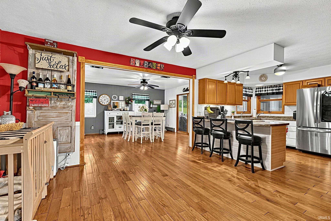
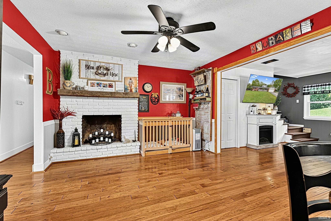
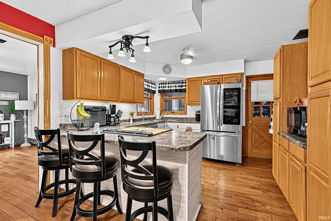
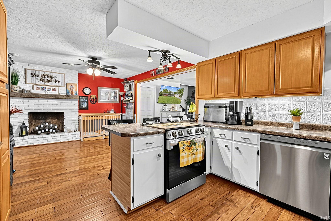
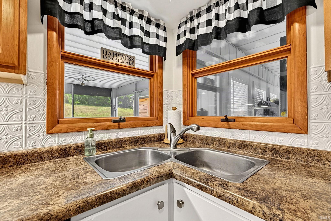
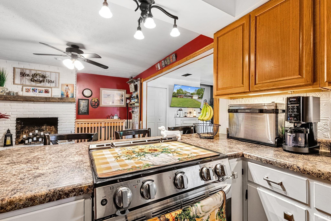
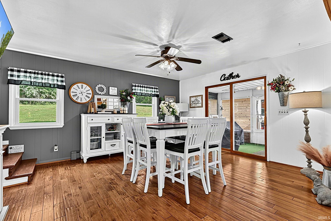
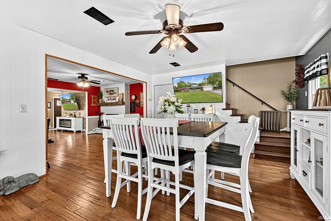
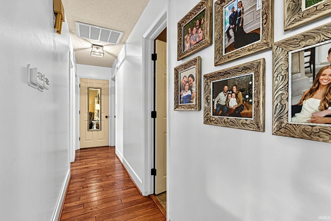
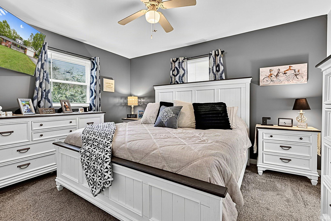
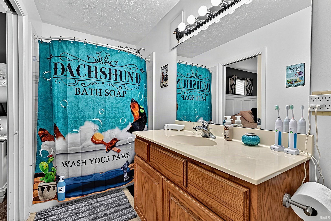
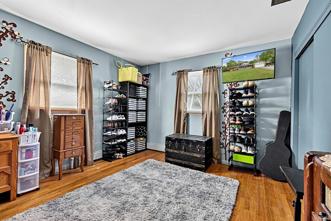
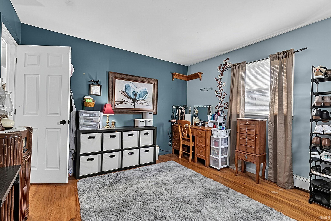
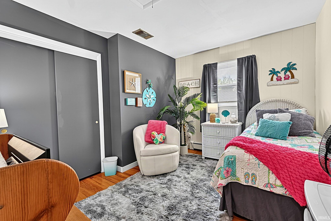
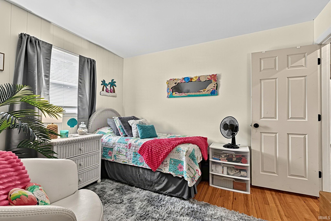
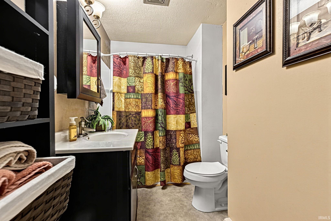
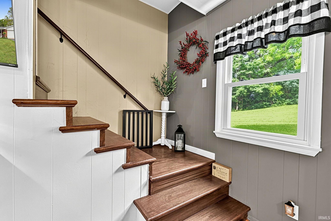
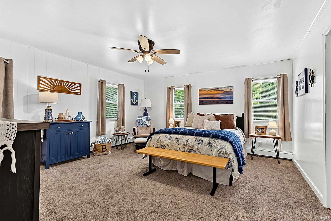
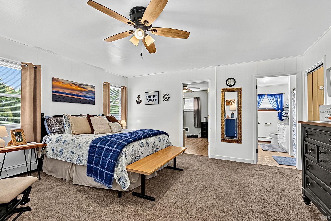
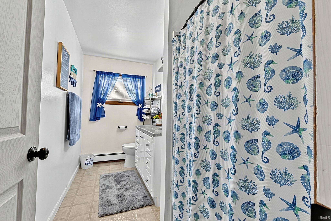
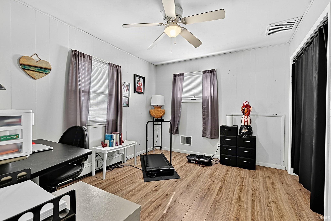
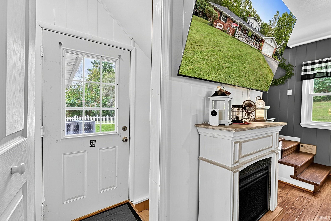
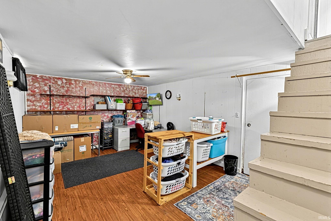
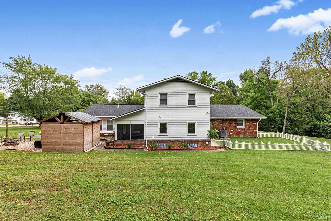
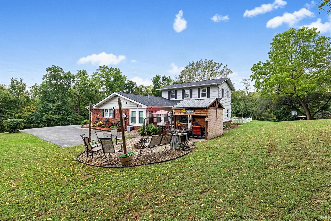
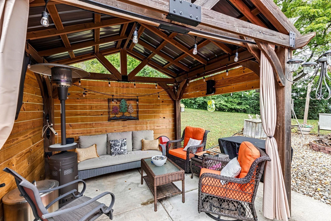
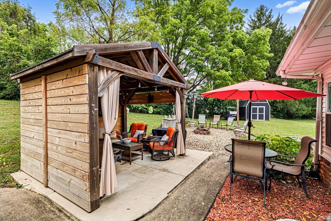
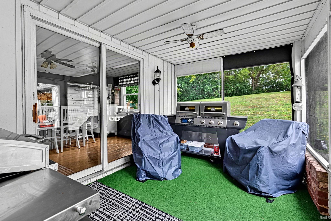
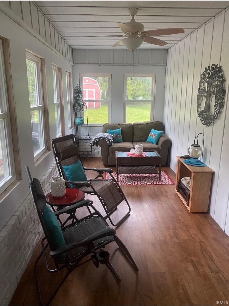
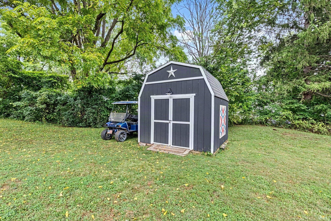
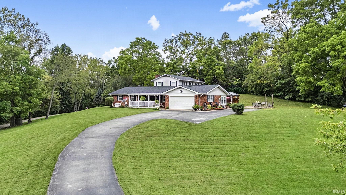
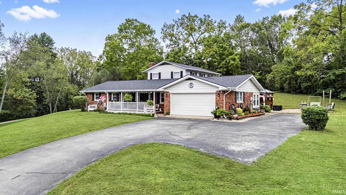
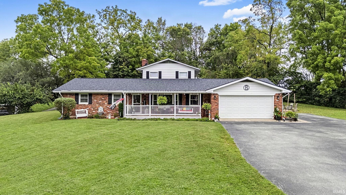
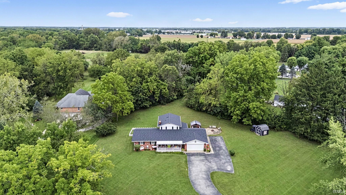
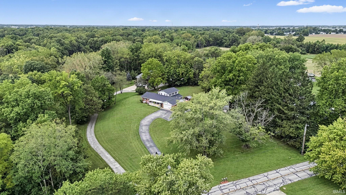
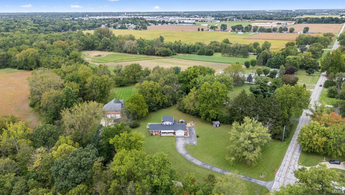
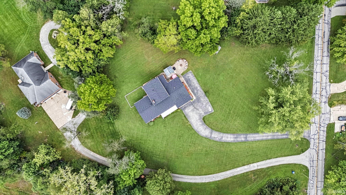
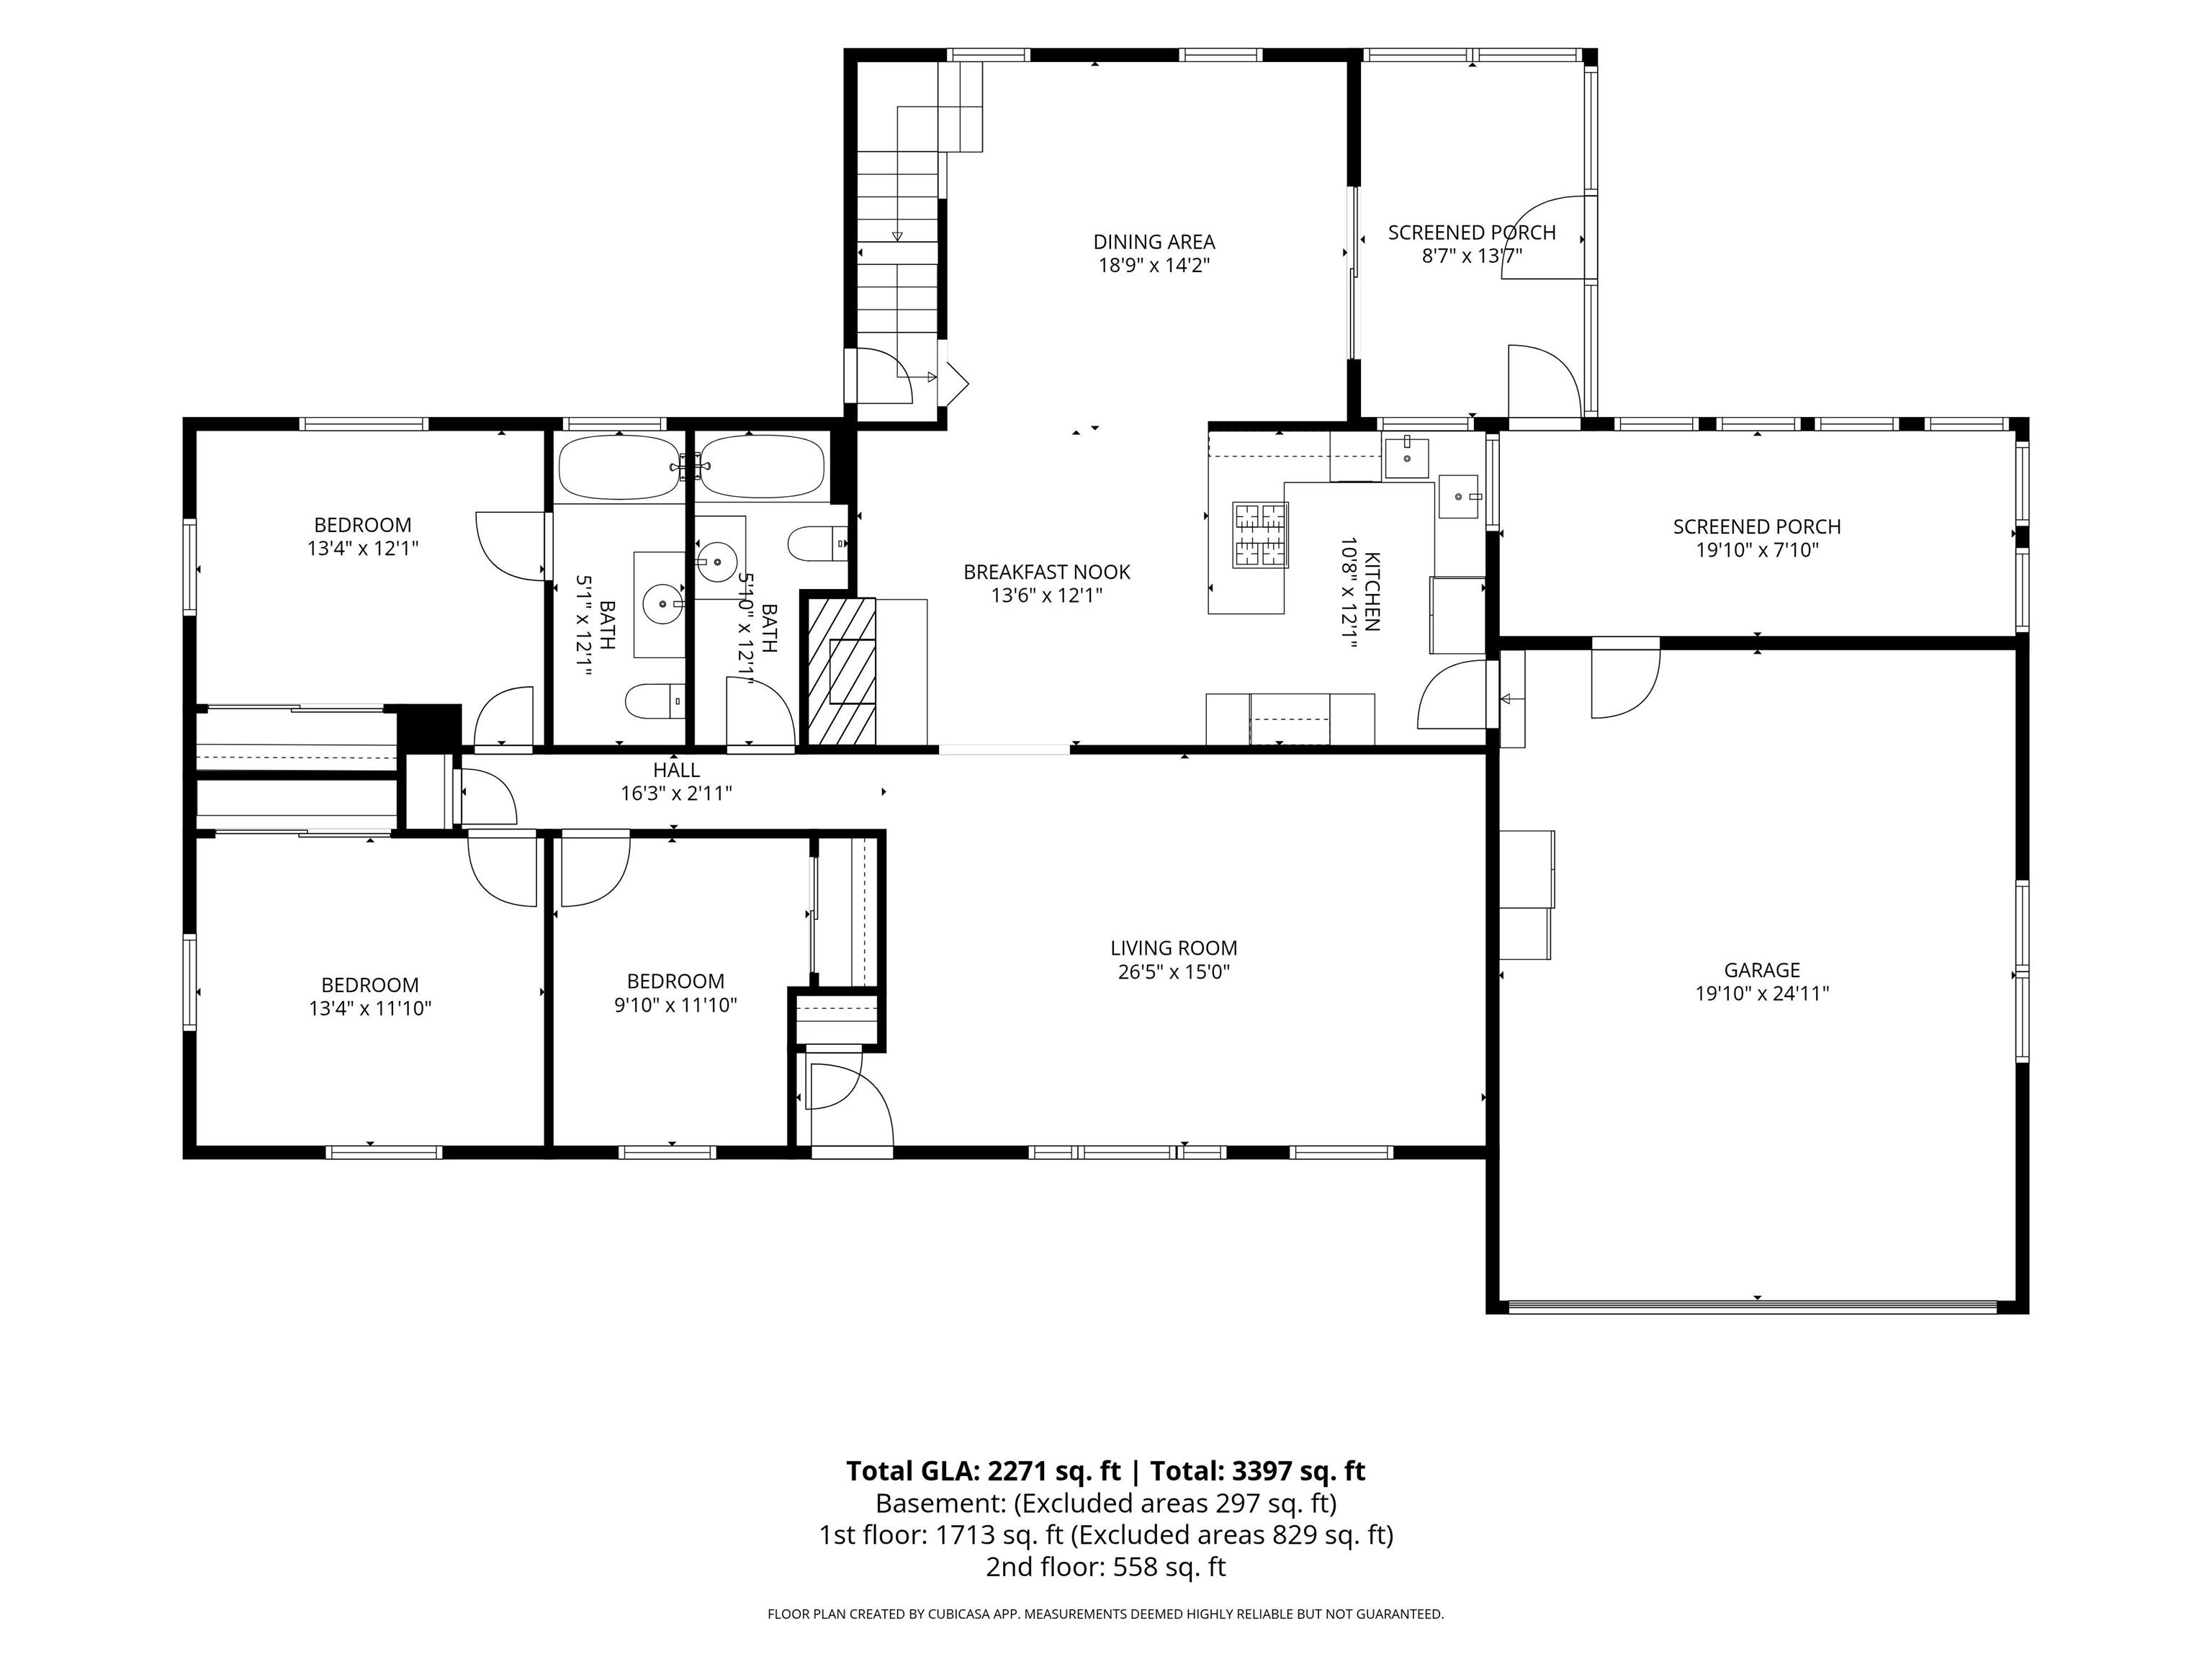
Welcome to your hilltop retreat! This spacious 4-bedroom, 3-full-bath, 1.5 story home sits beautifully on 1.13 scenic acres and offers stunning views and plenty of space both inside and out. The inviting living areas feature beautiful hardwood floors, while the fully appliance equipped kitchen opens to a cozy breakfast nook with fireplace and flows into the dining room, perfect for everyday living and entertaining. With two potential primary bedroom options, this home offers flexibility to accommodate a variety of living arrangements. The newly updated hall bathroom adds a fresh touch, while a new roof and mostly newer windows provide added peace of mind. Enjoy the outdoors from two enclosed porches, a covered outdoor sitting area, a large front porch, or gather around the fire pit while taking in the surroundings. The property also includes an electric hookup for a camper and a large attached garage. With its picturesque hilltop setting, flexible floor plan, and abundant outdoor living spaces, this property offers a rare combination of comfort, privacy, and beautiful views.
Amenities
Cable Available, Ceiling Fan(s), Countertops-Laminate, Garage Door Opener, Landscaped, Porch Covered, Porch Screened, RV Parking, Main Level Bedroom Suite
Sale Includes
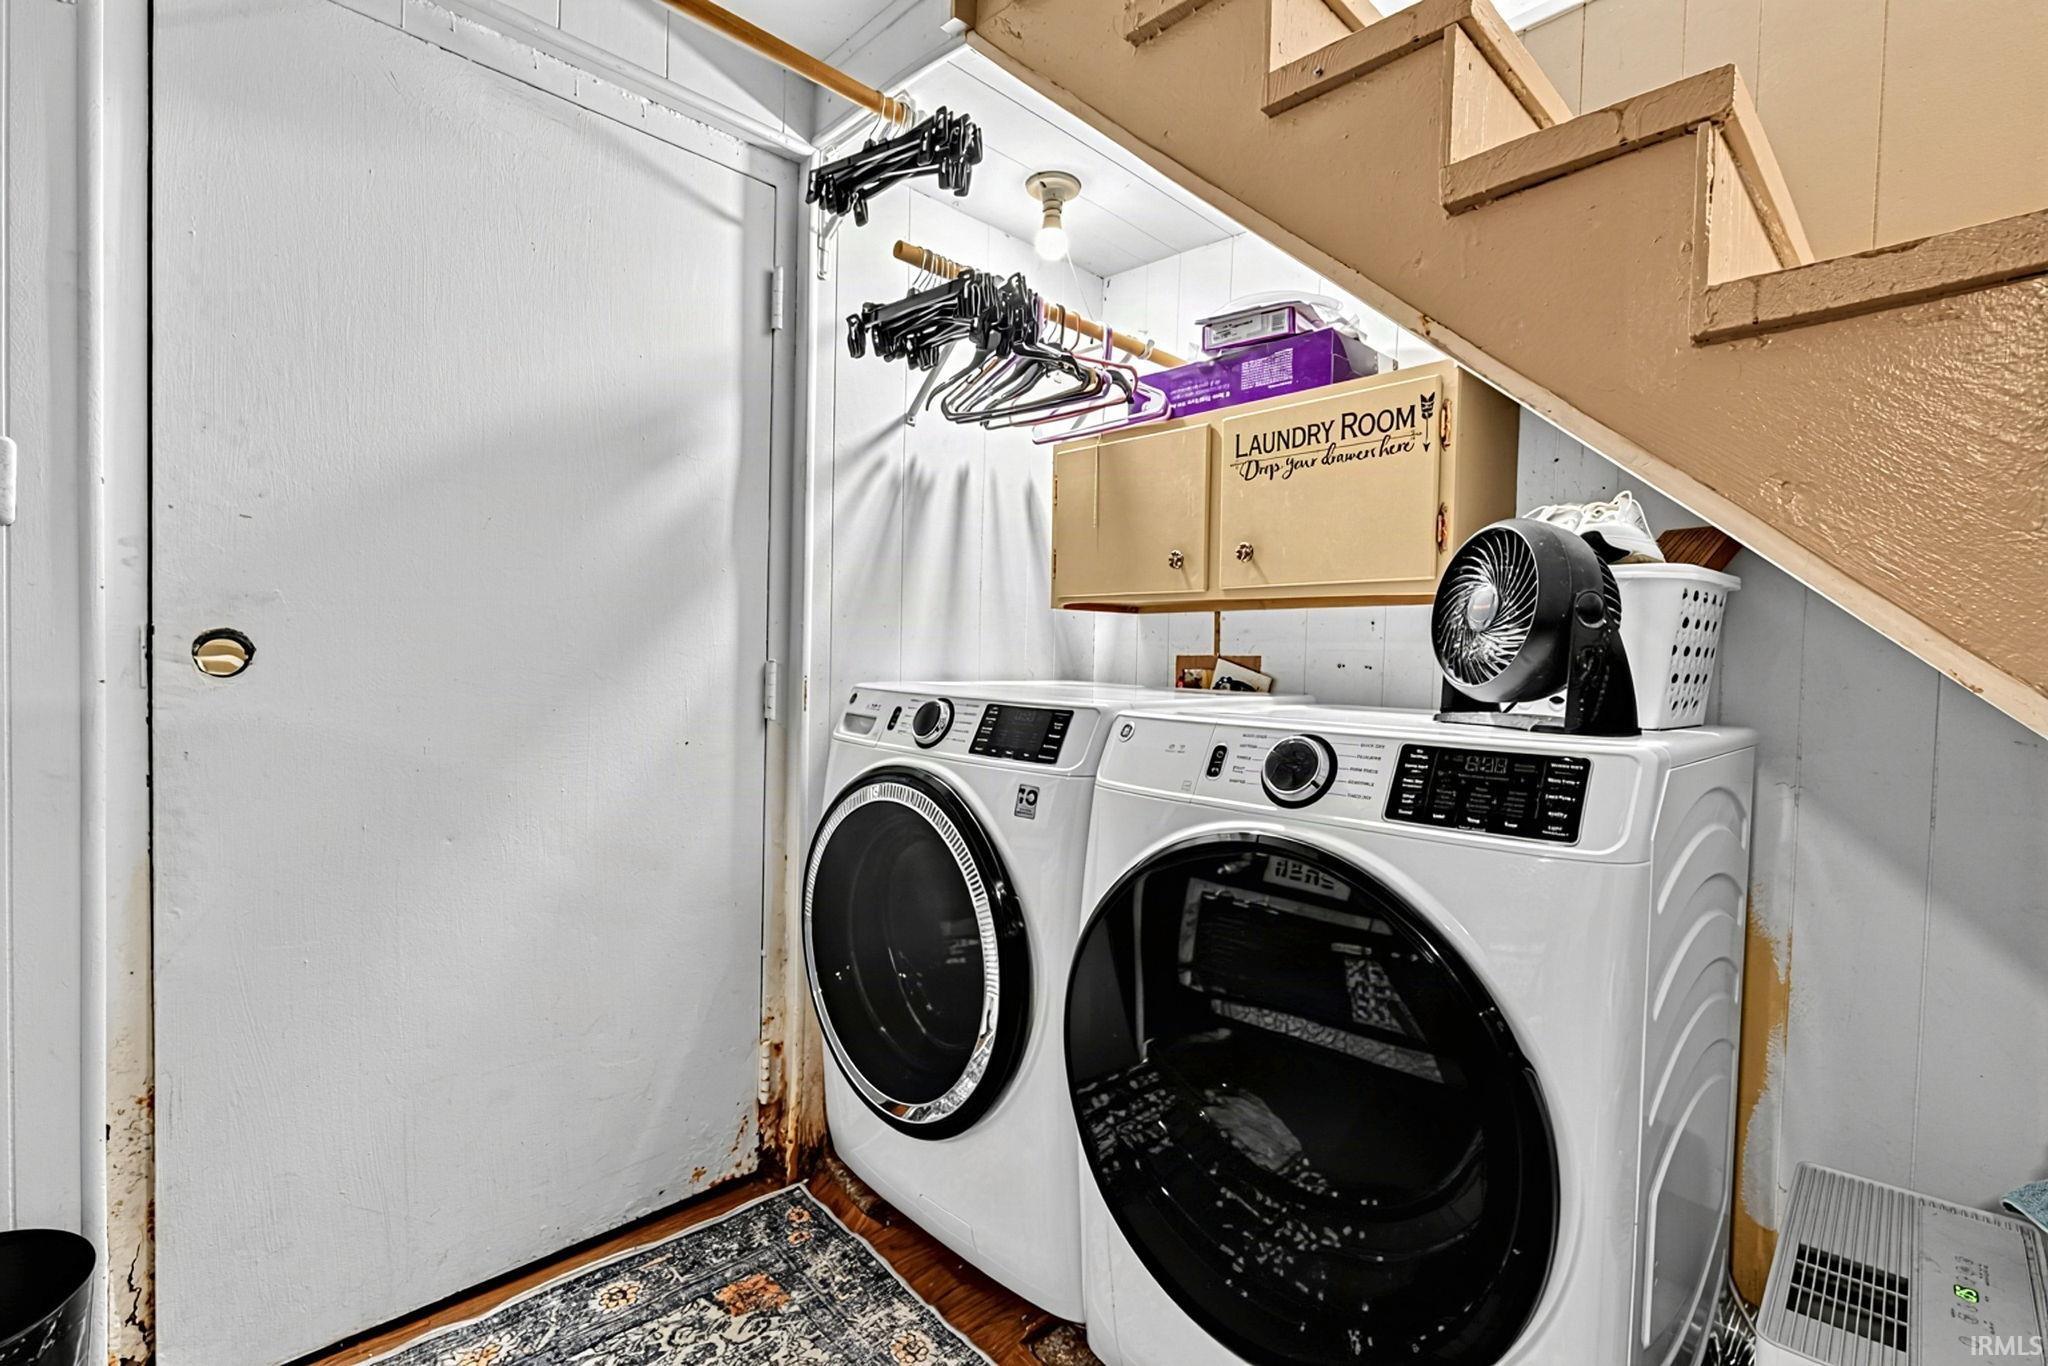
Dishwasher, Microwave, Refrigerator, Washer, Range-Electric, Water Heater Gas, Water Softener-Owned
Property
| MLS # |
202640170 |
| Date Listed |
2026-09-26 |
| Status |
Active |
| Property Type |
Residential |
| Property SubType |
Site-Built Home |
| Finished Square Feet |
2,240 sqft |
| Total Square Feet |
2,520 sqft |
| New Construction |
No |
| Style |
One and Half Story |
| Type |
Site-Built Home |
| Basement |
Yes |
| Bedrooms |
4 |
| Bathrooms |
3 |
| Annual Taxes |
$2,193.50 |
| Year Taxes Payable |
2026 |
| Year Built |
1960 |
| Virtual Tour |
propertypanorama.com » |
| Days on Market |
6 |
| Homestead Year |
No |
Additional
| Design |
Traditional |
| Cooling |
Central Air |
| Heating |
Gas, Hot Water |
| Garage |
Attached |
| Hardwood Floors |
Yes |
Room Dimensions
| Living Room |
26 × 15 |
Main Level |
| Dining Room |
18 × 14 |
Main Level |
| Kitchen |
10 × 12 |
Main Level |
| Breakfast Area |
13 × 12 |
Main Level |
| Den |
9 × 11 |
Upper Level |
| Master Bedroom |
13 × 12 |
Main Level |
| 2nd Bedroom |
13 × 11 |
Main Level |
| 3rd Bedroom |
9 × 11 |
Main Level |
| 4th Bedroom |
15 × 14 |
Upper Level |
Bathroom Locations
| Full Baths |
2 Main, 1 Upper |
External Features
| Construction |
Site-Built Home |
| Exterior |
Brick,Vinyl |
| Lot Size |
49,223 sq ft |
| Acreage |
1.13 Acre |
| Lot Dimensions |
154x291 |
| Sewer |
Septic |
| Water |
Well |
| Fence |
None |
Location
| Area |
Howard County |
| Location |
Rural |
| County |
Howard |
| Subdivision |
None |
| Township |
Taylor |
| City |
Kokomo |
| State |
IN |
| Zip |
46902 |
Schools
| School District |
Taylor Community School Corp. |
| Elementary |
Taylor |
| Middle School |
Taylor |
| High School |
Taylor |
Financial
| Financing Terms |
Cash, Conventional, FHA, VA |
| Assoc. Dues |
$0.00 Not Applicable |
IDX information provided by the Indiana Regional MLS.
IDX information is provided exclusively for consumers’ personal, non-commercial use and may not be used for any purpose other than to identify prospective properties consumers may be interested in purchasing. Data is deemed reliable but is not guaranteed accurate by the MLS.