Property Description
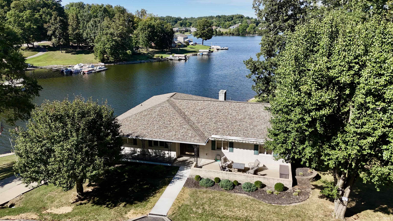
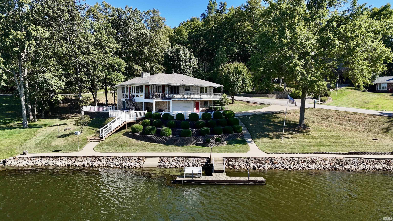
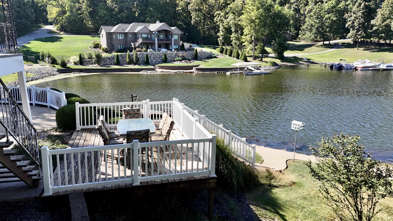
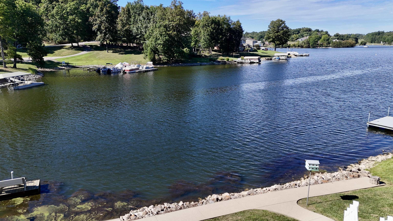
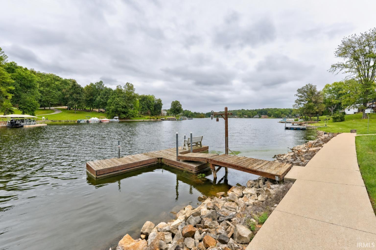
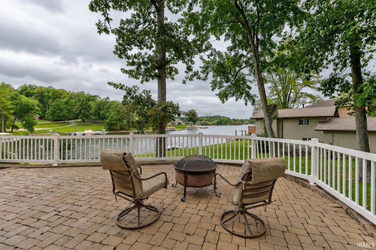
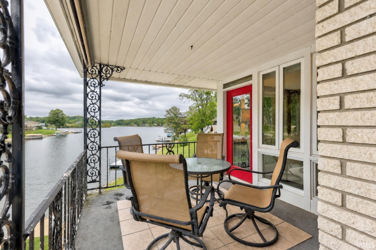
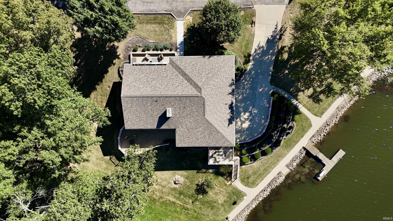
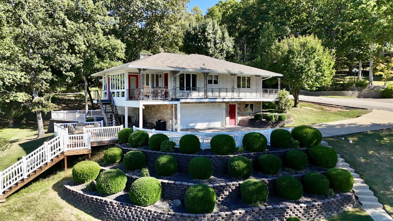
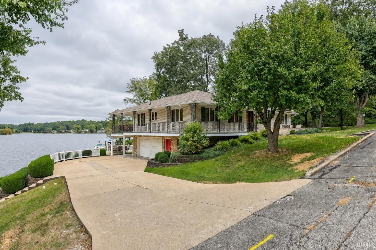
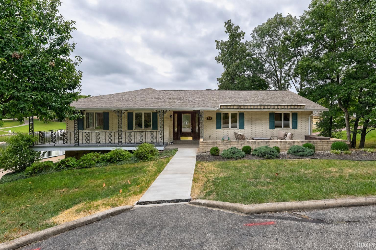
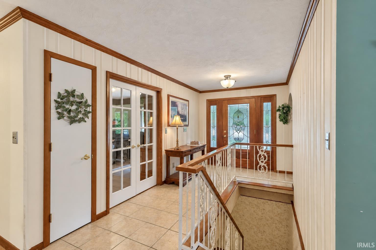
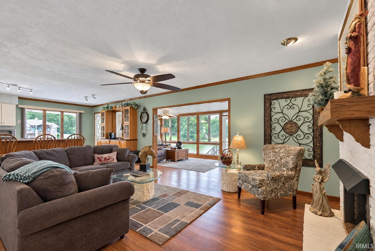
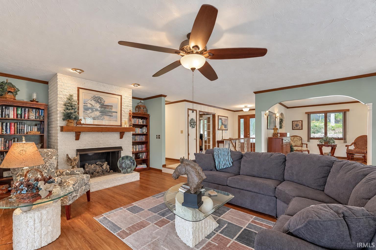
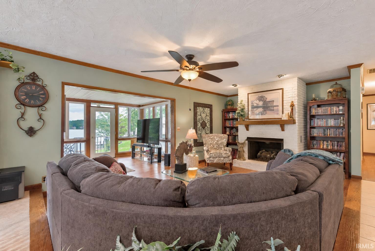
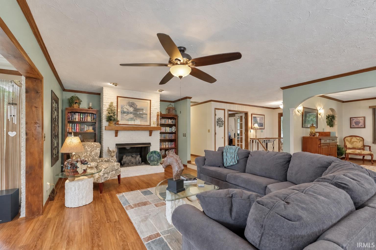
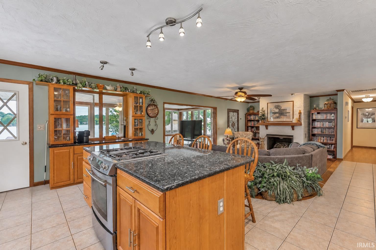
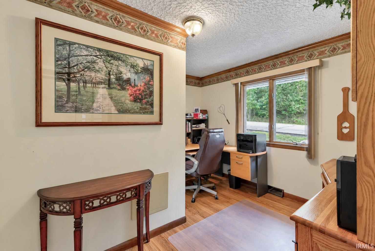
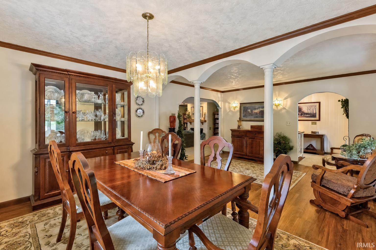
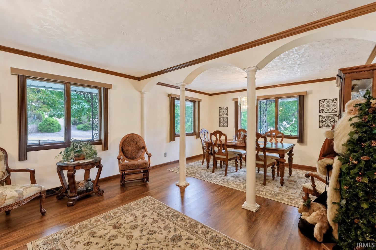
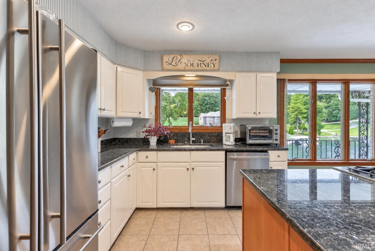
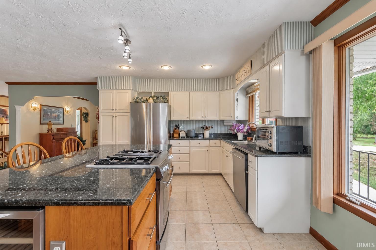
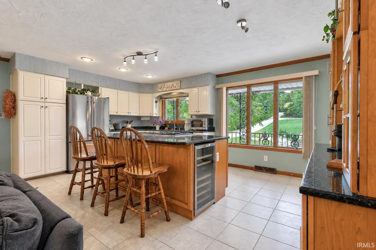
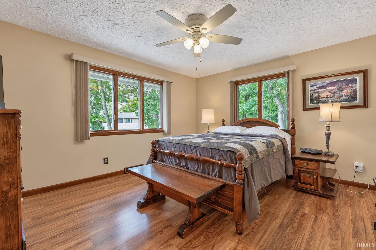
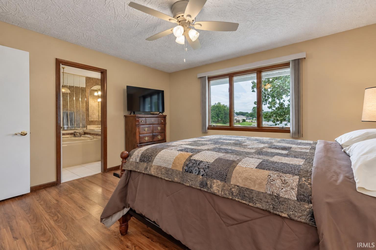
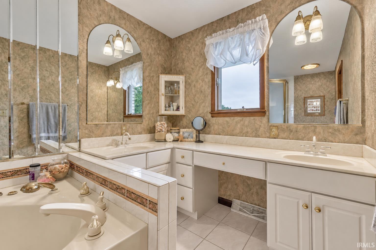
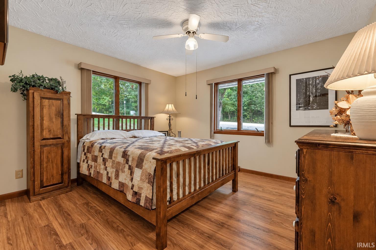
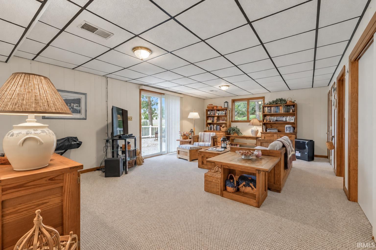
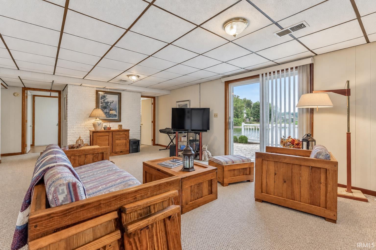
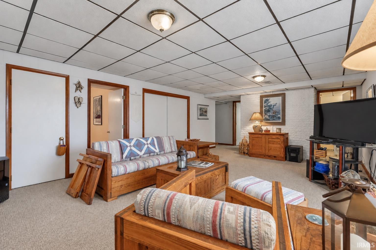
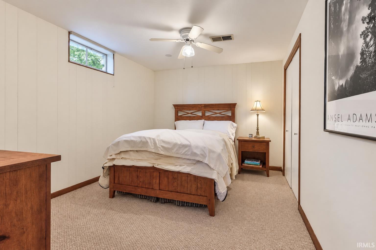
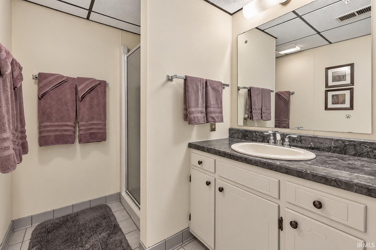
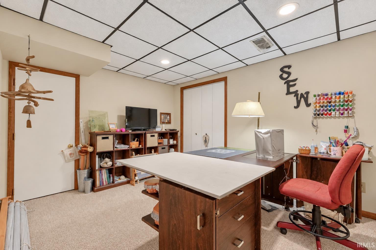
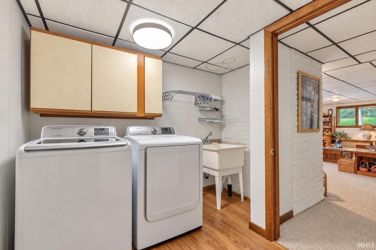
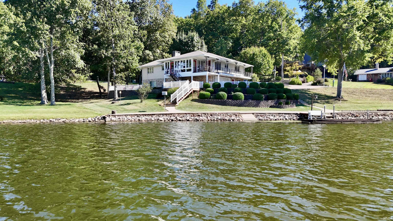
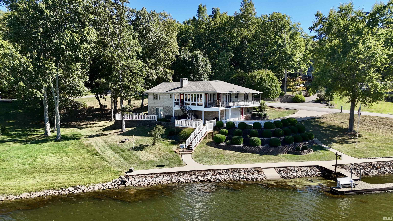
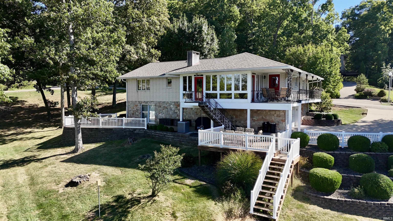
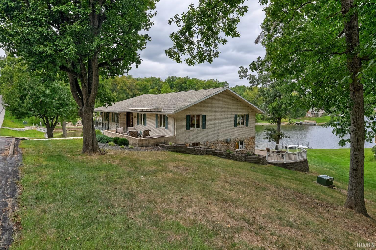
Welcome to this beautifully maintained lakefront ranch, perfectly positioned to take in the stellar views of Christmas Lake Village. With a private dock, multiple porches and decks, and inviting outdoor spaces, this property offers the perfect setting to enjoy lakefront living. Whether you're relaxing on the covered porch, entertaining on the deck, or spending time by the water, there are plenty of opportunities to soak in the beautiful surroundings. Terraced landscaping leads toward the shoreline and private dock, creating a picturesque setting to enjoy all that lake life has to offer. Inside, an open floor plan and finished walk-out basement provide plenty of space to relax and entertain. A covered front porch welcomes you into the home, where the main living room features hardwood flooring, a fireplace, and an open flow into the kitchen. The kitchen offers white cabinetry, stone countertops, stainless steel appliances, and a center island with bar seating. A separate dining room provides space for gatherings, while the sunroom's large windows bring in natural light and showcase gorgeous lake views. The main level also includes two bedrooms, an office that could be a third bedroom, and a full bathroom with a jetted tub and separate shower. Downstairs, the finished walk-out basement adds a second living area, a fourth bedroom, an additional bathroom, a laundry room, and flexible space for hobbies or a home office. An attached 2-car garage and ample storage complete this inviting lakefront property.
Directions
Enter gate and follow road to left(Balthazar Rd) and follow it to Melchoir S.
Amenities
Breakfast Bar, Built-In Bookcase, Ceiling Fan(s), Countertops-Stone, Crown Molding, Eat-In Kitchen, Foyer Entry, Garden Tub, Jet Tub, Kitchen Island, Landscaped, Open Floor Plan, Patio Covered, Patio Open, Porch Covered, Porch Open, Twin Sink Vanity, Stand Up Shower, Tub and Separate Shower, Tub/Shower Combination, Main Level Bedroom Suite, Formal Dining Room
Property
| MLS # |
202640187 |
| Date Listed |
2026-09-28 |
| Status |
Pending |
| Property Type |
Residential |
| Property SubType |
Site-Built Home |
| Finished Square Feet |
2,836 sqft |
| Total Square Feet |
3,144 sqft |
| New Construction |
No |
| Style |
One Story |
| Type |
Site-Built Home |
| Basement |
Yes |
| Bedrooms |
4 |
| Bathrooms |
3 |
| Annual Taxes |
$5,786.06 |
| Year Taxes Payable |
2026 |
| Year Built |
1977 |
| Virtual Tour |
propertypanorama.com » |
| Days on Market |
4 |
| Homestead Year |
No |
Additional
| Design |
Ranch |
| Cooling |
Central Air |
| Heating |
Forced Air |
| Garage |
Attached |
| Hardwood Floors |
Yes |
Room Dimensions
| Living Room |
20 × 13 |
Main Level |
| Dining Room |
20 × 14 |
Main Level |
| Family Room |
22 × 15 |
Lower Level |
| Kitchen |
19 × 13 |
Main Level |
| Master Bedroom |
14 × 12 |
Main Level |
| 2nd Bedroom |
12 × 12 |
Main Level |
| 3rd Bedroom |
11 × 10 |
Main Level |
| 4th Bedroom |
13 × 10 |
Lower Level |
| Extra Room |
20 × 10 |
Main Level |
Bathroom Locations
| Full Baths |
2 Main, 1 Lower |
External Features
| Construction |
Site-Built Home |
| Exterior |
Brick |
| Lot Size |
33,106 sq ft |
| Acreage |
0.76 Acres |
| Lot Dimensions |
x |
| Sewer |
Public |
| Water |
Public |
| Fence |
Invisible |
Location
| Area |
Spencer County |
| County |
Spencer |
| Subdivision |
Christmas Lake Village Lakeview |
| Township |
Clay |
| City |
Santa Claus |
| State |
IN |
| Zip |
47579 |
Schools
| School District |
North Spencer County School Corp. |
| Elementary |
Lincoln Trail |
| Middle School |
Heritage Hills |
| High School |
Heritage Hills |
Financial
| Financing Terms |
Cash, Conventional, FHA, VA |
| Assoc. Dues |
$811.00 Annually |
IDX information provided by the Indiana Regional MLS.
IDX information is provided exclusively for consumers’ personal, non-commercial use and may not be used for any purpose other than to identify prospective properties consumers may be interested in purchasing. Data is deemed reliable but is not guaranteed accurate by the MLS.