- amilakis@gmail.com
- Direct (765) 418-4771
5922 Vance Avenue
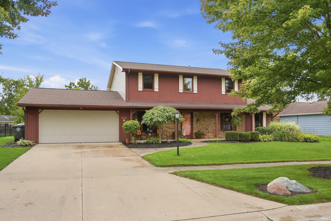
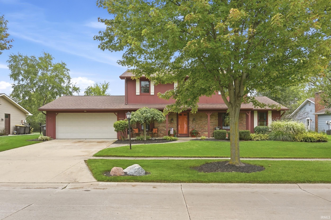
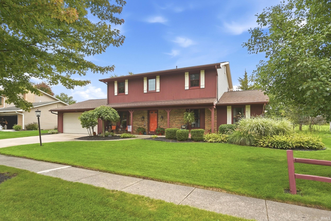
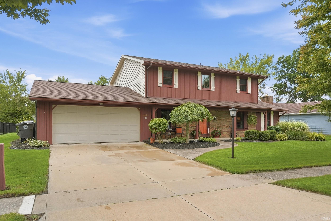
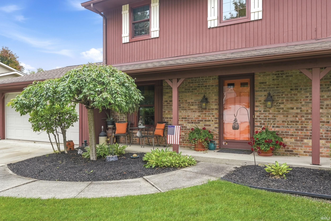
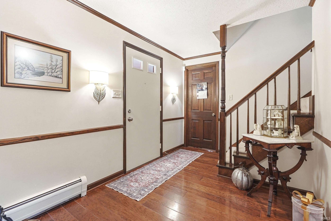
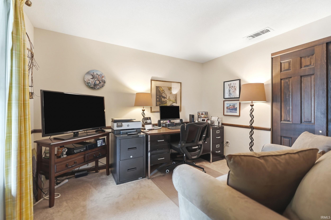
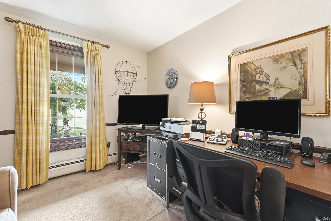
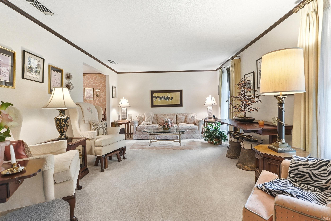
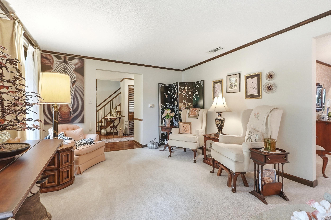
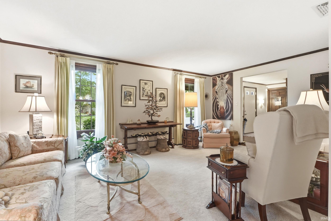
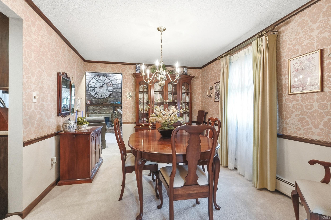
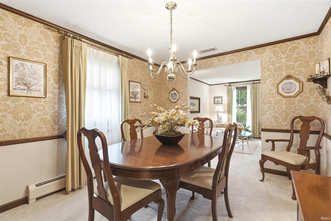
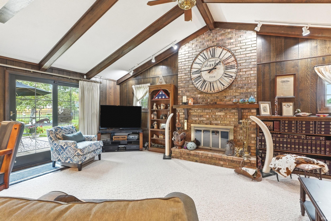
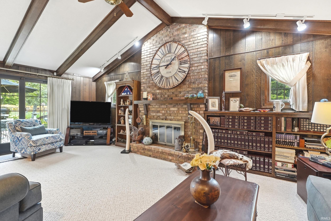
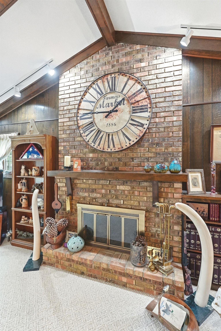
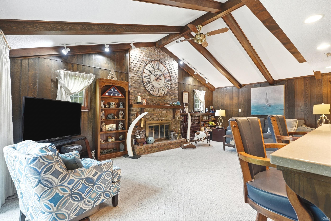
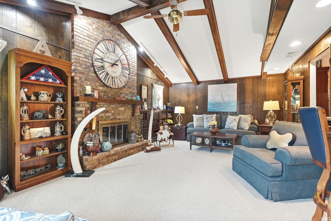
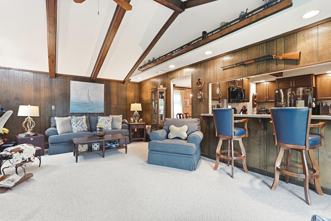
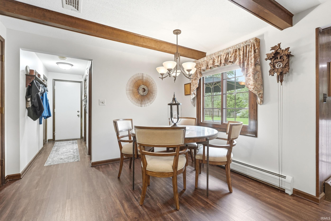
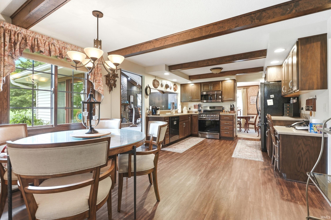
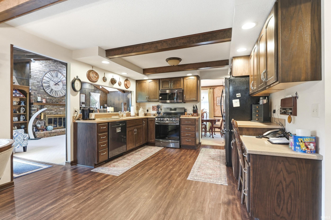
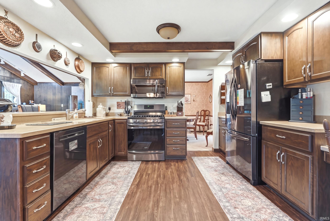
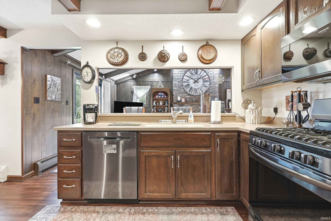
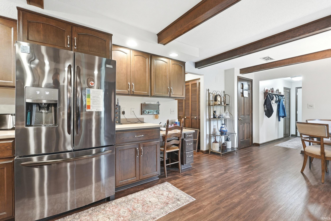
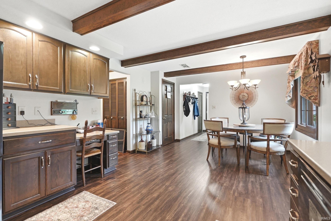
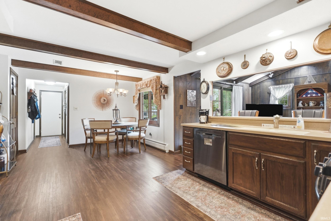
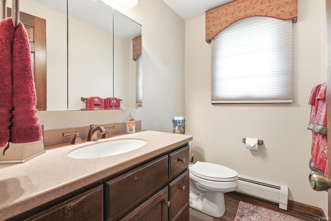
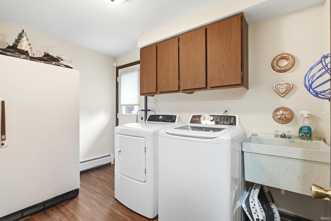
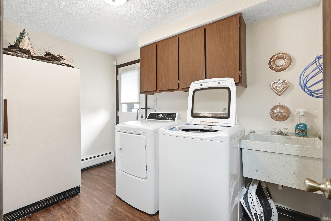
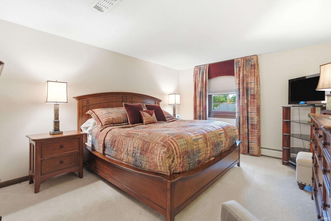
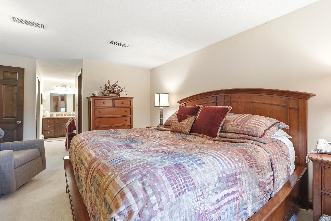
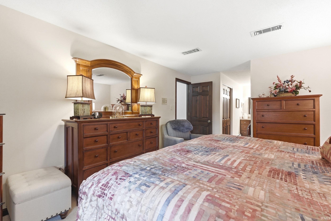
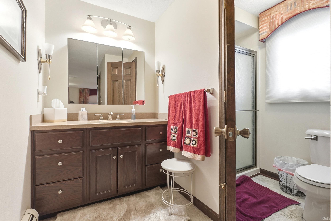
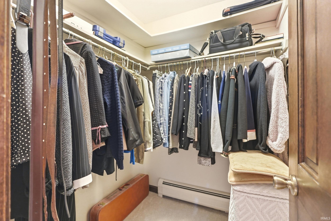
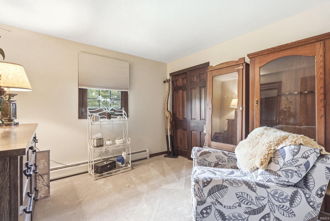
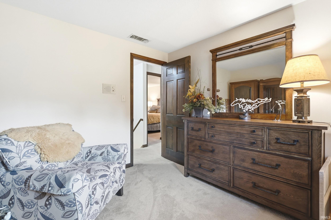
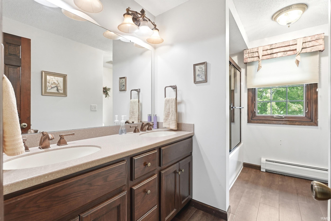
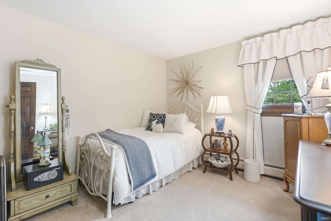
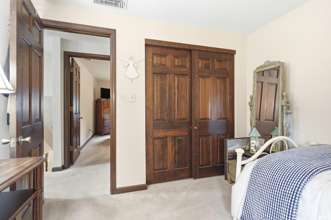
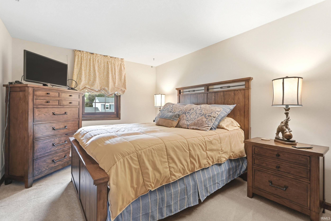
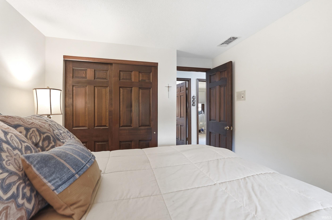
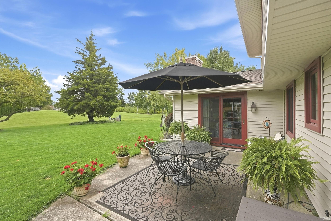
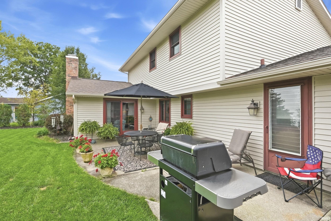
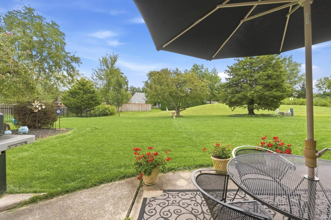
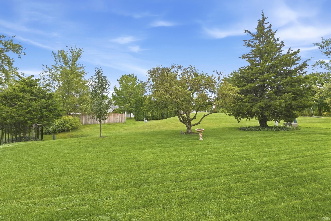
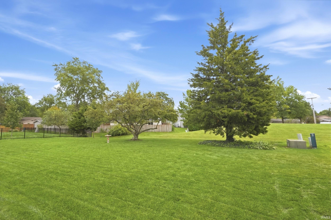
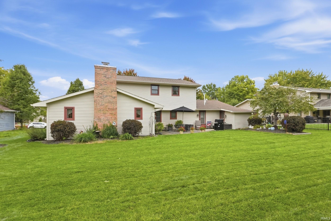
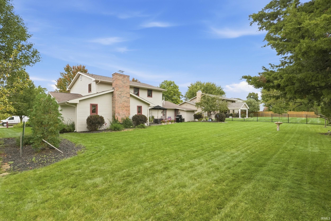
Pride of ownership shines throughout this meticulously maintained, one-owner home offering over 2,500 sq. ft. of living space! Featuring 4 bedrooms, 2½ baths, and two large living spaces, there’s plenty of room to spread out, relax, and entertain. Major updates include a new roof (Oct. 2024), siding and gutters (Nov. 2024), replacement Andersen windows (Nov. 2022), epoxy garage floor (2021), central air (2020), appliances (2019), and furnace and water heater (2018). New flooring and fresh paint add to the move-in-ready appeal, and all kitchen appliances remain. Step outside to a serene backyard with a spacious patio, perfect for entertaining or simply unwinding at the end of the day. With generous living space, extensive updates, and exceptional care from its original owner, this home is ready to welcome its next chapter!
South on Coldwater, left onto Coliseum, left on Vance, home is on the right.
Alarm System-Security
Sale IncludesDishwasher, Microwave, Refrigerator, Washer, Built-In Gas Grill, Dryer-Electric, Freezer, Range-Gas
| MLS # | 202640191 |
|---|---|
| Date Listed | 2026-09-28 |
| Status | Active |
| Property Type | Residential |
| Property SubType | Site-Built Home |
| Square Feet | 2,598 sqft |
| New Construction | No |
| Style | Two Story |
| Type | Site-Built Home |
| Bedrooms | 4 |
| Bathrooms | 3 (2 Full, 1 Half) |
| Annual Taxes | $3,054.96 |
| Year Taxes Payable | 2025 |
| Year Built | 1975 |
| Virtual Tour | propertypanorama.com » |
| Days on Market | 4 |
| Homestead Year | No |
| Cooling | Central Air |
|---|---|
| Heating | Gas, Forced Air |
| Garage | Attached |
| Main Level Laundry | Yes |
| Living Room | 18 × 12 | Main Level |
| Dining Room | 12 × 10 | Main Level |
| Family Room | 23 × 13 | Main Level |
| Kitchen | 12 × 12 | Main Level |
| Breakfast Area | 12 × 9 | Main Level |
| Den | 11 × 11 | Main Level |
| Master Bedroom | 17 × 13 | Upper Level |
| 2nd Bedroom | 10 × 10 | Upper Level |
| 3rd Bedroom | 13 × 10 | Upper Level |
| 4th Bedroom | 10 × 10 | Upper Level |
| Full Baths | 2 Upper |
| Half Baths | 1 Main |
| Construction | Site-Built Home |
|---|---|
| Exterior | Brick |
| Lot Size | 10,890 sq ft |
| Acreage | 0.25 Acres |
| Lot Dimensions | 85x126 |
| Parking | Yes |
| Sewer | City |
| Water | City |
| Fence | None |
| Area | Allen County |
|---|---|
| County | Allen |
| Subdivision | Walden |
| Township | St Joe |
| City | Fort Wayne |
| State | IN |
| Zip | 46815 |
| School District | Fort Wayne Community |
|---|---|
| Elementary | Glenwood Park |
| Middle School | Lane |
| High School | Snider |
| Financing Terms | Conventional, FHA, VA |
|---|---|
| Assoc. Dues | $88.00 Annually |
| Assoc. Restrictions | Yes |

MLS# 202640191
Listing Provided Courtesy of Edie Bloom
Mike Thomas Assoc., Inc
Listing updated October 1, 2026 at 7:30 am
Last checked 9 minutes ago
IDX information provided by the Indiana Regional MLS. IDX information is provided exclusively for consumers’ personal, non-commercial use and may not be used for any purpose other than to identify prospective properties consumers may be interested in purchasing. Data is deemed reliable but is not guaranteed accurate by the MLS.