Property Description
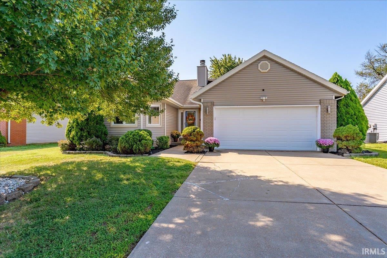
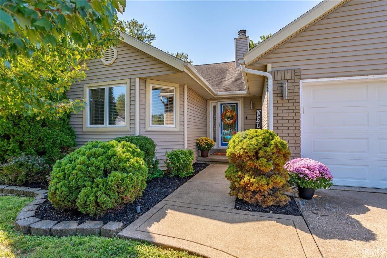
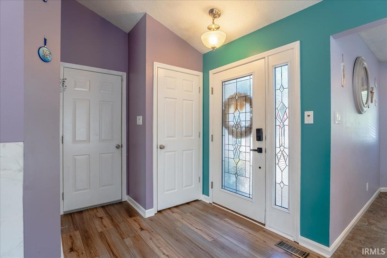
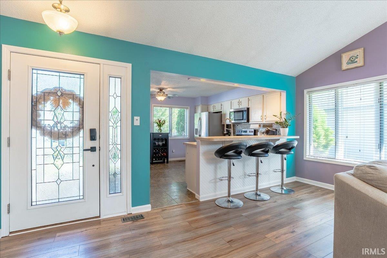
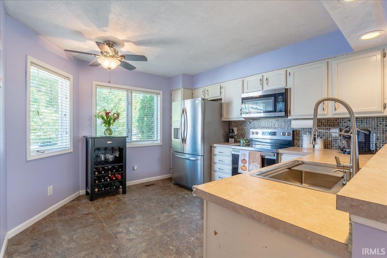
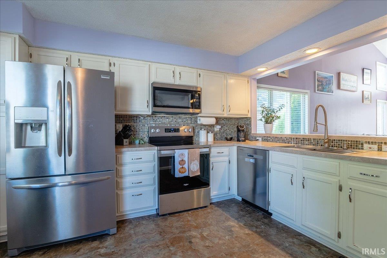
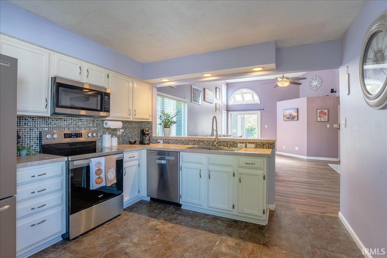
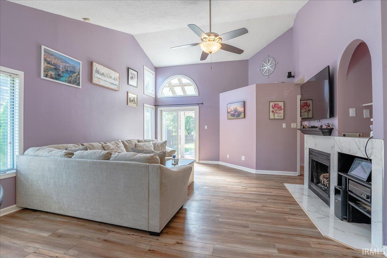
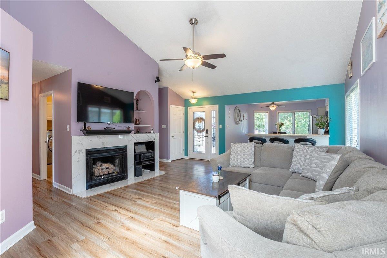
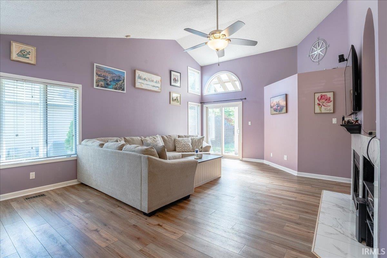
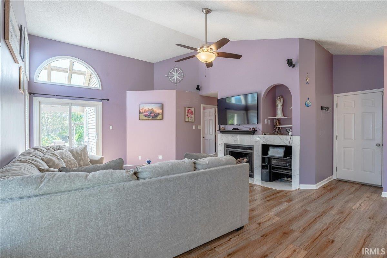
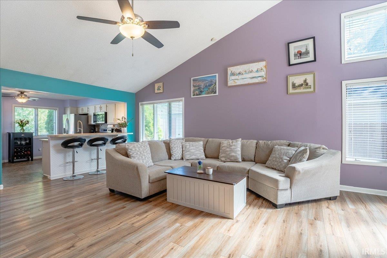
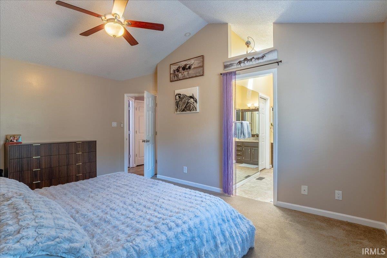
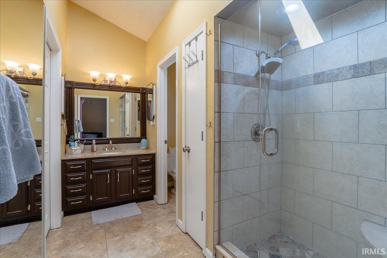
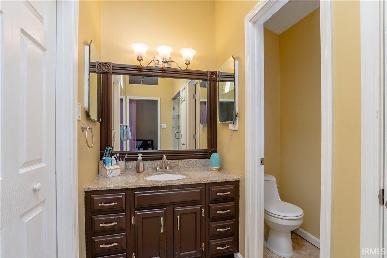
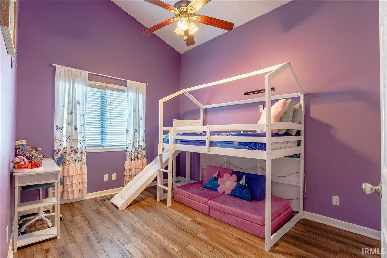
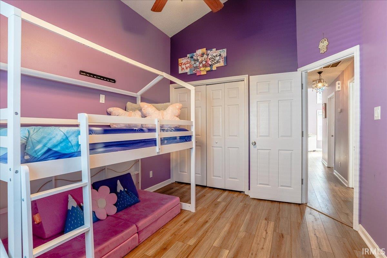
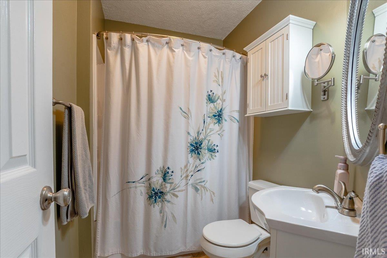
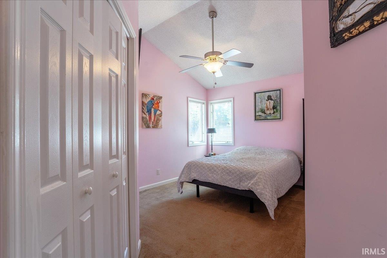
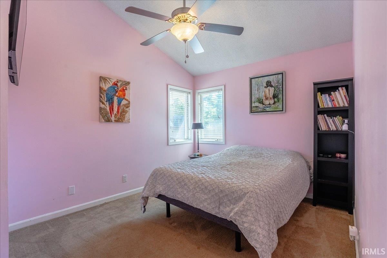
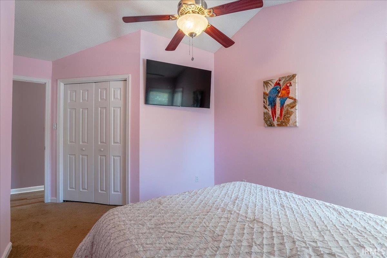
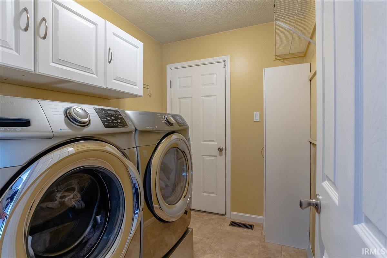
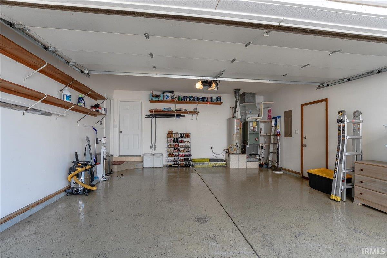
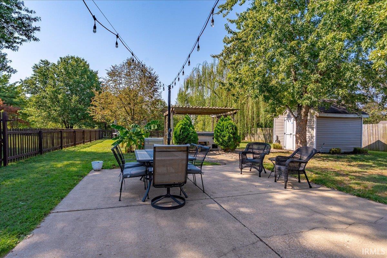
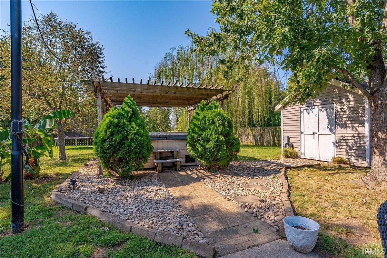
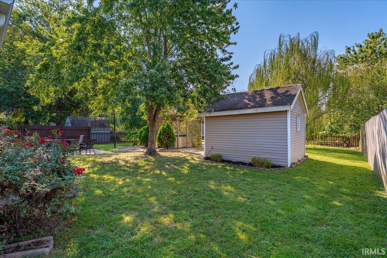
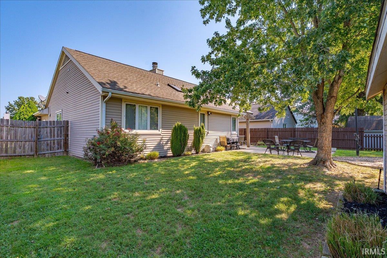
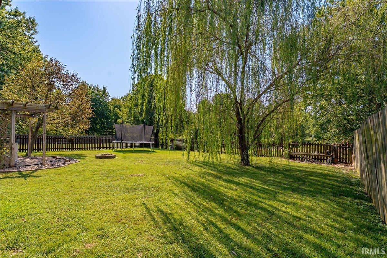
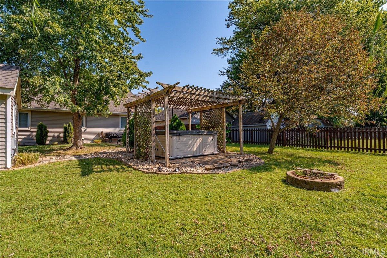
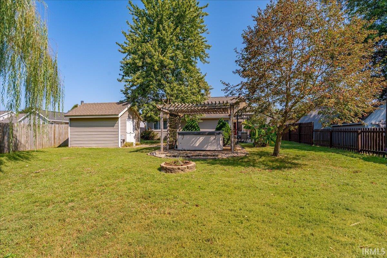
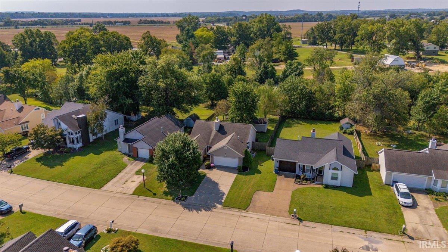
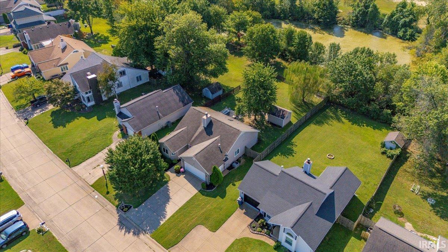
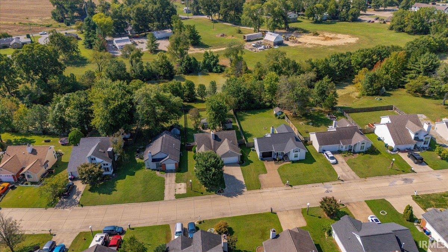
Move right into this charming 3 bedroom, 2 bath ranch, conveniently located on Evansville’s East Side! Vaulted ceilings and new LVP flooring create a bright, open feel throughout the home. The eat-in kitchen features stainless steel appliances, a breakfast bar, tile backsplash, and plenty of space for everyday dining. Just off the kitchen, the open great room is filled with natural light and anchored by a cozy gas fireplace with built-in shelving. The spacious primary suite offers a private en suite with a tiled walk-in shower, separate water closet, and walk-in closet with pull down attic access. Two additional bedrooms share a second full bath. The laundry room includes built-in storage, washer and dryer, and convenient access to the attached two-car garage featuring an epoxy floor. Outside, enjoy a fully fenced backyard designed for relaxing and entertaining with a covered patio, additional open patio space, yard barn, and peaceful water views overlooking the lake. Adding even more value, the home features a brand-new roof, and all windows are scheduled to be replaced. The home has also been pre-inspected, with a list of repairs and improvements being completed and documentation available for buyers. With thoughtful updates already underway, this East Side ranch is ready for its next owner!
Directions
From Green River Rd, E on Covert S on Shoshoni, E on Beaver Trail
Amenities
Attic Pull Down Stairs, Breakfast Bar, Ceiling-9+, Ceiling Fan(s), Ceilings-Vaulted, Closet(s) Walk-in, Disposal, Eat-In Kitchen, Home Warranty Included, Landscaped, Stand Up Shower, Tub/Shower Combination, Main Level Bedroom Suite, Main Floor Laundry, Sump Pump, Custom Cabinetry
Sale Includes
Dishwasher, Microwave, Refrigerator, Washer, Dryer-Electric, Oven-Electric
Property
| MLS # |
202640193 |
| Date Listed |
2026-09-28 |
| Status |
Active |
| Property Type |
Residential |
| Property SubType |
Site-Built Home |
| Square Feet |
1,350 sqft |
| New Construction |
No |
| Style |
One Story |
| Type |
Site-Built Home |
| Bedrooms |
3 |
| Bathrooms |
2 |
| Annual Taxes |
$1,616.48 |
| Year Taxes Payable |
2026 |
| Year Built |
1986 |
| Virtual Tour |
propertypanorama.com » |
| Days on Market |
4 |
| Homestead Year |
No |
Additional
| Design |
Ranch |
| Cooling |
Central Air |
| Heating |
Gas |
| Garage |
Attached |
| Main Level Laundry |
Yes |
| Outbuilding |
Shed |
Room Dimensions
| Living Room |
15 × 20 |
Main Level |
| Kitchen |
14 × 11 |
Main Level |
| Master Bedroom |
16 × 11 |
Main Level |
| 2nd Bedroom |
12 × 10 |
Main Level |
| 3rd Bedroom |
11 × 10 |
Main Level |
Bathroom Locations
External Features
| Construction |
Site-Built Home |
| Exterior |
Vinyl |
| Lot Size |
9,796 sq ft |
| Acreage |
0.23 Acres |
| Lot Dimensions |
62X158 |
| Out Buildings |
Shed |
| Sewer |
City |
| Water |
City |
| Fence |
Full,Picket |
Location
| Area |
Vanderburgh County |
| Location |
City/Town/Suburb |
| County |
Vanderburgh |
| Subdivision |
Indian Woods |
| Township |
Knight |
| City |
Evansville |
| State |
IN |
| Zip |
47715 |
Schools
| School District |
Evansville-Vanderburgh School Corp. |
| Elementary |
Caze |
| Middle School |
McGary |
| High School |
William Henry Harrison |
Financial
| Financing Terms |
Cash, Conventional, FHA, VA |
| Assoc. Dues |
$0.00 Not Applicable |
IDX information provided by the Indiana Regional MLS.
IDX information is provided exclusively for consumers’ personal, non-commercial use and may not be used for any purpose other than to identify prospective properties consumers may be interested in purchasing. Data is deemed reliable but is not guaranteed accurate by the MLS.