Property Description
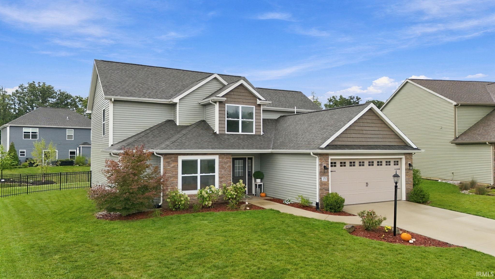
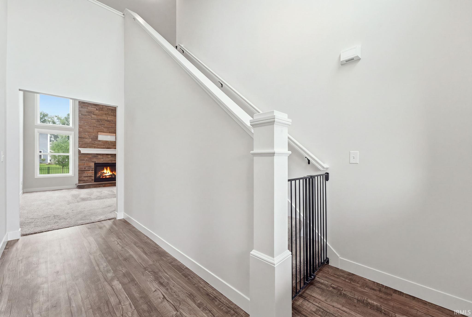
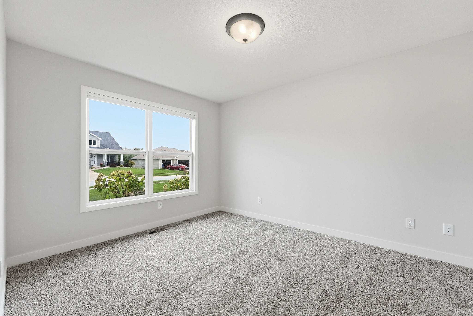
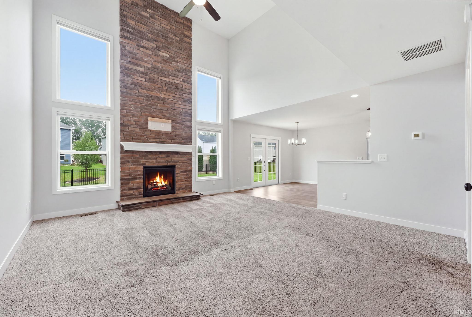
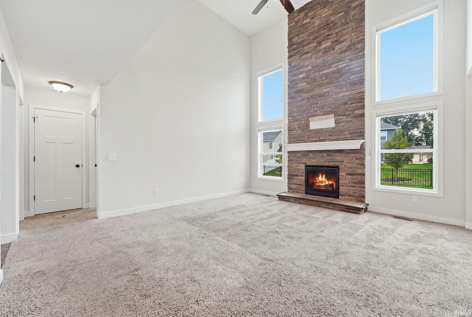
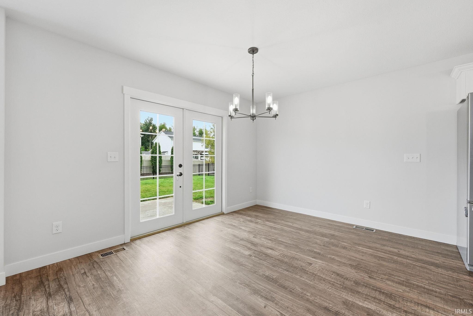
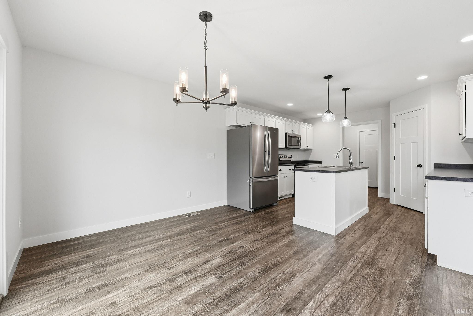
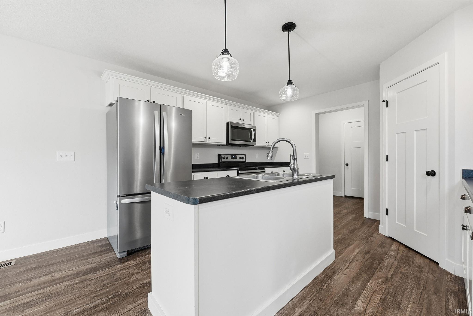
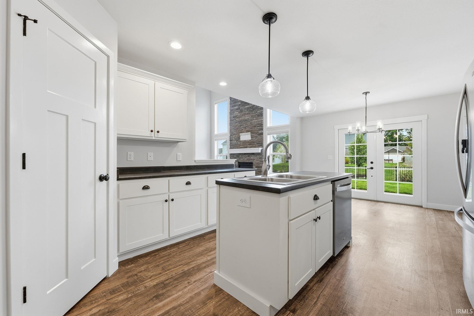
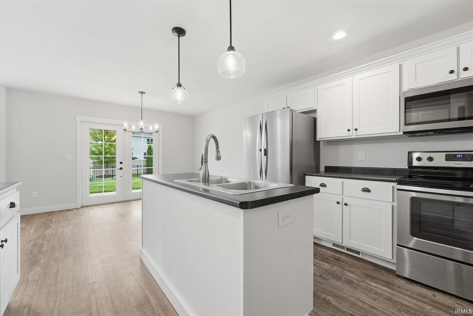
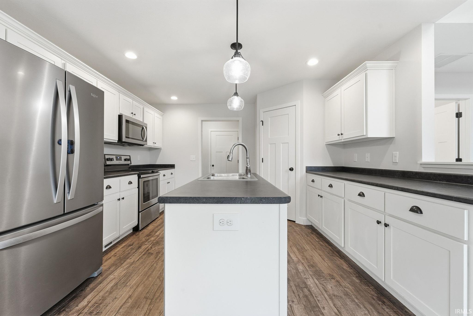
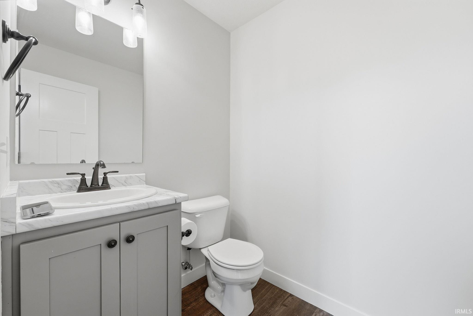
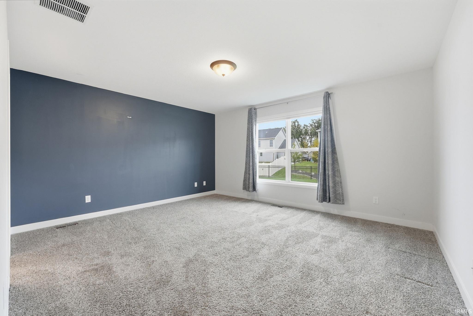
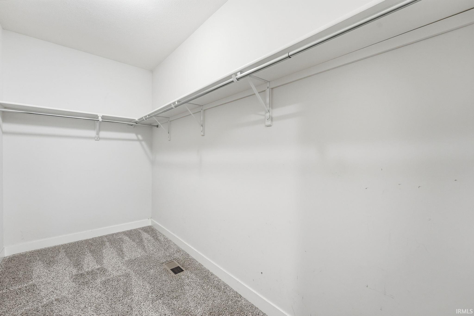
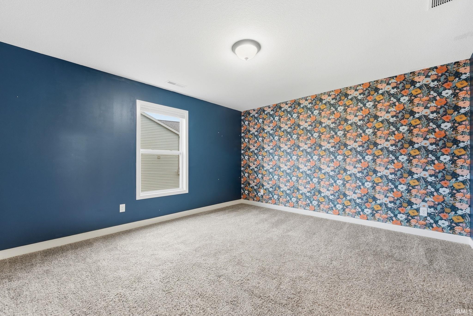
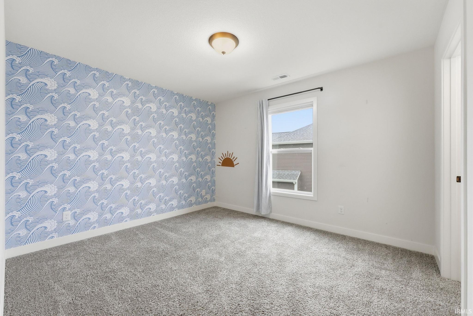
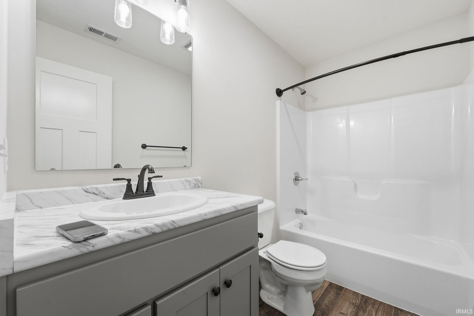
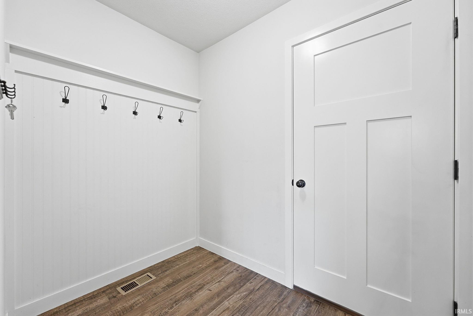
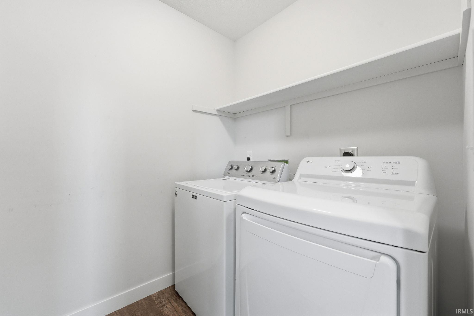
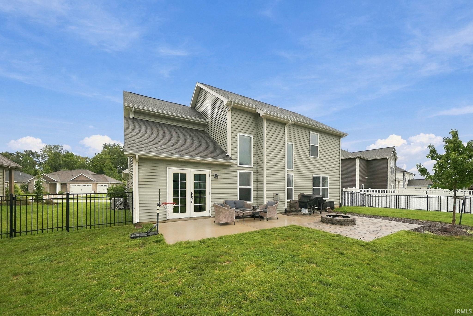
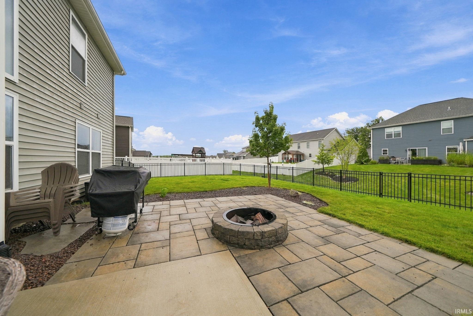
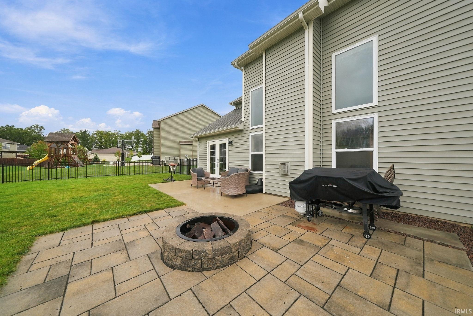
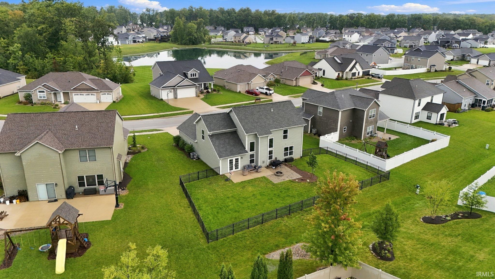
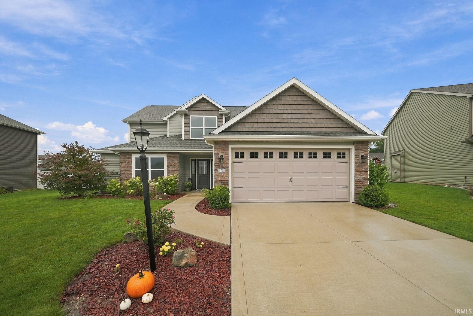
Built in 2020 and thoughtfully designed by Heller Homes for both everyday living and entertaining. This 4-bedroom, 2.5-bath home offers over 2,100 sq. ft. in the Edenbridge neighborhood and Northwest Allen County Schools. The open main level is highlighted by soaring two-story ceilings in the foyer and great room, abundant natural light, and a spacious kitchen featuring a large island, walk-in pantry, and seamless connection to the dining nook and living space. Upgraded French doors walk out directly out to the oversized patio and fenced in back yard. The main-level primary suite is highlighted with double vanity, 5-ft shower, and generous walk-in closet. Upstairs there are three large bedrooms, all with their own walk-in closets. An additional flex space off the foyer entry provides space for formal dining, a home office, or additional living area. Finished 2-car garage with rear bump-out for added storage enters into a mudroom and the main level laundry is tucked away in its own private room on the first floor. The covered front porch and stone-accented exterior add welcoming curb appeal. Conveniently located near schools, parks, shopping, dining, and I-69.
Directions
From Coldwater Rd turn Into Fox Hollow/Edenbridge Neighborhood. Turn Right on Four Elms Trail. Turn Left on Stangrove Cv. Property is on the Left
Amenities
Attic Pull Down Stairs, Breakfast Bar, Cable Available, Ceiling-Cathedral, Ceiling Fan(s), Closet(s) Walk-in, Disposal, Eat-In Kitchen, Foyer Entry, Garage Door Opener, Near Walking Trail, Open Floor Plan, Pantry-Walk In, Patio Open, Twin Sink Vanity, Main Level Bedroom Suite, Main Floor Laundry
Sale Includes
Dishwasher, Microwave, Refrigerator, Washer, Dryer-Electric, Range-Electric, Water Heater Gas
Property
| MLS # |
202640201 |
| Date Listed |
2026-09-28 |
| Status |
Active |
| Property Type |
Residential |
| Property SubType |
Site-Built Home |
| Square Feet |
2,133 sqft |
| New Construction |
No |
| Style |
Two Story |
| Type |
Site-Built Home |
| Bedrooms |
4 |
| Bathrooms |
3 (2 Full, 1 Half) |
| Annual Taxes |
$2,574.00 |
| Year Taxes Payable |
2025 |
| Year Built |
2020 |
| Days on Market |
5 |
| Homestead Year |
No |
Additional
| Design |
Traditional |
| Cooling |
Central Air |
| Heating |
Gas, Conventional, Forced Air |
| Garage |
Attached |
| Main Level Laundry |
Yes |
Room Dimensions
| Living Room |
17 × 15 |
Main Level |
| Dining Room |
13 × 10 |
Main Level |
| Kitchen |
12 × 10 |
Main Level |
| Den |
13 × 11 |
Main Level |
| Master Bedroom |
16 × 14 |
Main Level |
| 2nd Bedroom |
14 × 13 |
Upper Level |
| 3rd Bedroom |
12 × 11 |
Upper Level |
| 4th Bedroom |
12 × 11 |
Upper Level |
Bathroom Locations
| Full Baths |
1 Main, 1 Upper |
| Half Baths |
1 Main |
External Features
| Construction |
Site-Built Home |
| Exterior |
Stone,Vinyl |
| Lot Size |
10,618 sq ft |
| Acreage |
0.24 Acres |
| Lot Dimensions |
129x80 |
| Parking |
Yes |
| Sewer |
City |
| Water |
City |
| Fence |
Decorative |
Location
| Area |
Allen County |
| County |
Allen |
| Subdivision |
Eden Bridge / Edenbridge |
| Township |
Perry |
| City |
Fort Wayne |
| State |
IN |
| Zip |
46845 |
Schools
| School District |
Northwest Allen County |
| Elementary |
Perry Hill |
| Middle School |
Maple Creek |
| High School |
Carroll |
Financial
| Financing Terms |
Cash, Conventional, FHA, VA, Other |
| Assoc. Dues |
$365.00 Annually |
| Assoc. Restrictions |
Yes |
IDX information provided by the Indiana Regional MLS.
IDX information is provided exclusively for consumers’ personal, non-commercial use and may not be used for any purpose other than to identify prospective properties consumers may be interested in purchasing. Data is deemed reliable but is not guaranteed accurate by the MLS.