- amilakis@gmail.com
- Direct (765) 418-4771
Sun, Oct 4, 1:30pm – 3:00pm
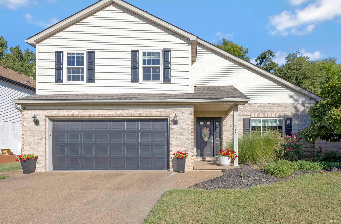
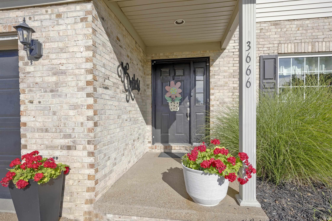
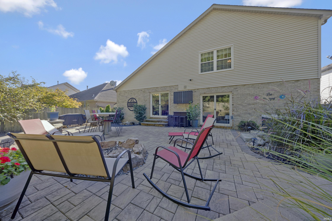
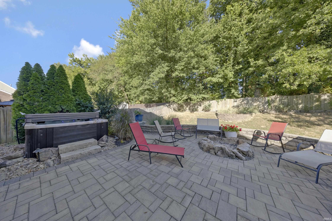
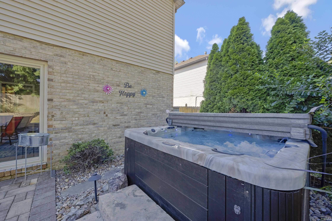
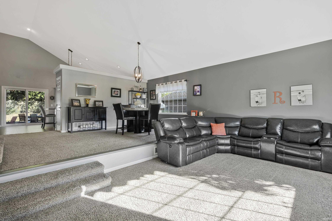
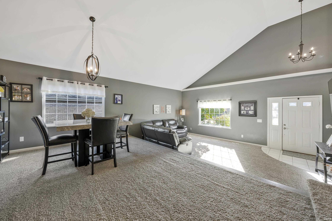
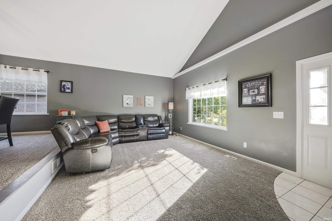
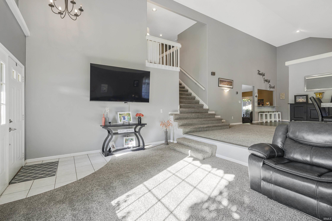
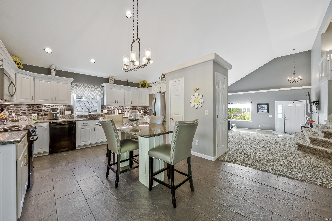
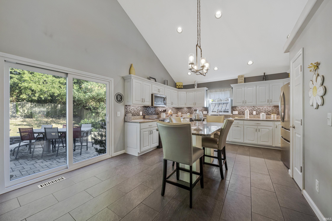
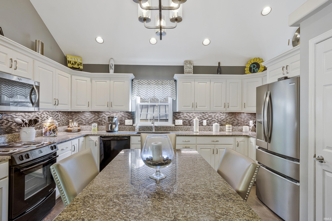
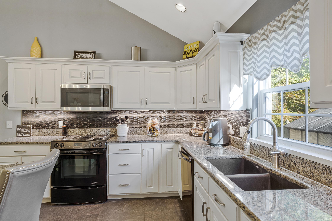
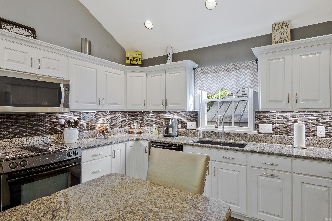
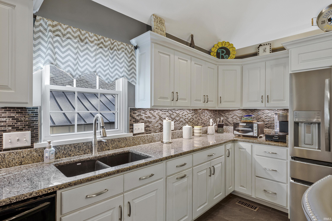
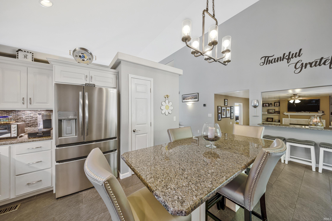
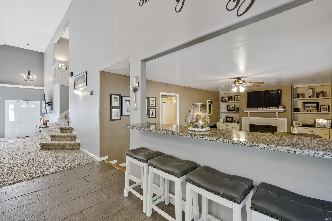
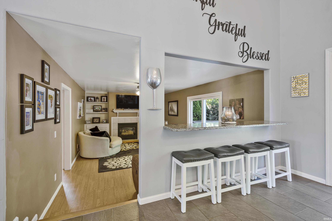
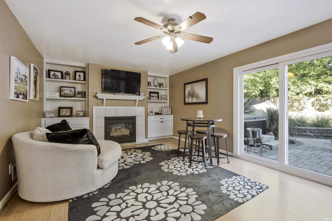
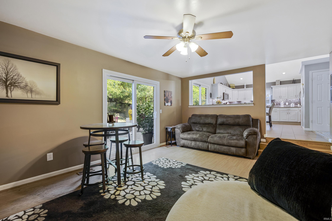
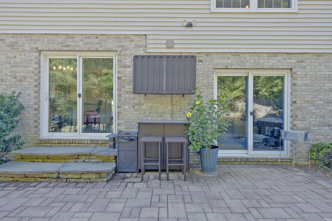
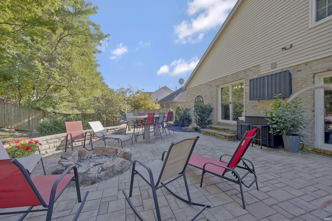
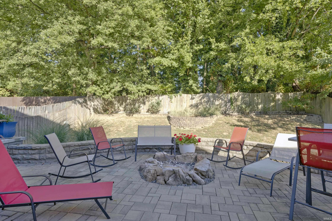
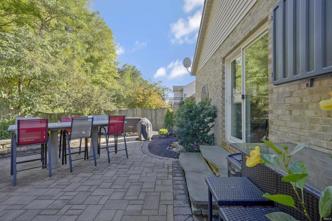
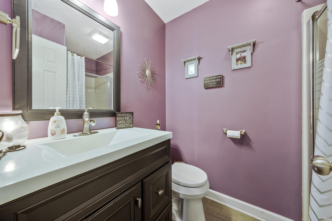
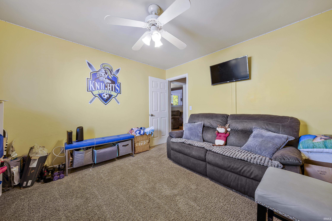
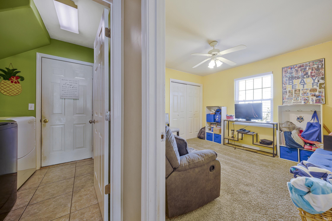
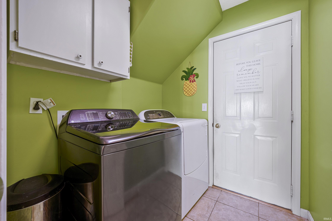
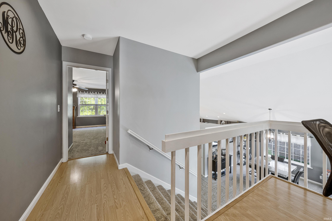
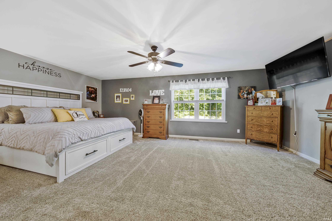
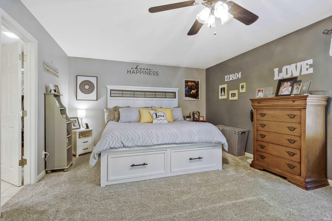
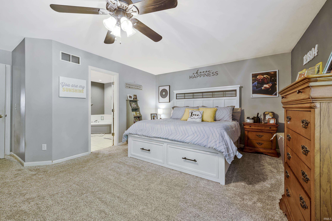
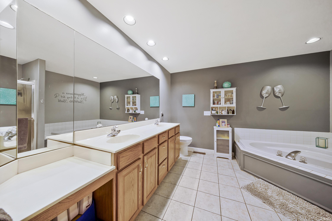
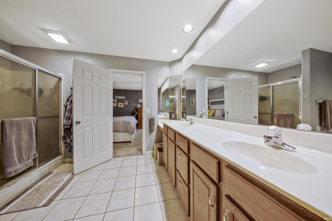
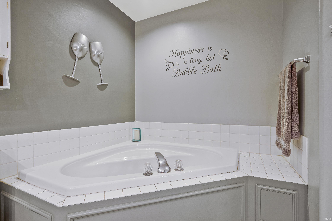
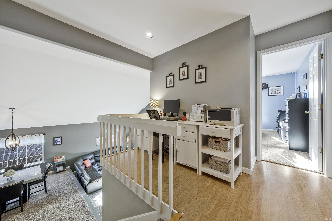
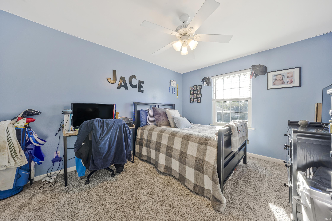
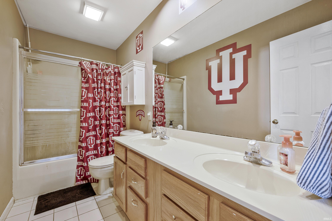
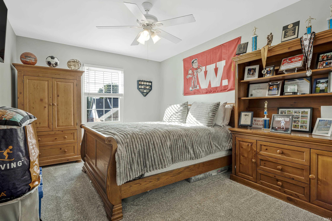
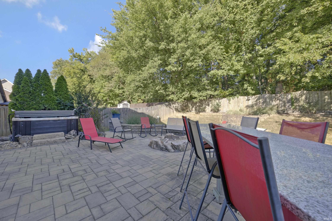
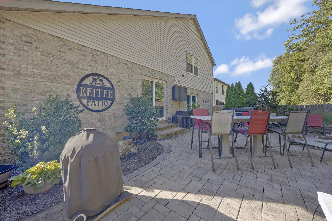
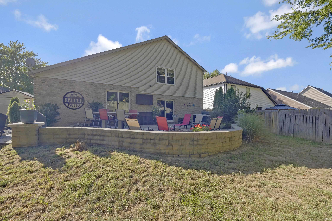
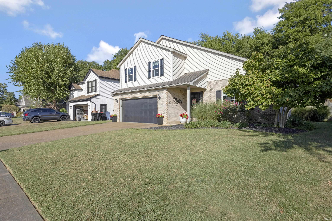
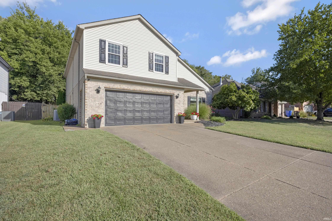
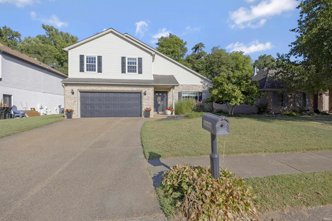
Stunning 1.5 Story with open floorpan and updates throughout! Total of 2,632sqft includes 4 bedrooms, 3 full baths, living room, eat-in-kitchen, dining room, family room, and more! Main level offers vaulted ceilings in kitchen, dining, and living rooms. Kitchen has been completely updated with granite counter tops, ample cabinets, backsplash, island table, pantry closet, and access door to back yard. Bar area overlooks cozy family room with gas fireplace, built-ins, and sliding door to back patio. Just off the family room on main level, there’s one bedroom along with a full bath and laundry area. 2 car garage offers plenty of shelving for storage. Upstairs includes the Owner’s Suite, 2 other bedrooms, hall bathroom, plus landing with office area. Spacious Owner’s Suite offers walk-in closet and full bath with standup shower, whirlpool tub, and double sink vanity. Backyard has wood privacy fencing, professional landscaping, and extensive work done on custom patio with fire pit, great for entertaining! Both sheds are included, hot tub is negotiable. Located close to shopping, restaurants, and schools!
From Bell Rd, go East on Vann, right on Katalla, home on the left.
Alarm System-Security, Breakfast Bar, Built-In Bookcase, Ceiling-9+, Ceiling Fan(s), Ceilings-Vaulted, Closet(s) Walk-in, Countertops-Stone, Eat-In Kitchen, Jet Tub, Landscaped, Open Floor Plan, Patio Open, Porch Covered, Twin Sink Vanity, Stand Up Shower, Tub/Shower Combination, Formal Dining Room, Main Floor Laundry
Sale IncludesDishwasher, Microwave, Oven-Electric
| MLS # | 202640203 |
|---|---|
| Date Listed | 2026-09-28 |
| Status | Active |
| Property Type | Residential |
| Property SubType | Site-Built Home |
| Square Feet | 2,632 sqft |
| New Construction | No |
| Style | One and Half Story |
| Type | Site-Built Home |
| Bedrooms | 4 |
| Bathrooms | 3 |
| Annual Taxes | $1,814.00 |
| Year Taxes Payable | 2026 |
| Year Built | 1996 |
| Virtual Tour | propertypanorama.com » |
| Days on Market | 5 |
| Homestead Year | No |
| Design | Contemporary |
|---|---|
| Cooling | Central Air |
| Heating | Gas, Forced Air |
| Garage | Attached |
| Main Level Laundry | Yes |
| Outbuilding | Shed |
| Living Room | 20 × 13 | Main Level |
| Dining Room | 17 × 12 | Main Level |
| Family Room | 20 × 13 | Main Level |
| Kitchen | 20 × 12 | Main Level |
| Master Bedroom | 22 × 13 | Upper Level |
| 2nd Bedroom | 15 × 11 | Upper Level |
| 3rd Bedroom | 13 × 11 | Upper Level |
| 4th Bedroom | 11 × 10 | Main Level |
| Loft | 8 × 4 | Upper Level |
| Full Baths | 1 Main, 2 Upper |
| Construction | Site-Built Home |
|---|---|
| Exterior | Brick,Vinyl |
| Lot Size | 7,841 sq ft |
| Acreage | 0.18 Acres |
| Lot Dimensions | 60 x 130 |
| Out Buildings | Shed |
| Sewer | Public |
| Water | Public |
| Fence | Privacy,Wood |
| Area | Warrick County |
|---|---|
| County | Warrick |
| Subdivision | Springston Canterbury Green |
| Township | Ohio |
| City | Newburgh |
| State | IN |
| Zip | 47630 |
| School District | Warrick County School Corp. |
|---|---|
| Elementary | Castle |
| Middle School | Castle North |
| High School | Castle |
| Financing Terms | Cash, Conventional, FHA, VA |
|---|---|
| Assoc. Dues | $0.00 Not Applicable |

MLS# 202640203
Listing Provided Courtesy of Donovan Wilkins
RE/MAX REVOLUTION
Cell: 812-430-4851
Listing updated October 2, 2026 at 2:00 pm
Last checked 16 minutes ago
IDX information provided by the Indiana Regional MLS. IDX information is provided exclusively for consumers’ personal, non-commercial use and may not be used for any purpose other than to identify prospective properties consumers may be interested in purchasing. Data is deemed reliable but is not guaranteed accurate by the MLS.